
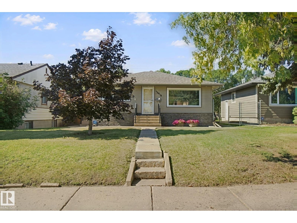
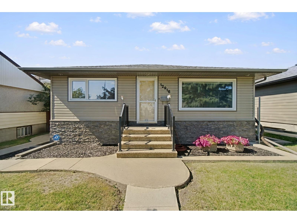
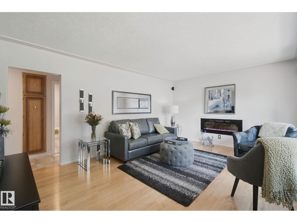
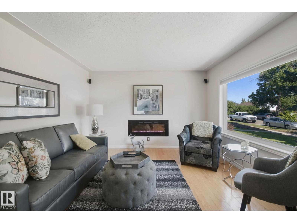
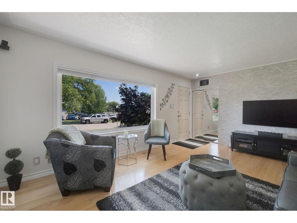
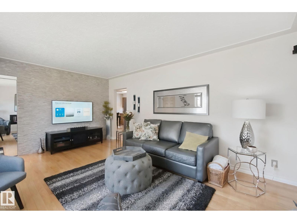
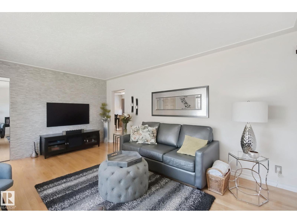
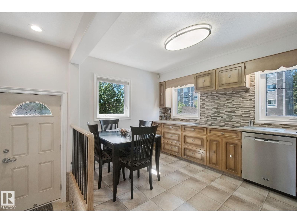
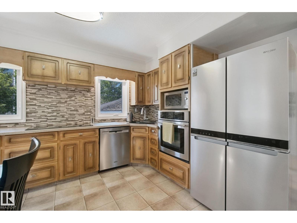
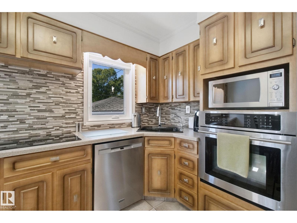
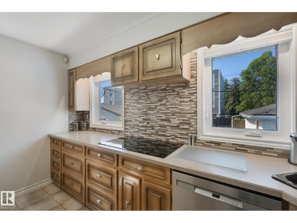
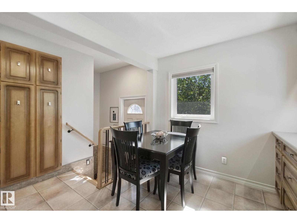
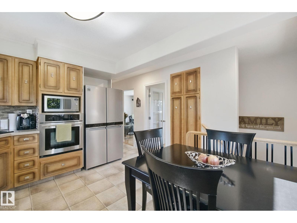
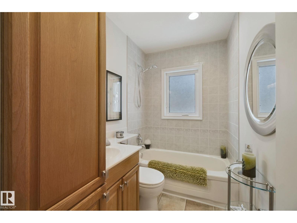
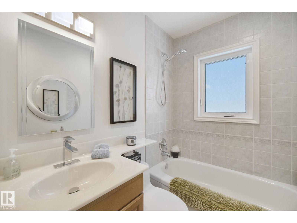
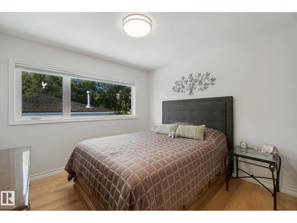
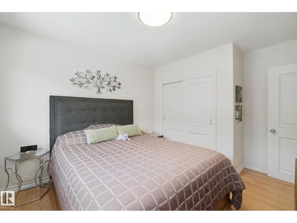
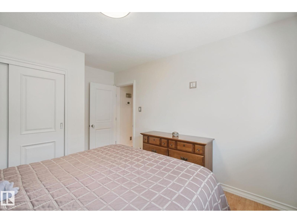
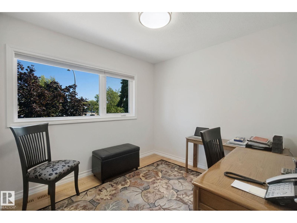
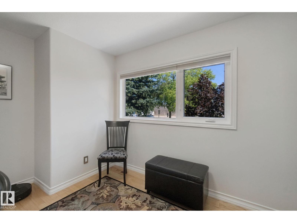
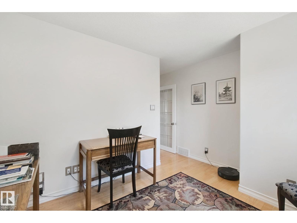
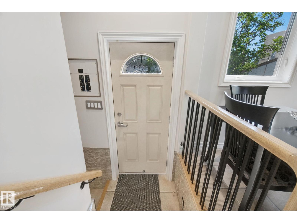
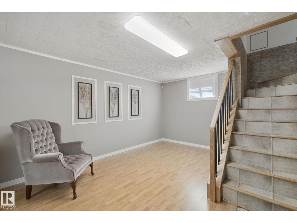
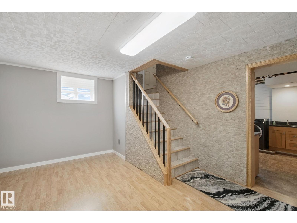
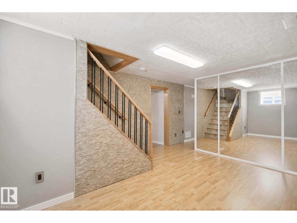
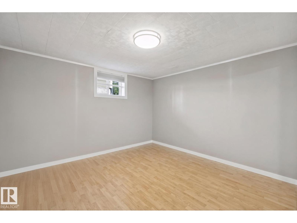
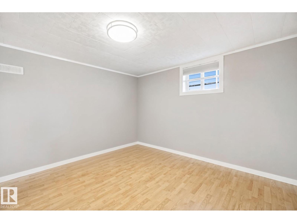
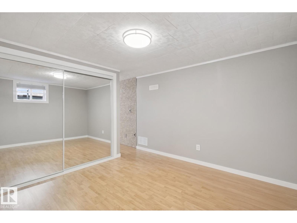
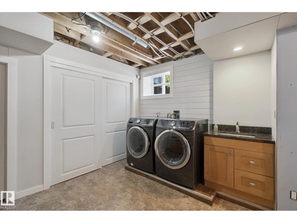
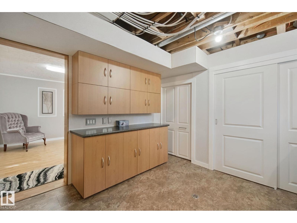
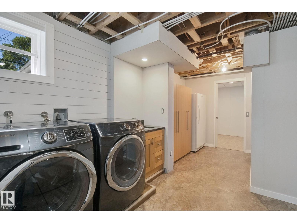
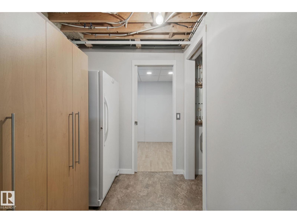
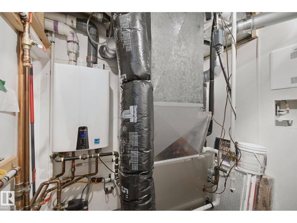
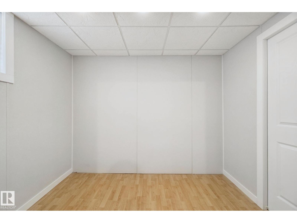
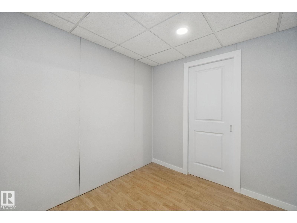
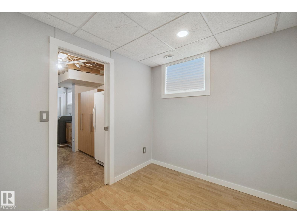
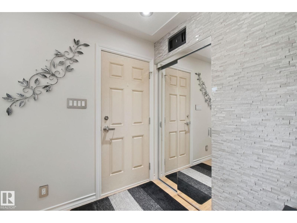
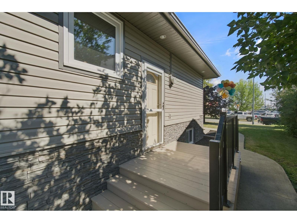
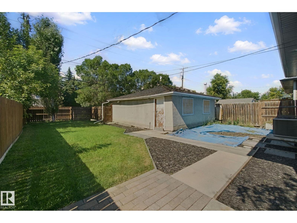
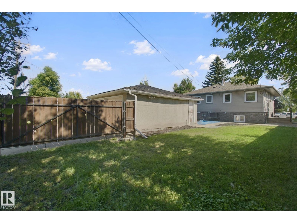
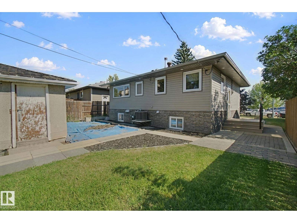
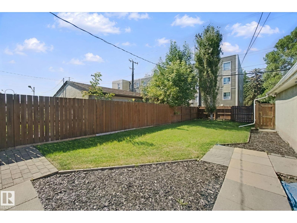
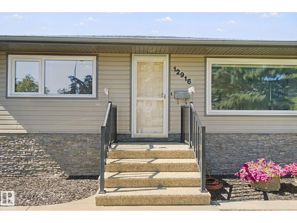
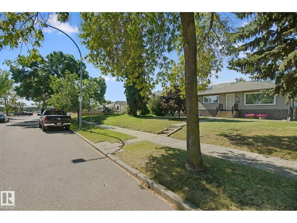
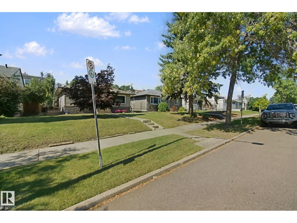
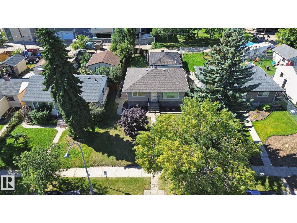
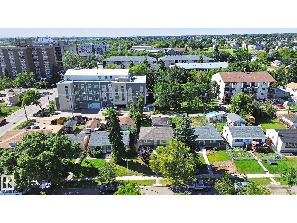
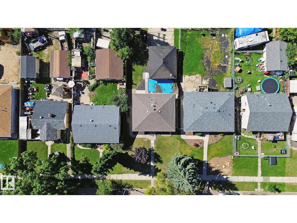
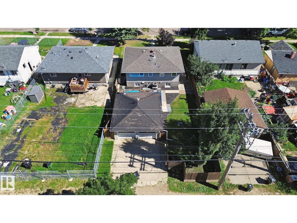
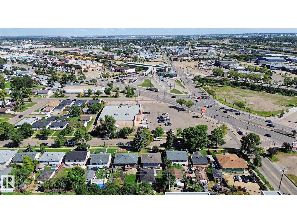
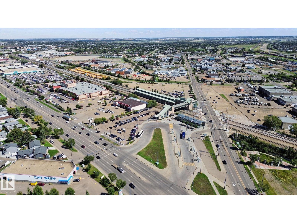
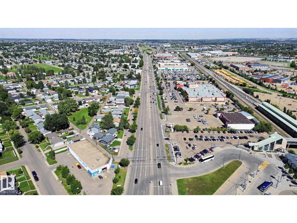
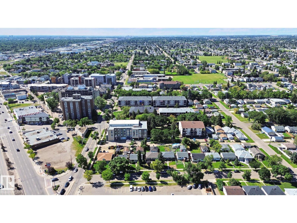
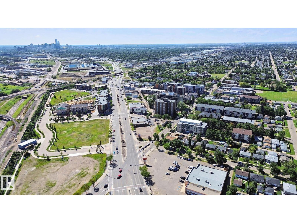
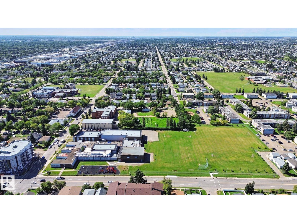
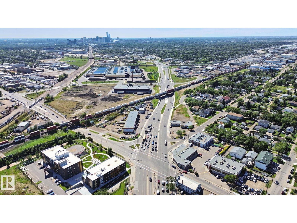
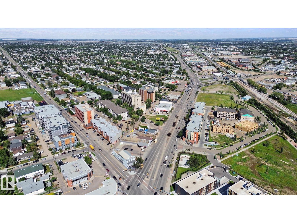
First time on the market, this immaculate 4-bedroom bungalow in Belvedere has been lovingly maintained by the original owners. The 800 sq. ft. home sits on a generous 45' x 120' lot and features upgrades including shingles, siding, windows, plumbing, insulation, appliances, furnace, air conditioning, on-demand hot water, and a reverse osmosis water system. On the main floor, hardwood flooring leads to a living room with a tasteful fireplace, a full bathroom, two good-sized bedrooms, and a kitchen with built-in appliances including an oven and cooktop, plus an eat-in dining area excellent for hosting. The finished basement offers two more bedrooms, a family room, and a laundry room with builtin storage and laundry sink. Accent walls add character throughout. Outside, the west-facing backyard is fully fenced with a large gate for RV or trailer parking, and a double garage. Close to transit, shopping, schools, and parks, with easy access to Yellowhead Trail. Pride of ownership is evident throughout! (id:53676)
| Bathroom Total | 1 | Bedrooms Total | 4 |
| Amenities | Vinyl Windows | Appliances | Dryer, Freezer, Oven - Built-in, Microwave, Refrigerator, Stove, Washer |
| Architectural Style | Bungalow | Basement Development | Finished |
| Basement Type | Full (finished) | Constructed Date | 1956 |
| Construction Style Attachment | Detached | Cooling Type | Central Air Conditioning |
| Fireplace Fuel | Electric | Fireplace Present | Yes |
| Fireplace Type | Unknown | Heating Type | Forced Air |
| Stories Total | 1 | Size Interior | 797 Sqft |
| Type | House |
| Detached Garage | |
| R V |
| Acreage | No | Fence Type | Fence |
| Land Amenities | Playground, Public Transit, Schools, Shopping | Size Irregular | 501.43 |
| Size Total | 501.43 M2 | Size Total Text | 501.43 M2 |
| Level | Type | Dimensions |
|---|---|---|
| Basement | Family Room | 4.47 m x 3.63 m |
| Basement | Bedroom 3 | 3.48 m x 3.82 m |
| Basement | Bedroom 4 | 3.49 m x 3.63 m |
| Main Level | Living Room | 5.32 m x 3.82 m |
| Main Level | Dining Room | Measurements not available |
| Main Level | Kitchen | 3.91 m x 2.82 m |
| Main Level | Primary Bedroom | 3.18 m x 3.78 m |
| Main Level | Bedroom 2 | 2.32 m x 2.85 m |

Start Your Mortgage Application
