
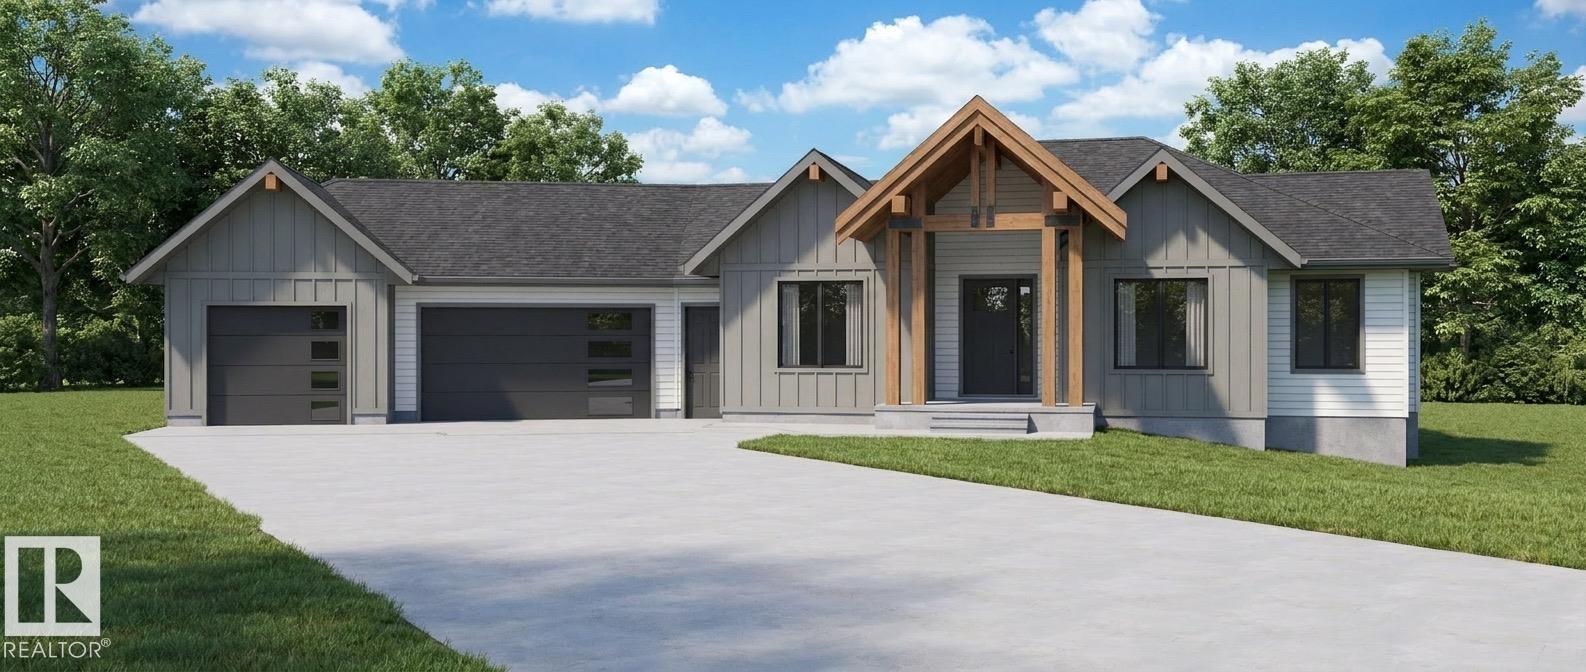
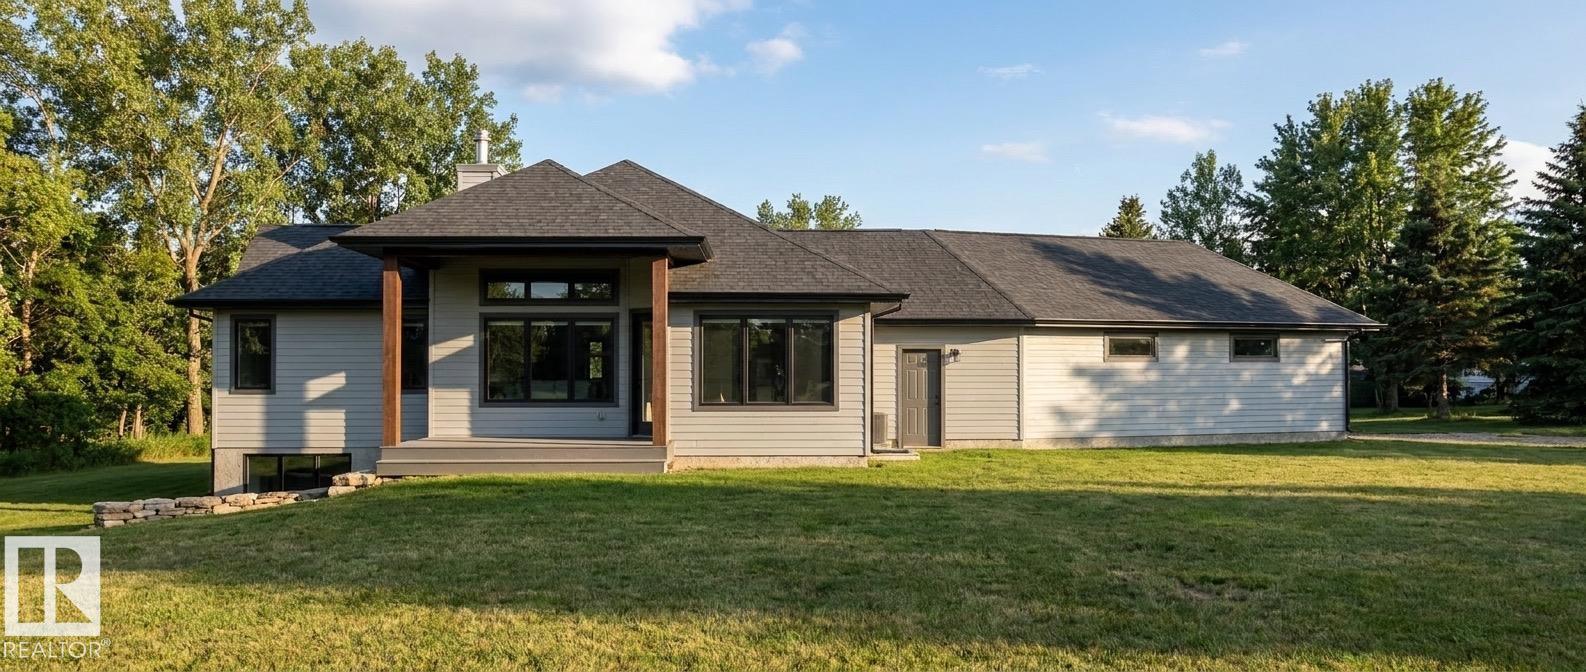
Stunning custom-built home on 4 acres, OUT OF SUBDIVISION, offering privacy, quality and exceptional craftsmanship throughout! Featuring 1,764 sq. ft. on the main floor plus a 1,332 sq. ft. basement, 3 bedrooms (1 up/2 down), 3 bathrooms and an impressive Triple attached garage. The main floor showcases real walnut cabinetry, 3 cm quartz countertops, custom built-in closets and pantry, 8' custom doors, Venetian plaster living room feature and a spectacular 10' x 6' book-matched kitchen backsplash. Custom glass shower enclosures and 7' basement doors continue the attention to detail. Exterior features include Hardie siding, custom timber package, cast-in-place concrete deck and entry steps, high-profile ridge caps and metal roof valleys. With 195 sq. ft. of covered deck space and quality finishes inside and out, this exceptional acreage offers a rare combination of modern luxury, privacy and craftsmanship. (id:53676)
| Bathroom Total | 3 | Bedrooms Total | 3 |
| Appliances | Garage Door Opener Remote(s), Garage Door Opener, Hood Fan | Architectural Style | Bungalow |
| Basement Development | Finished | Basement Type | Full (finished) |
| Constructed Date | 2026 | Construction Style Attachment | Detached |
| Half Bath Total | 1 | Heating Type | Forced Air |
| Stories Total | 1 | Size Interior | 1764 Sqft |
| Type | House |
| Attached Garage |
| Acreage | Yes | Size Irregular | 4 |
| Size Total | 4 Ac | Size Total Text | 4 Ac |
| Level | Type | Dimensions |
|---|---|---|
| Basement | Family Room | Measurements not available |
| Basement | Bedroom 2 | 3.99 m x 4.3 m |
| Basement | Bedroom 3 | 4.96 m x 3.68 m |
| Basement | Recreation Room | 9.17 m x 5.85 m |
| Main Level | Living Room | 5.05 m x 5.76 m |
| Main Level | Dining Room | 3.38 m x 3.65 m |
| Main Level | Kitchen | 4.08 m x 4.6 m |
| Main Level | Primary Bedroom | 4.63 m x 3.74 m |
| Main Level | Laundry Room | 3.69 m x 3.1 m |

Start Your Mortgage Application
