
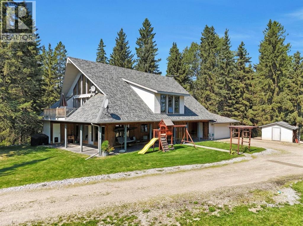
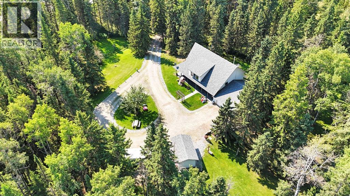
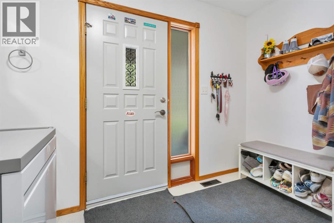
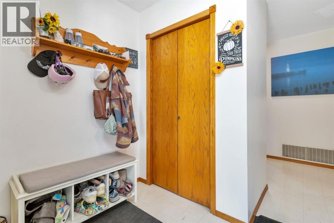
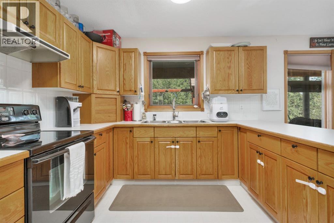
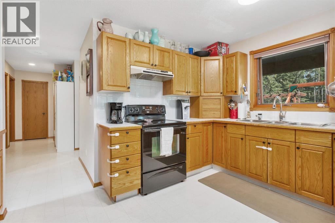
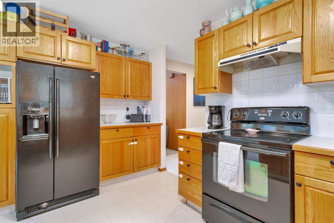
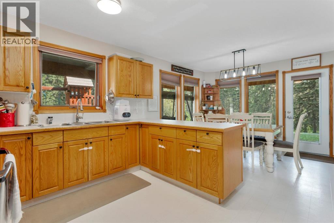
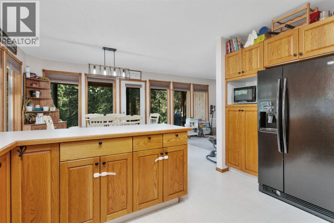
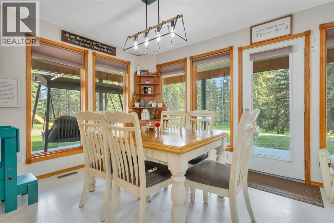
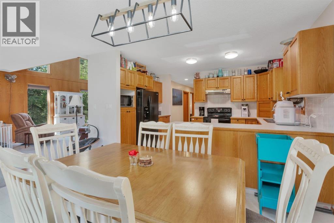
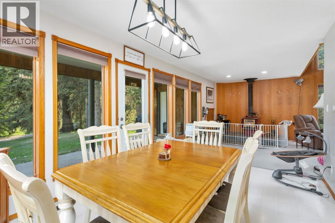
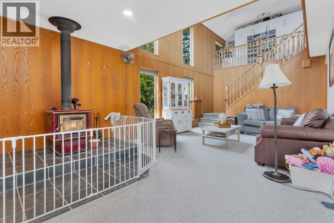
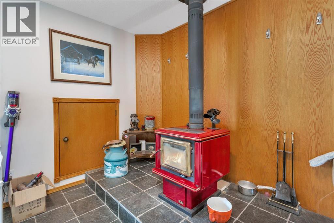
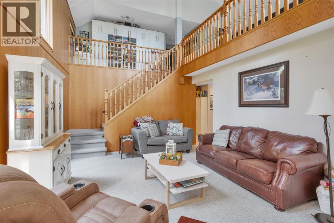
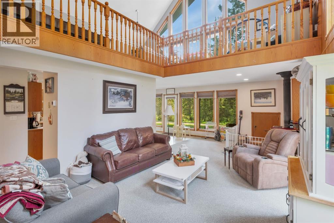
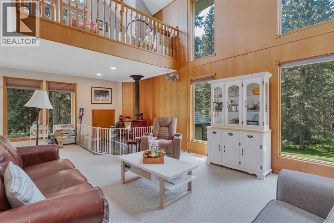
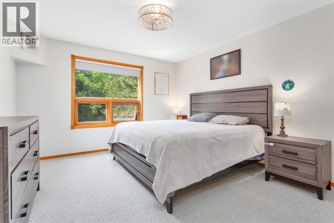
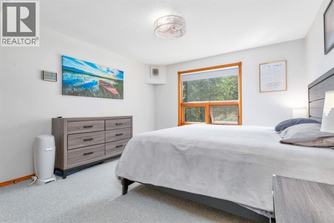
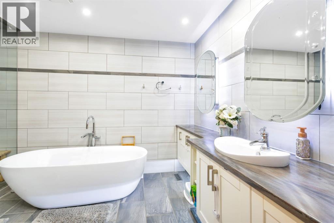
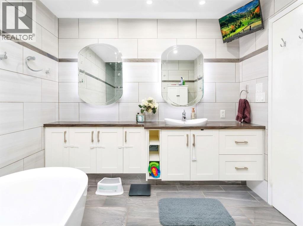
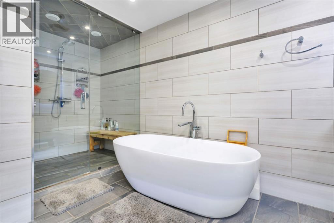
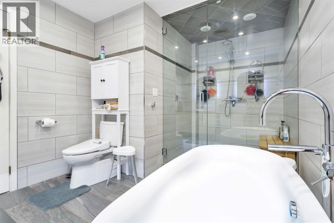
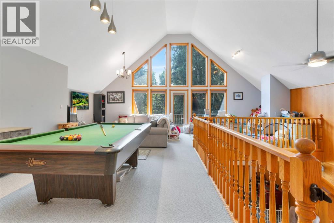
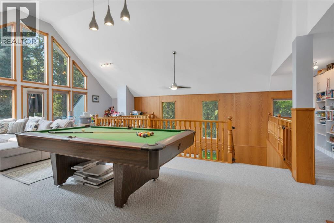
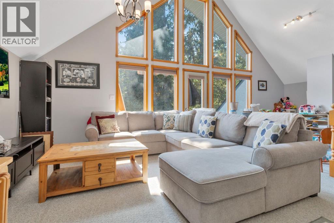
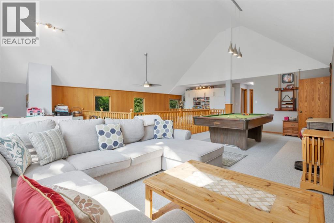
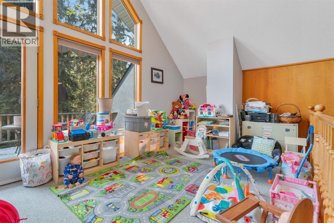
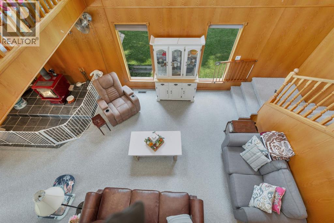
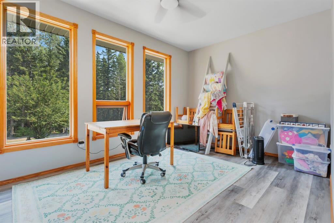
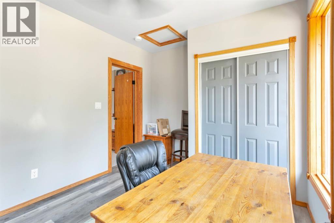
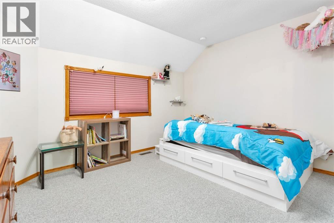
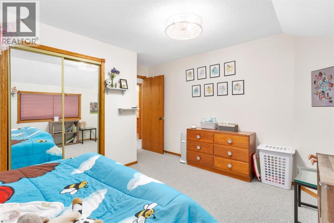
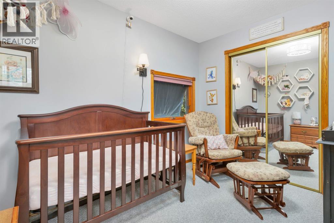
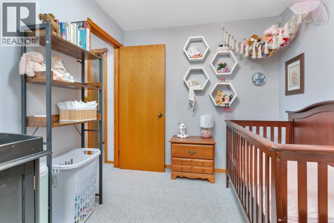
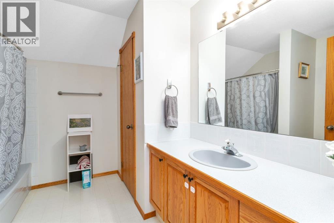
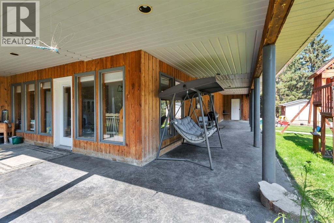
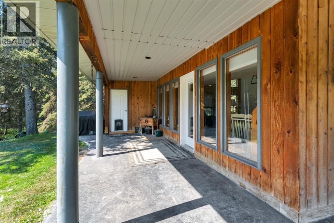
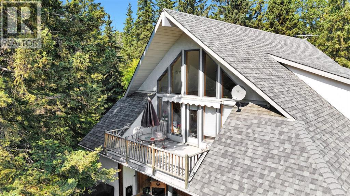
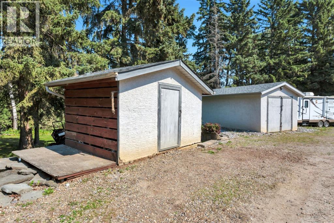
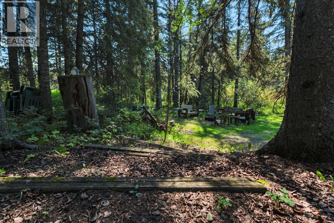
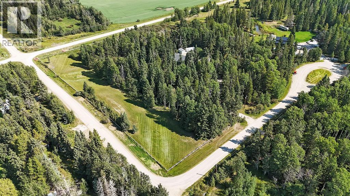
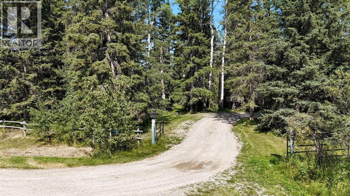
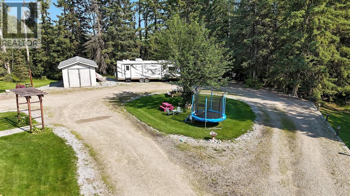
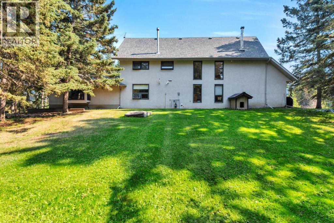
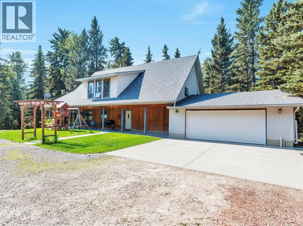
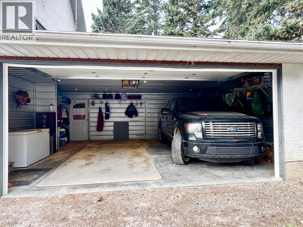
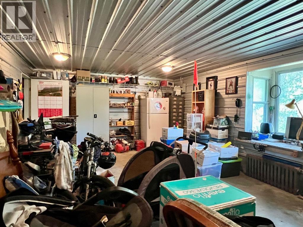
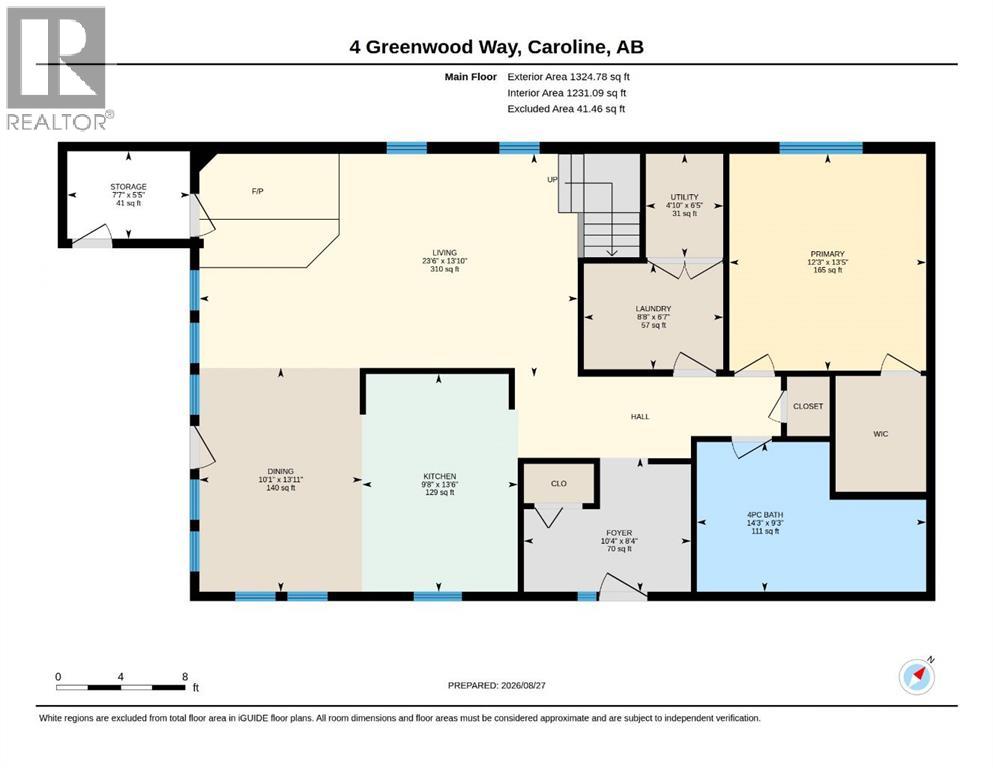
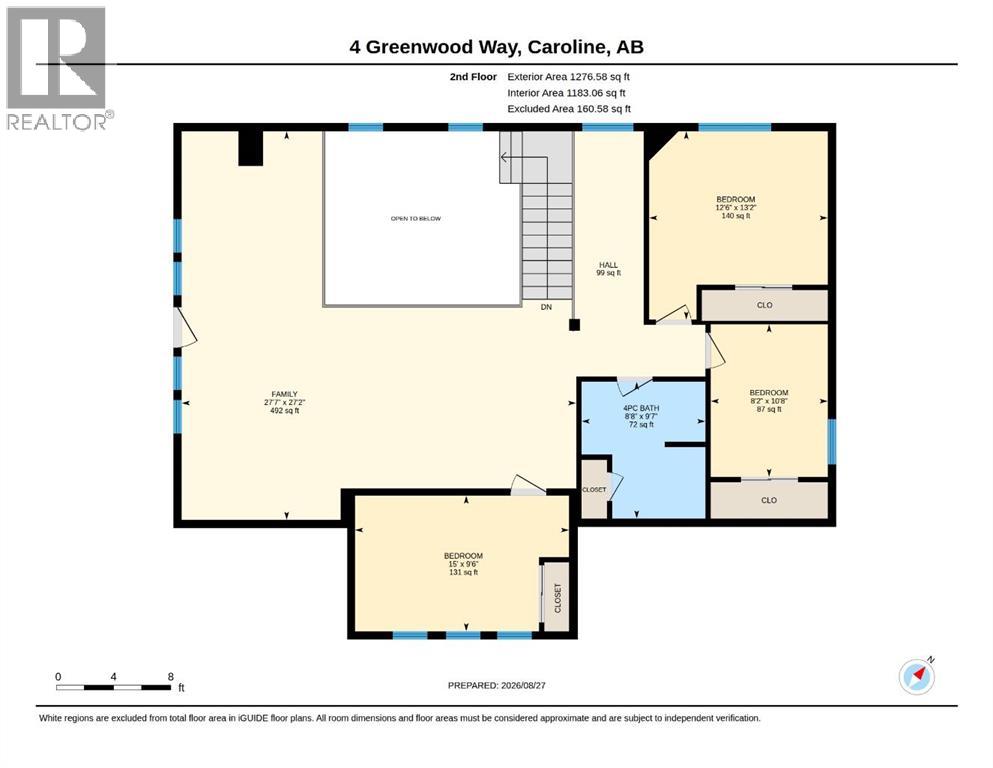
Private 7.29 acre park-like paradise! Nestled in the center of a beautifully landscaped, fenced parcel, this 4-bedroom, 2-storey home offers soaring vaulted ceilings and large windows flooding the home with natural light. The main floor boasts a kitchen/dining area with veranda access, a spacious living room with a wood stove in the corner and 2 storey vaulted ceiling. Main floor laundry, the primary bedroom with a walk-in closet, and a spa-like 4 piece bath featuring a 5'x5' steam shower with Italian porcelain tile, a big soaker tub and a TV that can be viewed from the comfort of the tub. The upper level includes 3 bedrooms, another 4 piece bath, and a large entertaining loft overlooking the main floor with a pool table, new built in storage and access to a 10'x16' south-facing deck. A 4' crawl space offers easy utility access and extra storage, and a new furnace was installed in 2025. The property features natural drainage to keep the site dry, abundant driveway and yard lighting make it easy to get around, 2 separate fire pit areas in the trees for entertaining, and plenty of room for trailer parking. Enjoy outdoor living on the big wrap-around covered veranda with stamped concrete and a built-in wood storage room. Hobbyists will love the oversized 24'x36' heated, insulated garage with a metal clad interior, a new overhead door, 22x24' parking area and a 15'x24' workshop area. Outbuildings include a full wood shed and a large, wired, partially insulated storage shed. Home and the outbuildings had new shingles in 2024. Zoned CRA so you have the option to bring the animals, just add your interior fencing. Only 1.5km off pavement with nature out your back door and Burnstick, Beaver, and Birch Lakes nearby. (id:53676)
| Bathroom Total | 2 | Bedrooms Above Ground | 4 |
| Bedrooms Total | 4 | Appliances | Refrigerator, Dishwasher, Stove, Window Coverings, Garage Door Opener, Washer & Dryer |
| Basement Type | Crawl Space | Constructed Date | 1992 |
| Construction Material | Wood Frame | Construction Style Attachment | Detached |
| Cooling Type | None | Exterior Finish | Stucco, Wood Siding |
| Fireplace Present | Yes | Fireplace Total | 1 |
| Flooring Type | Carpeted, Linoleum | Foundation Type | See Remarks |
| Heating Fuel | Natural Gas, Wood | Heating Type | Forced Air, Wood Stove |
| Stories Total | 2 | Size Interior | 2601 Sqft |
| Total Finished Area | 2601 Sqft | Type | House |
| Utility Water | Well, Private Utility |
| Attached Garage | 2 |
| Acreage | Yes | Fence Type | Partially Fenced |
| Sewer | Septic Field, Septic Tank | Size Irregular | 7.29 |
| Size Total | 7.29 Ac|5 - 9.99 Acres | Size Total Text | 7.29 Ac|5 - 9.99 Acres |
| Zoning Description | Cra |
| Level | Type | Dimensions |
|---|---|---|
| Second Level | Bedroom | 9.50 Ft x 15.00 Ft |
| Second Level | Bedroom | 13.17 Ft x 12.50 Ft |
| Second Level | Bedroom | 10.67 Ft x 8.17 Ft |
| Second Level | Family Room | 27.17 Ft x 27.58 Ft |
| Second Level | 4pc Bathroom | Measurements not available |
| Main Level | Foyer | 8.33 Ft x 10.33 Ft |
| Main Level | Kitchen | 13.50 Ft x 9.67 Ft |
| Main Level | Dining Room | 13.92 Ft x 10.08 Ft |
| Main Level | Living Room | 13.83 Ft x 23.50 Ft |
| Main Level | Primary Bedroom | 13.42 Ft x 12.25 Ft |
| Main Level | 4pc Bathroom | 9.25 Ft x 14.25 Ft |
| Main Level | Laundry Room | 6.58 Ft x 8.67 Ft |
| Main Level | Furnace | 6.42 Ft x 4.83 Ft |

Start Your Mortgage Application
