
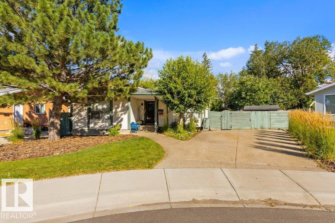
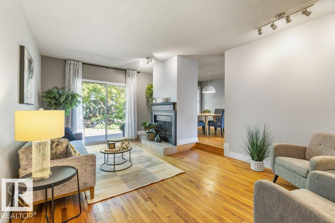
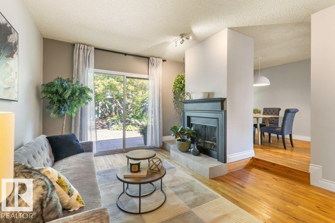
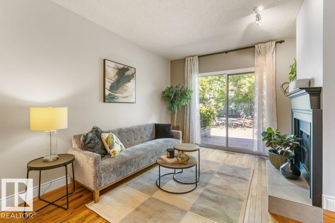
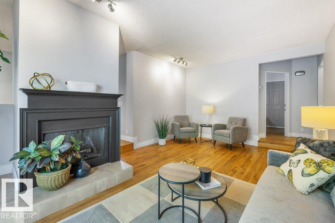
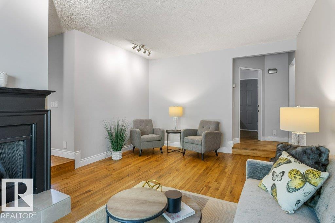
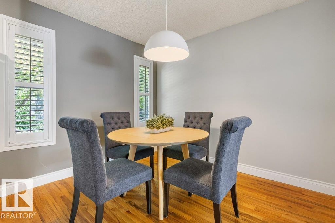
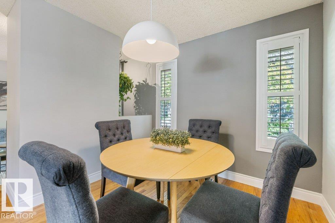
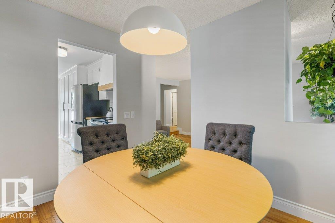
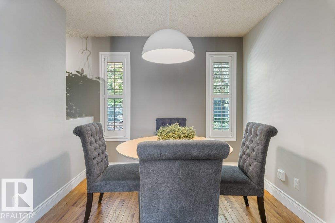
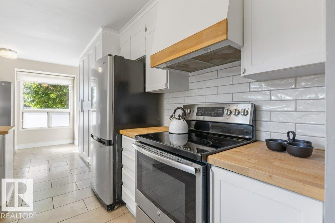
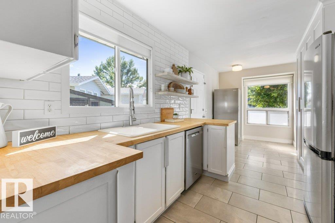
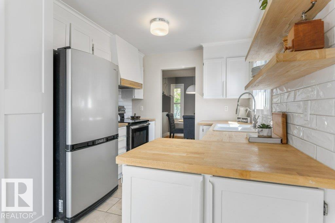
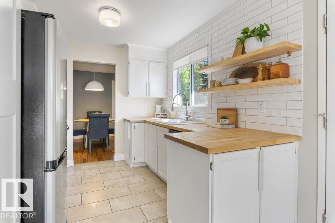
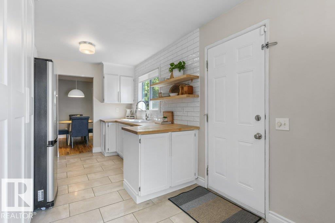
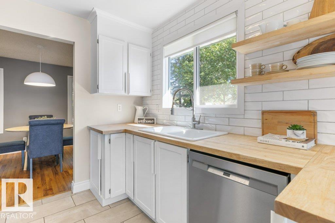
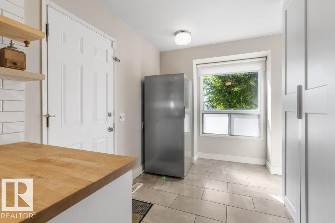
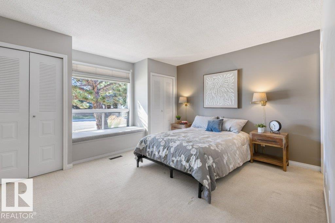
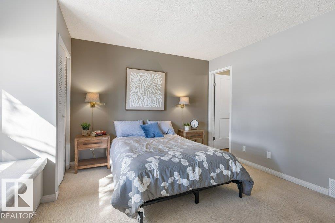
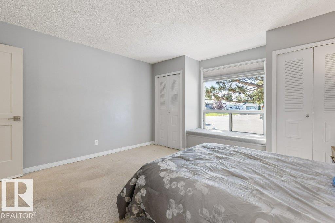
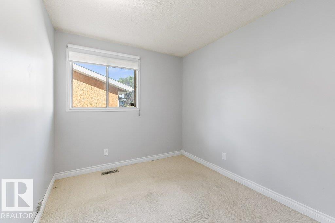
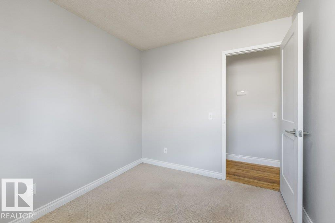
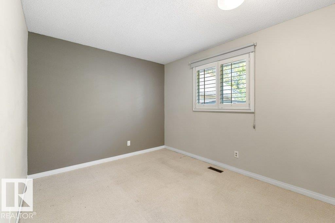
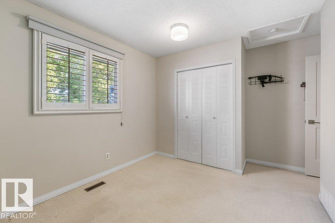
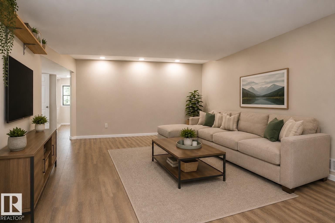
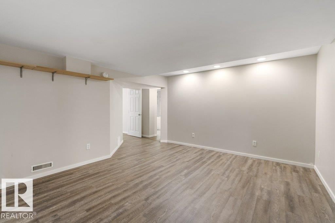
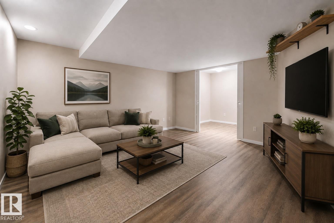
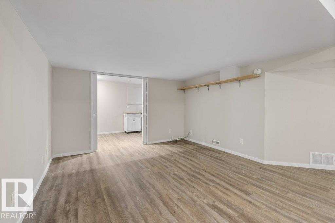
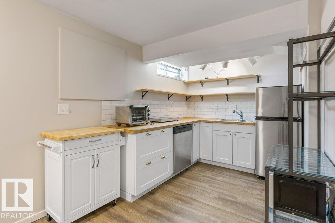
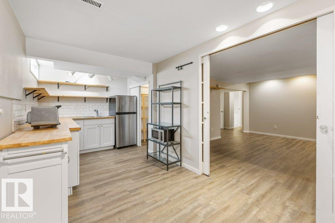
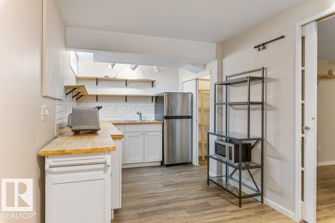
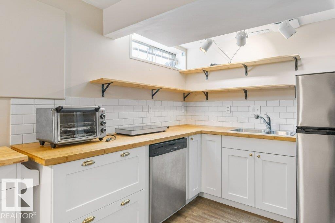
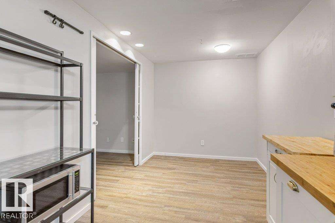
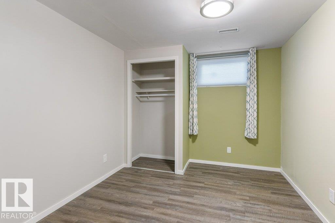
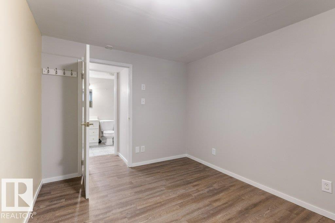
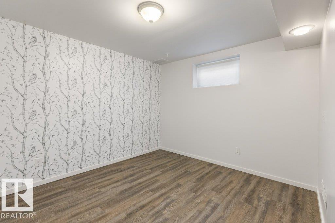
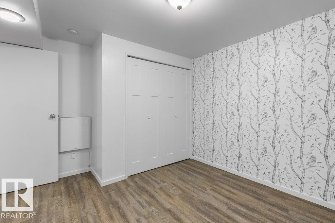
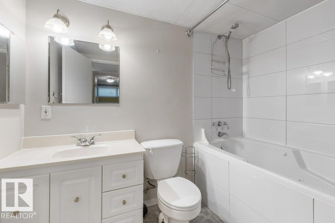
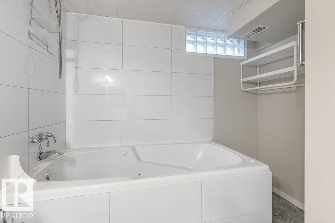
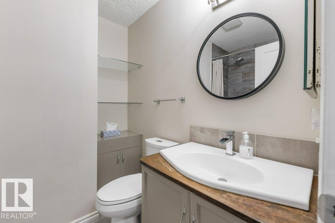
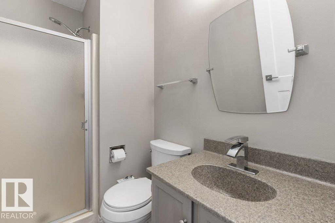
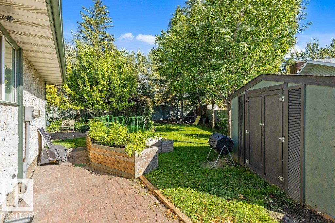
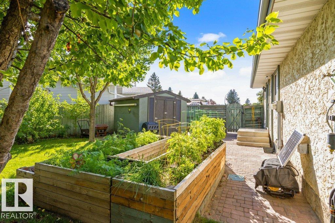
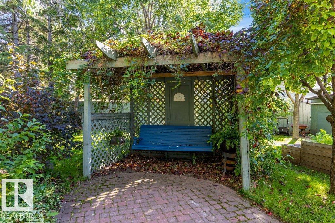
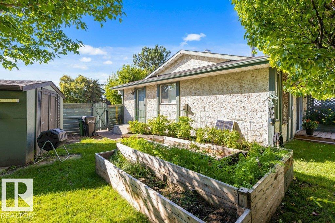
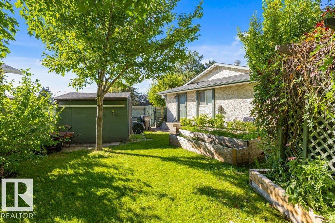
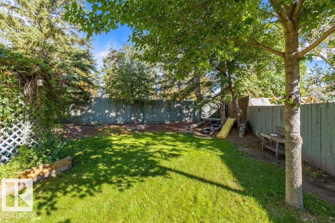
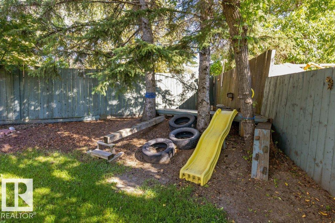
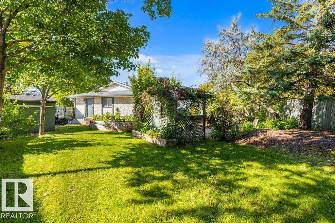
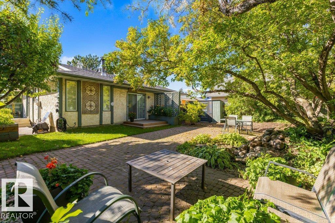
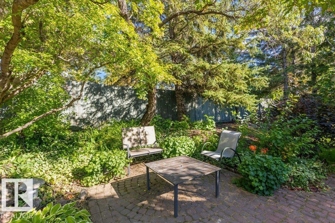
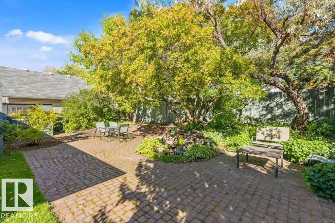
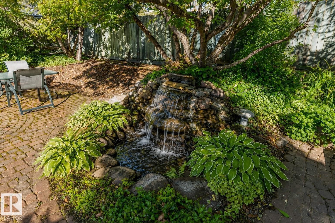
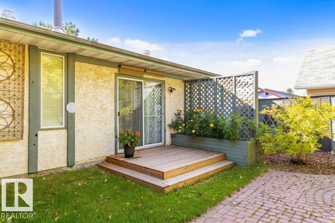
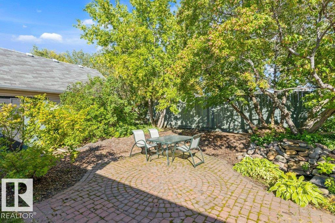
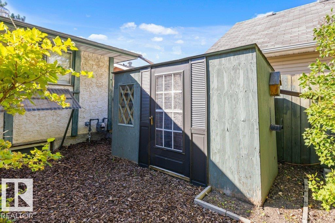
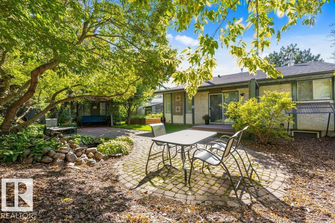
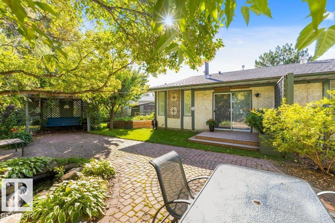
Mature pines shade the walk to the covered porch, and the sidewalk and driveway are finished in exposed aggregate and can hold four cars. Inside, oiled tavern oak runs the length of the main floor, from the living room with its wood-burning fireplace through to a dining room where plantation shutters filter the light. The kitchen has been reworked with white cabinetry, butcher block counters, a coffee bar, and storage well beyond its footprint. Three bedrooms sit down the hall. The primary has his and hers closets and a window seat with storage underneath, and a three piece ensuite. Downstairs holds a second kitchen, a large rec room, two more bedrooms, a four piece bath, and its own laundry. The back garden faces southeast and takes the morning sun: raised vegetable beds, a small pond fed by a rock waterfall, brick paver patios for outdoor dining, a vine covered pergola with a swing under it, and a slide tucked beneath the spruce. (id:53676)
| Bathroom Total | 3 | Bedrooms Total | 5 |
| Appliances | Freezer, Hood Fan, Stove, Window Coverings, Dryer, Two Refrigerators, Two Washers, Dishwasher | Architectural Style | Bungalow |
| Basement Development | Finished | Basement Type | Full (finished) |
| Constructed Date | 1978 | Construction Style Attachment | Detached |
| Fireplace Fuel | Wood | Fireplace Present | Yes |
| Fireplace Type | Unknown | Heating Type | Forced Air |
| Stories Total | 1 | Size Interior | 1226 Sqft |
| Type | House |
| No Garage | |
| Parking Pad |
| Acreage | No | Fence Type | Fence |
| Size Irregular | 665.78 | Size Total | 665.78 M2 |
| Size Total Text | 665.78 M2 |
| Level | Type | Dimensions |
|---|---|---|
| Basement | Bedroom 4 | 3.75 m x 3.23 m |
| Basement | Bedroom 5 | 2.84 m x 3.83 m |
| Basement | Recreation Room | 4.87 m x 4.85 m |
| Basement | Second Kitchen | 2.39 m x 5.48 m |
| Main Level | Living Room | 3.79 m x 6.89 m |
| Main Level | Dining Room | 2.74 m x 3.1 m |
| Main Level | Kitchen | 2.66 m x 5.95 m |
| Main Level | Primary Bedroom | 4.18 m x 3.8 m |
| Main Level | Bedroom 2 | 4.18 m x 3.69 m |
| Main Level | Bedroom 3 | 3.14 m x 2.58 m |

Start Your Mortgage Application
