Description
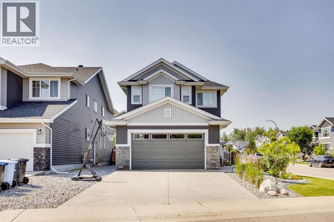
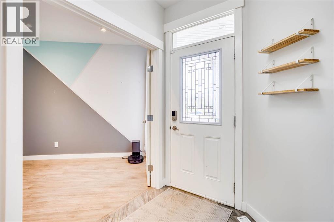
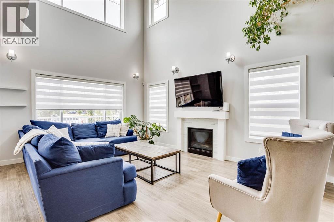
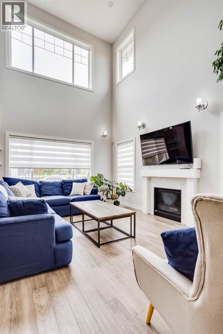
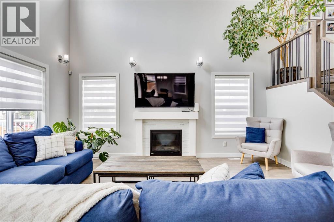
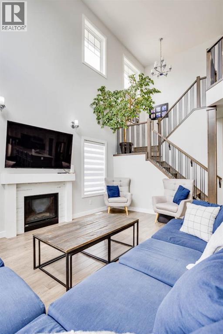
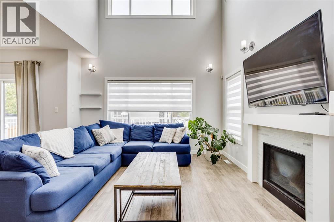
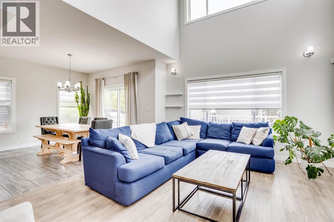
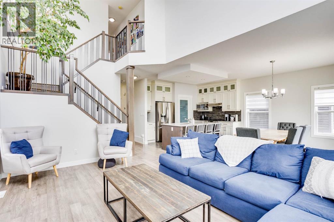
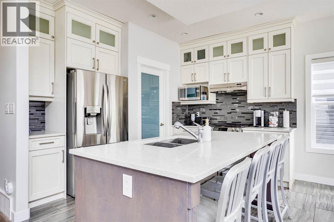
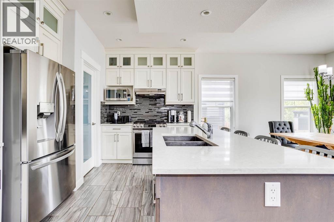
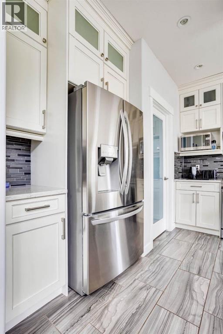
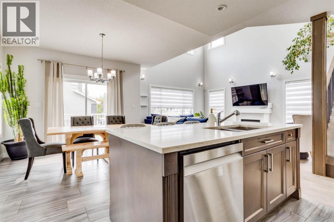
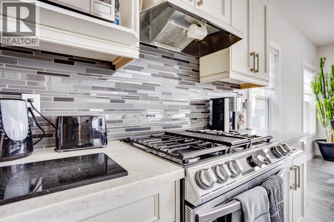
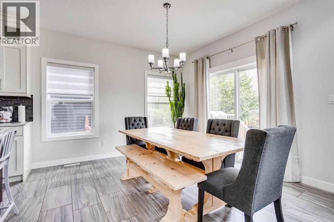
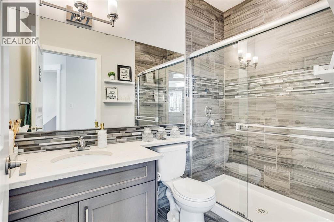
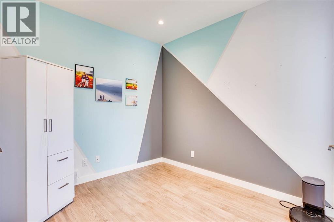
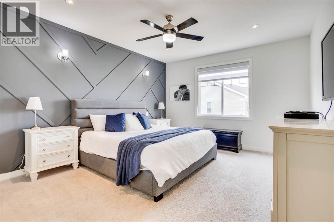
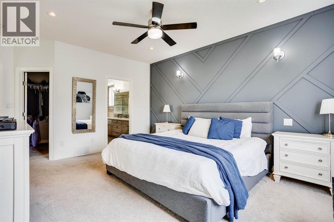
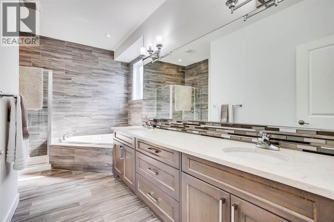
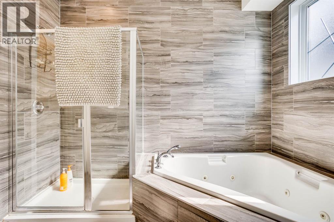
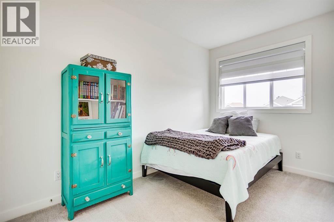
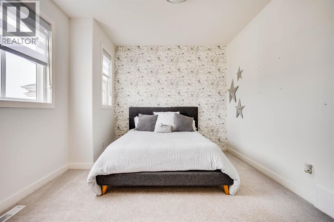
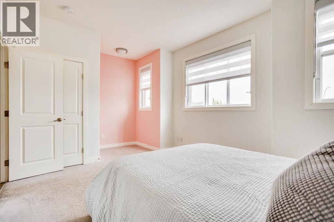
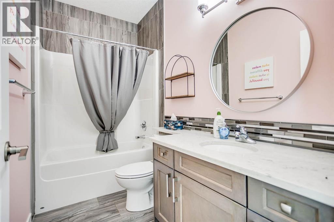
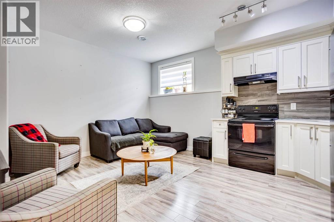
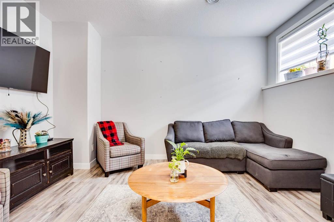
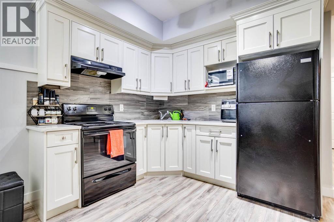

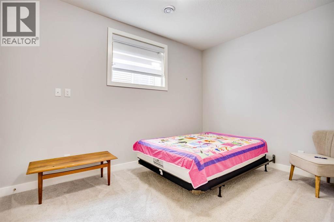
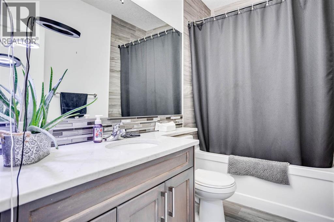
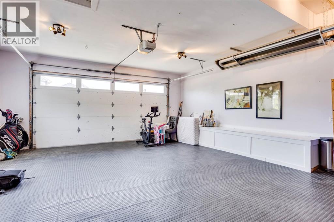
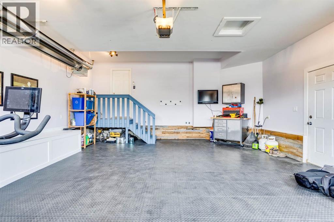
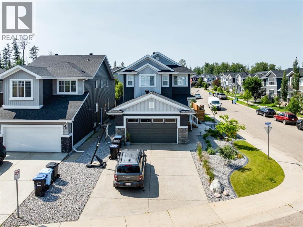
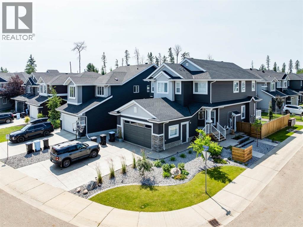
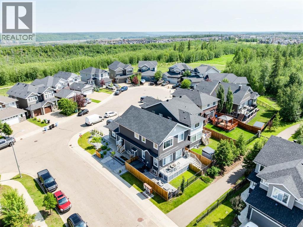
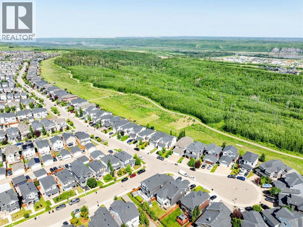
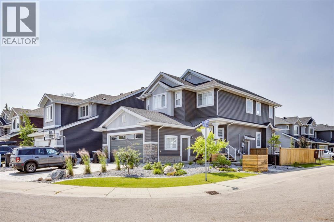
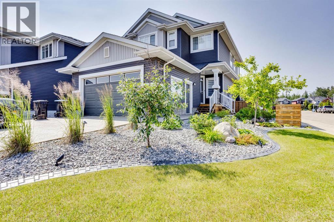
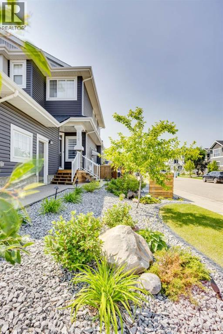
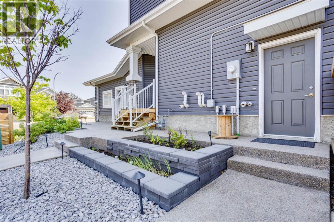
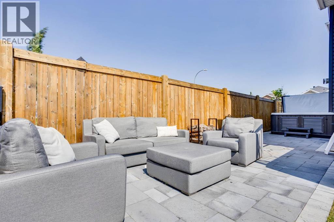
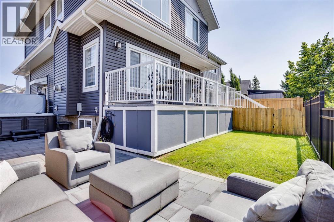
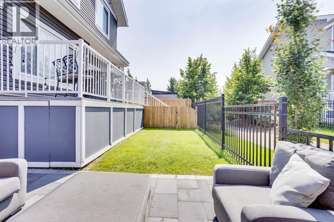
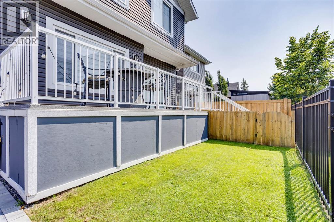
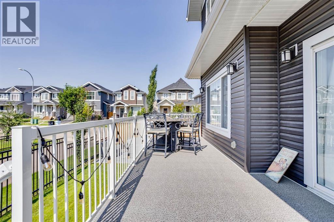
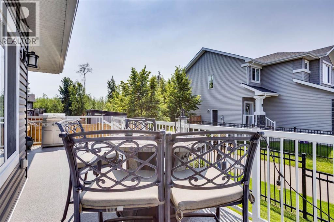
Modern 5-Bedroom Home • 4 Full Bathrooms • Legal Suite • Heated Double Garage • Corner Lot • Parsons CreekWelcome to this modern and beautifully designed two-storey home ideally situated on a corner lot at the entrance of a quiet cul-de-sac in the desirable neighbourhood of Parsons Creek. Built in 2017, this spacious 5-bedroom, 4-full-bathroom home offers a functional layout, contemporary finishes, and the added benefit of a 2-bedroom legal basement suite, making it an excellent option for families, investors, or buyers looking for additional income potential.The main level features a bright and inviting open-concept design with soaring ceilings and an abundance of natural light. The stylish kitchen showcases two-tone cabinetry, quartz countertops, and a corner pantry, providing plenty of storage and workspace. The living room is finished with engineered hardwood flooring, a gas fireplace, and high ceilings that create an impressive and welcoming atmosphere. A convenient main-floor office provides the perfect space for working from home, while the main level is completed by a 3-piece bathroom.Upstairs, you’ll find three generously sized bedrooms, including a spacious primary retreat featuring a luxurious 5-piece ensuite. The additional bedrooms offer plenty of space for family members, guests, or a home office, while a well-appointed 4-piece bathroom completes the upper level.The fully developed basement adds even more versatility with a 2-bedroom, 1-bathroom legal suite. The suite features an oversized formal entryway, conveniently designed to provide easy access and added functionality for tenants or extended family.Outside, this professionally landscaped corner lot offers excellent curb appeal and a well-designed outdoor space to enjoy. The home features an exposed aggregate driveway and matching exposed aggregate walkway, providing a durable and attractive finish. The attached double heated garage measures 21'1" x 24'5", offering plenty of room for two vehi cles, storage, and additional workspace.Adding to the appeal of the location, the home is situated beside the walking trails, providing convenient access to outdoor recreation and the opportunity to enjoy the surrounding natural areas right from your doorstep. Being positioned on the corner of the cul-de-sac also provides a desirable setting with less through traffic and added privacy.Located in the beautiful community of Parsons Creek, this home combines modern style, thoughtful design, and versatility in one of Fort McMurray’s desirable neighbourhoods. With its spacious layout, modern finishes, professionally landscaped corner lot, cul-de-sac location, proximity to walking trails, heated double garage, and legal basement suite, this home offers an exceptional combination of comfort, functionality, and investment potential. (id:53676)