
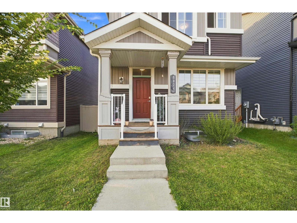
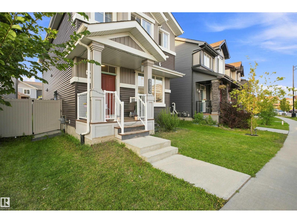
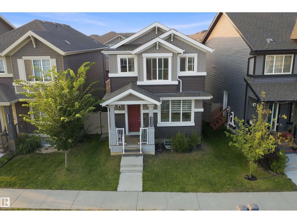
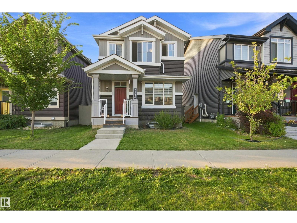
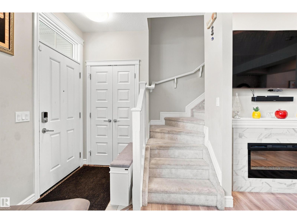
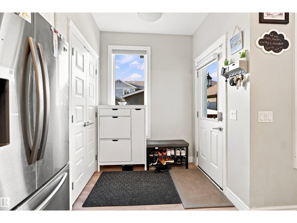
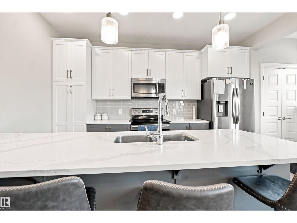
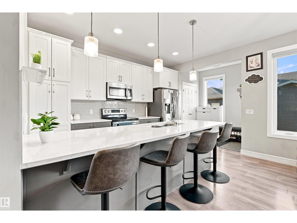
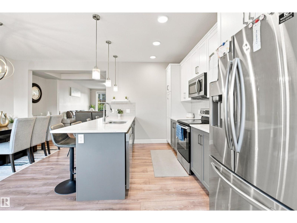
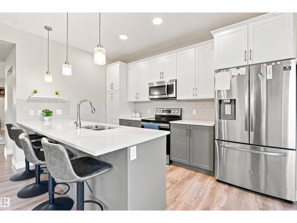
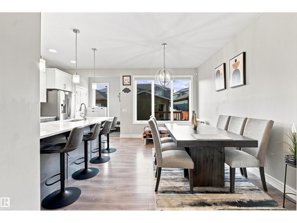
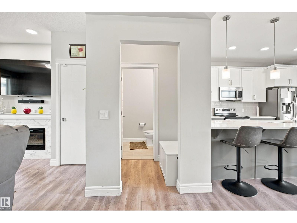
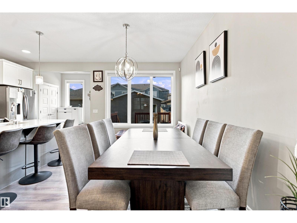
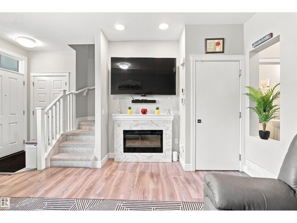
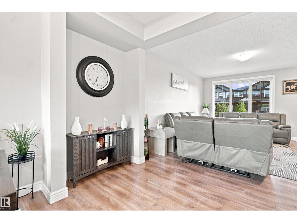
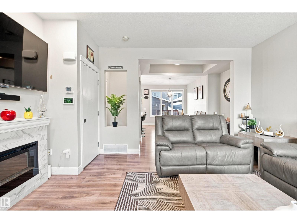
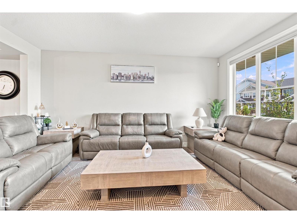
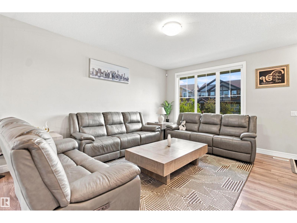
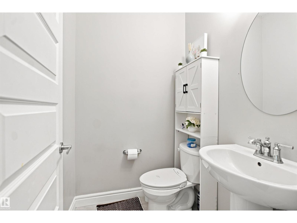
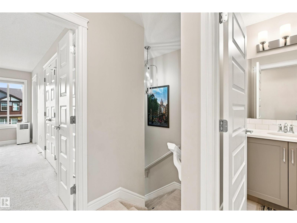
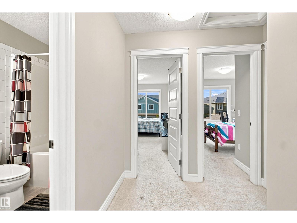
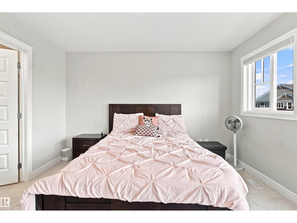
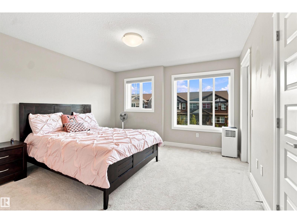
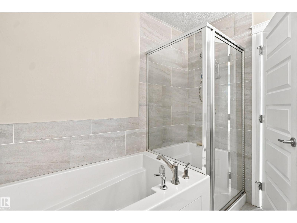
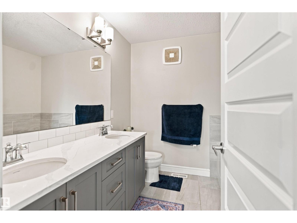
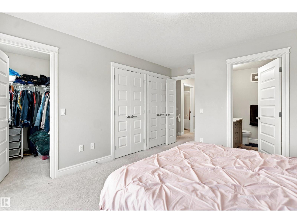
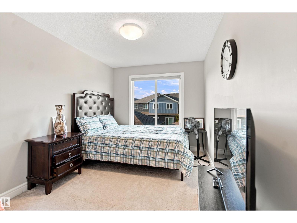
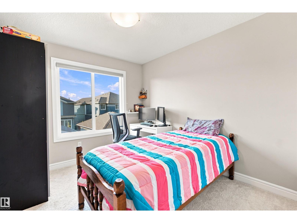
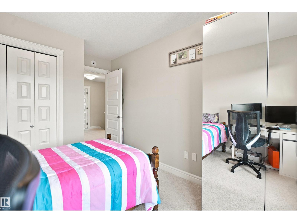
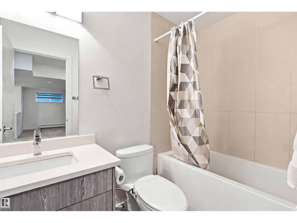
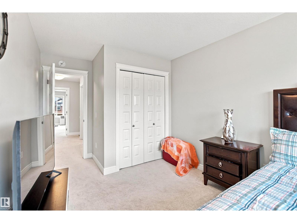
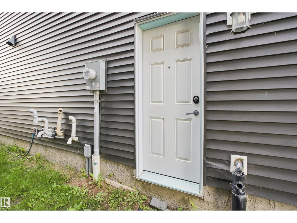
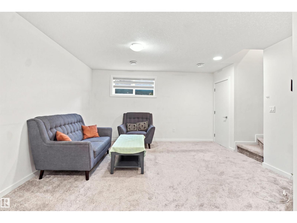
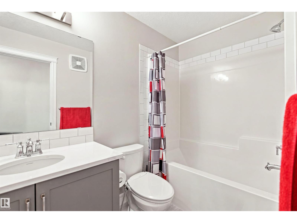
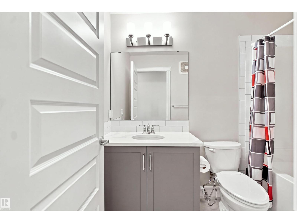
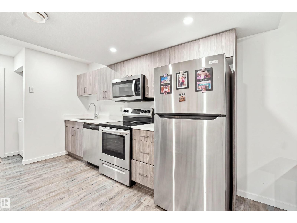
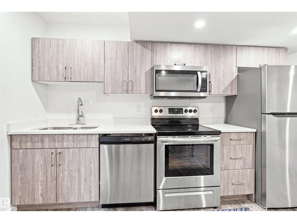
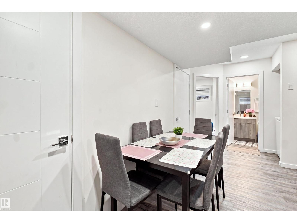
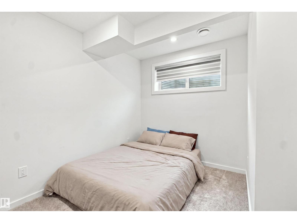
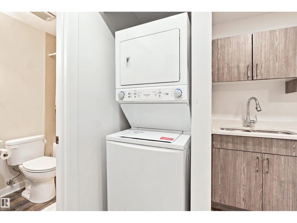
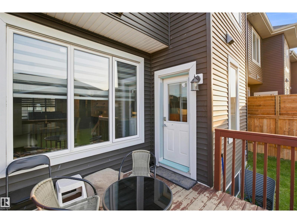
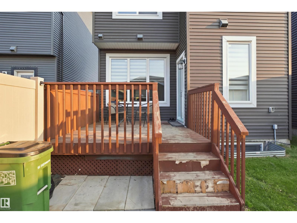
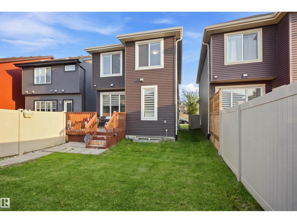
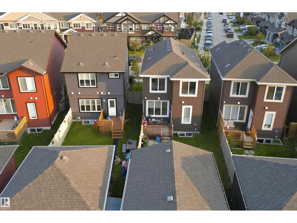
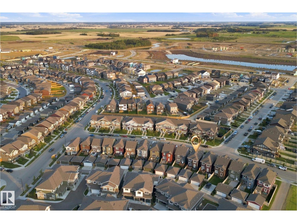
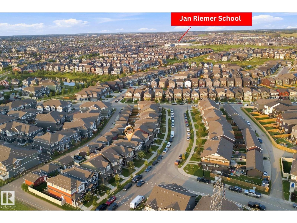
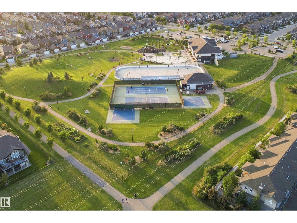
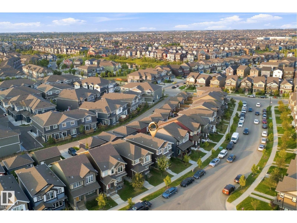
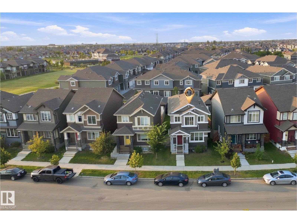
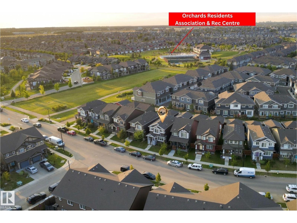
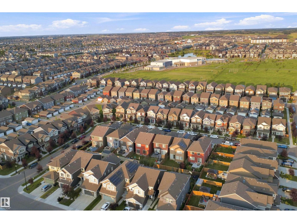
Modern 2-Storey Home with Legal 1-Bedroom Suite! Welcome to this beautifully designed 2-storey home built by Rohit, an award-winning builder, offering a total of 4 bedrooms and 4 bathrooms. The main floor features a bright, open-concept layout with a stylish kitchen showcasing quartz countertops, two-tone cabinetry, and a large island—perfect for everyday living and entertaining. Upstairs, you'll find three spacious bedrooms, including a private primary retreat complete with a walk-in closet and luxurious 5-piece ensuite. The additional two bedrooms are served by a convenient 4-piece main bathroom. The lower level offers a legal, self-contained 1-bedroom suite with its own 4-piece bath, kitchen equipped with a microwave hood fan, dishwasher, refrigerator, and stackable laundry. Enjoy the benefits of an HOA offering an array of amenities, all while being conveniently located close to shopping, schools, transportation, (id:53676)
| Bathroom Total | 4 | Bedrooms Total | 4 |
| Amenities | Ceiling - 9ft | Appliances | Dishwasher, Dryer, Washer, Window Coverings, Two Refrigerators, Two Stoves |
| Basement Development | Finished | Basement Features | Suite |
| Basement Type | Full (finished) | Constructed Date | 2019 |
| Construction Style Attachment | Detached | Fire Protection | Smoke Detectors |
| Half Bath Total | 1 | Heating Type | Forced Air |
| Stories Total | 2 | Size Interior | 1620 Sqft |
| Type | House |
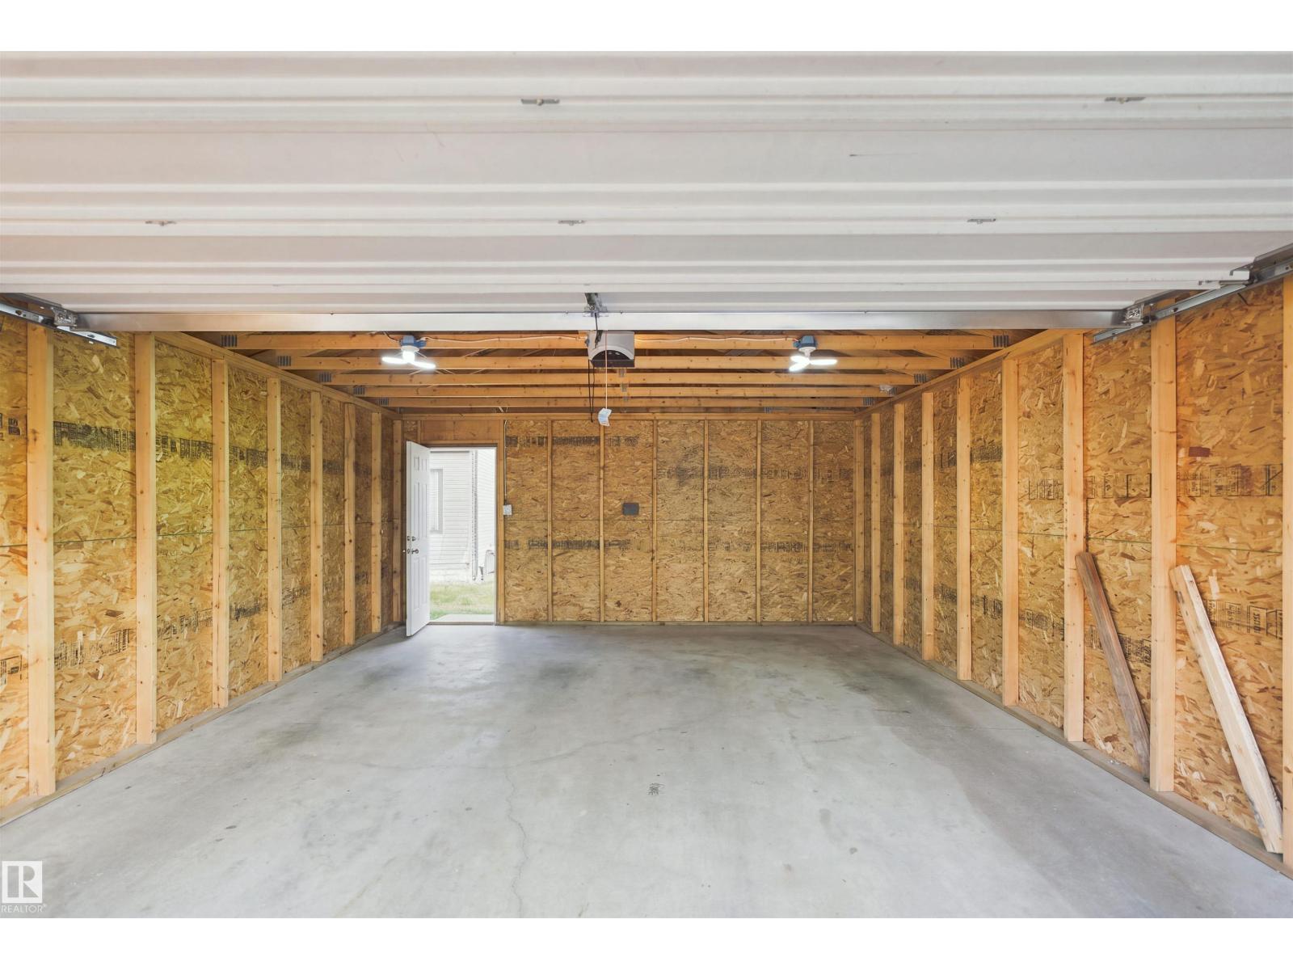
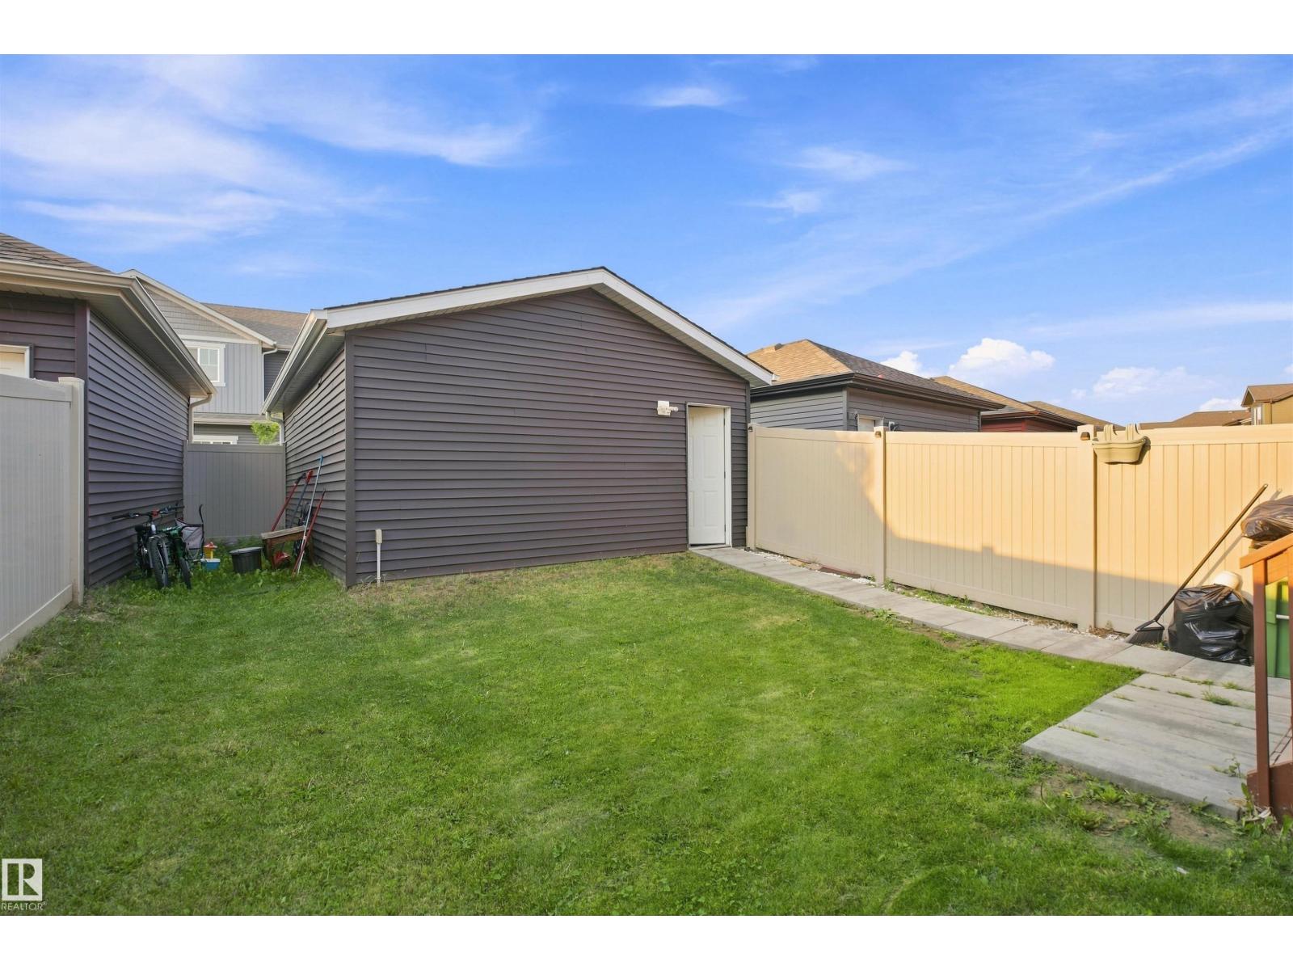
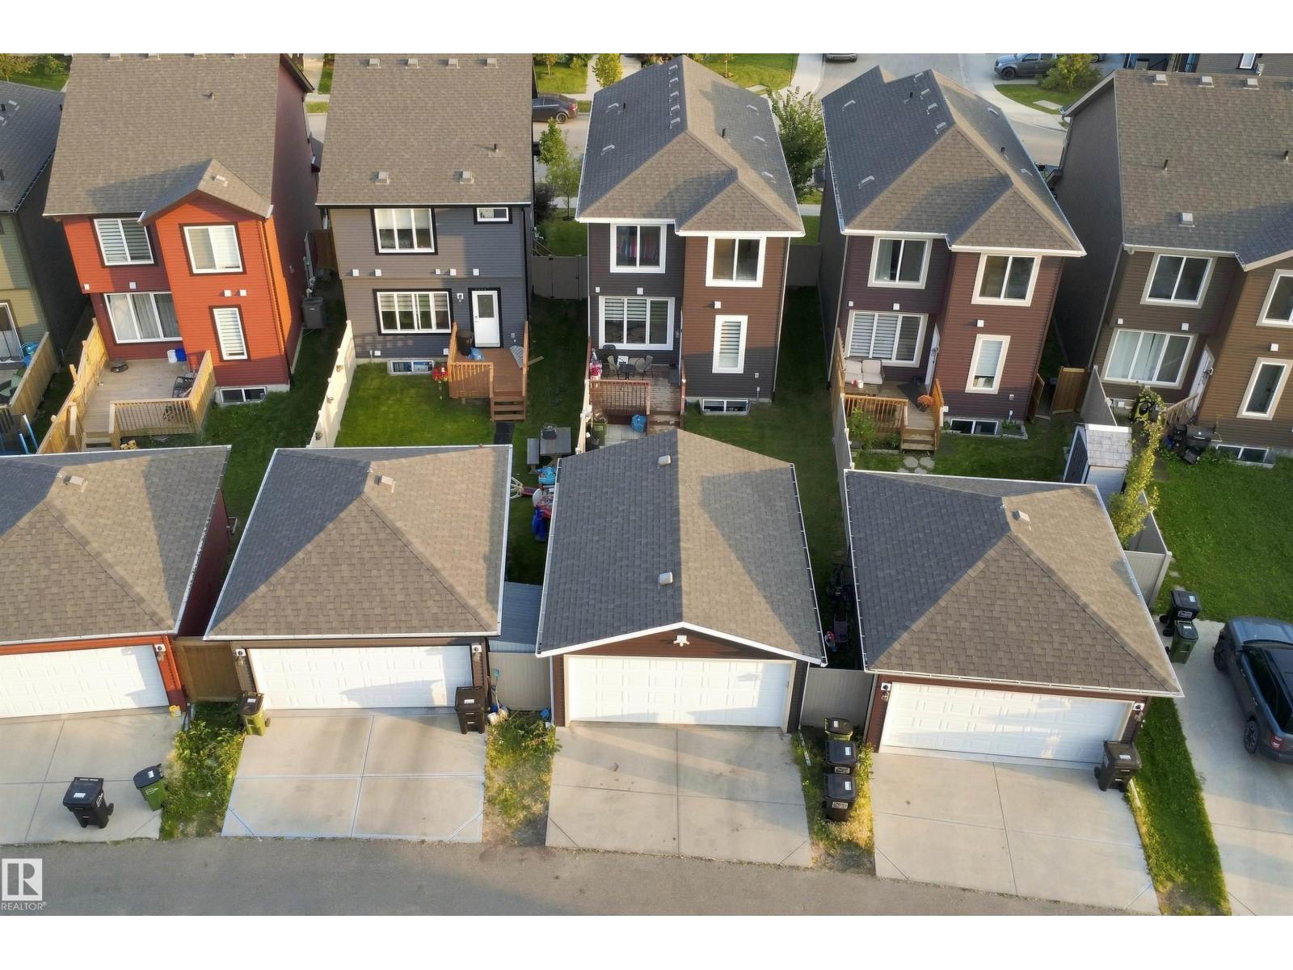
| Detached Garage |
| Acreage | No | Size Irregular | 285.22 |
| Size Total | 285.22 M2 | Size Total Text | 285.22 M2 |
| Level | Type | Dimensions |
|---|---|---|
| Basement | Bedroom 4 | 2.72 m x 3.94 m |
| Basement | Second Kitchen | 3.24 m x 5.3 m |
| Basement | Utility Room | 2.72 m x 3.94 m |
| Main Level | Living Room | 4.56 m x 5.15 m |
| Main Level | Dining Room | 3 m x 4.05 m |
| Main Level | Kitchen | 2.6 m x 4.05 m |
| Upper Level | Primary Bedroom | 3.79 m x 4.67 m |
| Upper Level | Bedroom 2 | 2.92 m x 3.86 m |
| Upper Level | Bedroom 3 | 2.72 m x 4.77 m |
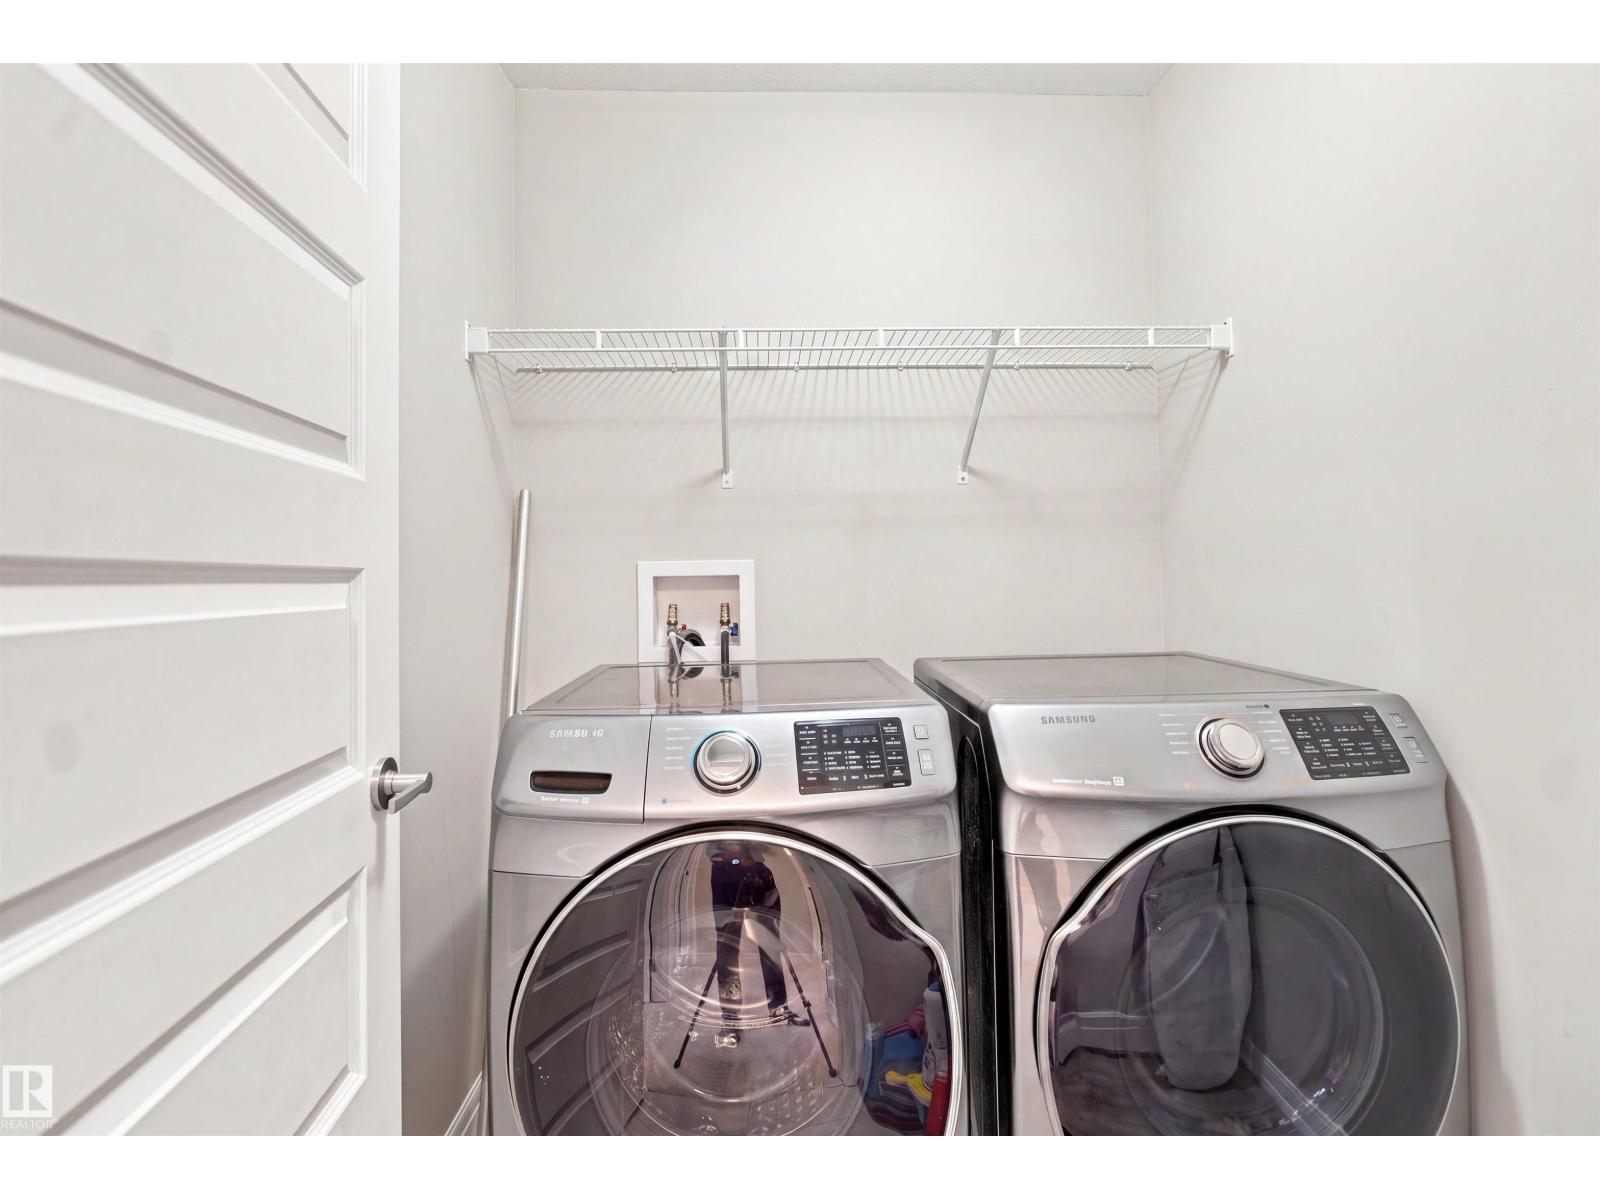
| Upper Level | Laundry Room | 2.36 m x 1.66 m |

Start Your Mortgage Application
