
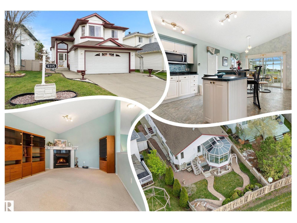
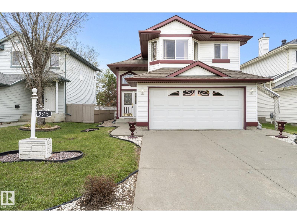
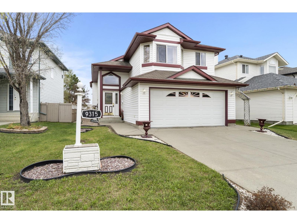
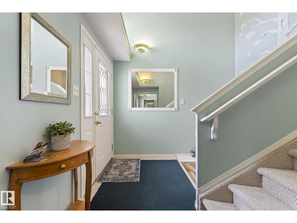
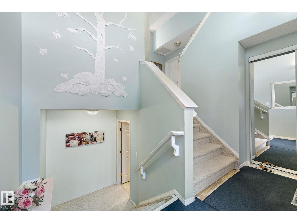
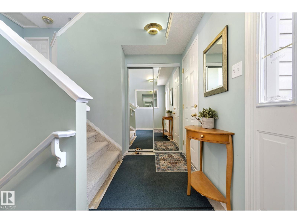
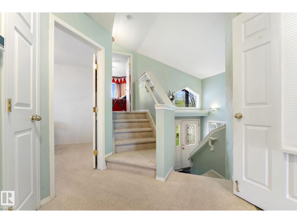
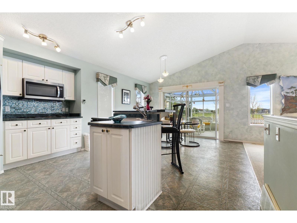
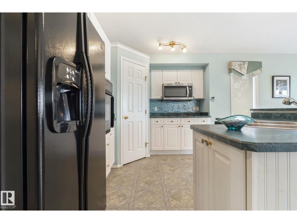
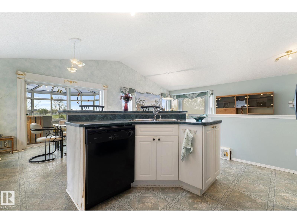
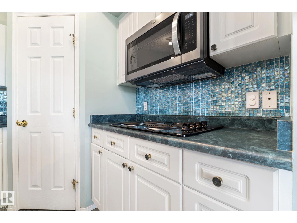
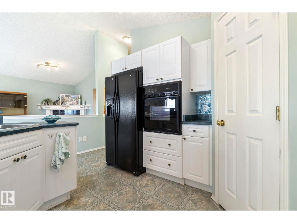
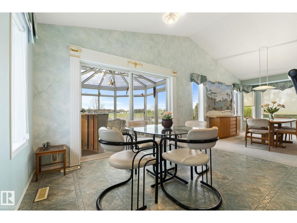
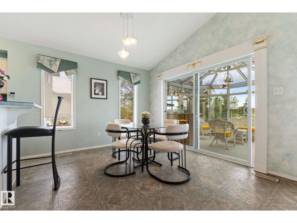
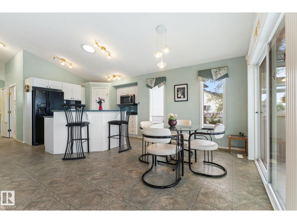
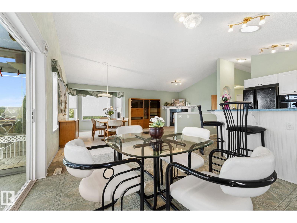
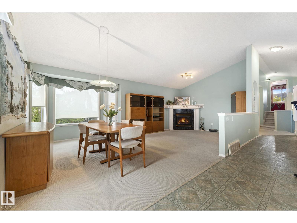
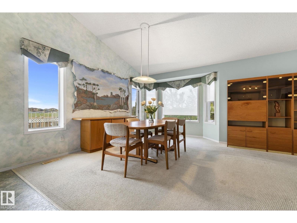
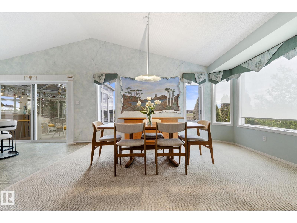
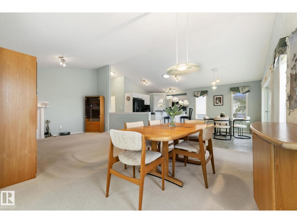
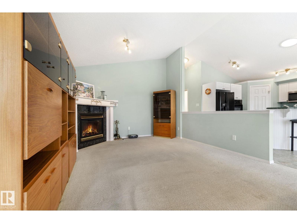
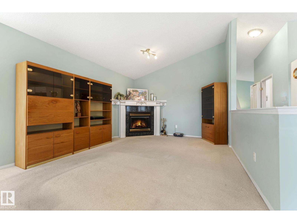
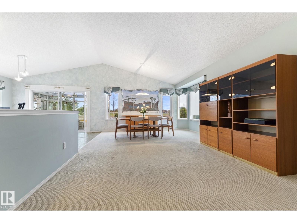
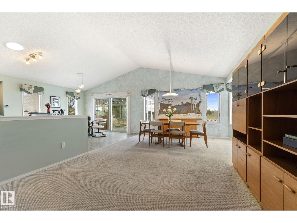
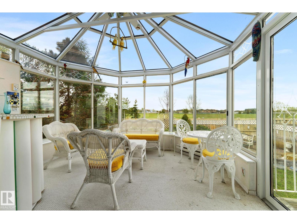
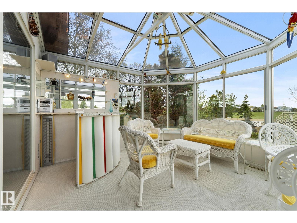
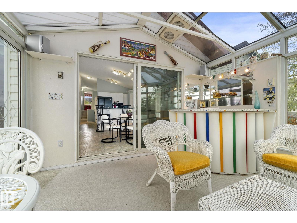
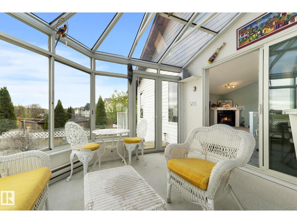
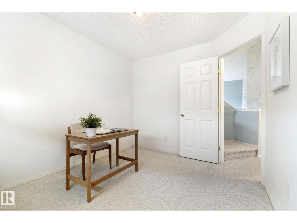
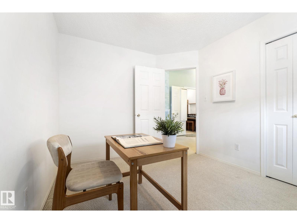
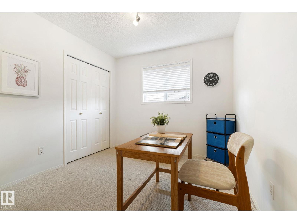
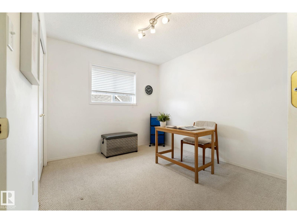
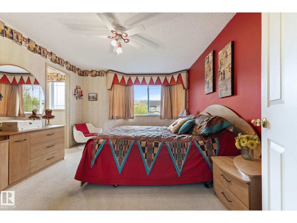
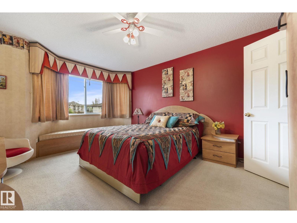
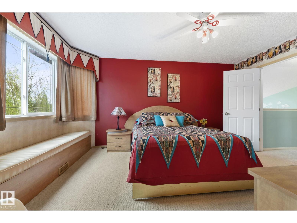
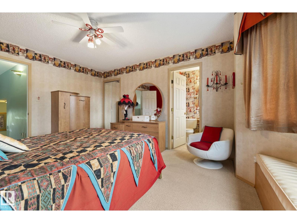
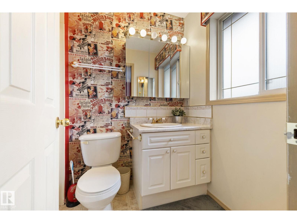
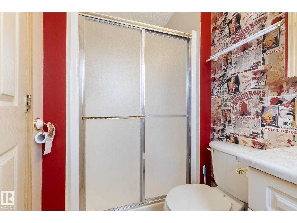
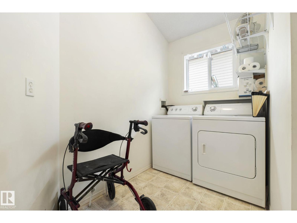
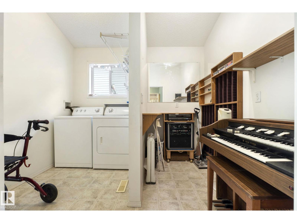
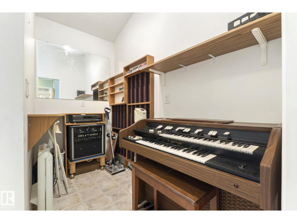
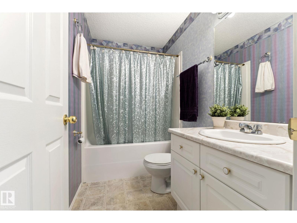
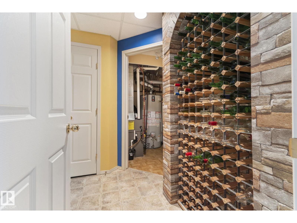
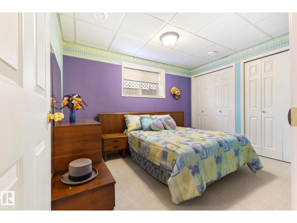
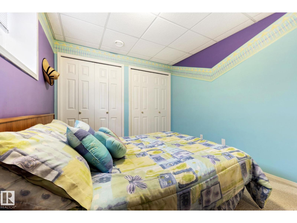
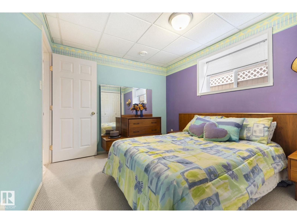
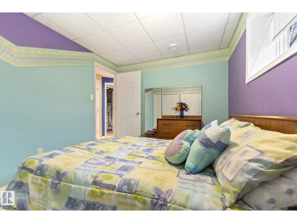
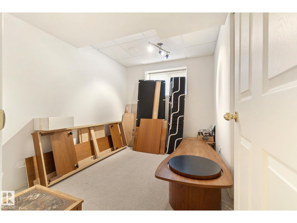
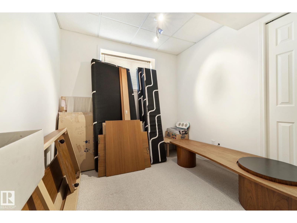
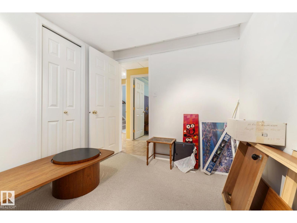
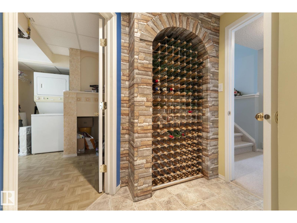
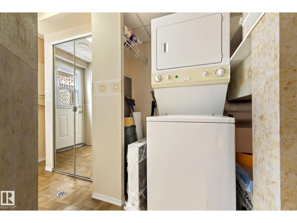
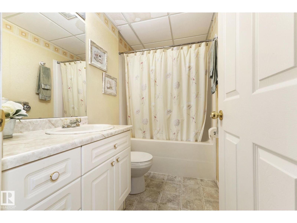
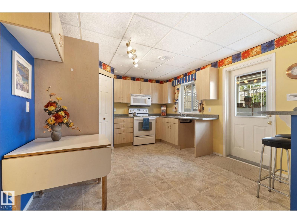
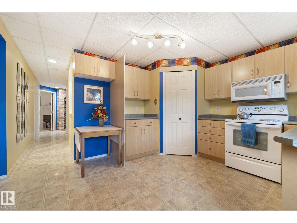
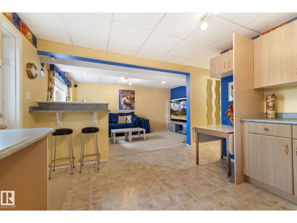
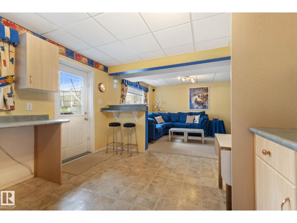
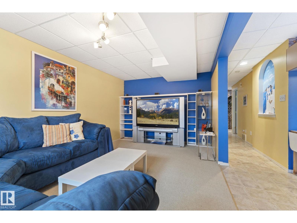
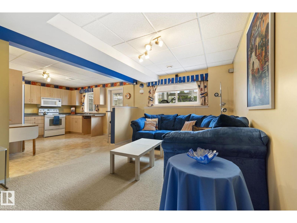
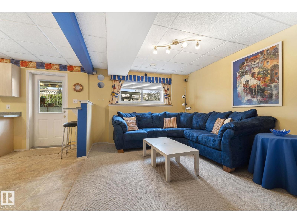
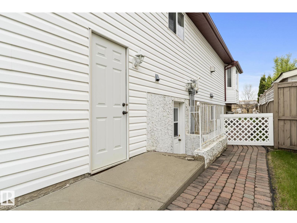
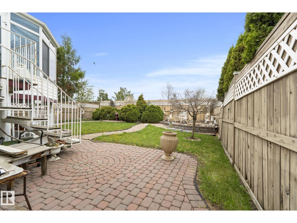
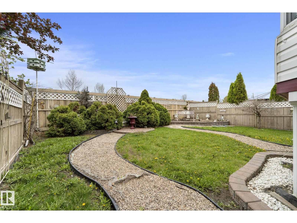
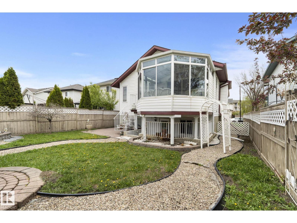
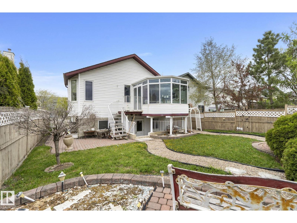
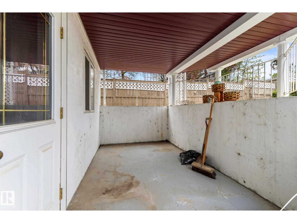
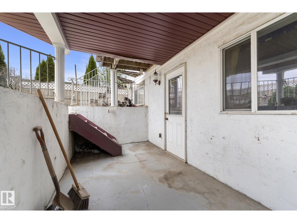
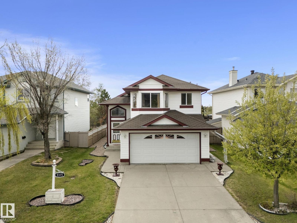
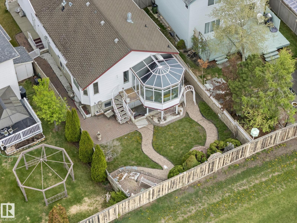
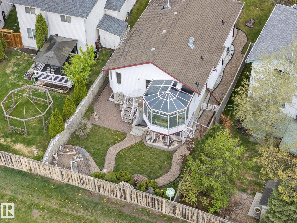
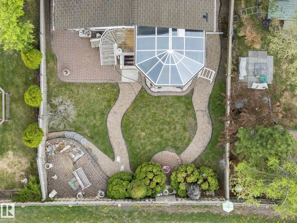
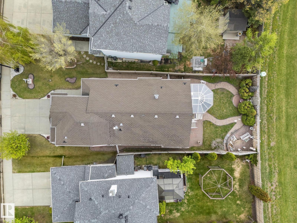
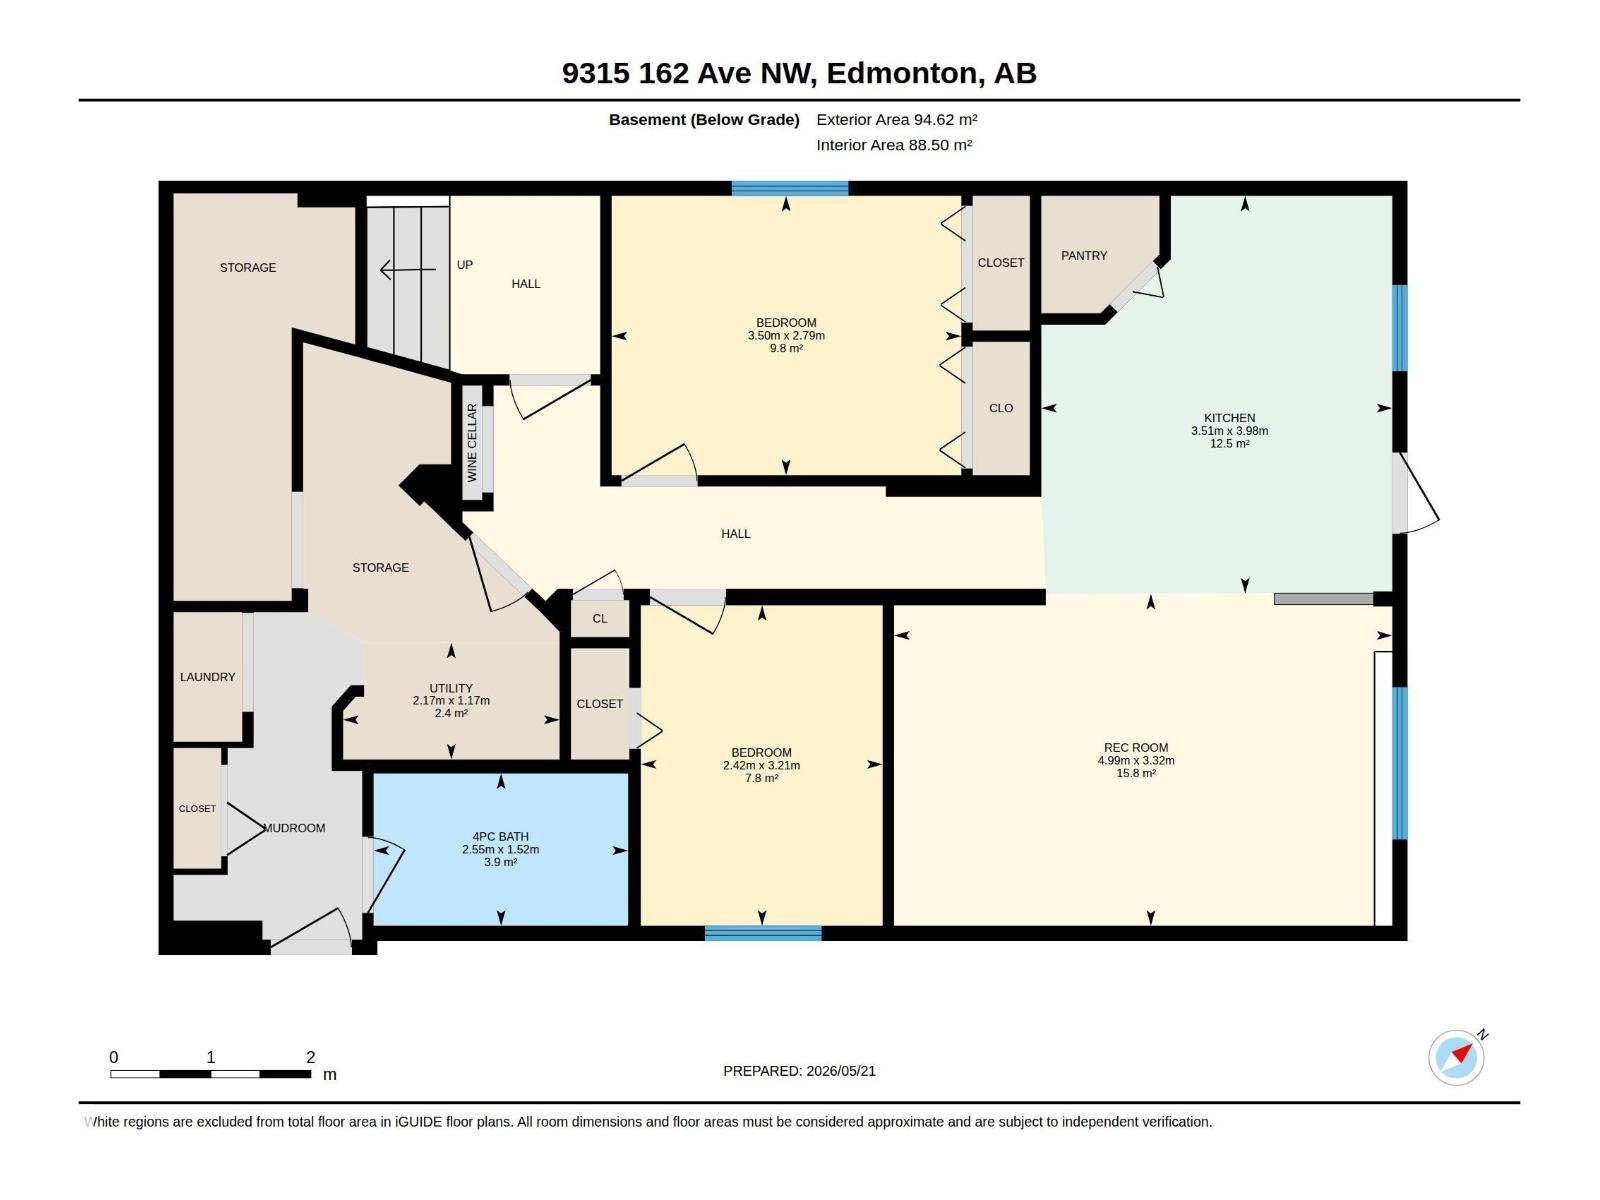
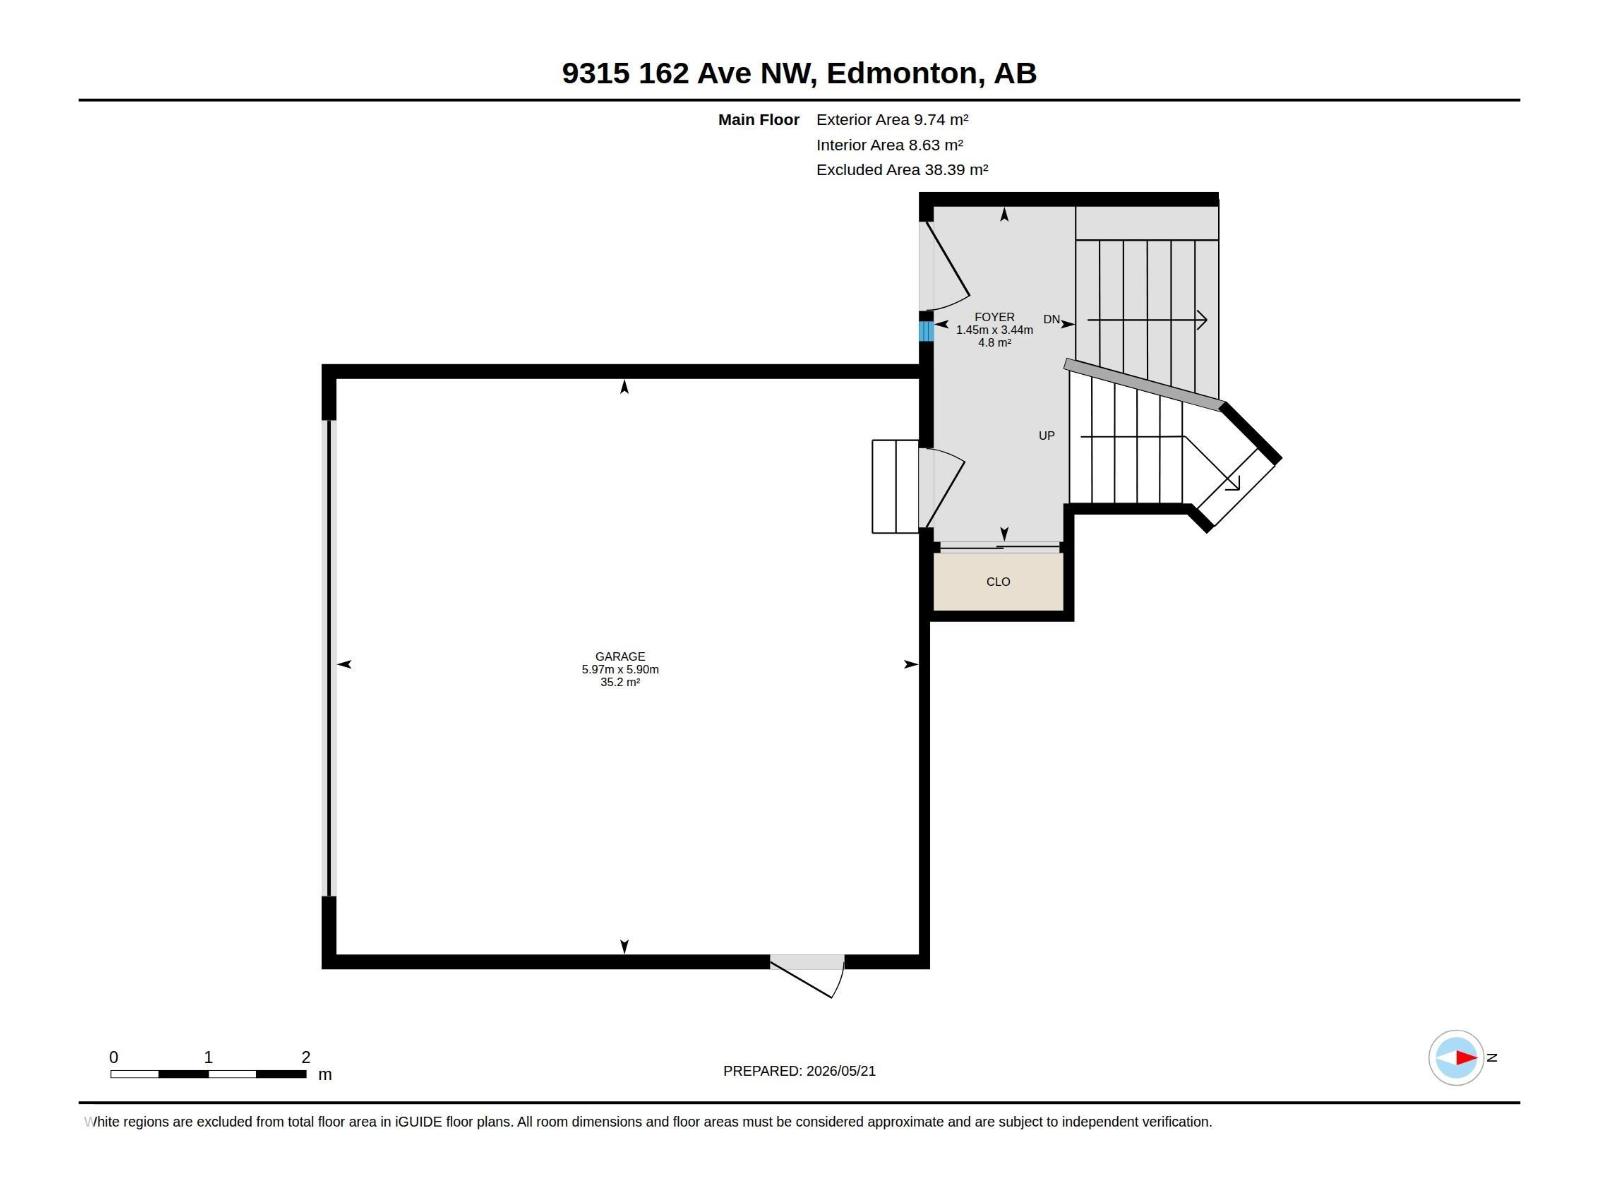
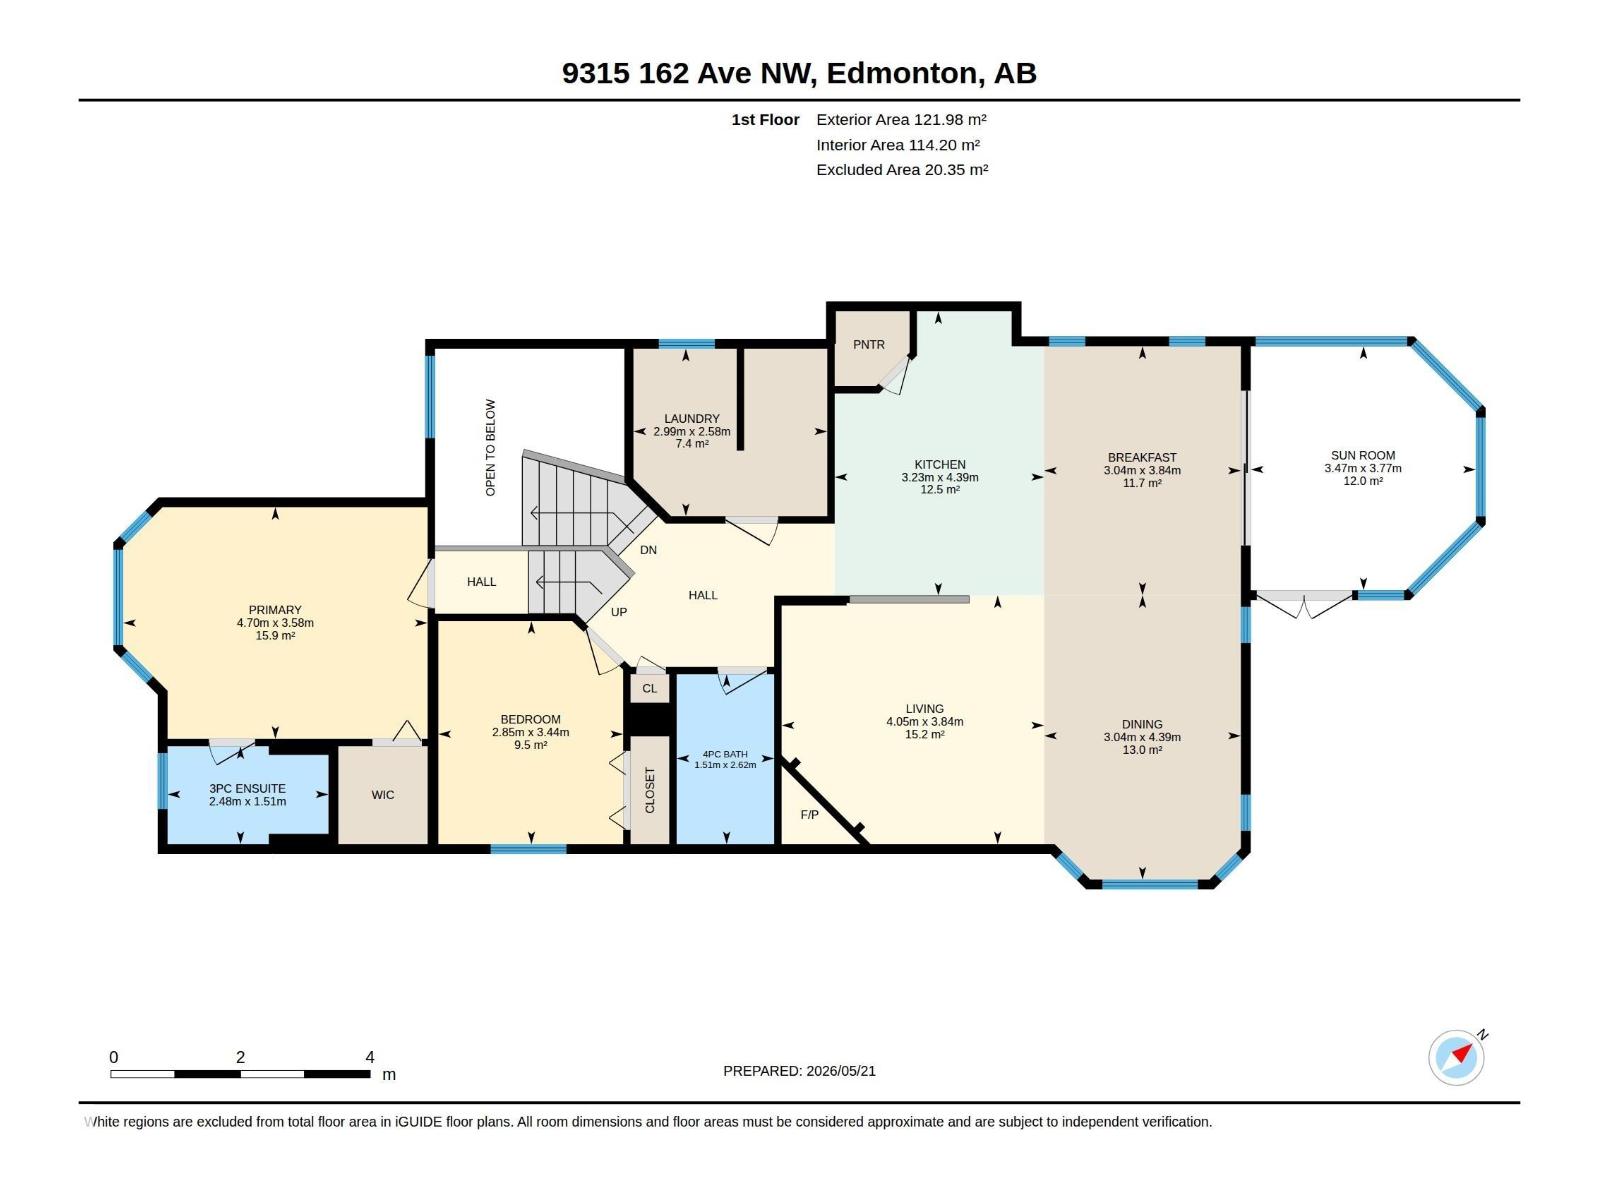
RARE, WALK OUT Bi-level w/ 2 KITCHENS! ALSO BACKING a LARGE PARK & GREEN SPACE in Eaux Claires! Inside you are welcomed to a BRIGHT, open foyer w/access to the DOUBLE ATTACHED GARAGE & finished WALKOUT basement . Upper floor has a LARGE bedroom, full bath & LAUNDRY ROOM w/a DEN, very convenient! Cook in the bright, WHITE ISLAND KITCHEN (has a solar tube) adjacent to the ample EAT IN NOOK; a FORMAL DINING & living room has a VAULTED CEILING & corner gas FIREPLACE to keep you COZY in winter. A lovely addition is the 4 SEASON SUNROOM, surrounded by GLASS WALLS, enjoy morning coffee or an evening chat. Base-Mint! Finished by the builder it has 2 SEPARATE ENTRANCES & 1 semi PRIVATE ENTRY all leading to a custom wine storage wall, 2 bedrooms, U-SHAPED SECOND KITCHEN, & living room, SEPARATE LAUNDRY & a full bath; it is in like new condition w/a Mediterranean theme. Furnace & H20 tanks are just a few years old. A COVERED PATIO leads to an English styled GARDEN, fully FENCED and a VISUAL TREAT by any standard! (id:53676)
| Bathroom Total | 3 | Bedrooms Total | 4 |
| Appliances | Dishwasher, Dryer, Garage Door Opener Remote(s), Garage Door Opener, Microwave Range Hood Combo, Oven - Built-in, Microwave, Refrigerator, Washer/dryer Stack-up, Stove, Washer | Architectural Style | Bi-level |
| Basement Development | Finished | Basement Features | Walk Out |
| Basement Type | Full (finished) | Ceiling Type | Vaulted |
| Constructed Date | 2002 | Construction Style Attachment | Detached |
| Fireplace Fuel | Gas | Fireplace Present | Yes |
| Fireplace Type | Unknown | Heating Type | Forced Air |
| Size Interior | 1563 Sqft | Type | House |
| Attached Garage |
| Acreage | No | Fence Type | Fence |
| Land Amenities | Playground, Public Transit, Schools, Shopping | Size Irregular | 427.16 |
| Size Total | 427.16 M2 | Size Total Text | 427.16 M2 |
| Level | Type | Dimensions |
|---|---|---|
| Basement | Bedroom 3 | 3.5 m x 2.79 m |
| Basement | Bedroom 4 | 2.42 m x 3.21 m |
| Basement | Second Kitchen | 3.51 m x 3.98 m |
| Basement | Utility Room | 2.17 m x 1.17 m |
| Main Level | Living Room | 4.05 m x 3.84 m |
| Main Level | Dining Room | 3.04 m x 4.39 m |
| Main Level | Kitchen | 3.23 m x 4.39 m |
| Main Level | Bedroom 2 | 2.85 m x 3.44 m |
| Main Level | Laundry Room | 2.99 m x 2.58 m |
| Main Level | Sunroom | 3.47 m x 3.77 m |
| Upper Level | Primary Bedroom | 4.7 m x 3.58 m |

Start Your Mortgage Application
