
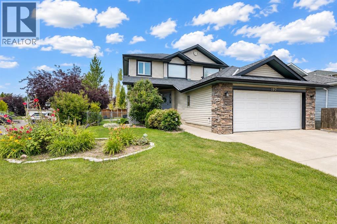
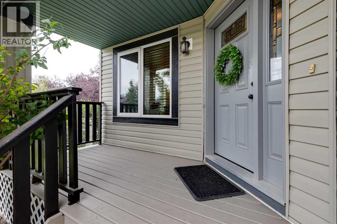
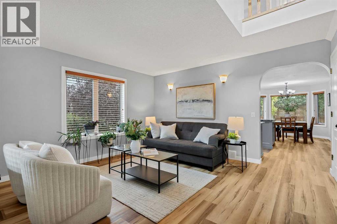
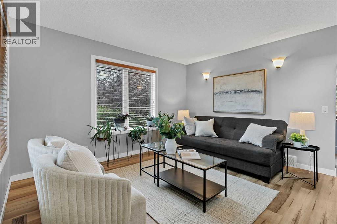
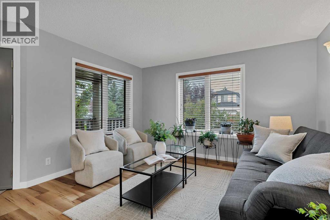
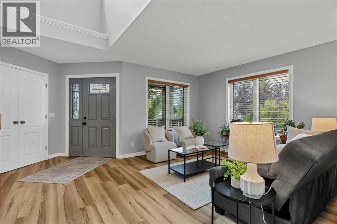
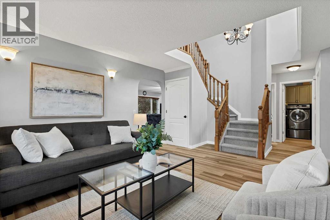
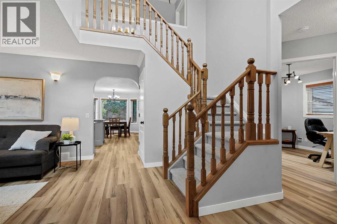
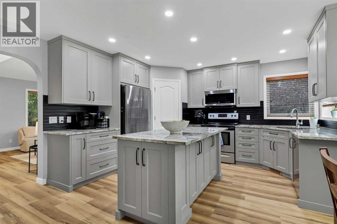
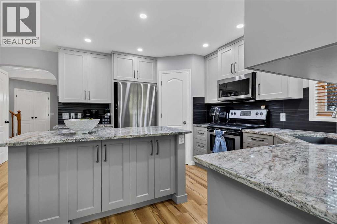
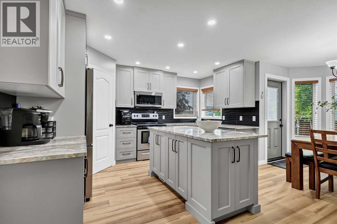
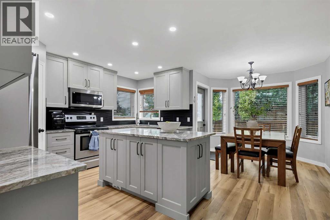
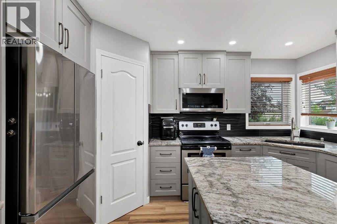
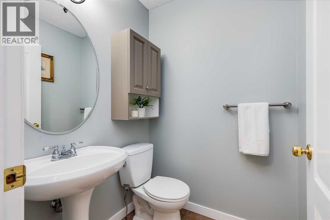
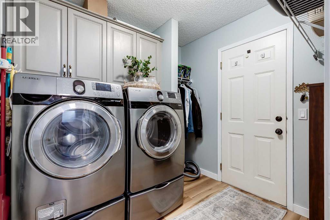
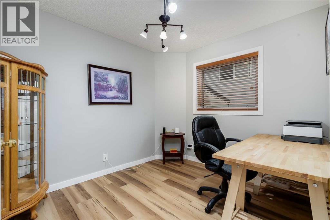
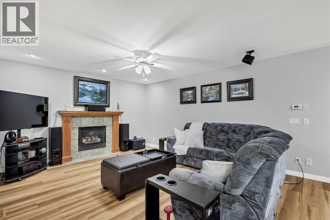

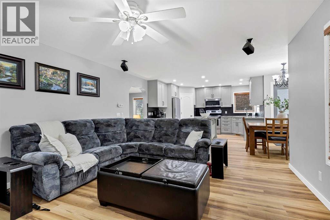
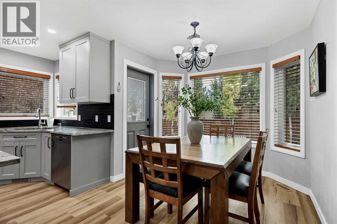
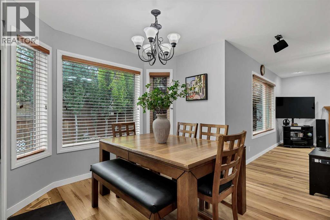
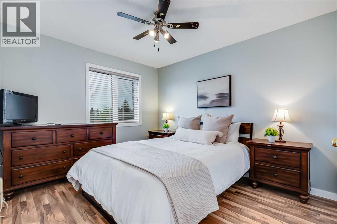
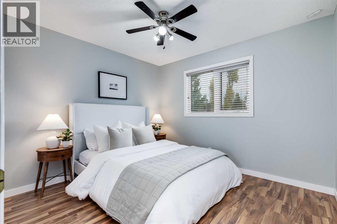
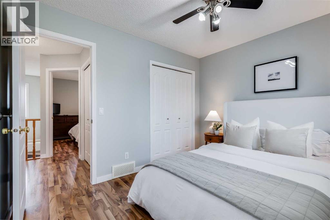
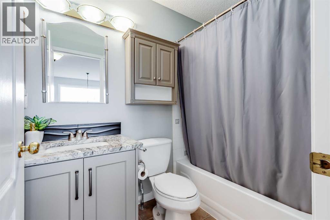
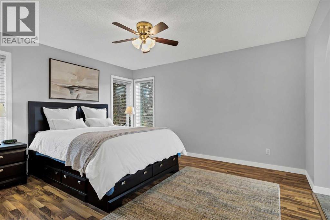
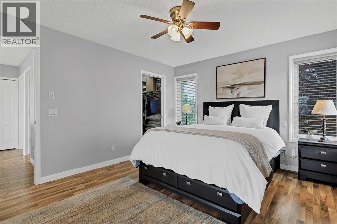
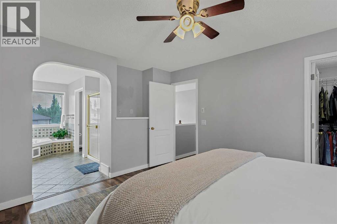
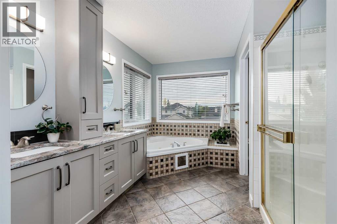
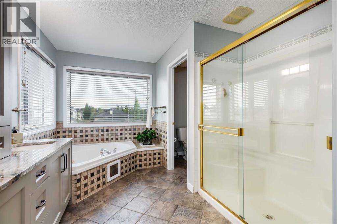
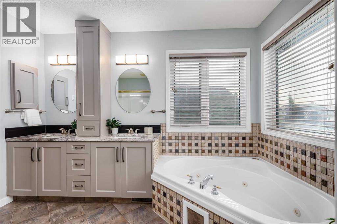
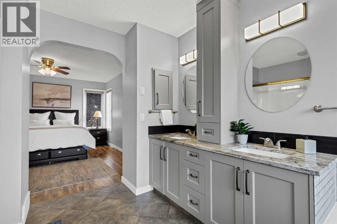
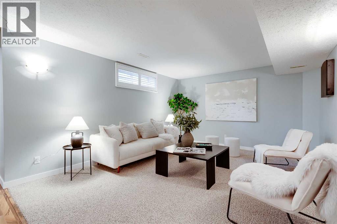
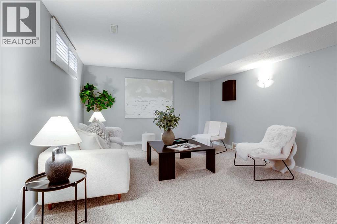
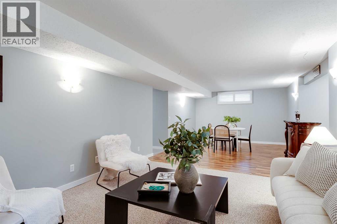
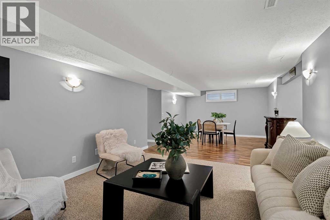
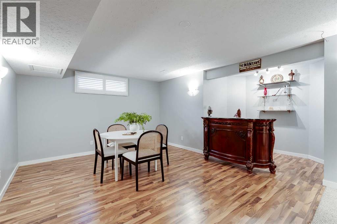
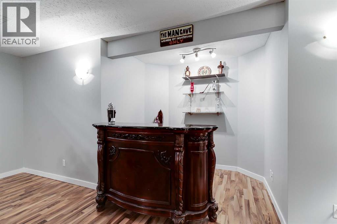
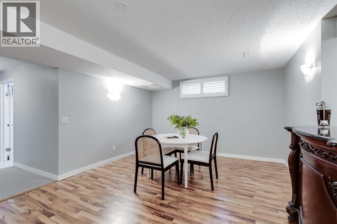
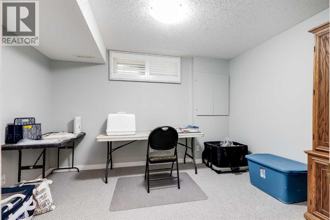
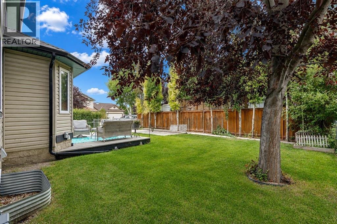
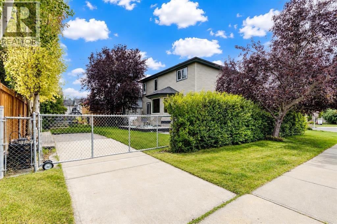
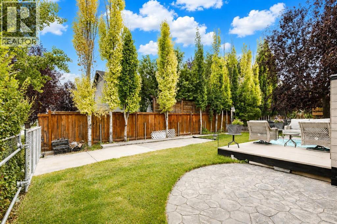
This is the kind of home where the big-ticket updates have already been done. Situated on a desirable corner lot in Airdrie’s established Fairways community, this beautifully updated four-bedroom home with a private main-floor office offers RV parking, an oversized garage, a private yard, and an impressive list of improvements inside and out. One of the standout upgrades is the triple-glazed, Low-E, argon-filled windows, contributing to the home’s excellent energy efficiency and year-round comfort. Inside, you’ll find a renovated kitchen and bathrooms, new flooring, and fresh paint, giving the home a bright, clean and move-in-ready feel. The layout works exceptionally well for families, with four bedrooms plus a dedicated main-floor office that provides a quiet, separate space for working from home. The finished basement adds even more living space for relaxing, entertaining or giving everyone a little room to spread out. Outside, the private yard is surrounded by mature trees and landscaping and features underground sprinklers for easy maintenance. The corner lot provides the added advantage of RV parking, while the garage offers plenty of room for vehicles, storage and hobbies. The location is equally appealing. You’re close to both Catholic and public schools, parks and pathways, with Woodside Golf Course and everyday amenities just minutes away. With extensive updates, excellent energy efficiency, four bedrooms, a dedicated office, RV parking and a fantastic family-friendly location, this is a home that offers the complete package — and the expensive improvements have already been taken care of. Book your showing today! (id:53676)
| Bathroom Total | 3 | Bedrooms Above Ground | 3 |
| Bedrooms Below Ground | 1 | Bedrooms Total | 4 |
| Appliances | Refrigerator, Dishwasher, Stove, Microwave Range Hood Combo, Window Coverings, Garage Door Opener, Washer & Dryer | Basement Development | Finished |
| Basement Type | Full (finished) | Constructed Date | 1999 |
| Construction Material | Wood Frame | Construction Style Attachment | Detached |
| Cooling Type | None | Exterior Finish | Stone, Vinyl Siding |
| Fire Protection | Smoke Detectors | Fireplace Present | Yes |
| Fireplace Total | 1 | Flooring Type | Carpeted, Tile, Vinyl Plank |
| Foundation Type | Poured Concrete | Half Bath Total | 1 |
| Heating Fuel | Natural Gas | Heating Type | Forced Air |
| Stories Total | 2 | Size Interior | 1858 Sqft |
| Total Finished Area | 1857.8 Sqft | Type | House |
| Attached Garage | 2 |
| Acreage | No | Fence Type | Fence |
| Land Amenities | Golf Course, Playground, Schools, Shopping | Landscape Features | Landscaped, Lawn, Underground Sprinkler |
| Size Depth | 32.09 M | Size Frontage | 20.69 M |
| Size Irregular | 512.50 | Size Total | 512.5 M2|4,051 - 7,250 Sqft |
| Size Total Text | 512.5 M2|4,051 - 7,250 Sqft | Zoning Description | R1 |
| Level | Type | Dimensions |
|---|---|---|
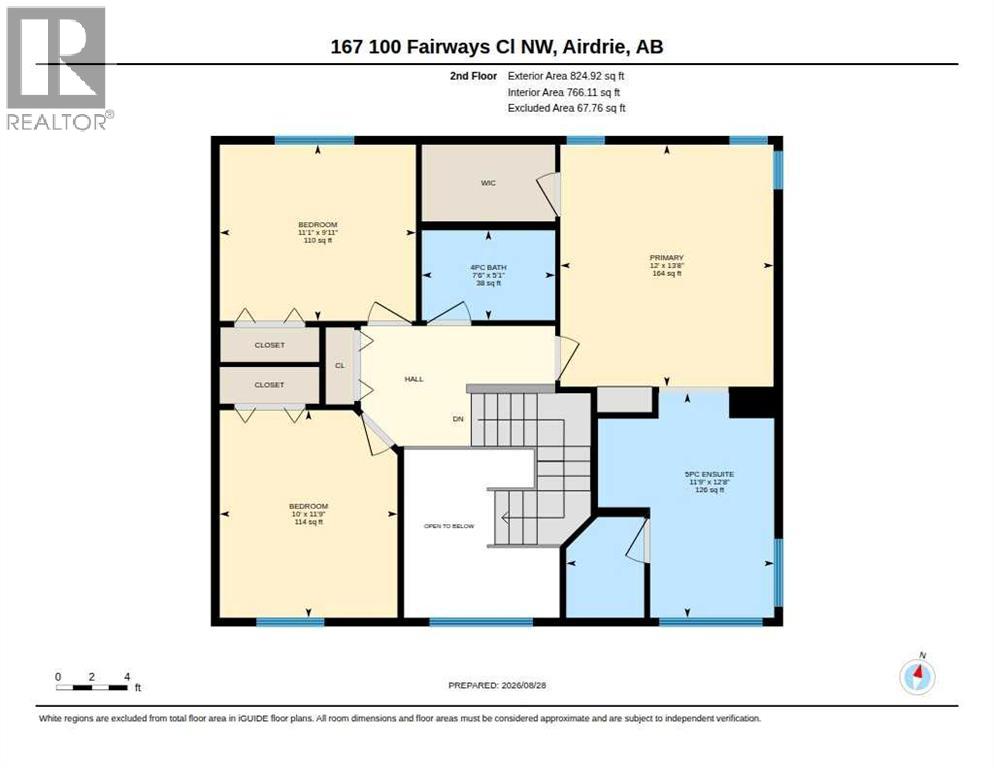
| Second Level | 4pc Bathroom | 7.50 Ft x 5.08 Ft |
| Second Level | 5pc Bathroom | 11.75 Ft x 12.67 Ft |
| Second Level | Bedroom | 11.08 Ft x 9.92 Ft |
| Second Level | Bedroom | 10.00 Ft x 11.75 Ft |
| Second Level | Primary Bedroom | 12.00 Ft x 13.67 Ft |
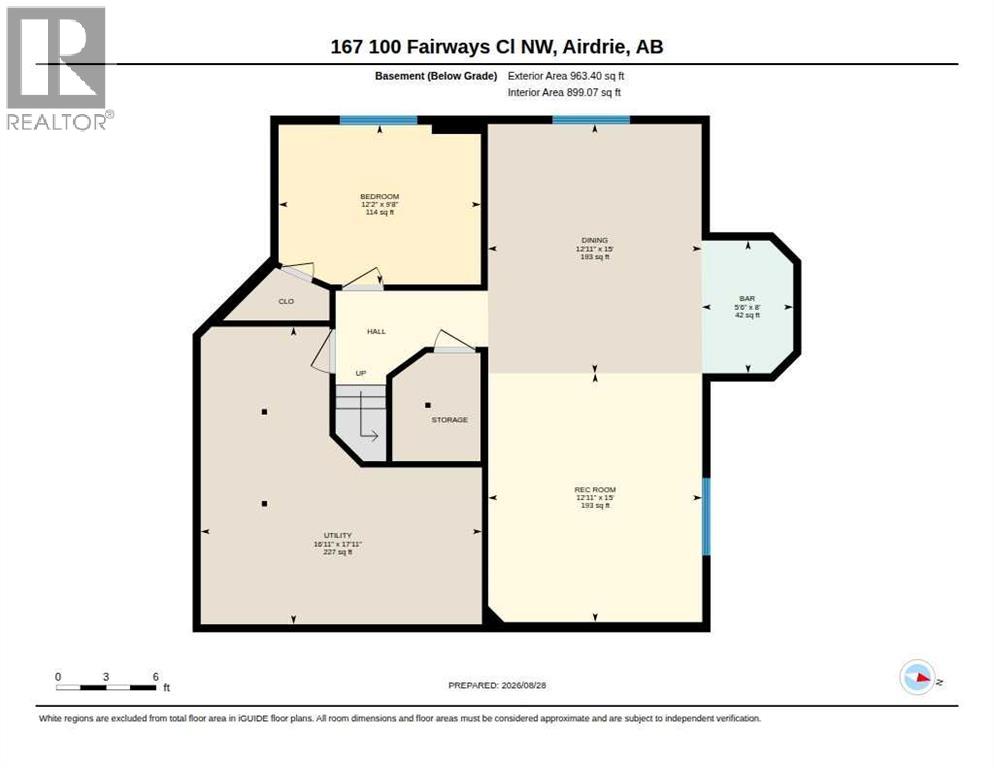
| Basement | Other | 8.00 Ft x 5.50 Ft |
| Basement | Bedroom | 9.67 Ft x 12.17 Ft |
| Basement | Dining Room | 15.00 Ft x 12.92 Ft |
| Basement | Recreational, Games Room | 15.00 Ft x 12.92 Ft |
| Basement | Furnace | 17.92 Ft x 16.92 Ft |
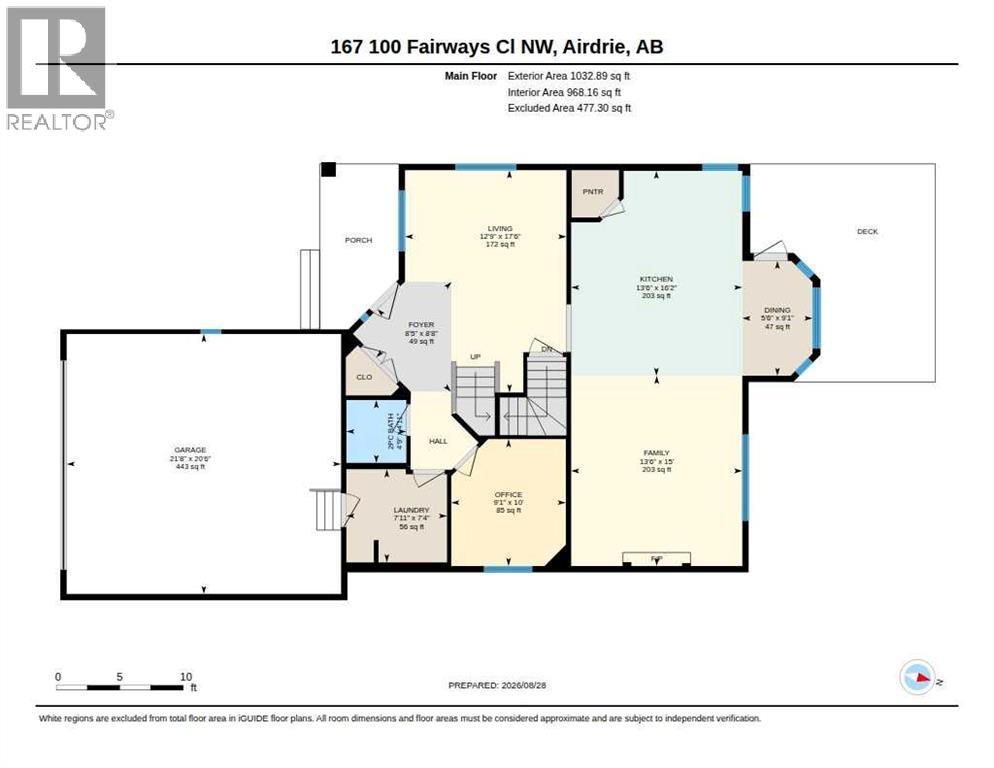
| Main Level | 2pc Bathroom | 4.92 Ft x 4.75 Ft |
| Main Level | Dining Room | 9.08 Ft x 5.50 Ft |
| Main Level | Family Room | 15.00 Ft x 13.50 Ft |
| Main Level | Foyer | 8.67 Ft x 8.42 Ft |
| Main Level | Kitchen | 16.17 Ft x 13.50 Ft |
| Main Level | Laundry Room | 7.33 Ft x 7.92 Ft |
| Main Level | Living Room | 17.50 Ft x 12.75 Ft |
| Main Level | Office | 10.00 Ft x 9.08 Ft |

Start Your Mortgage Application


