
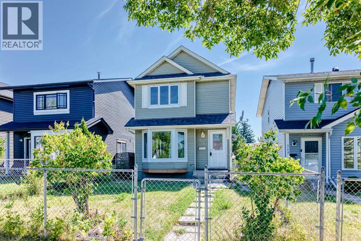
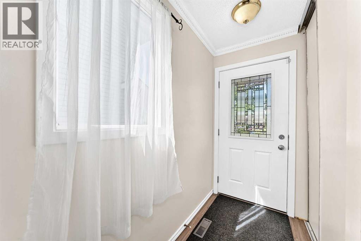
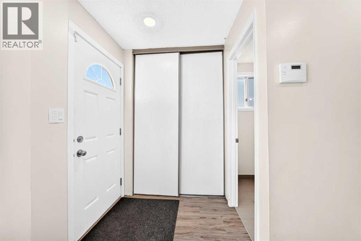
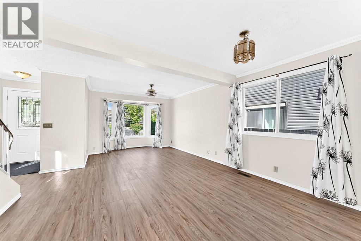
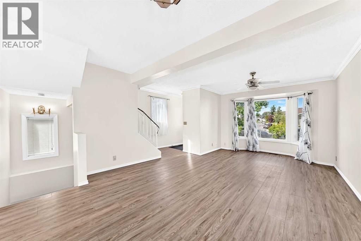
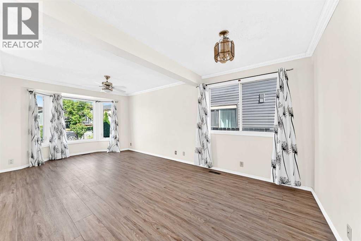
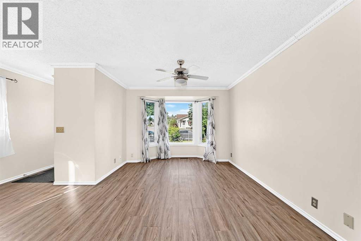
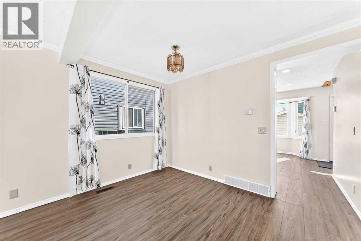
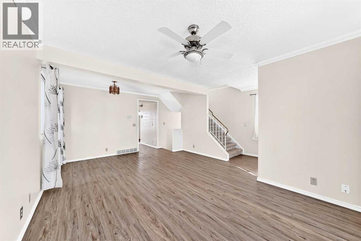
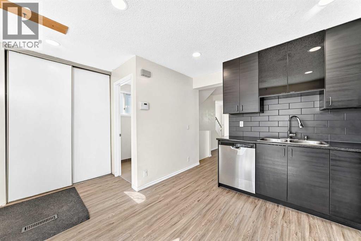
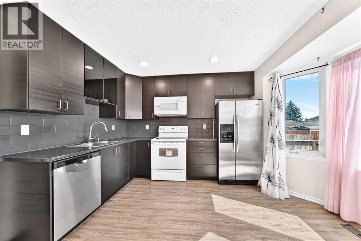
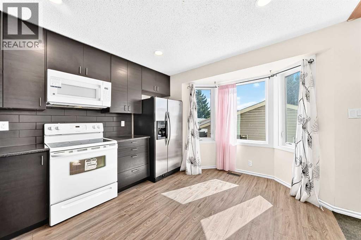
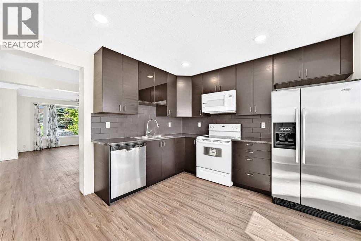
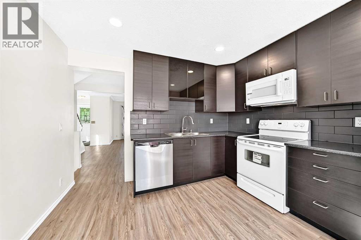
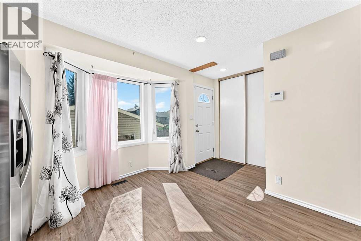

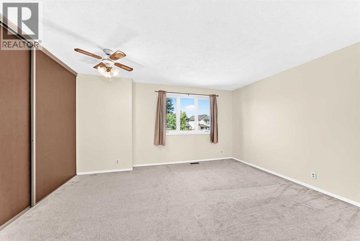
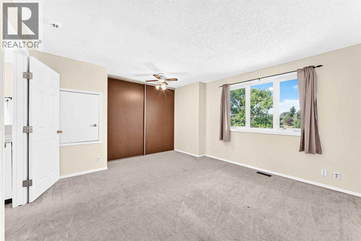
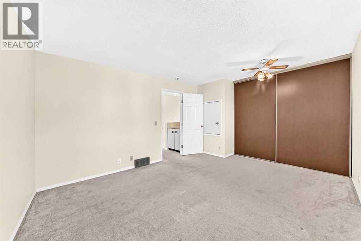
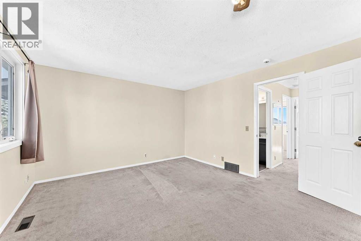
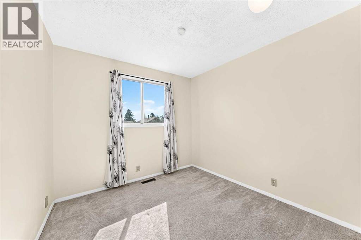
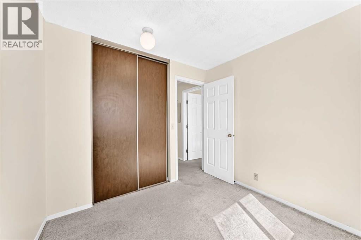
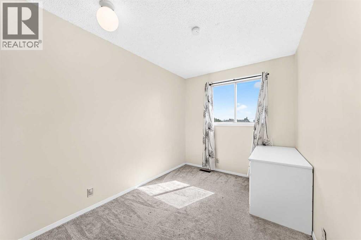
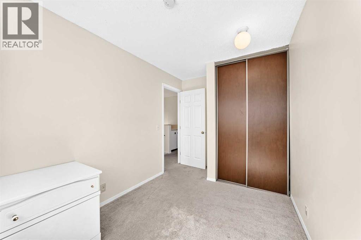
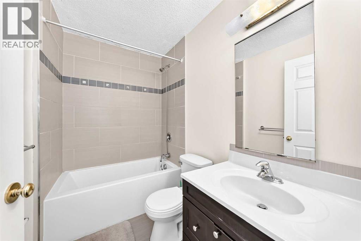
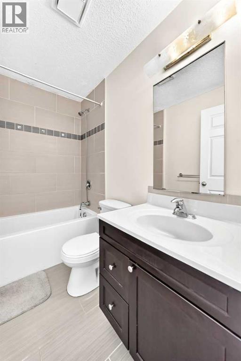
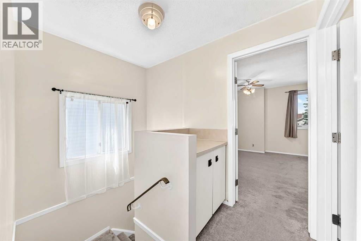
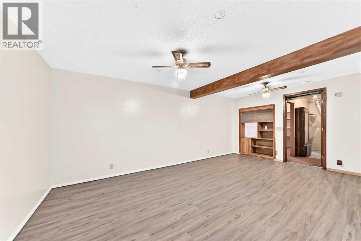
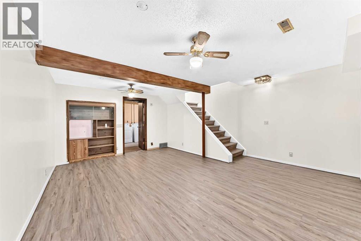
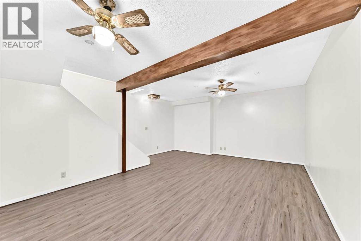
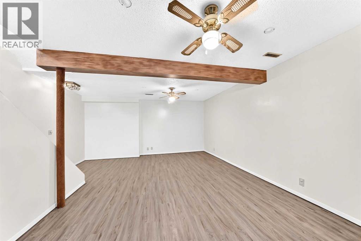
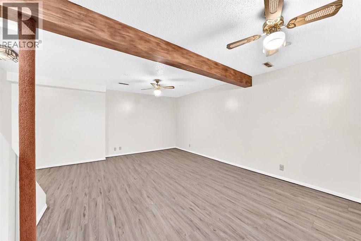
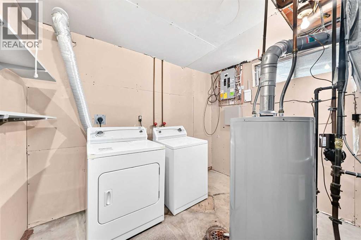
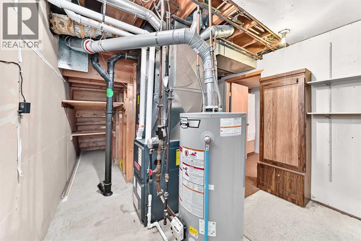
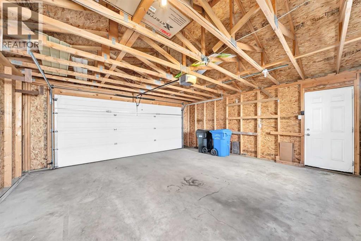
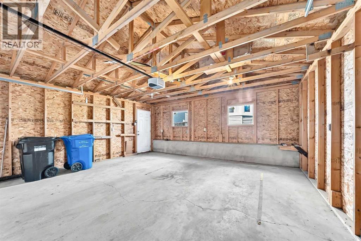
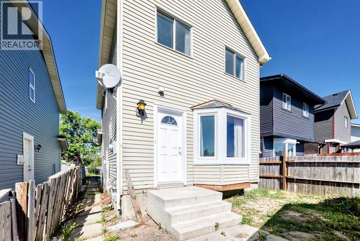
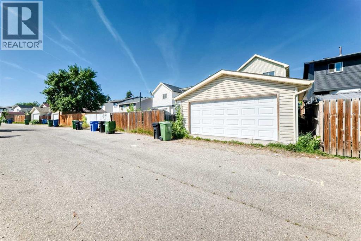
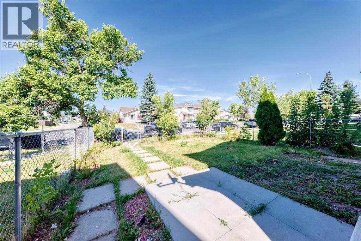
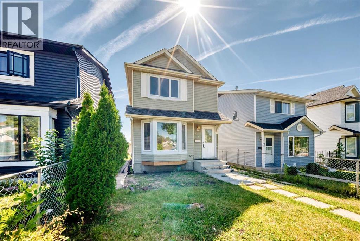
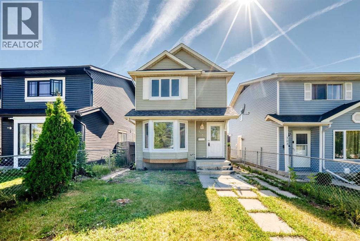
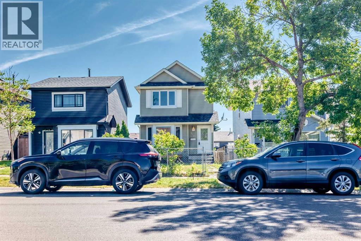
****OPEN HOUSE 12PM - 3PM ON SUNDAY OCT/18/2026****Ideally located close to schools, shopping centres, public transportation, and offering easy access to bus and train services, this well-maintained 2-storey home is situated in a mature neighbourhood and offers a functional layout with several important updates. This 3-bedroom, fully developed home features an open-concept main floor with a spacious living area and kitchen, while the fully finished basement provides additional flexible living space for a family room, recreation area, or media room. The property includes a large double detached garage and is conveniently located near schools, shopping, transit, and other amenities. Numerous updates have been completed over the years, including a kitchen renovation in 2019, carpet and flooring in 2019, roofing in 2016, and replacement of the living room front window, kitchen windows, front and back doors, and primary bedroom windows in 2015. The Goodman furnace and 40-gallon hot water tank were installed in 2020. A solid opportunity for buyers looking for a functional home in an established neighbourhood with several updates already completed. Book your private viewing today! (id:53676)
12:00 pm
Ends at:3:00 pm
| Bathroom Total | 2 | Bedrooms Above Ground | 3 |
| Bedrooms Total | 3 | Appliances | Washer, Refrigerator, Range - Electric, Dishwasher, Dryer, Microwave Range Hood Combo, Window Coverings |
| Basement Development | Finished | Basement Type | Full (finished) |
| Constructed Date | 1982 | Construction Material | Wood Frame |
| Construction Style Attachment | Detached | Cooling Type | None |
| Exterior Finish | Vinyl Siding | Flooring Type | Carpeted, Ceramic Tile, Laminate |
| Foundation Type | Poured Concrete | Half Bath Total | 1 |
| Heating Type | Forced Air | Stories Total | 2 |
| Size Interior | 1134 Sqft | Total Finished Area | 1134.5 Sqft |
| Type | House |
| Detached Garage | 2 |
| Acreage | No | Fence Type | Fence |
| Land Amenities | Schools, Shopping | Size Depth | 31.02 M |
| Size Frontage | 8.02 M | Size Irregular | 248.00 |
| Size Total | 248 M2|0-4,050 Sqft | Size Total Text | 248 M2|0-4,050 Sqft |
| Zoning Description | R-cg |
| Level | Type | Dimensions |
|---|---|---|
| Second Level | 4pc Bathroom | 7.75 Ft x 4.92 Ft |
| Second Level | Bedroom | 9.00 Ft x 8.92 Ft |
| Second Level | Bedroom | 10.08 Ft x 7.83 Ft |
| Basement | Recreational, Games Room | 18.42 Ft x 15.58 Ft |
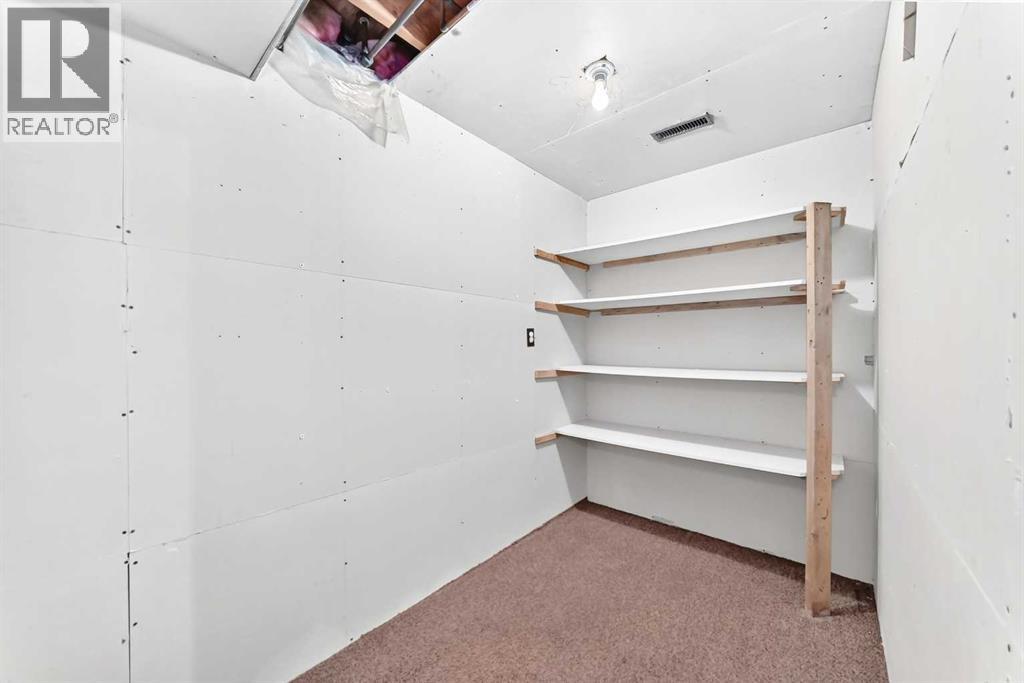
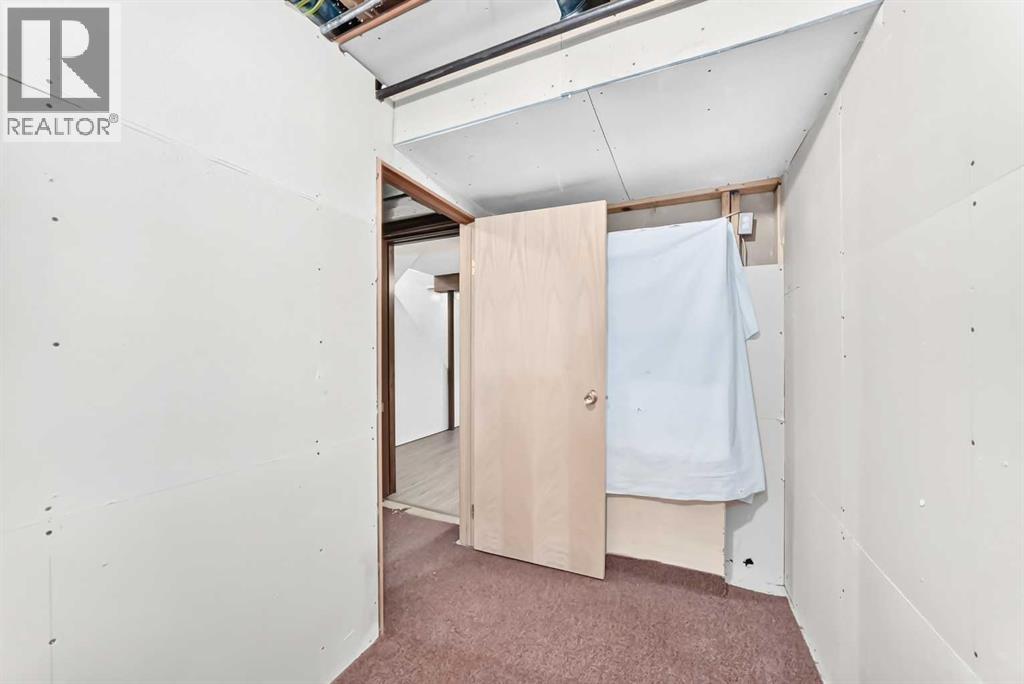
| Basement | Storage | 10.50 Ft x 5.33 Ft |
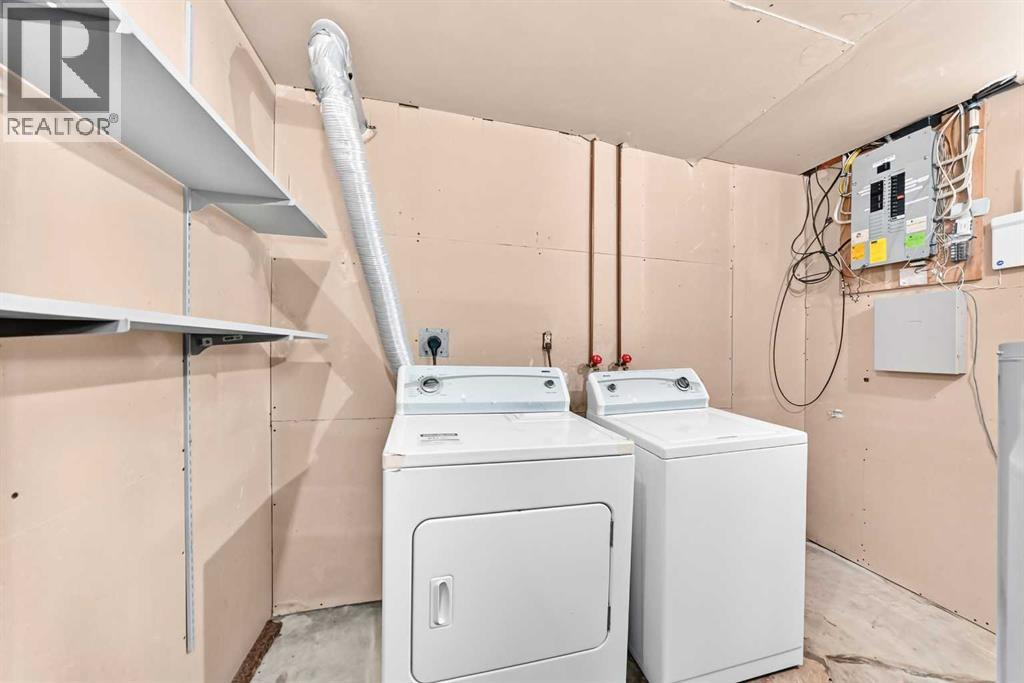
| Basement | Laundry Room | 9.92 Ft x 10.58 Ft |
| Main Level | Living Room | 13.42 Ft x 10.83 Ft |
| Main Level | Dining Room | 13.25 Ft x 7.58 Ft |
| Main Level | Kitchen | 12.75 Ft x 11.08 Ft |
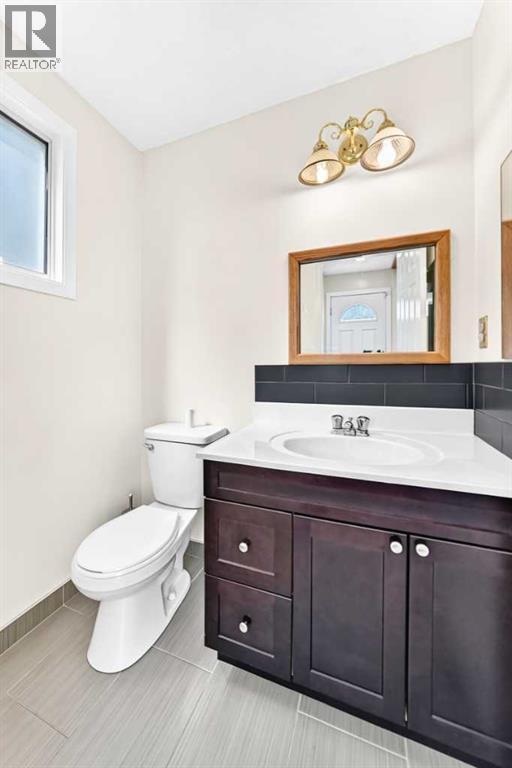
| Main Level | 2pc Bathroom | 4.50 Ft x 5.58 Ft |
| Main Level | Other | 5.42 Ft x 3.92 Ft |
| Upper Level | Primary Bedroom | 15.08 Ft x 12.58 Ft |

Start Your Mortgage Application


