
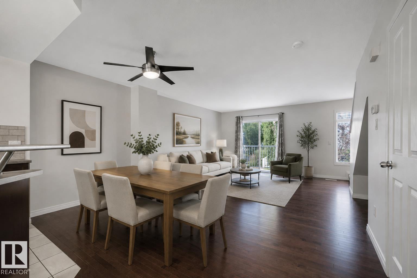
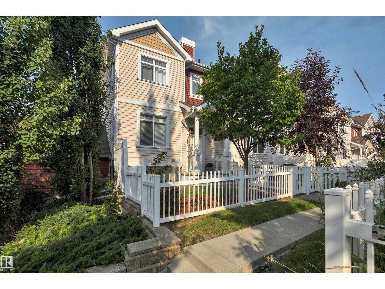
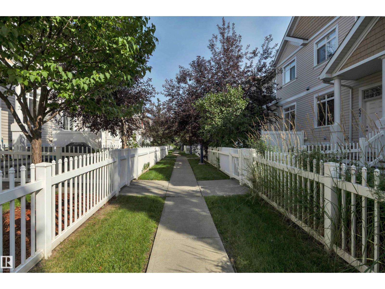
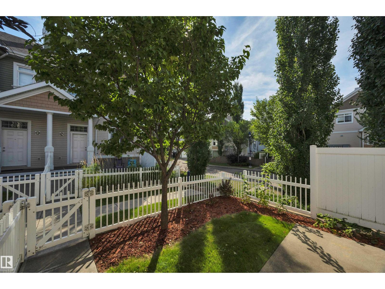
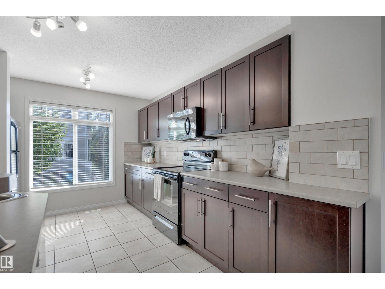
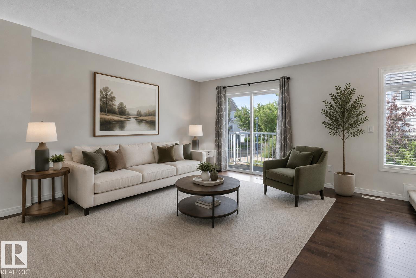
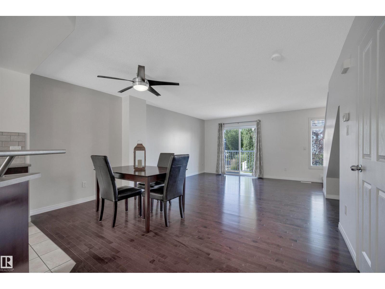
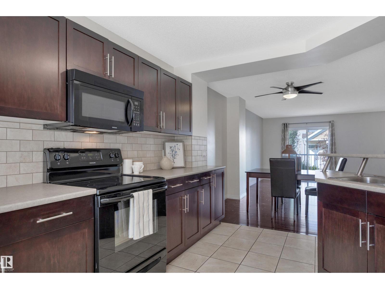
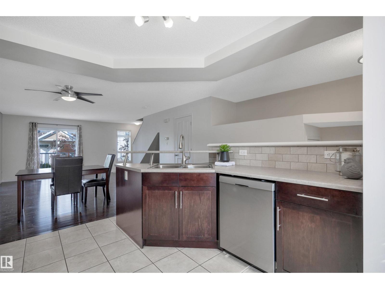
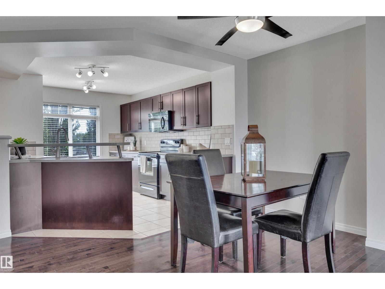
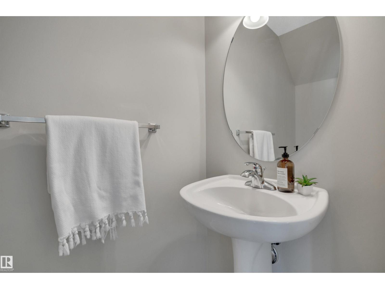
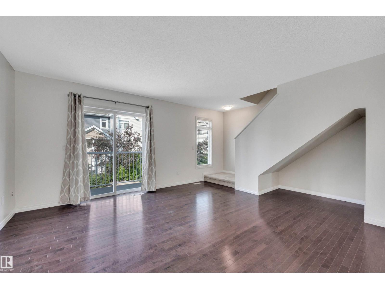
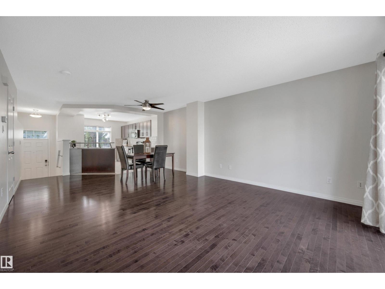
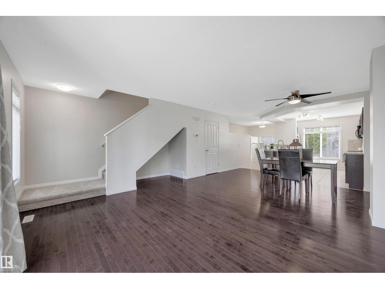
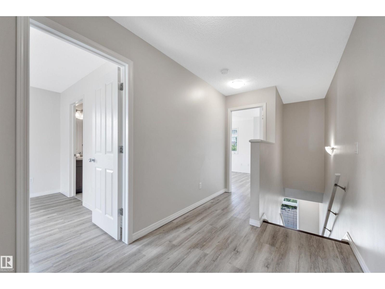
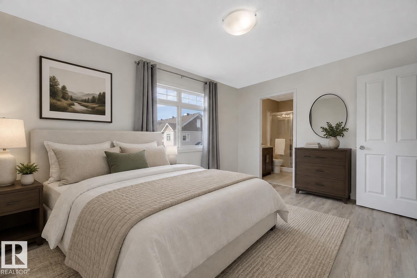
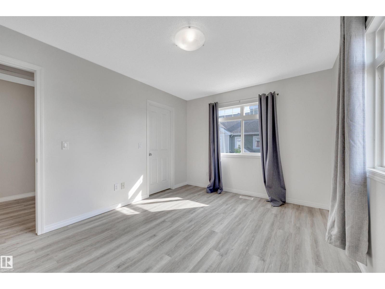
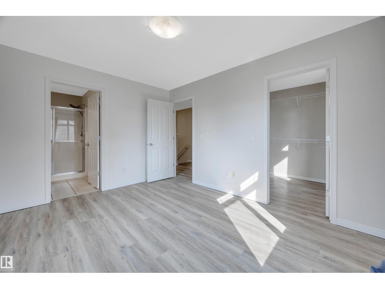
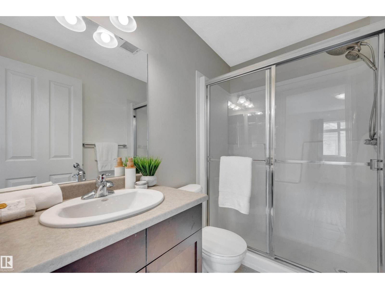
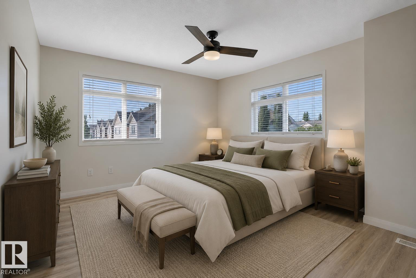
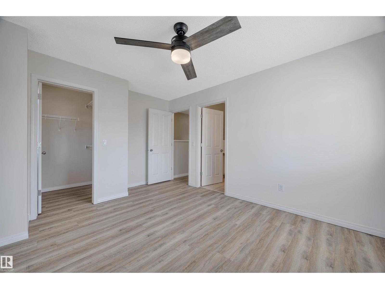
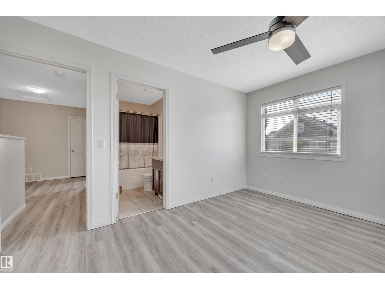

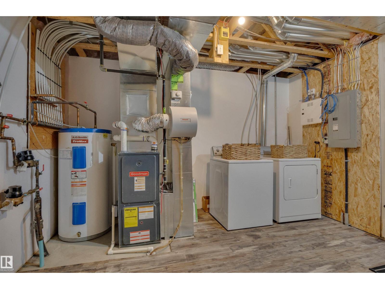
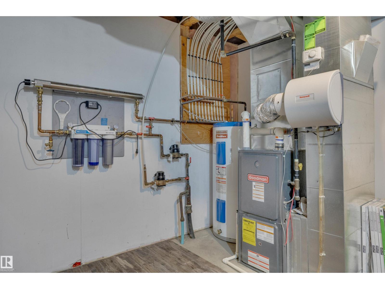
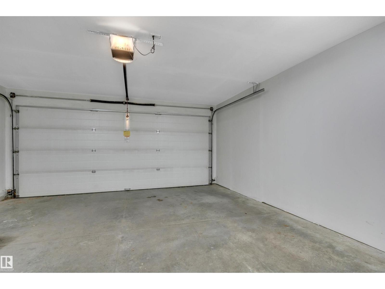
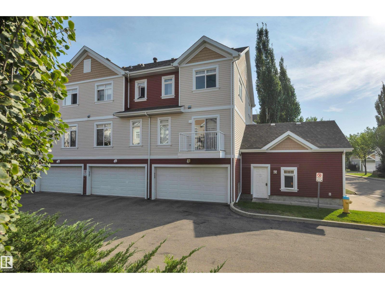
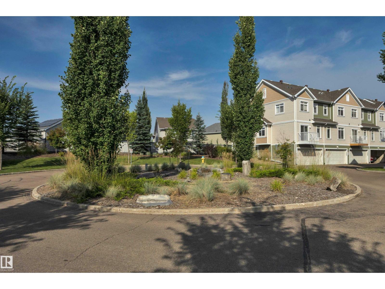
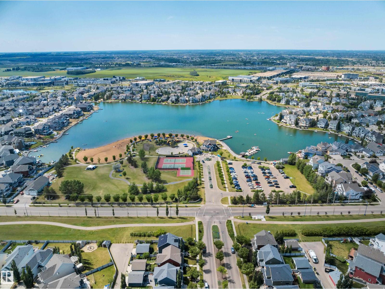
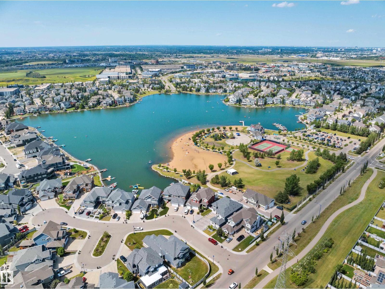
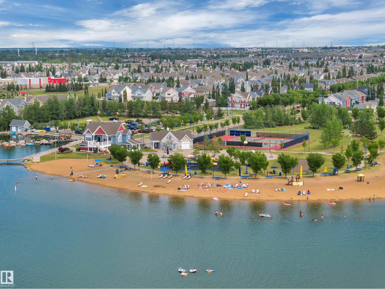
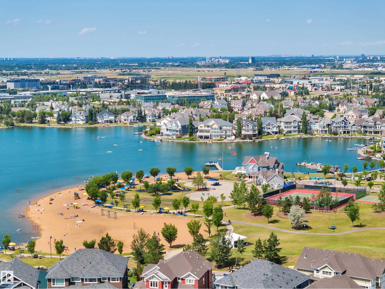
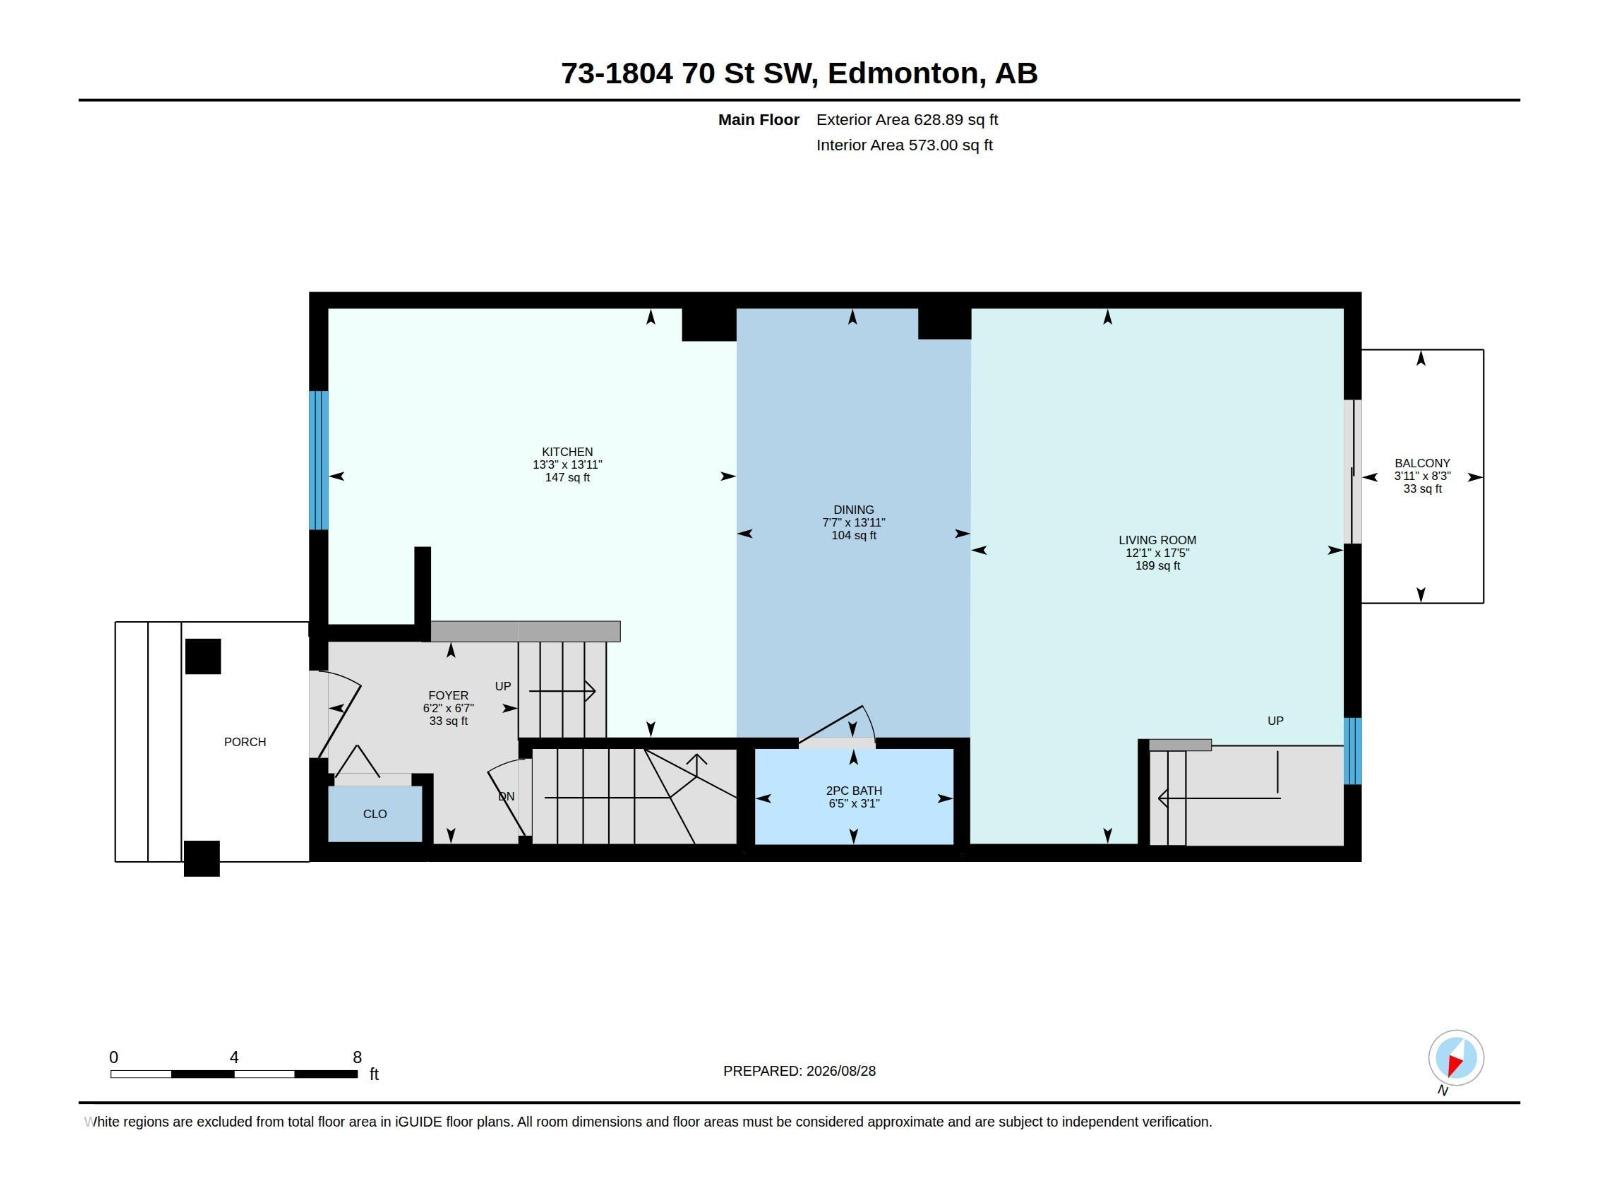
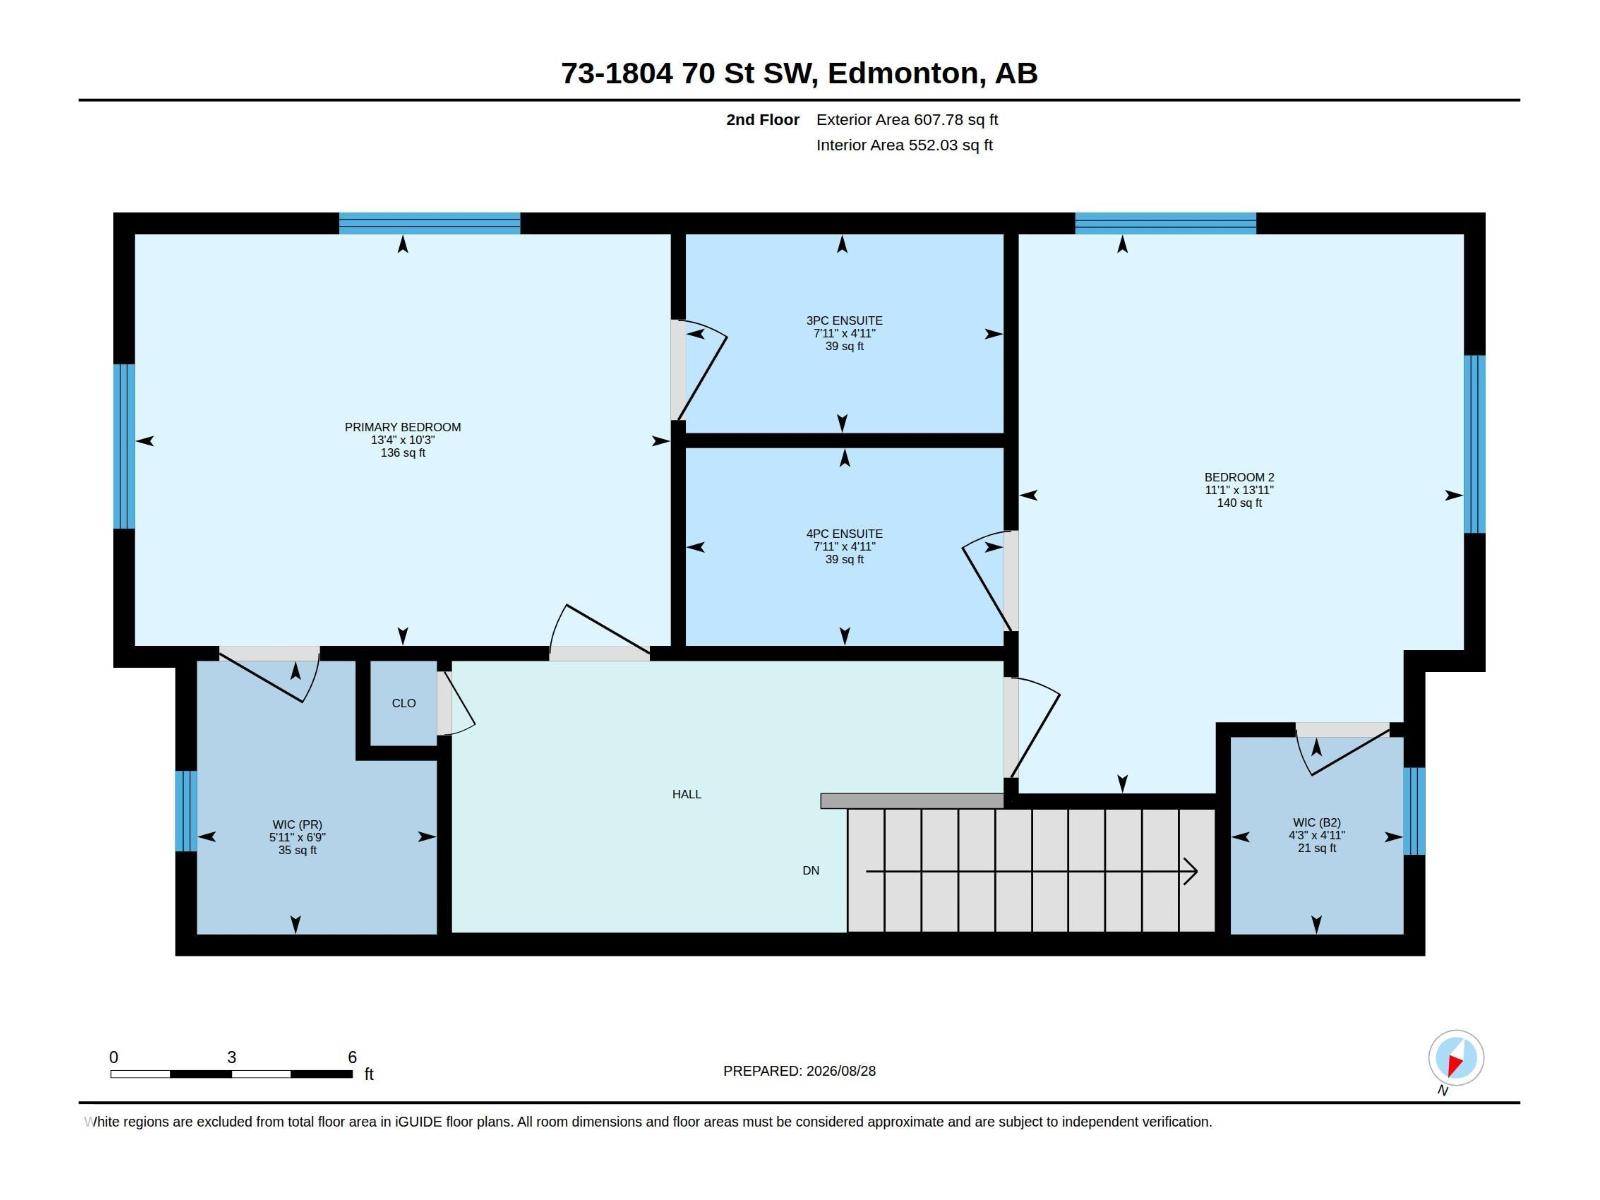
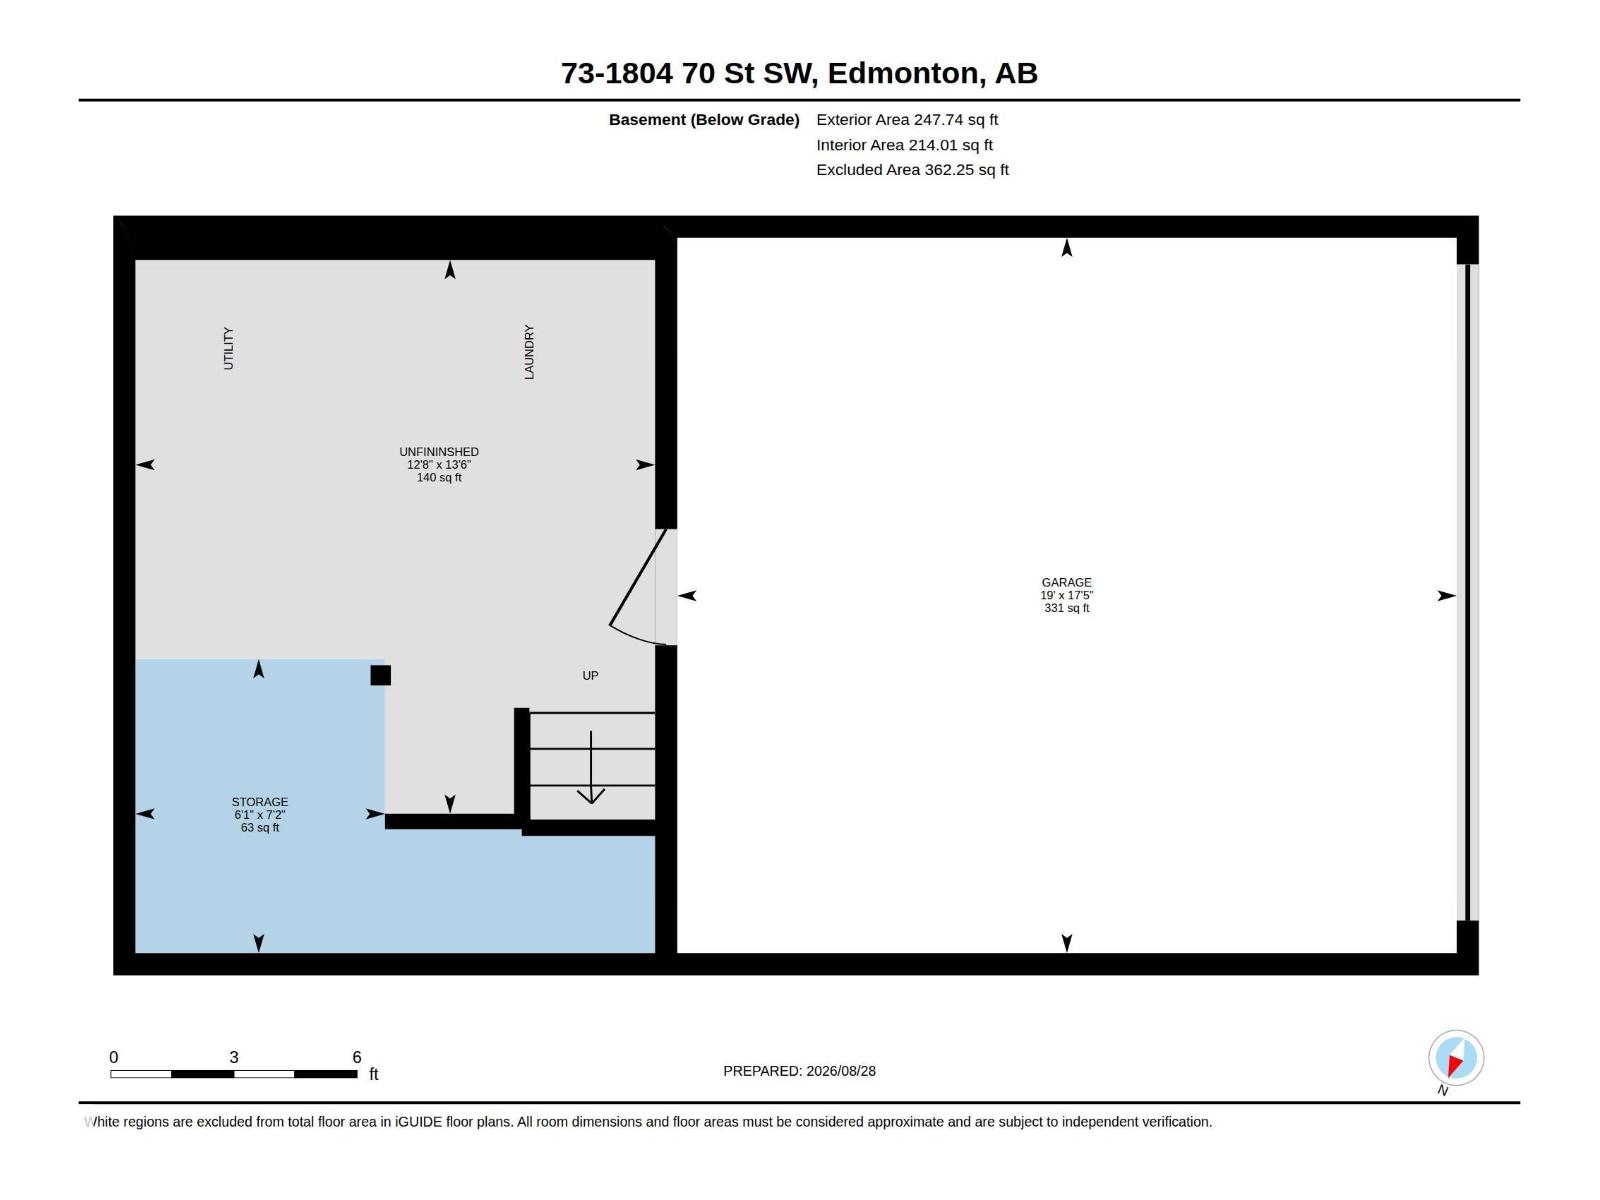
Live the good life in Summerside! This bright END UNIT townhome offers year-round access to exclusive lake amenities and is ideally located across from a large park and public transportation. The open-concept main floor features a spacious galley kitchen with bar seating, dining area, and bright living room with access to the sunny west-facing balcony. Upstairs offers the desirable dual primary suite layout with two generously sized bedrooms, each with a walk-in closet and private ensuite- no one has to compromise! Extra windows bring in plenty of natural light, while the fenced front yard and patio offer a great outdoor space with berry bushes. An infrared water filtration system and dbl attached garage add even more value and functionality. Enjoy all Summerside has to offer- the private lake and beach, playgrounds, tennis and pickleball courts, kayaking, paddleboarding, clubhouse programs, basketball, volleyball and mini golf. There’s something for everyone! *Some photos have been virtually staged. (id:53676)
| Bathroom Total | 3 | Bedrooms Total | 2 |
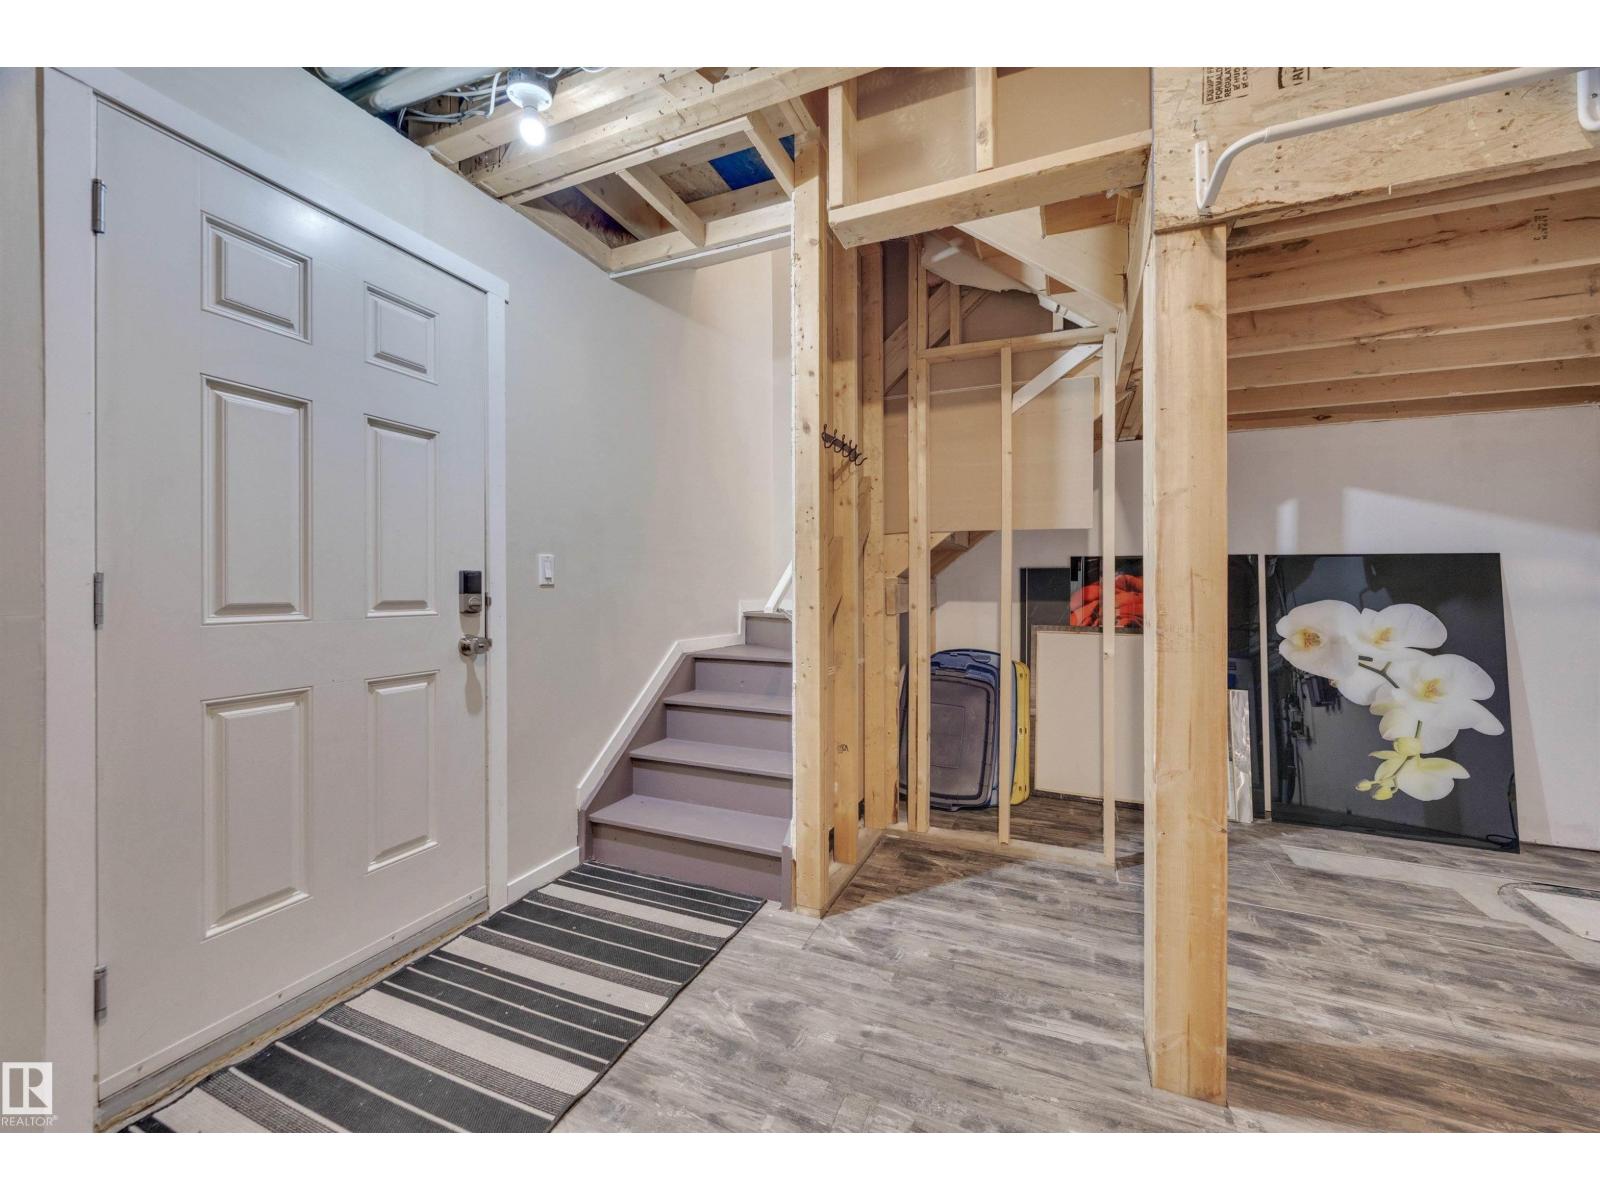
| Appliances | Dishwasher, Dryer, Fan, Garage Door Opener, Microwave Range Hood Combo, Refrigerator, Washer | Basement Development | Unfinished |
| Basement Type | Partial (unfinished) | Constructed Date | 2010 |
| Construction Style Attachment | Attached | Half Bath Total | 1 |
| Heating Type | Forced Air | Stories Total | 2 |
| Size Interior | 1237 Sqft | Type | Row / Townhouse |
| Attached Garage |
| Acreage | No | Fence Type | Fence |
| Land Amenities | Playground, Public Transit, Schools, Shopping | Size Irregular | 187.95 |
| Size Total | 187.95 M2 | Size Total Text | 187.95 M2 |
| Surface Water | Lake |
| Level | Type | Dimensions |
|---|---|---|
| Main Level | Living Room | 5.3 m x 3.69 m |
| Main Level | Dining Room | 4.24 m x 2.32 m |
| Main Level | Kitchen | 4.24 m x 4.04 m |
| Upper Level | Primary Bedroom | 4.24 m x 3.37 m |
| Upper Level | Bedroom 2 | 4.06 m x 3.12 m |

Start Your Mortgage Application
