fbpx

256 Parkwood Close Se, Calgary, Alberta T2J 3V9 New

MLS® # A2340698

$874,900

Property Size 1271
Bedrooms 3
Bathrooms 4
Year Built 1973
Garages 4

Description

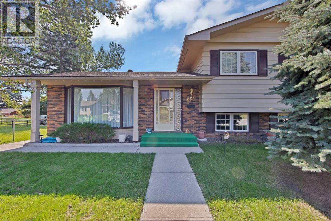
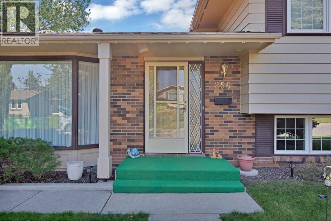
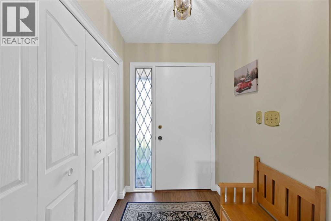
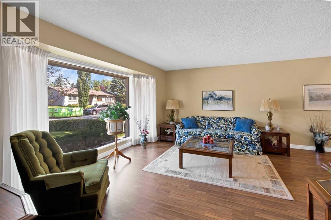
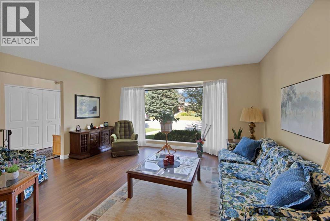
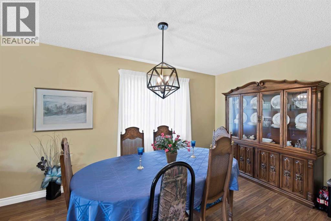
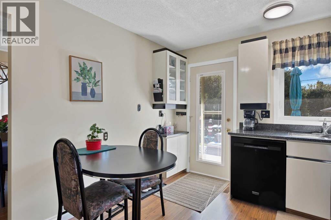
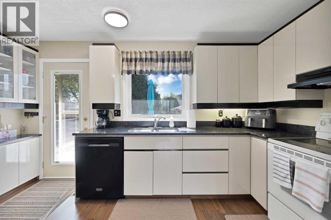
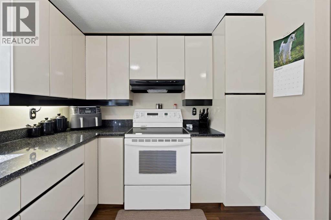
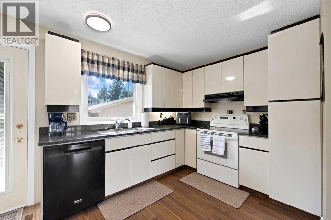
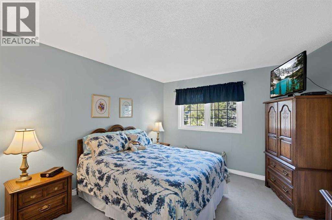
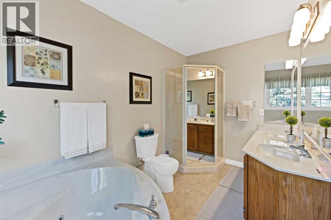
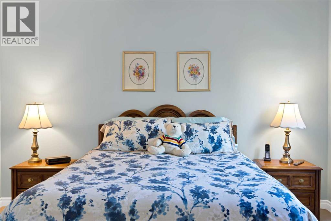
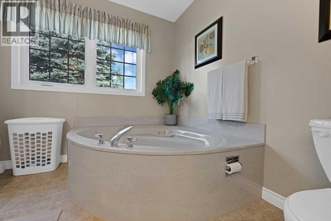
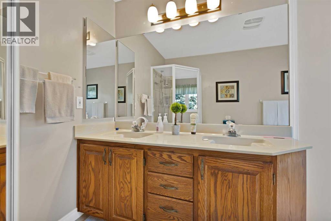
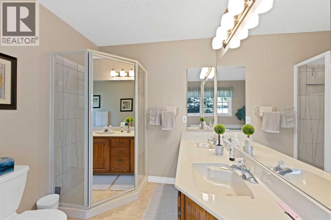
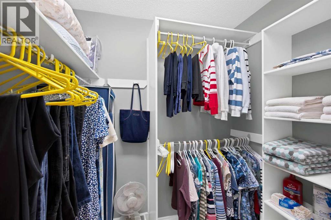
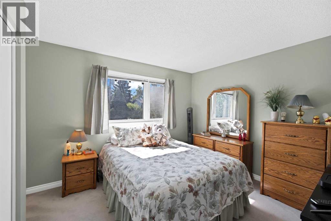
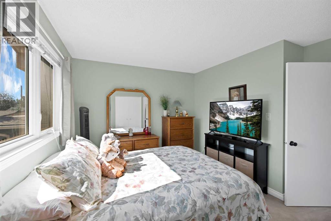
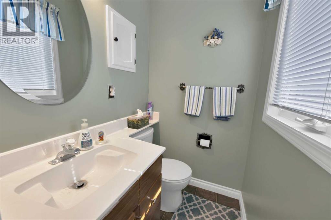
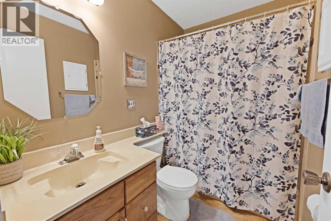
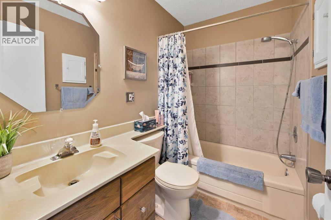
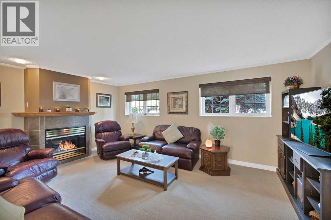
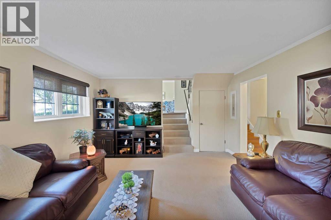
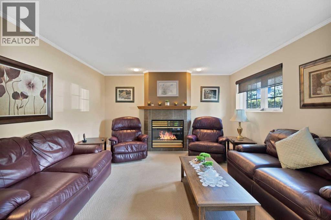
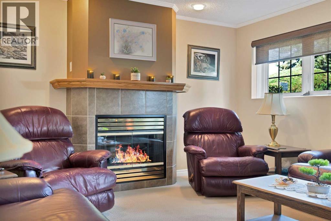
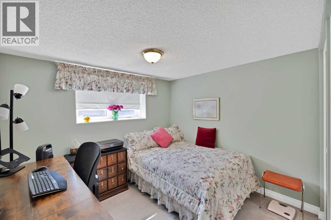
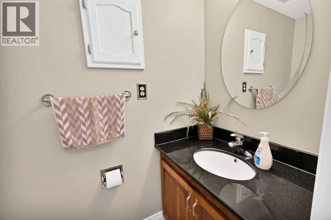
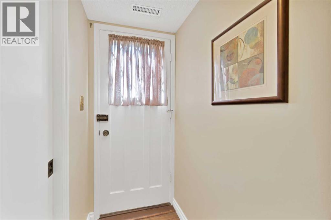
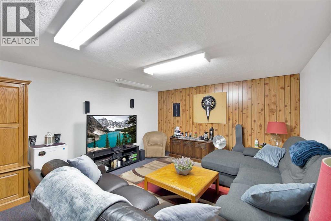
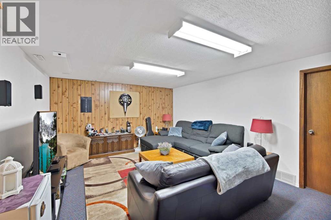
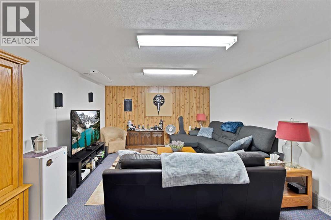
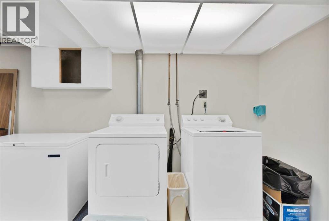
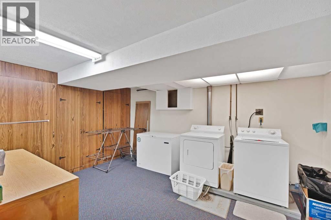
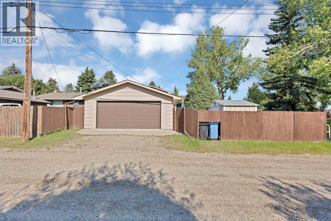
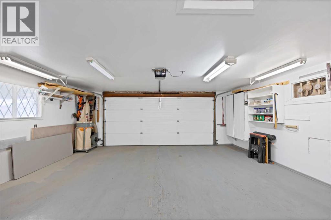
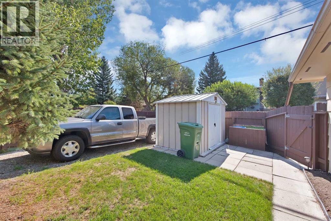
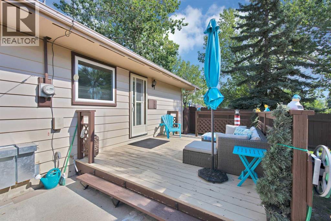
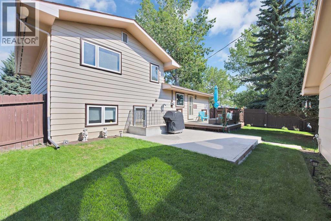
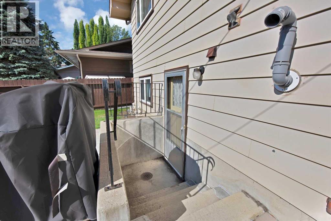
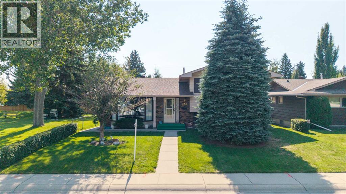
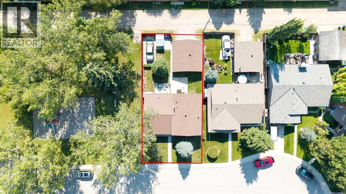
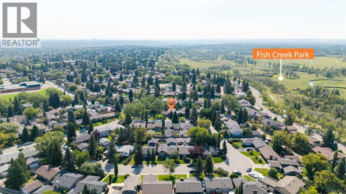
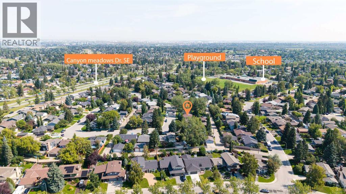
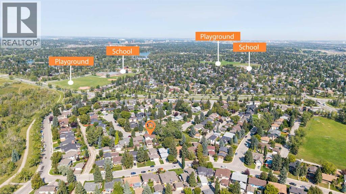
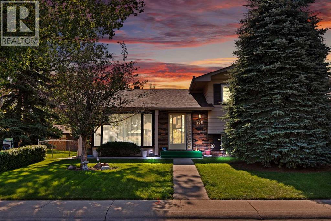
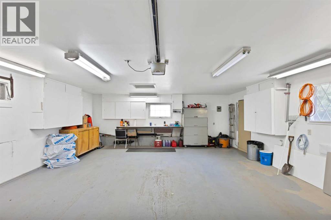
Welcome to 256 Parkwood Close SE, a beautifully maintained and exceptionally clean 4-level split nestled on a quiet street in the highly desirable community of Parkland. Situated on an impressive corner lot of nearly 6,000 sq. ft. and offering over 2,400 sq. ft. of developed living space, this home provides an exceptional combination of space, functionality, and location. The main level features a welcoming living room, dining area, and functional kitchen. Upstairs, you’ll find two spacious bedrooms, including a primary retreat with its own ensuite, along with an additional full bathroom and a convenient 2-piece bathroom. The lower level offers even more versatile living space with a generous family room, an additional bedroom, and a 2-piece bathroom—ideal for families or entertaining guests. The fully developed basement is complete with a large recreation room, laundry area, and a brand-new furnace. Additional features include central vacuum, an underground sprinkler system, a water softener, an oversized double garage, and dedicated RV parking. Step outside and enjoy the spacious deck, generous backyard and front yard, with plenty of room to relax and enjoy the outdoors. The home is ideally positioned right next to a neighbourhood park and playground, adding to its family-friendly appeal. Parkland is a well-established and sought-after community known for its mature surroundings, strong sense of community, nearby schools, recreational opportunities, and close to Fish Creek Provincial Park. Residents also enjoy close proximity to Park 96 and are just minutes from shopping, restaurants, coffee shops, and major roadways including Deerfoot Trail. With its generous living space, oversized lot, excellent parking options, and exceptional location, this well-cared-for home presents a wonderful opportunity to own in one of Calgary’s most desirable southeast communities. Don’t miss your chance to make it yours! (id:53676)

PROPERTY FEATURES

  • MLS® Number A2340698
  • Price $874,900
  • Bedrooms: 3
  • Bathrooms: 4
  • Square Footage: 1271 sqft
  • Property Type: House
  • Community Name: Parkland
  • Amenities Near By Park, Playground, Schools, Shopping
  • Community Features Fishing
  • Features Back Lane, No Animal Home, No Smoking Home
  • Parking Space Total 4
  • Plan 731514
  • Structure Deck

Open House

This property has open houses!

August
30
Sunday
Starts at:

1:00 pm

Ends at:

4:00 pm

Buildings

Bathroom Total 4 Bedrooms Above Ground 2
Bedrooms Below Ground 1 Bedrooms Total 3
Appliances Refrigerator, Water Softener, Range - Electric, Dishwasher, Microwave, Washer & Dryer Architectural Style 4 Level
Basement Development Finished Basement Features Separate Entrance
Basement Type Full (finished) Constructed Date 1973
Construction Style Attachment Detached Cooling Type None
Exterior Finish Brick Fireplace Present Yes
Fireplace Total 1 Flooring Type Carpeted, Ceramic Tile, Laminate
Foundation Type Poured Concrete Half Bath Total 2
Heating Type Forced Air Size Interior 1271 Sqft
Total Finished Area 1270.77 Sqft Type House

Parking

Detached Garage 2
R V

Land

Acreage No Fence Type Fence
Land Amenities Park, Playground, Schools, Shopping Landscape Features Underground Sprinkler
Size Depth 33.6 M Size Frontage 16.47 M
Size Irregular 552.00 Size Total 552 M2|4,051 - 7,250 Sqft
Size Total Text 552 M2|4,051 - 7,250 Sqft Zoning Description R-cg

Rooms

Level Type Dimensions
Basement Recreational, Games Room 22.17 Ft x 13.42 Ft
Basement Furnace 5.42 Ft x 11.75 Ft
Basement Laundry Room 14.67 Ft x 11.42 Ft
Lower Level Bedroom 9.92 Ft x 11.17 Ft
Lower Level Family Room 17.83 Ft x 13.42 Ft
Lower Level 2pc Bathroom 3.08 Ft x 5.83 Ft
Main Level Dining Room 9.00 Ft x 14.50 Ft
Main Level Kitchen 13.83 Ft x 14.08 Ft
Main Level Foyer 4.92 Ft x 13.83 Ft
Upper Level Bedroom 13.58 Ft x 12.17 Ft
Upper Level Primary Bedroom 11.58 Ft x 12.25 Ft
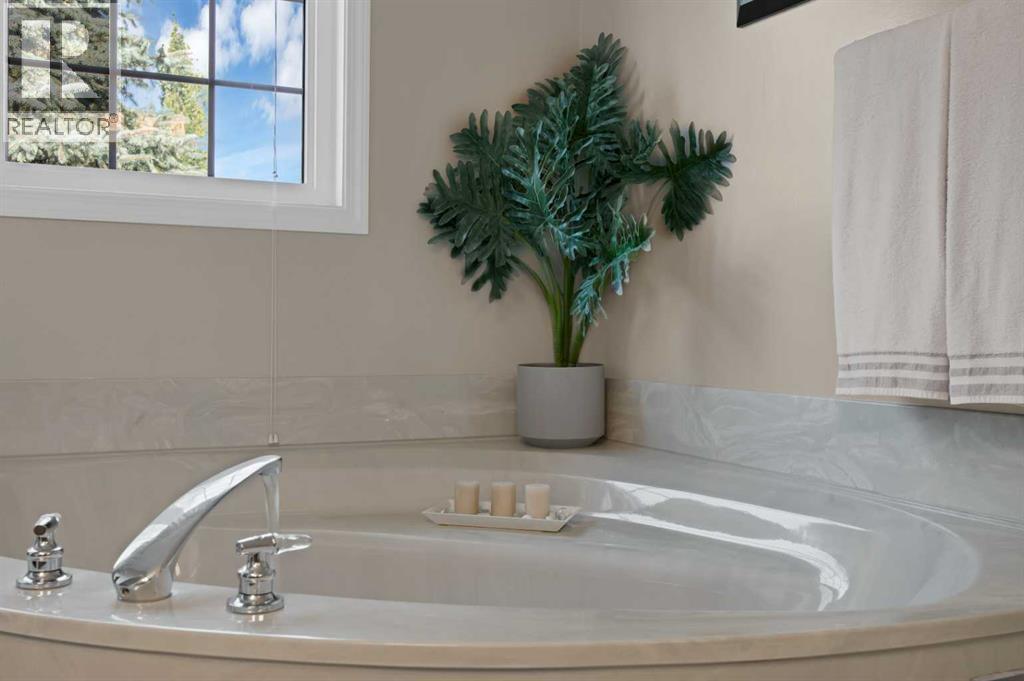
Upper Level 5pc Bathroom 8.17 Ft x 12.25 Ft
Upper Level 4pc Bathroom 4.92 Ft x 7.75 Ft
Upper Level 2pc Bathroom 4.92 Ft x 4.00 Ft

BROKERAGE

  • Office: Prep Realty Inc.

Start Your Mortgage Application

Schedule a Tour

Do you have questions?

Call or text today, we are here to help!

587-719-1004

Scroll to Top