
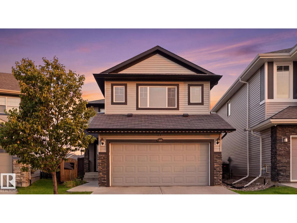
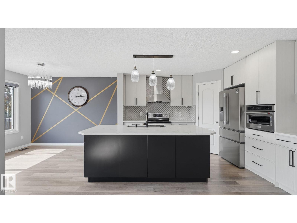
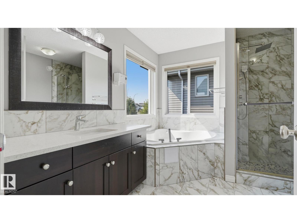
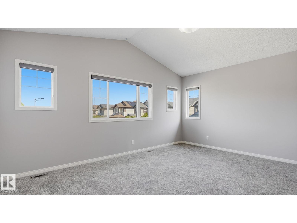
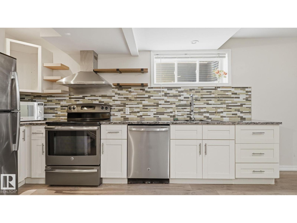
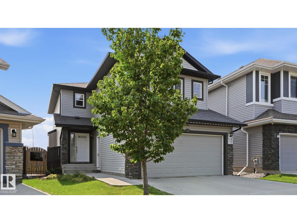
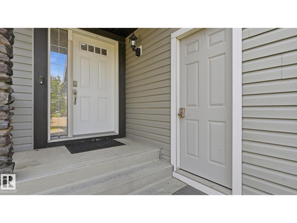
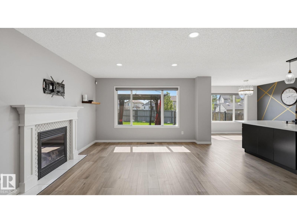
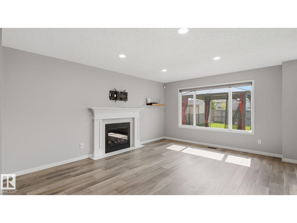
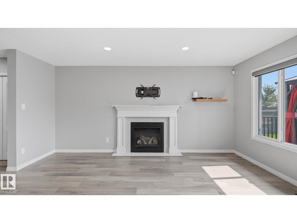
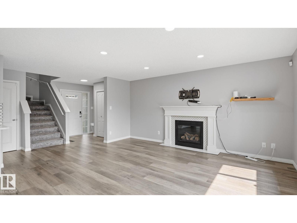
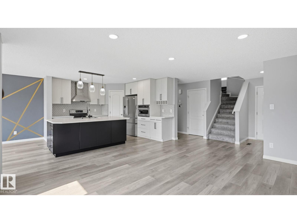
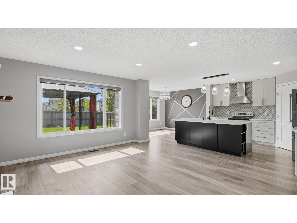
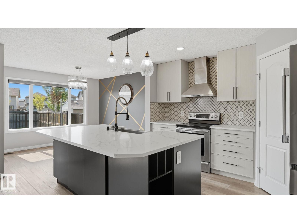
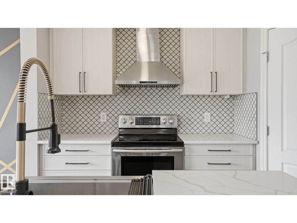
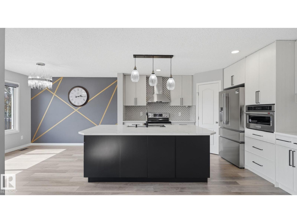
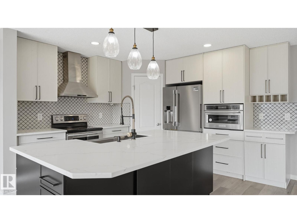
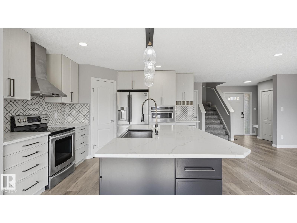
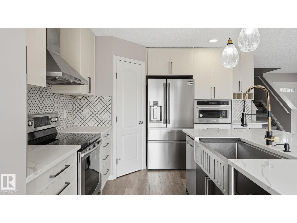
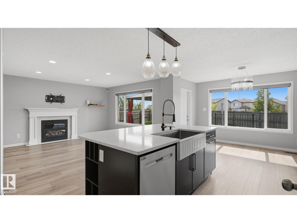
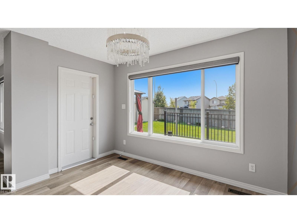
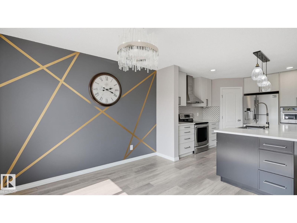
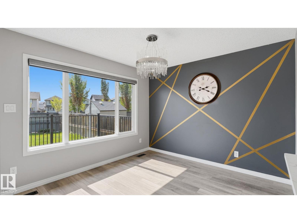
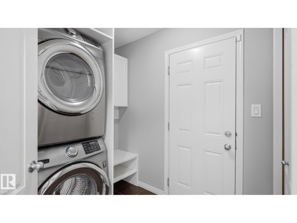
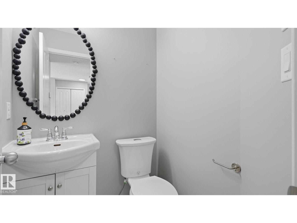
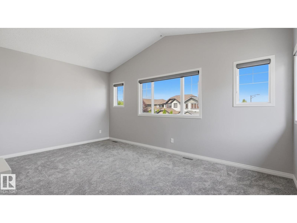
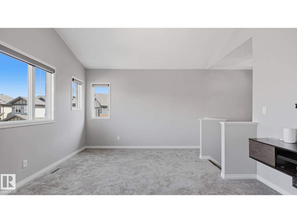
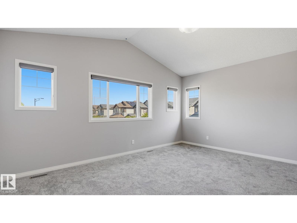
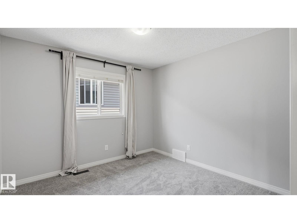
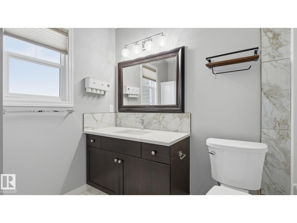
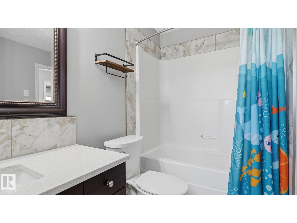
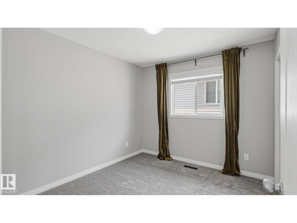
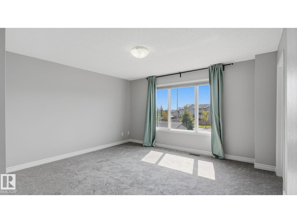
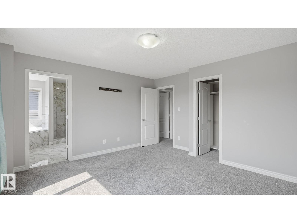
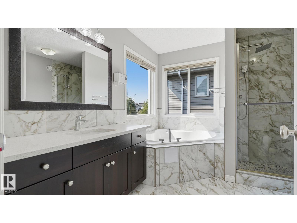
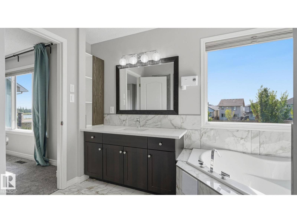
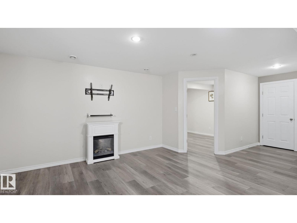
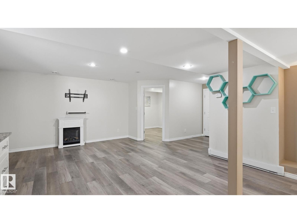
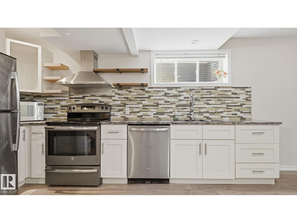
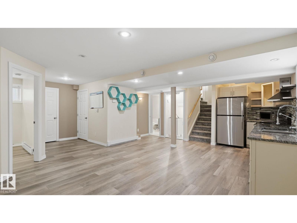
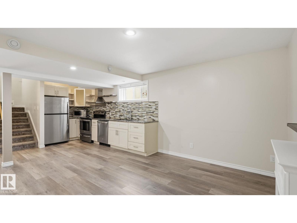
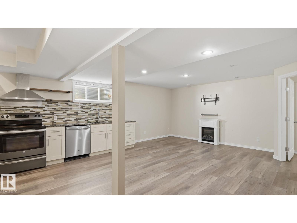
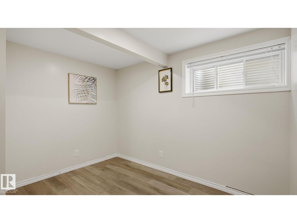
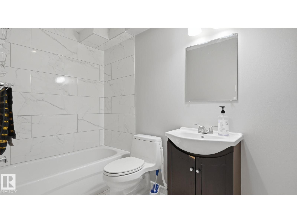
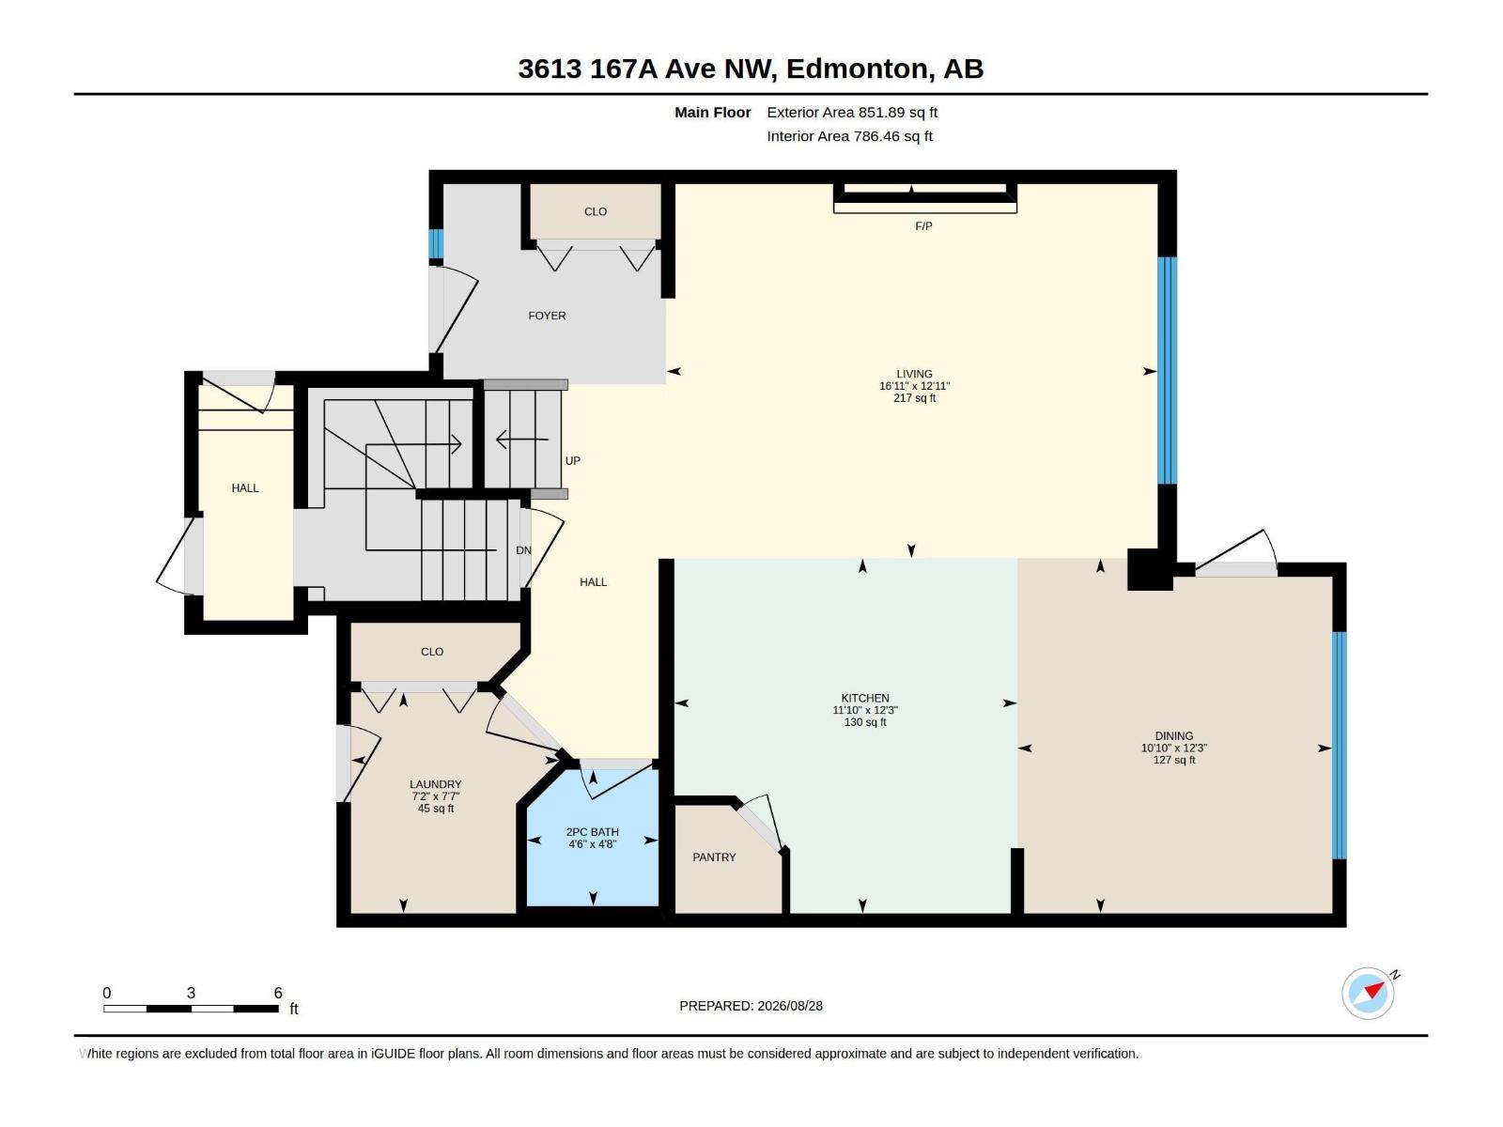
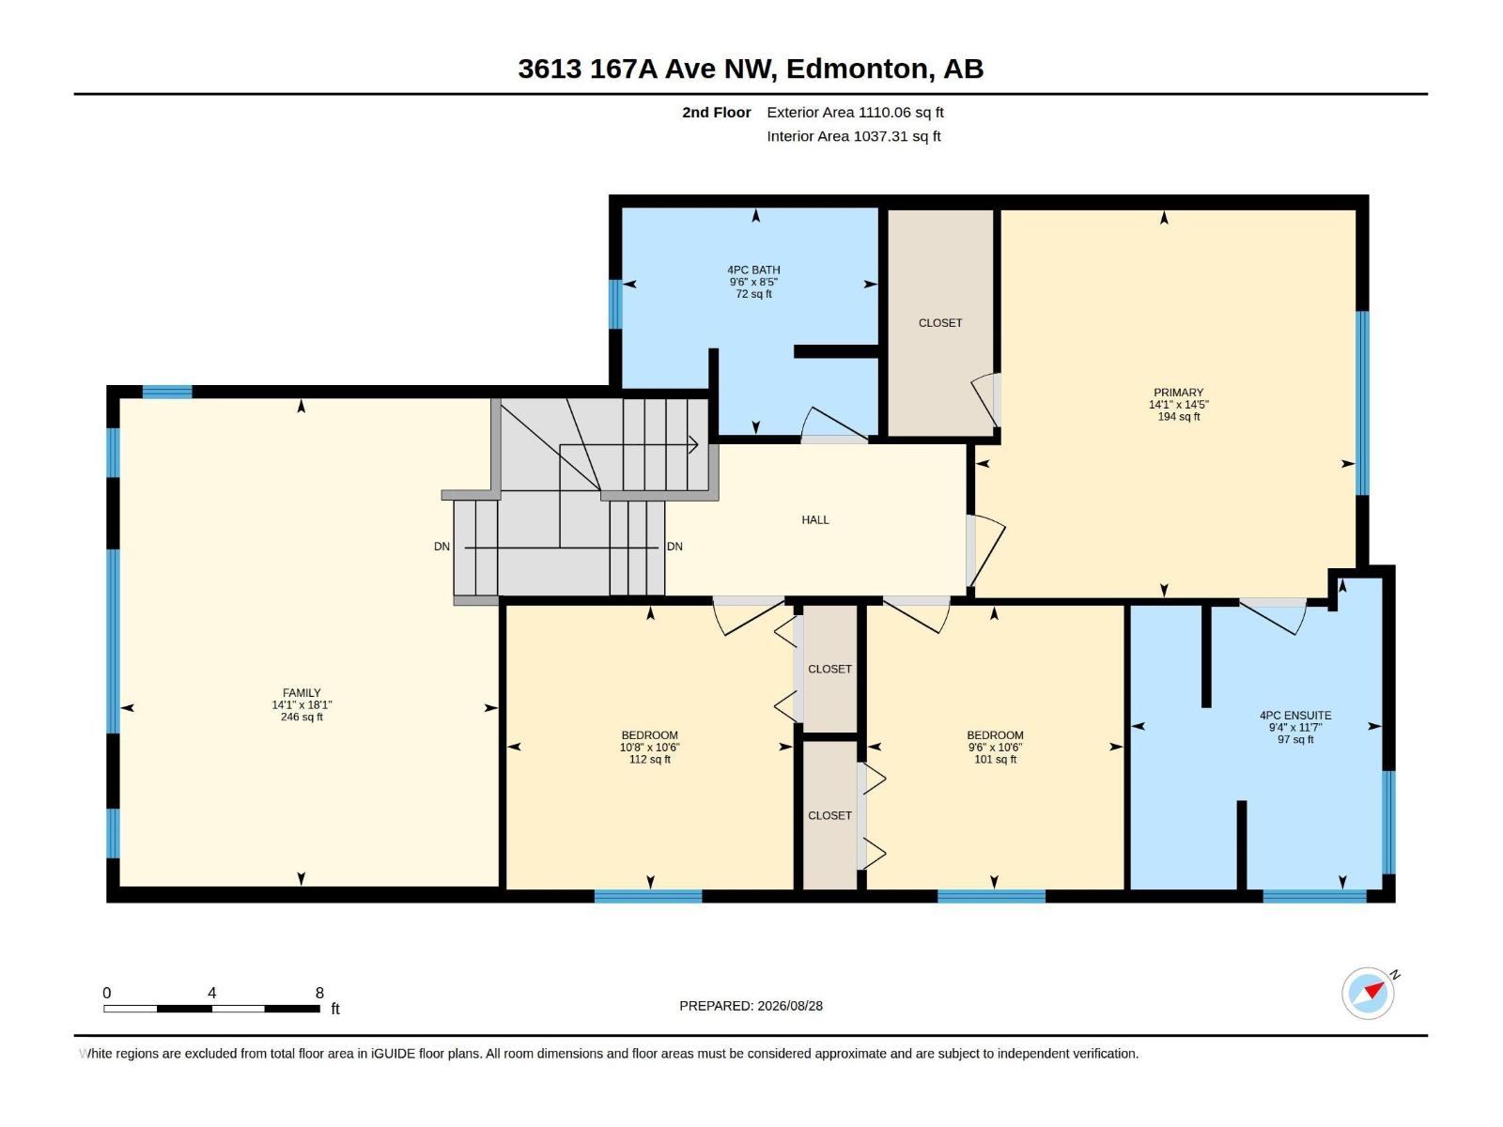
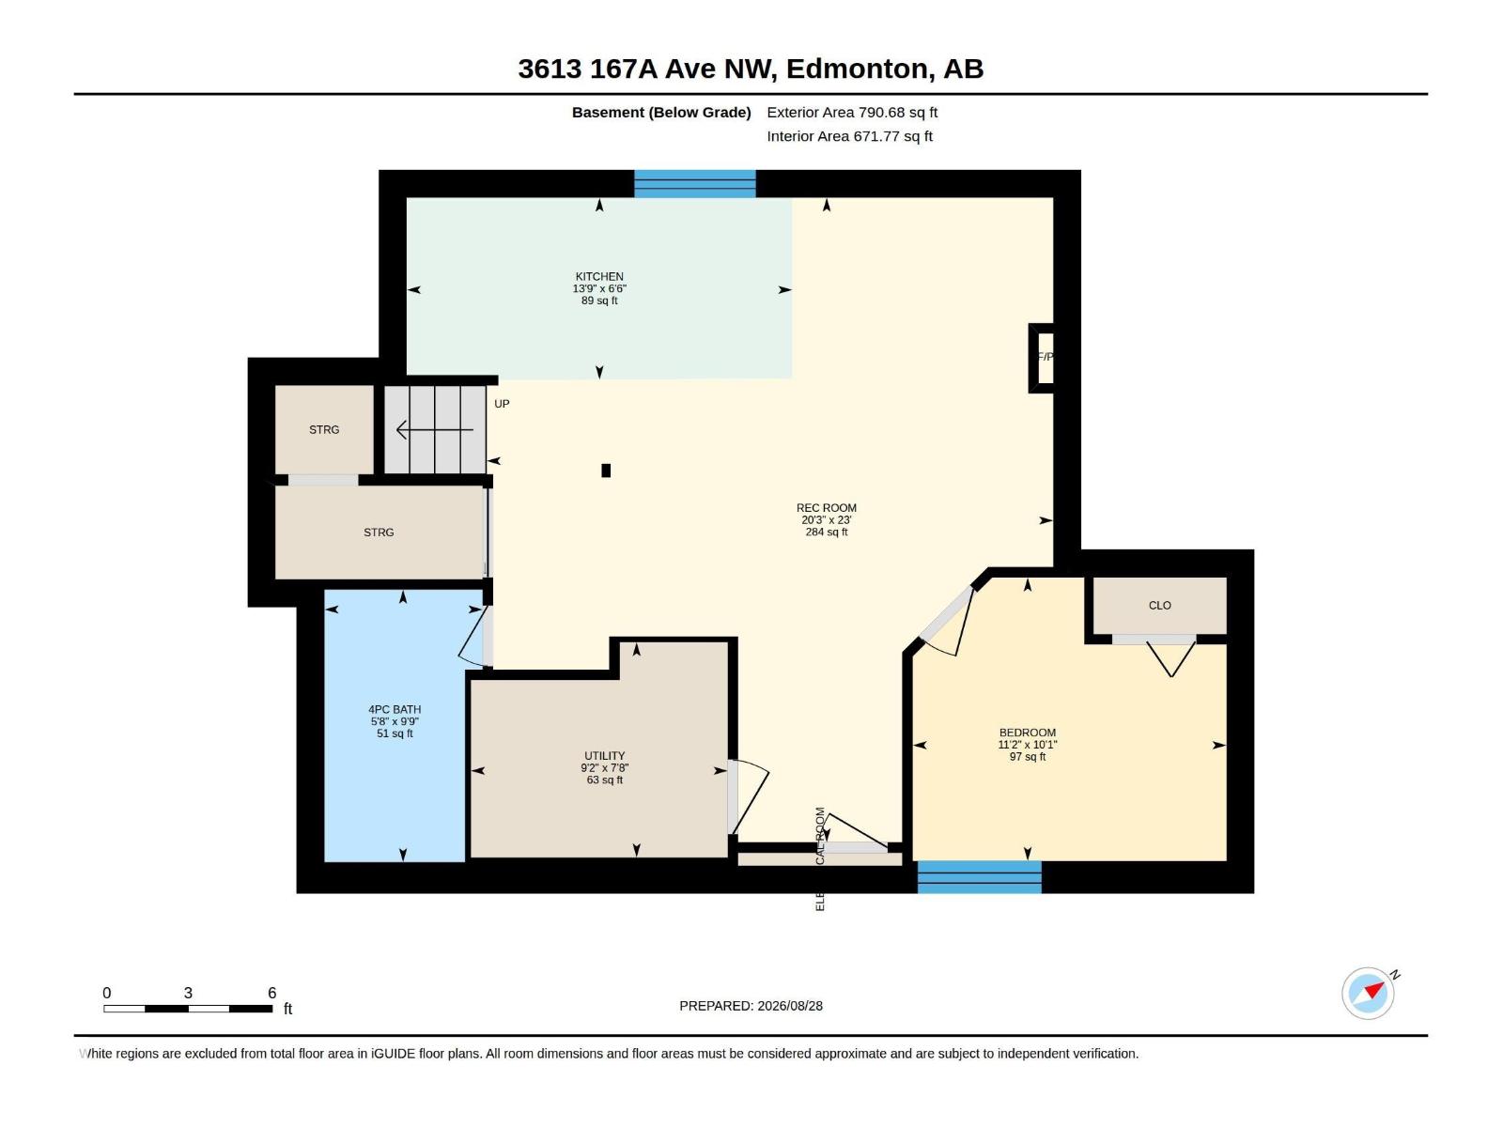
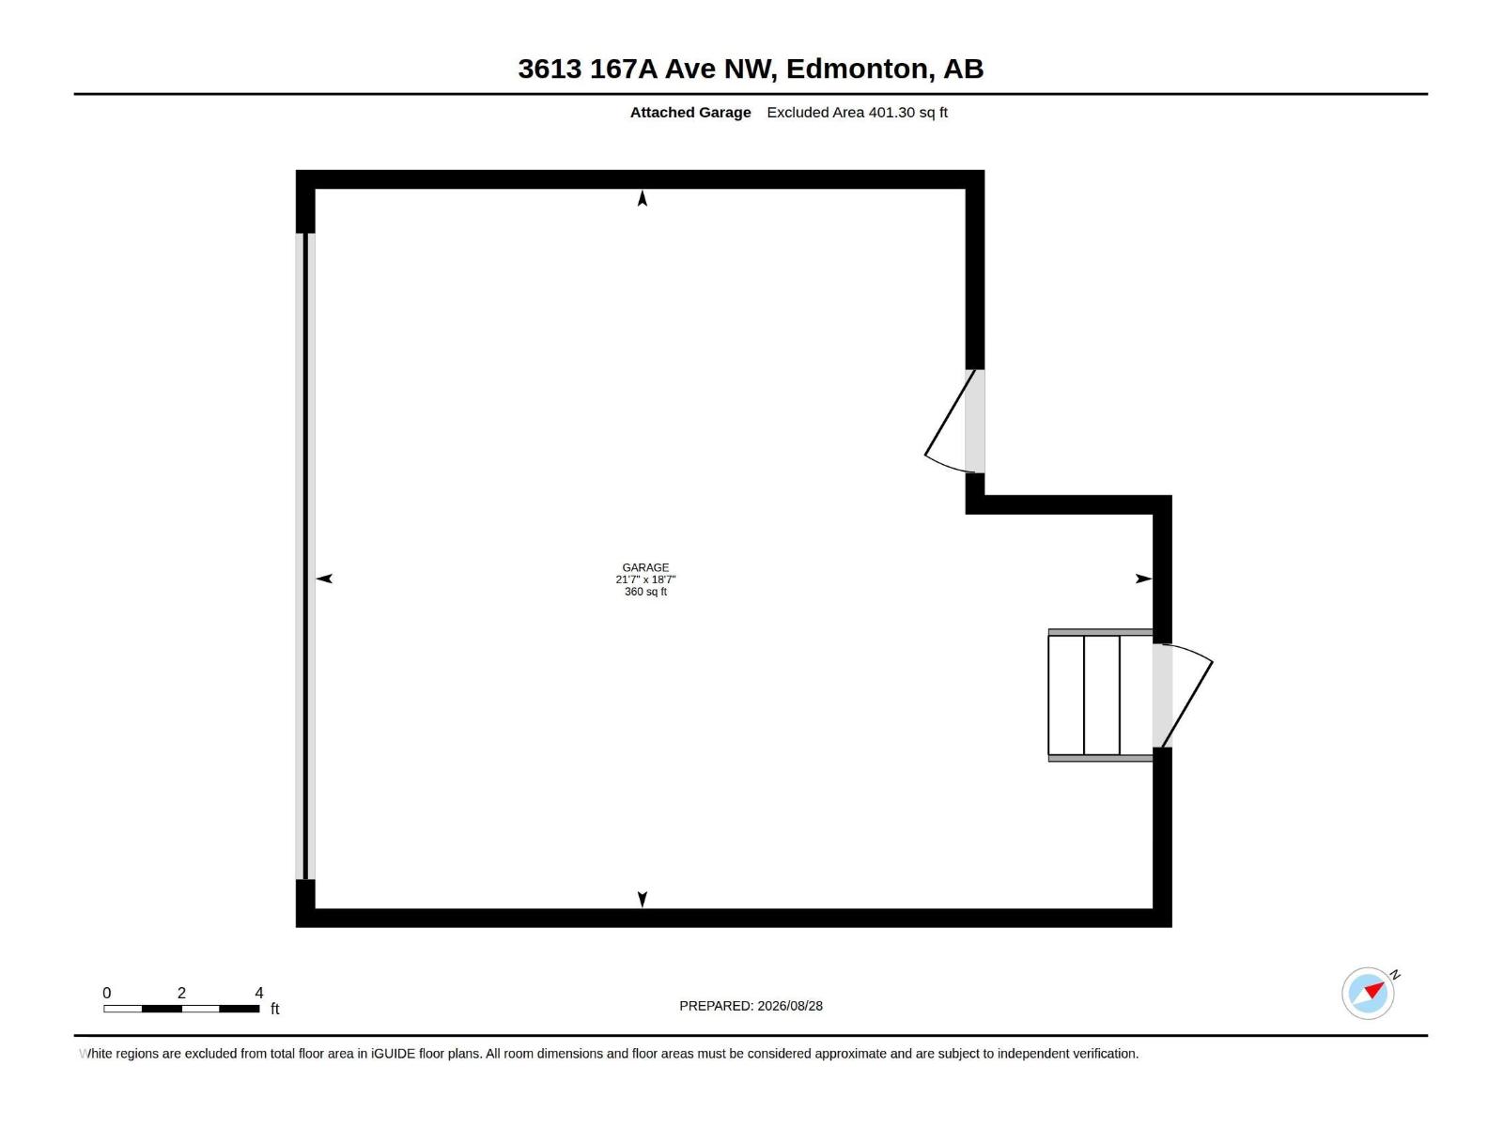
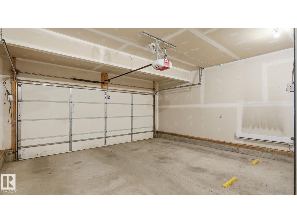
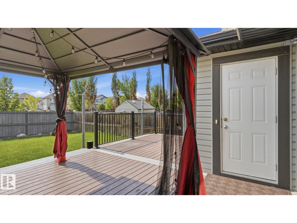
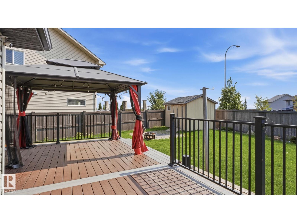
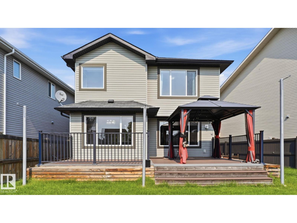
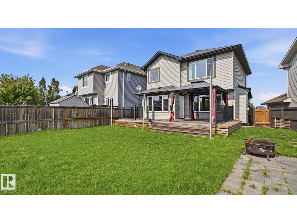
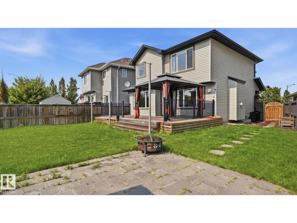
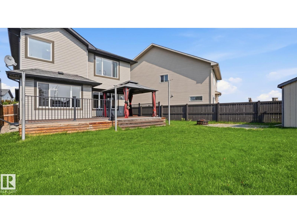
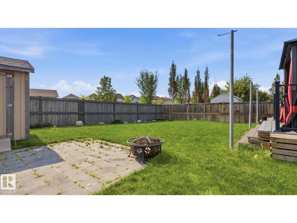
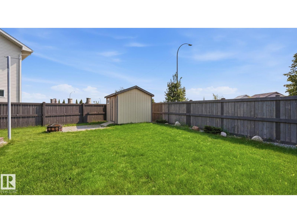
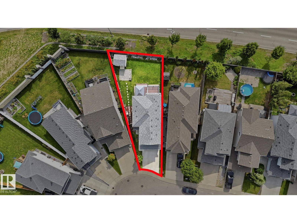
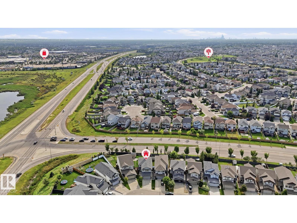
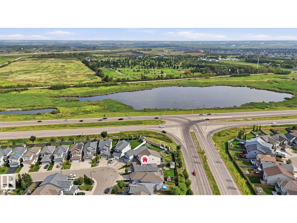
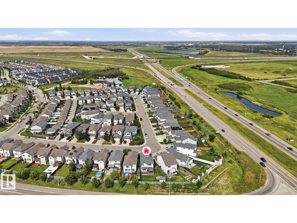
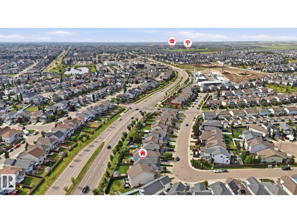
Welcome to Cy Becker! This beautifully updated home offers nearly 2,000 sq. ft. above grade PLUS a 1-bedroom legal basement suite, giving you extra flexibility and an opportunity to help offset your monthly costs. The bright, open main floor features a stunning renovated kitchen with quartz countertops, a large centre island, modern cabinetry and stainless steel appliances, opening to the dining and living areas with a gas fireplace. Upstairs, you’ll find a HUGE bonus room, 3 bedrooms and 2 full bathrooms, including a spacious primary with a beautiful ensuite featuring a soaker tub and separate tiled shower. The fully finished legal suite offers its own kitchen, stainless steel appliances, large living area, bedroom, full bathroom and separate access from both the front of the home and through the garage. Outside, enjoy a fenced yard with a newer composite deck, gazebo and plenty of space for kids and pets. Complete with central A/C and a double attached garage, near schools, shopping and amenities. (id:53676)
| Bathroom Total | 4 | Bedrooms Total | 4 |
| Appliances | Dishwasher, Dryer, Hood Fan, Washer, Window Coverings, Two Refrigerators, Two Stoves | Basement Development | Finished |
| Basement Features | Suite | Basement Type | Full (finished) |
| Constructed Date | 2013 | Construction Style Attachment | Detached |
| Cooling Type | Central Air Conditioning | Fireplace Fuel | Gas |
| Fireplace Present | Yes | Fireplace Type | Unknown |
| Half Bath Total | 1 | Heating Type | Forced Air |
| Stories Total | 2 | Size Interior | 1962 Sqft |
| Type | House |
| Attached Garage |
| Acreage | No | Land Amenities | Schools, Shopping |
| Size Irregular | 469.84 | Size Total | 469.84 M2 |
| Size Total Text | 469.84 M2 |
| Level | Type | Dimensions |
|---|---|---|
| Basement | Bedroom 4 | 3.09 m x 3.42 m |
| Basement | Second Kitchen | 1.98 m x 4.23 m |
| Basement | Recreation Room | 7.02 m x 6.17 m |
| Main Level | Living Room | 3.93 m x 5.15 m |
| Main Level | Dining Room | 3.73 m x 3.31 m |
| Main Level | Kitchen | 3.73 m x 3.61 m |
| Upper Level | Primary Bedroom | 4.39 m x 4.31 m |
| Upper Level | Bedroom 2 | 3.21 m x 2.91 m |
| Upper Level | Bedroom 3 | 3.21 m x 3.25 m |
| Upper Level | Bonus Room | 5.52 m x 4.29 m |

Start Your Mortgage Application
