
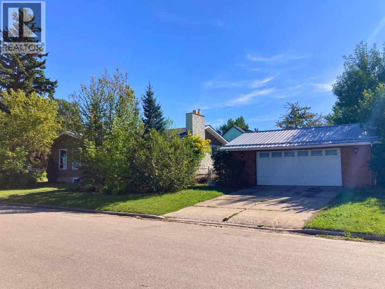
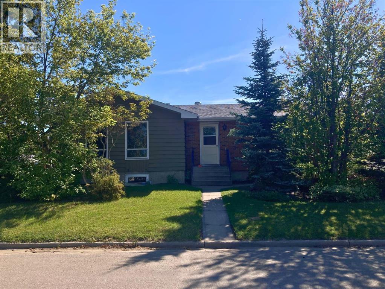
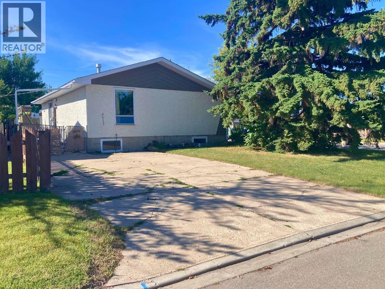
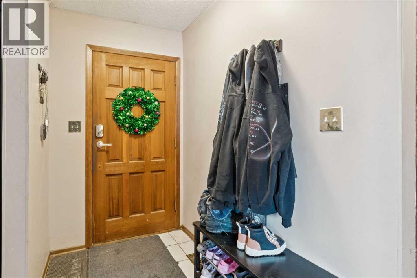
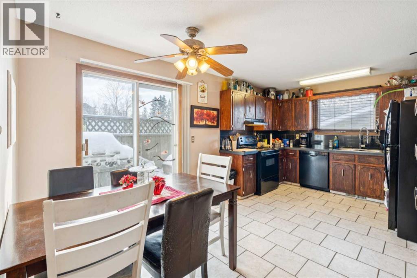
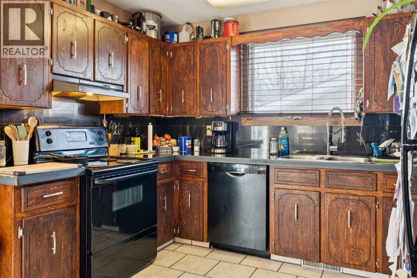
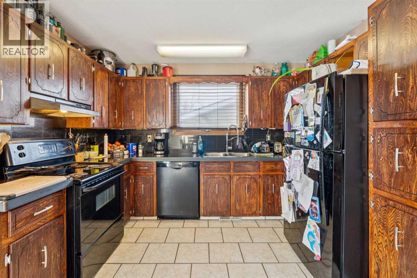
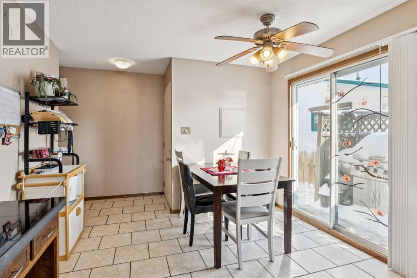
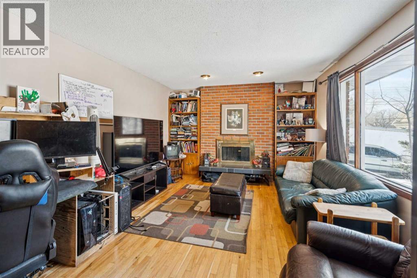
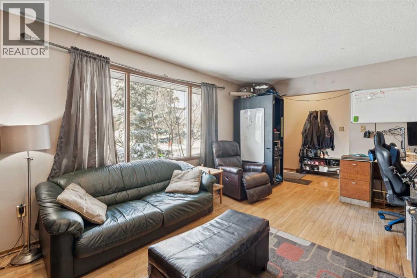
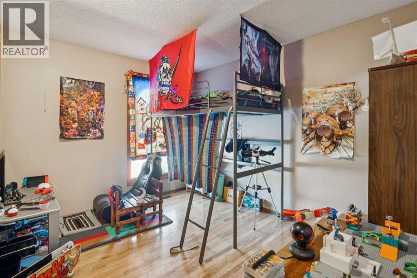
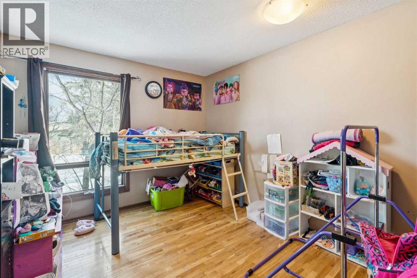
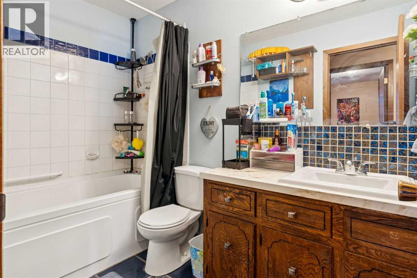
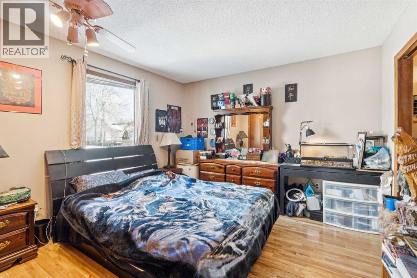
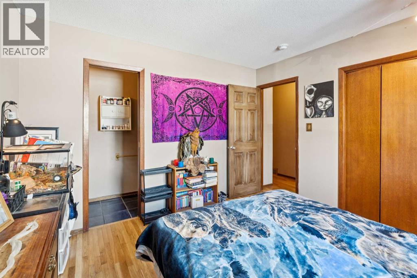
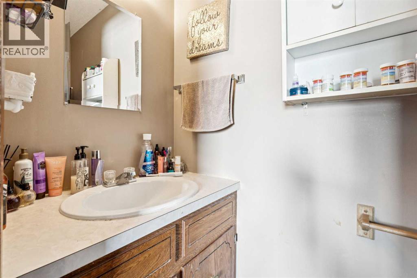
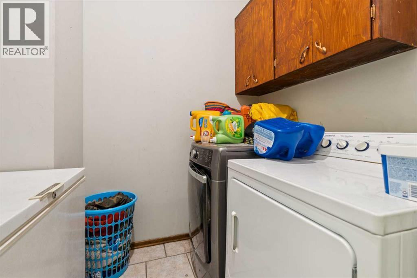
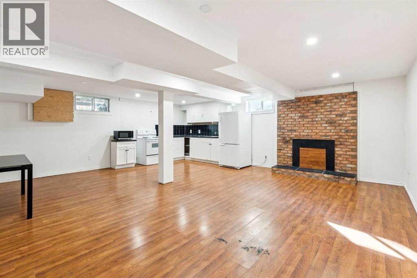

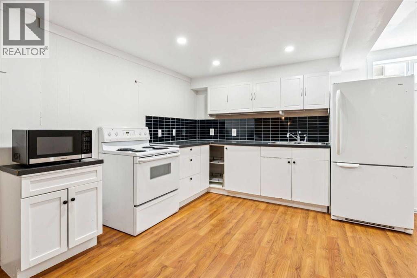
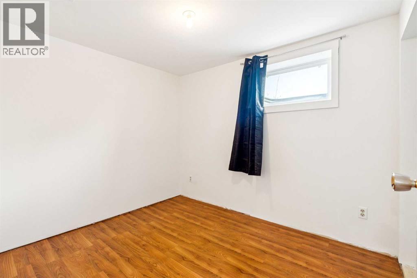
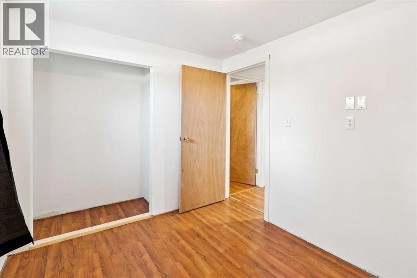
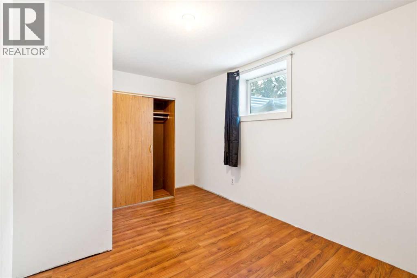
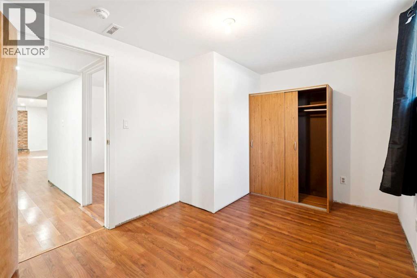
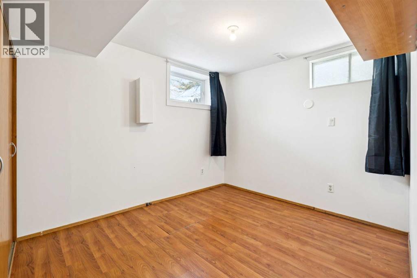
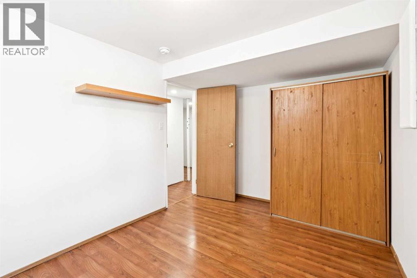
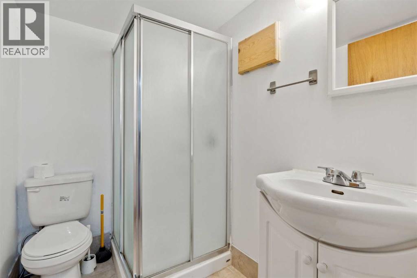
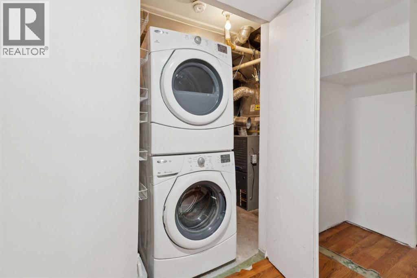
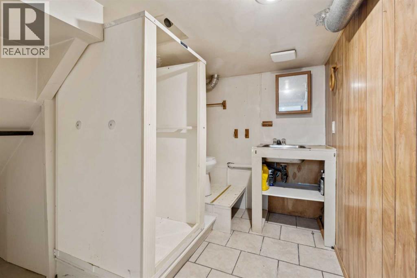
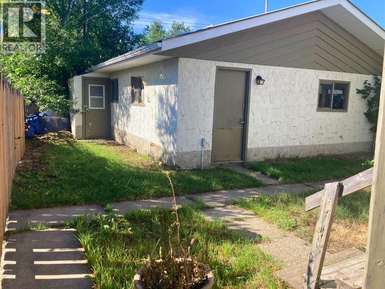
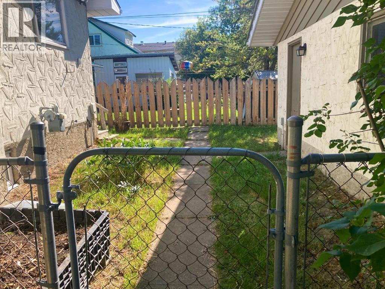
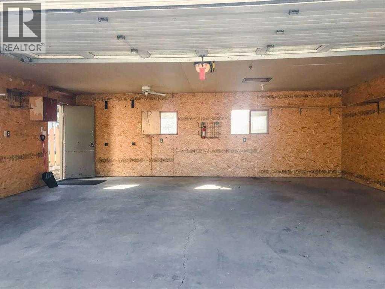
Great investor focused, cash-flowing investment opportunity. This bungalow is built for the investor who wants day-one revenue with clear upside: a fully legal basement suite plus a transferable development permit for a third legal suite in the garage (perfect for a room-by-room strategy with consistent rental demand tied to Olds College).Upstairs offers 3 bedrooms and 2 full baths (including ensuite). The legal basement suite includes 3 bedrooms and 1.5 baths. Both units have their own washer and dryer, and utilities plus day-to-day property care are tenant responsibility.Tenants are now in place at increased market rents — [$1900/month upper, $1475/month basement] — giving investors an immediate bump in day-one cash flow over the prior rent roll.Parking is a standout for this property with two off-street driveways. This provides private parking for each unit with 4 stalls dedicated to the basement unit and 4 stalls plus the garage for the upper unit, plus street parking out front.Investors will appreciate the long-term optionality. The site carries higher-density zoning (historically R3, now consolidated into the Town’s Mixed Use framework), supporting future redevelopment or added density where approved. New tenants in place at market rent and the approved garage suite adds a second lever for those looking for a medium-term redevlopment. Note: current tenants do not smoke indoors, however a mild residual smoke odor is present in parts of the home. (id:53676)
| Bathroom Total | 5 | Bedrooms Above Ground | 3 |
| Bedrooms Below Ground | 3 | Bedrooms Total | 6 |
| Appliances | Refrigerator, Dishwasher, Stove, Hood Fan, Window Coverings, Washer/dryer Stack-up | Architectural Style | Bungalow |
| Basement Development | Finished | Basement Features | Separate Entrance, Suite |
| Basement Type | Full (finished) | Constructed Date | 1975 |
| Construction Material | Poured Concrete, Wood Frame | Construction Style Attachment | Detached |
| Cooling Type | None | Exterior Finish | Brick, Concrete, Stucco |
| Fireplace Present | Yes | Fireplace Total | 2 |
| Flooring Type | Ceramic Tile, Hardwood, Laminate | Foundation Type | Poured Concrete |
| Half Bath Total | 2 | Heating Fuel | Natural Gas |
| Heating Type | Central Heating, Other | Stories Total | 1 |
| Size Interior | 1141 Sqft | Total Finished Area | 1141.06 Sqft |
| Type | House |
| Detached Garage | 2 |
| Parking Pad |
| Acreage | No | Fence Type | Partially Fenced |
| Size Depth | 15.24 M | Size Frontage | 36.57 M |
| Size Irregular | 51.78 | Size Total | 51.78 M2|0-4,050 Sqft |
| Size Total Text | 51.78 M2|0-4,050 Sqft | Zoning Description | R3 |
| Level | Type | Dimensions |
|---|---|---|
| Basement | 1pc Bathroom | .64 M x .59 M |
| Basement | 3pc Bathroom | 1.95 M x 1.43 M |
| Basement | 3pc Bathroom | 1.92 M x 1.43 M |
| Basement | Bedroom | 2.52 M x 2.97 M |
| Basement | Bedroom | 4.17 M x 2.69 M |
| Basement | Bedroom | 3.62 M x 2.67 M |
| Basement | Kitchen | 3.25 M x 3.19 M |
| Basement | Living Room | 6.67 M x 6.11 M |
| Basement | Furnace | 1.59 M x 2.32 M |
| Main Level | 2pc Bathroom | 2.14 M x .92 M |
| Main Level | 4pc Bathroom | 1.54 M x 2.73 M |
| Main Level | Bedroom | 3.34 M x 3.03 M |
| Main Level | Bedroom | 3.33 M x 3.04 M |
| Main Level | Dining Room | 3.35 M x 2.50 M |
| Main Level | Kitchen | 3.35 M x 2.78 M |
| Main Level | Laundry Room | 2.18 M x 1.68 M |
| Main Level | Living Room | 3.65 M x 5.29 M |
| Main Level | Primary Bedroom | 3.50 M x 3.47 M |

Start Your Mortgage Application
