
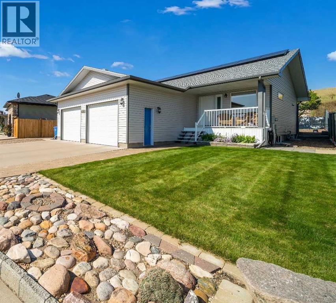
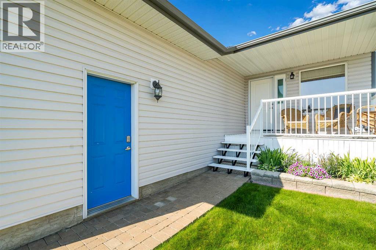
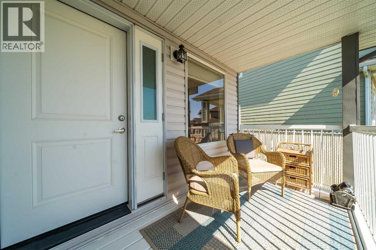
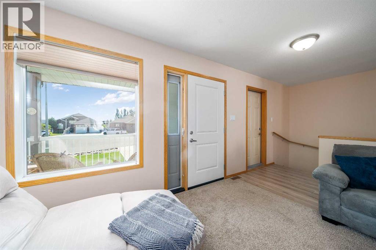
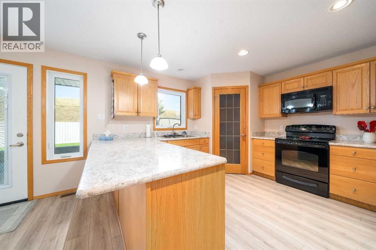
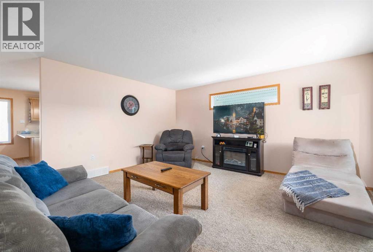
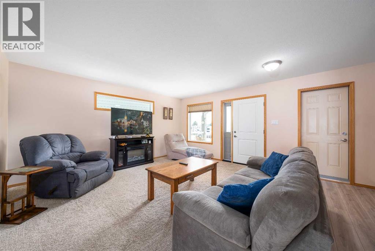
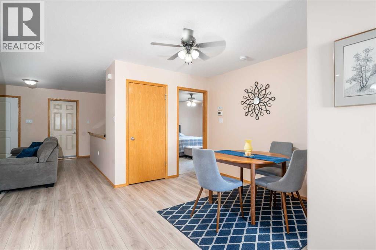
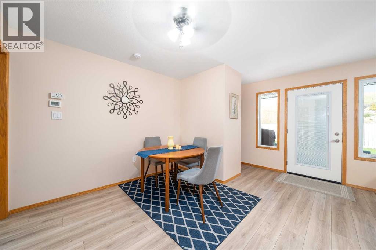
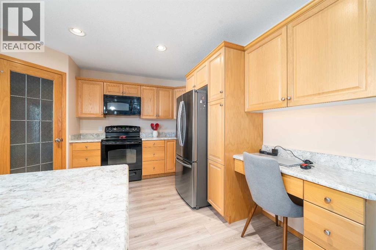
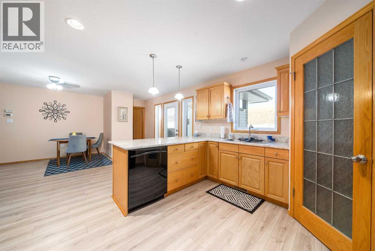
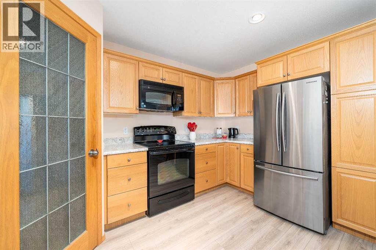
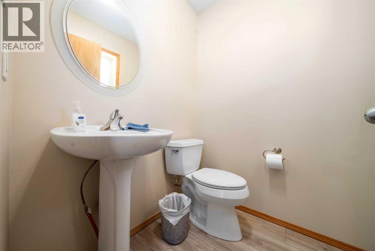
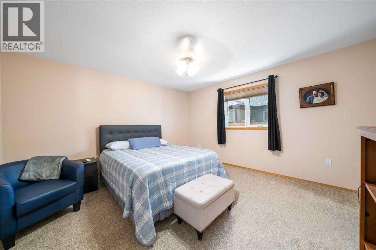
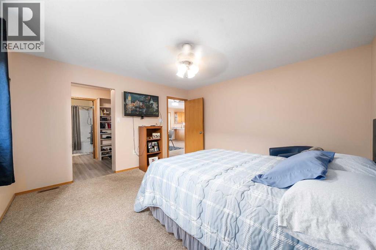
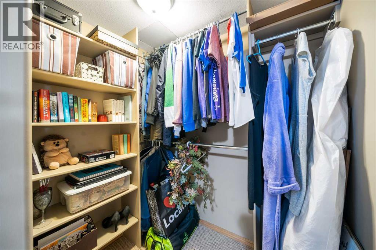
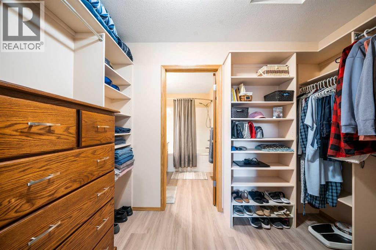
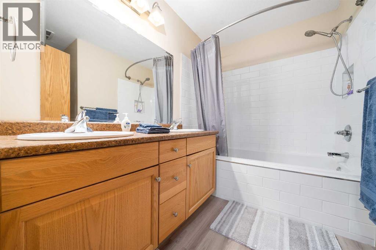
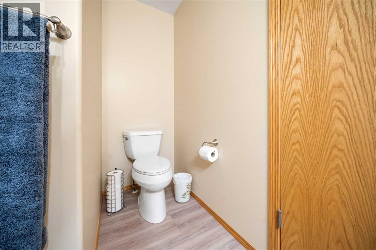
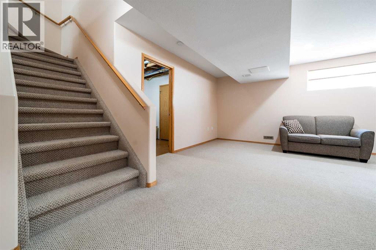
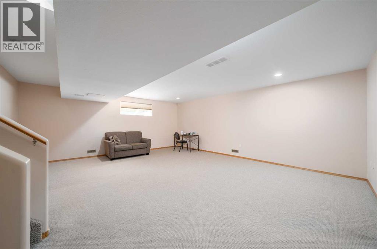
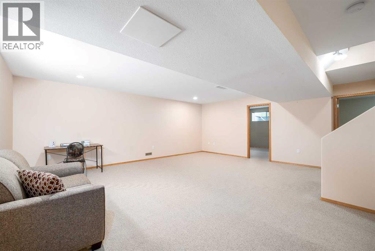
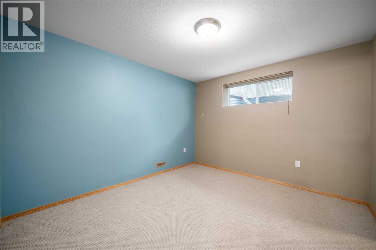
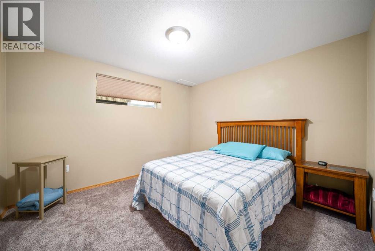
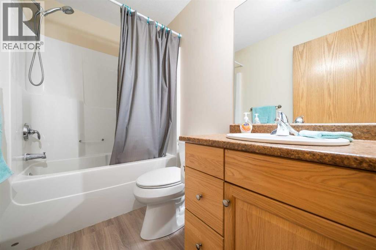
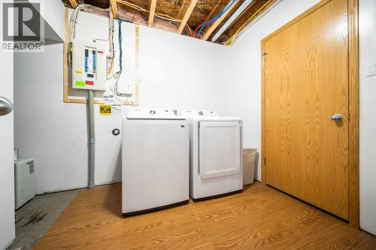
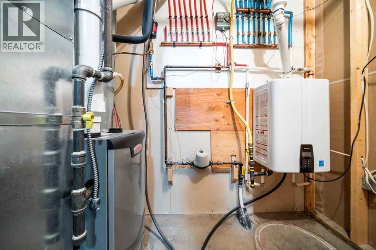
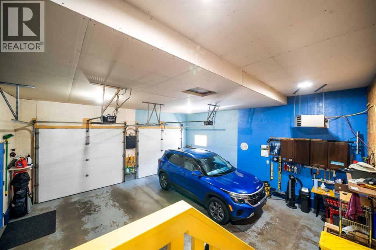
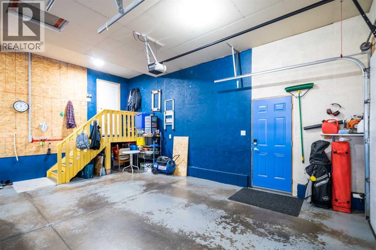
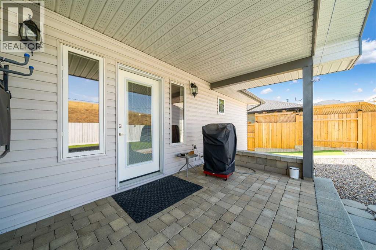
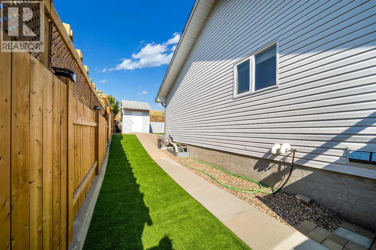
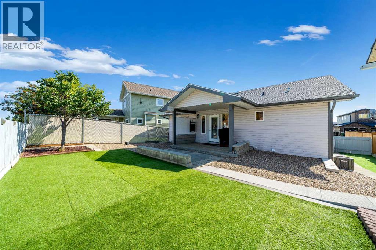
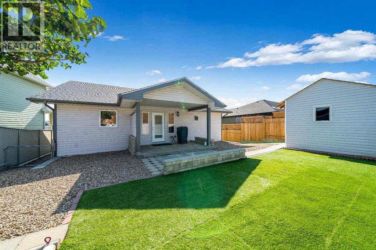
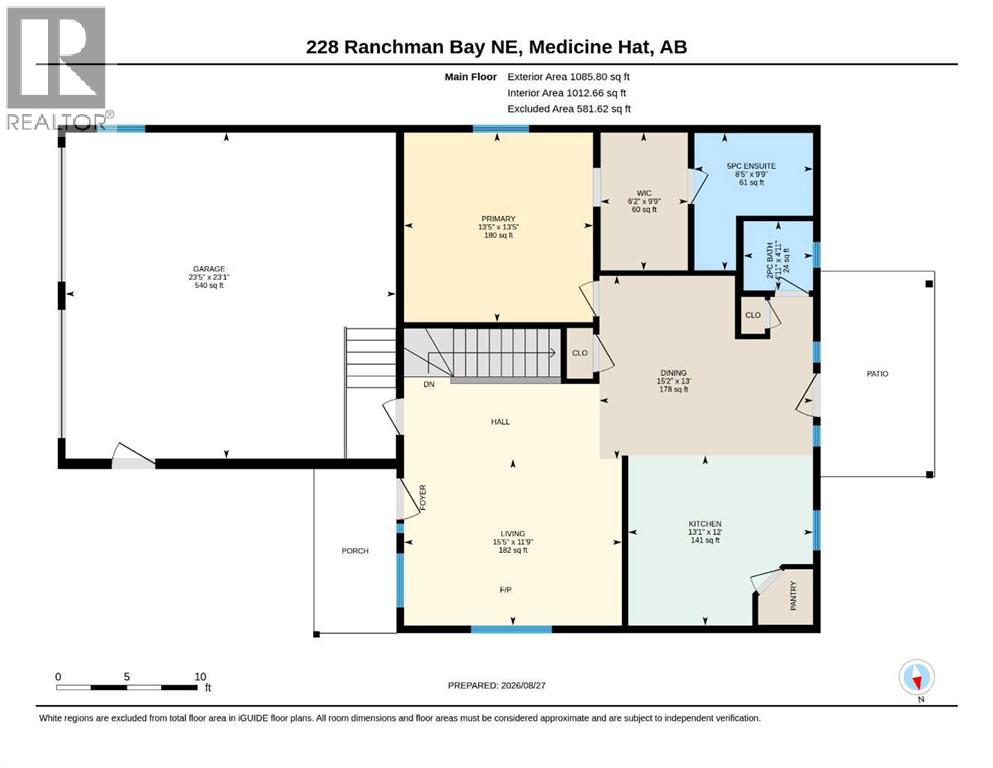
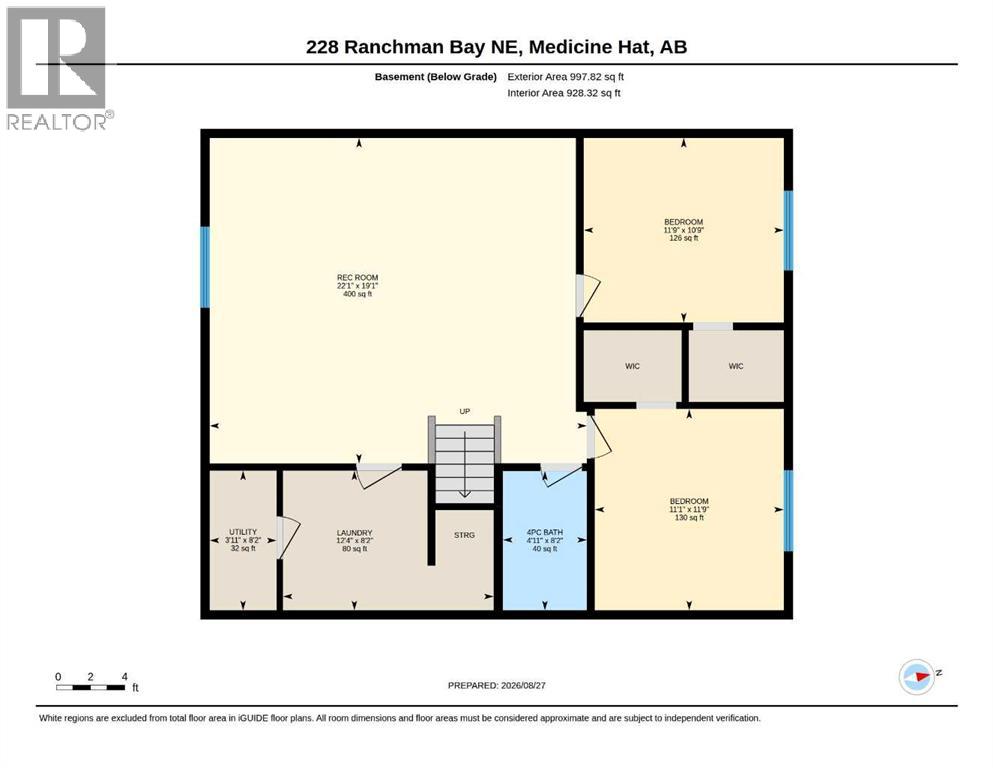
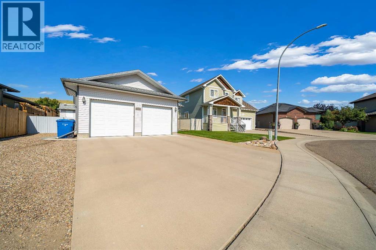
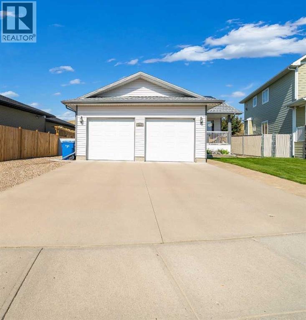
Immaculate Ranchlands Bungalow! Welcome to this one-owner bungalow tucked away in a quiet cul-de-sac in Medicine Hat's desirable Ranchlands neighbourhood. Built in 2007 and offers 1086 sq. ft. on the main floor, this beautifully maintained home features an inviting open concept layout, an attached heated double garage and the convenience of having no neighbours directly behind. The main floor offers a spacious open living and dining area, a functional kitchen and primary bedroom, complete with a 5 piece ensuite and walk-in closet. Downstairs, you'll find two additional bedrooms, a four-piece bathroom and laundry, providing plenty of room for guests, family or a home office. Outside, enjoy a covered sitting area, low-maintenance backyard with artificial turf, and a 8 x 10 shed, while the front lawn is beautifully maintained with underground sprinklers. Solar panels add an energy-efficient bonus to this already well-cared-for home. Numerous recent updates provide peace of mind, including new shingles approximately two years ago, a five-year-old furnace and central air conditioner, a two-year-old on demand hot water system as well as new kitchen countertops 3 years ago. Exceptionally clean and meticulously maintained, this home is truly move-in ready. Whether you're a first time buyer a couple starting out or looking to downsize, without giving up space, this Ranchlands gem is worth a look. Simply move in and enjoy! (id:53676)
| Bathroom Total | 3 | Bedrooms Above Ground | 1 |
| Bedrooms Below Ground | 2 | Bedrooms Total | 3 |
| Appliances | Refrigerator, Dishwasher, Stove, Microwave Range Hood Combo, Window Coverings, Washer & Dryer, Water Heater - Tankless | Architectural Style | Bungalow |
| Basement Development | Finished | Basement Type | Full (finished) |
| Constructed Date | 2008 | Construction Material | Poured Concrete, Wood Frame |
| Construction Style Attachment | Detached | Cooling Type | Central Air Conditioning |
| Exterior Finish | Concrete, Vinyl Siding | Flooring Type | Laminate |
| Foundation Type | Poured Concrete | Half Bath Total | 1 |
| Heating Type | Forced Air | Stories Total | 1 |
| Size Interior | 1086 Sqft | Total Finished Area | 1086 Sqft |
| Type | House |
| Attached Garage | 2 |
| Acreage | No | Fence Type | Fence |
| Landscape Features | Landscaped, Underground Sprinkler | Size Depth | 34.75 M |
| Size Frontage | 14.93 M | Size Irregular | 5174.00 |
| Size Total | 5174 Sqft|4,051 - 7,250 Sqft | Size Total Text | 5174 Sqft|4,051 - 7,250 Sqft |
| Zoning Description | R-ld |
| Level | Type | Dimensions |
|---|---|---|
| Basement | Bedroom | 11.08 Ft x 11.75 Ft |
| Basement | Bedroom | 11.75 Ft x 10.75 Ft |
| Basement | Laundry Room | 12.33 Ft x 8.17 Ft |
| Basement | Family Room | 19.08 Ft x 22.08 Ft |
| Basement | Furnace | 8.17 Ft x 3.92 Ft |
| Basement | 4pc Bathroom | Measurements not available |
| Main Level | Living Room | 11.75 Ft x 15.42 Ft |
| Main Level | Kitchen | 12.00 Ft x 13.08 Ft |
| Main Level | Dining Room | 13.00 Ft x 15.17 Ft |
| Main Level | Primary Bedroom | 13.42 Ft x 13.42 Ft |
| Main Level | 5pc Bathroom | Measurements not available |
| Main Level | 2pc Bathroom | Measurements not available |

Start Your Mortgage Application


