
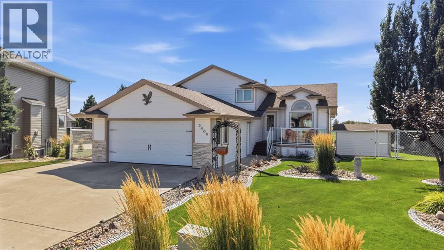
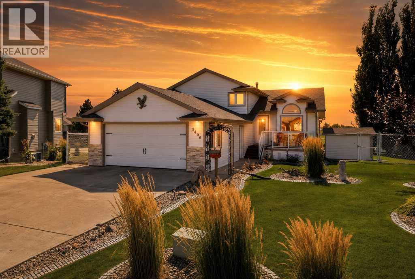
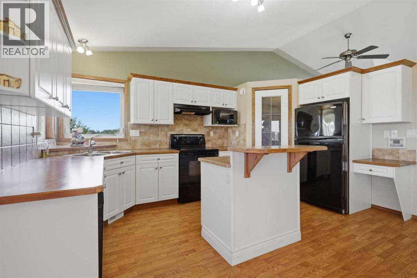
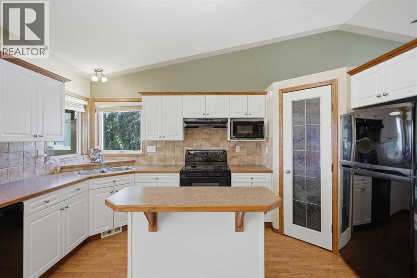
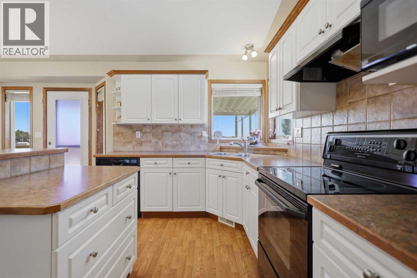
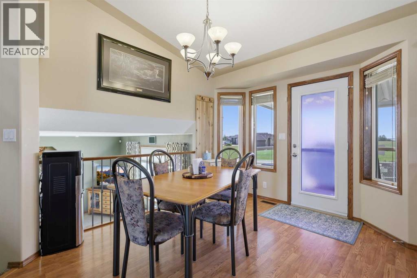
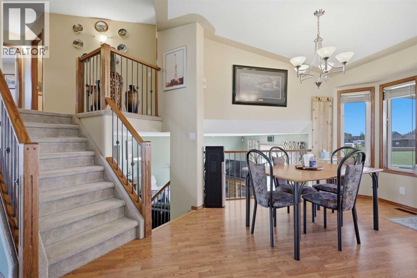
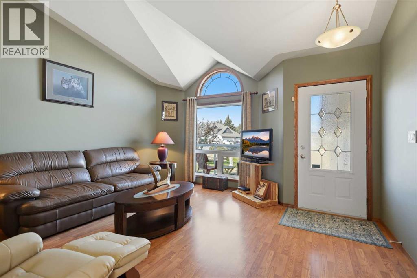
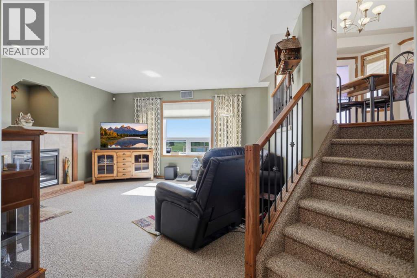
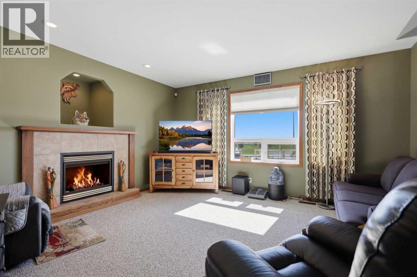
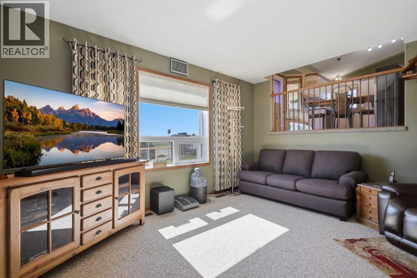
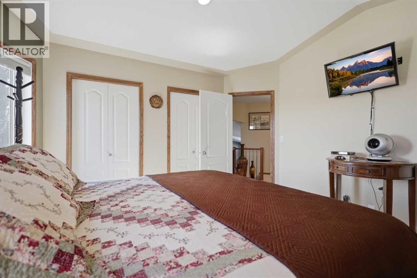
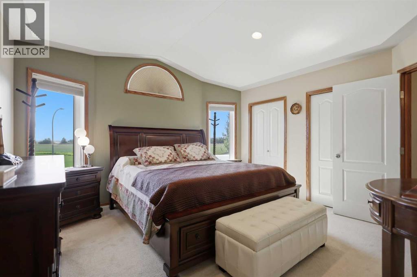
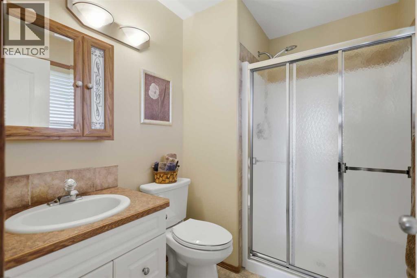
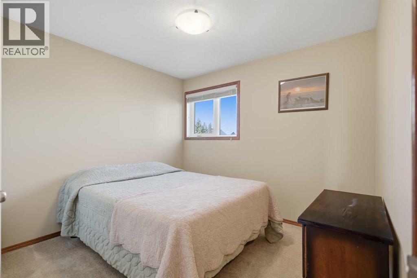
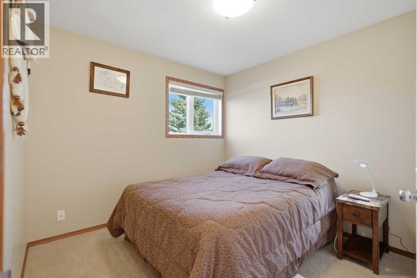
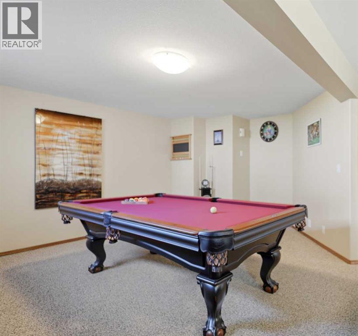
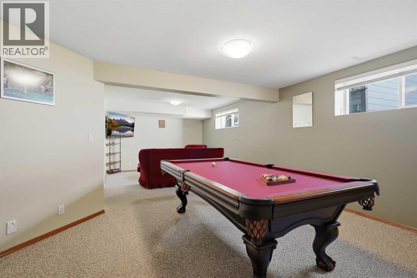
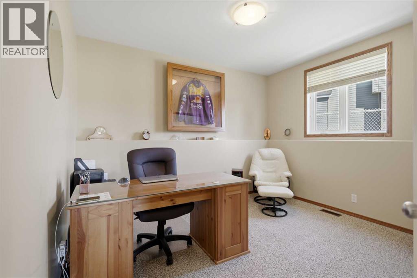
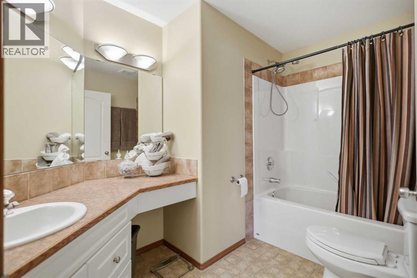
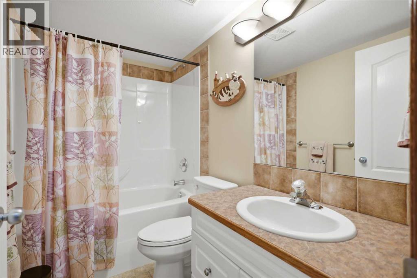
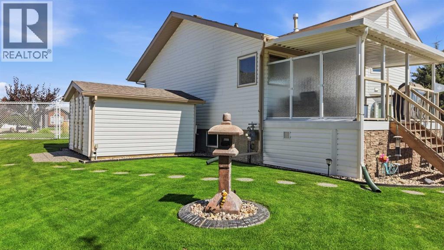
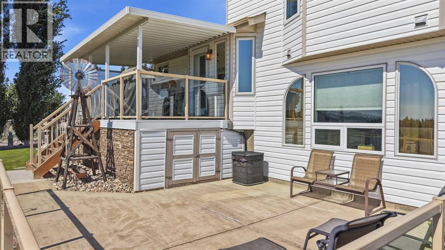
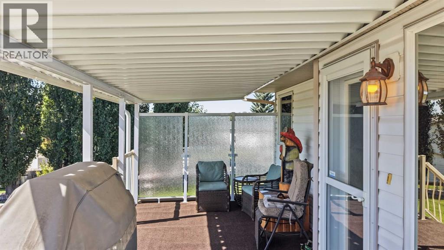
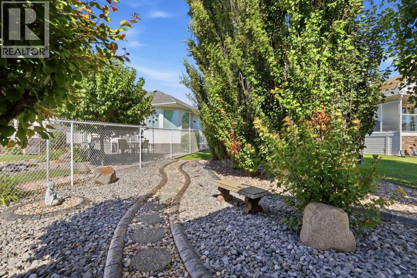
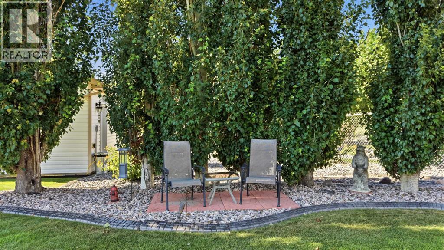
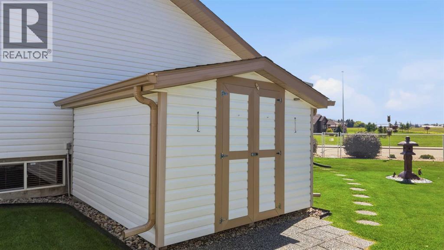
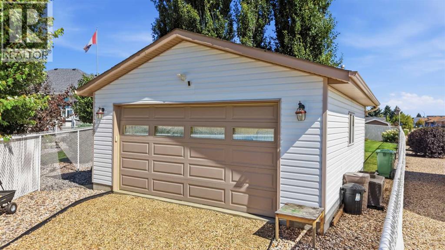
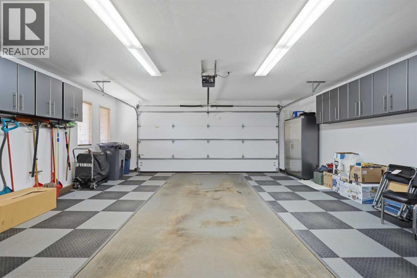
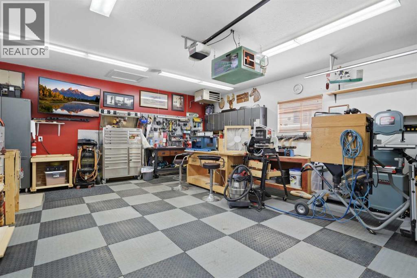
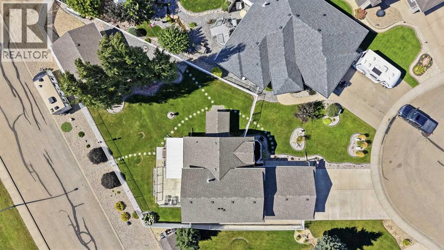
This beautifully maintained 4-bedroom, 3-bathroom home offers ample space for a growing family in a welcoming cul-de-sac setting ~ MAIN LEVEL includes a large living room, modern kitchen & eating area featuring abundant cabinetry, island, and a walk-in pantry with direct access to a covered back deck, perfect for outdoor dining and relaxation. LOWER LEVEL Includes a cozy family room with gas fireplace, a full 4-piece bathroom with jet tub, additional bedroom, laundry area and convenient access to attached double garage ~ BASEMENT offers a spacious games room equipped with a TV and pool table, plus generous storage space under the lower level ~ ATTACHED DOUBLE GARAGE is equipped with built-in cabinets, a work bench, and a unique rubber floor for durability and comfort ~ OUTDOOR FEATURES include a covered back deck overlooking a meticulously manicured, fenced backyard adorned with rock borders, quik-curbing, and perennials and irrigation system ~ SECOND DETACHED DOUBLE GARAGE is heated and includes upper and lower cabinetry, ideal for extra storage and workspace. Exterior of the home is accented by distinctive gemstone exterior lights, enhancing curb appeal and security. This one-owner home reflects true pride of ownership, both inside and out, making it a perfect place to grow your family and create lasting memories. (id:53676)
| Bathroom Total | 3 | Bedrooms Above Ground | 3 |
| Bedrooms Below Ground | 1 | Bedrooms Total | 4 |
| Appliances | Refrigerator, Stove, Microwave, Freezer, Garburator, Window Coverings, Washer & Dryer | Architectural Style | 4 Level |
| Basement Development | Finished | Basement Type | Full (finished) |
| Constructed Date | 2002 | Construction Material | Wood Frame |
| Construction Style Attachment | Detached | Cooling Type | Central Air Conditioning |
| Exterior Finish | Vinyl Siding | Fireplace Present | Yes |
| Fireplace Total | 1 | Flooring Type | Carpeted, Laminate, Linoleum |
| Foundation Type | Poured Concrete | Heating Type | Other, Forced Air |
| Size Interior | 1254 Sqft | Total Finished Area | 1254 Sqft |
| Type | House |
| Attached Garage | 2 |
| Detached Garage | 2 |
| Garage | |
| Heated Garage |
| Acreage | No | Fence Type | Fence |
| Landscape Features | Landscaped | Size Depth | 54.25 M |
| Size Frontage | 13.72 M | Size Irregular | 8010.00 |
| Size Total | 8010 Sqft|7,251 - 10,889 Sqft | Size Total Text | 8010 Sqft|7,251 - 10,889 Sqft |
| Zoning Description | R1 |
| Level | Type | Dimensions |
|---|---|---|
| Second Level | Primary Bedroom | 13.67 Ft x 13.25 Ft |
| Second Level | Bedroom | 11.00 Ft x 9.67 Ft |
| Second Level | Bedroom | 10.00 Ft x 9.92 Ft |
| Second Level | 4pc Bathroom | Measurements not available |
| Second Level | 3pc Bathroom | Measurements not available |
| Basement | Recreational, Games Room | 27.00 Ft x 16.33 Ft |
| Basement | Furnace | 15.17 Ft x 8.08 Ft |
| Lower Level | Bedroom | 12.25 Ft x 12.17 Ft |
| Lower Level | Family Room | 15.67 Ft x 15.25 Ft |
| Lower Level | 4pc Bathroom | Measurements not available |
| Lower Level | Laundry Room | 11.17 Ft x 6.75 Ft |
| Main Level | Kitchen | 14.75 Ft x 8.92 Ft |
| Main Level | Dining Room | 11.00 Ft x 9.67 Ft |
| Main Level | Living Room | 15.50 Ft x 14.50 Ft |

Start Your Mortgage Application
