
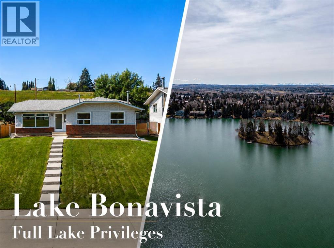
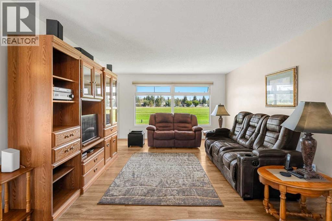
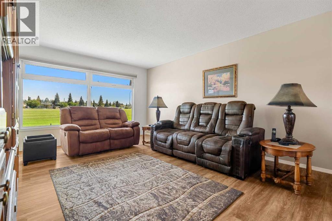
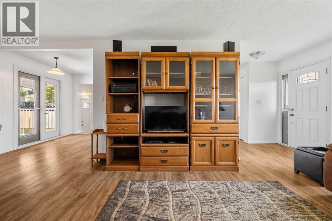
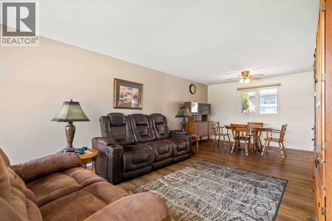
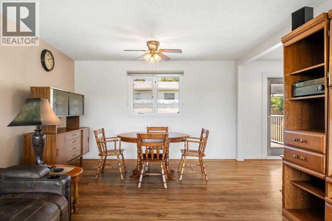
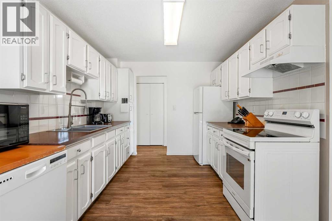
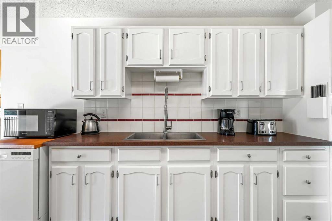
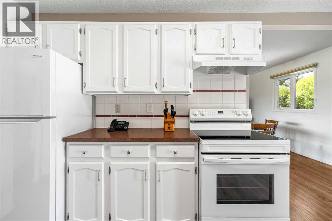
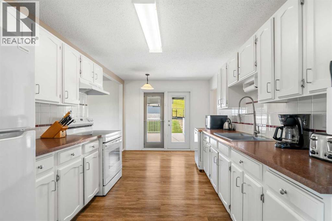
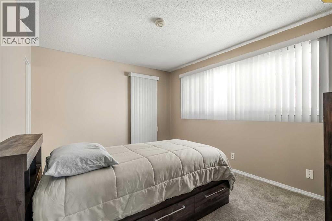
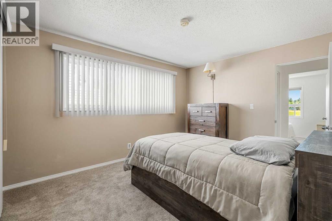
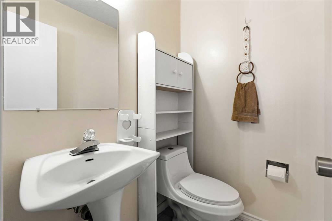
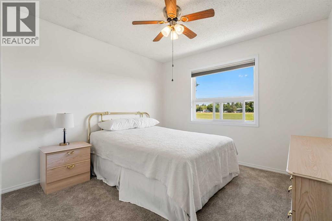
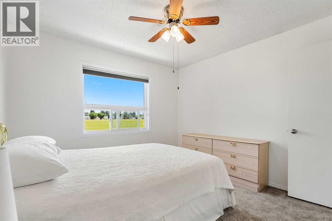
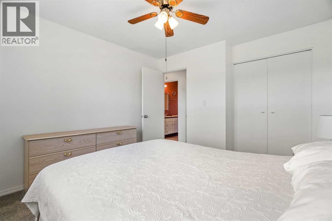
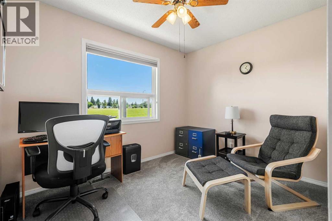
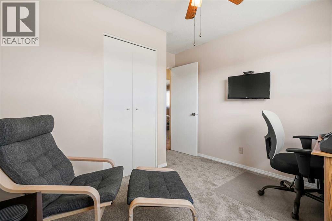
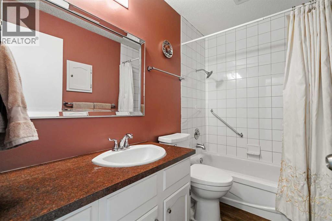
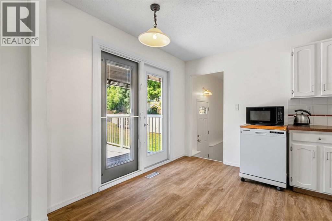
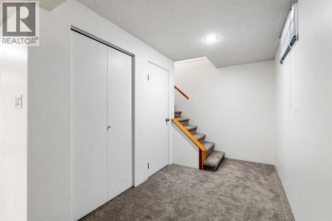
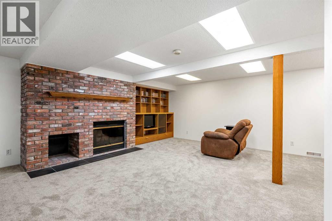
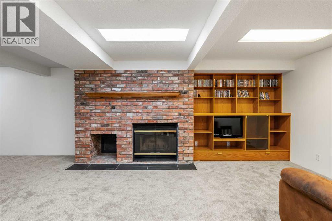
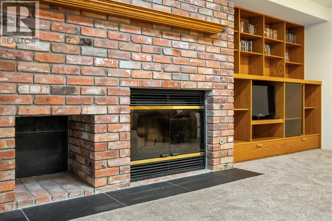
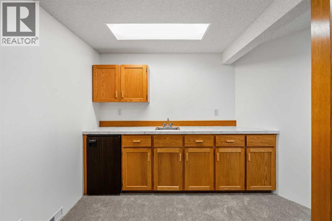
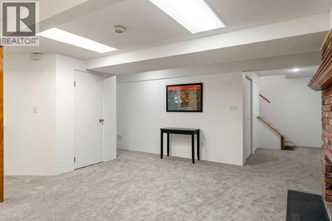
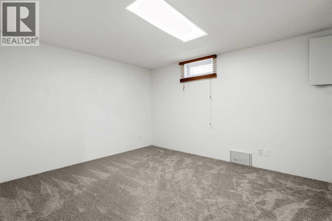
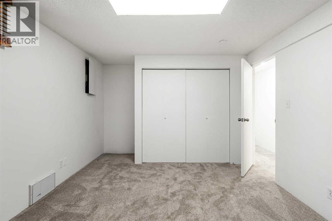
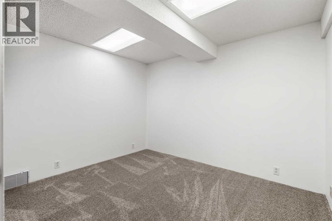
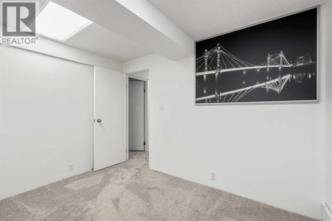
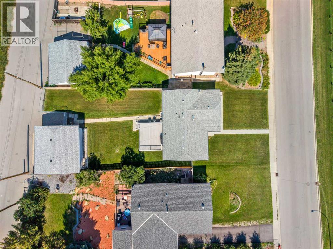
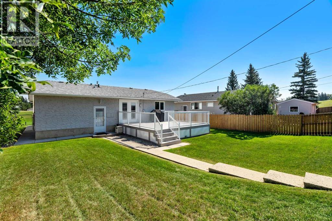
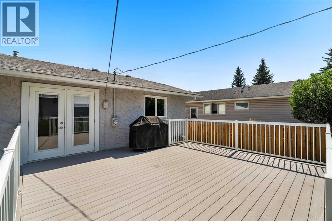
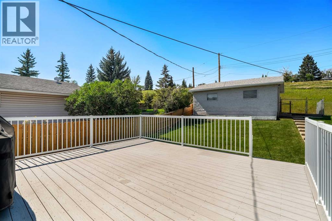
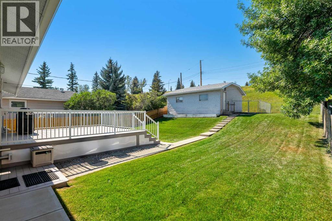
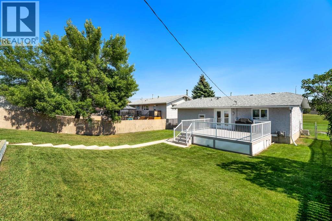
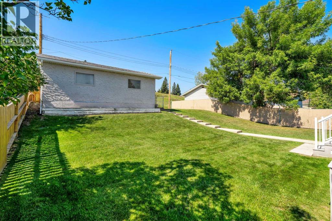
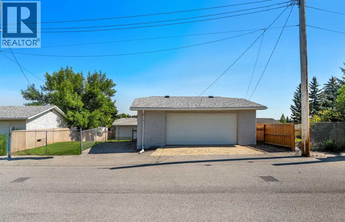
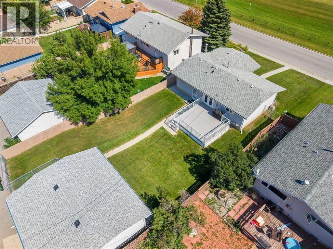
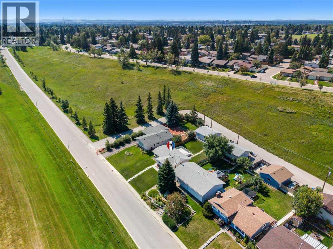
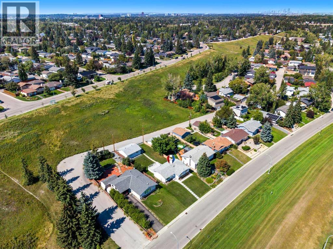
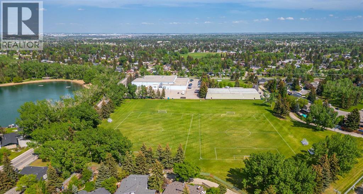
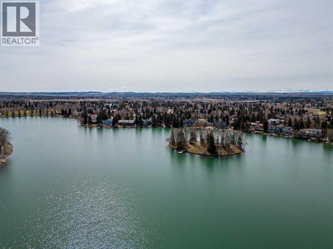
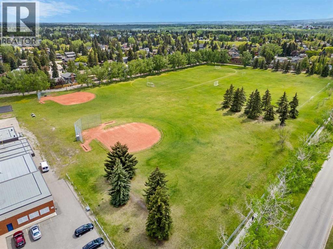
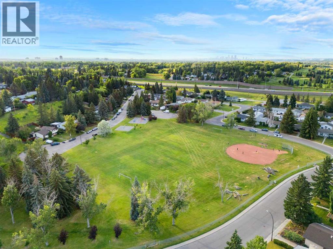
*Open House, Saturday August 29, 1-3pm* FULL LAKE PRIVILEGES | MASSIVE LOT | NO REAR OR FRONT NEIGHBOURS | Incredible value to get into Calgary’s premier lake community, Lake Bonavista. Welcome to 1307 Lake Ontario Drive & to this nicely updated, well kept home on a huge, 8000+ square foot lot. No neighbours in front & backing on to a field – lots of open space. It’s very private! T Recent updates in 2026 include new carpet in the basement & new paint throughout. Sound mechanically & structurally, this home is move-in ready & has been meticulously maintained over the years. The true distinguishing feature of this property is the quality of this lot. Massive, west facing backyard backing onto green space features a large deck, double garage + RV parking pad & plenty of space for your children to enjoy. Poured concrete sidewalks leading from the curb to the house, and then wrapping around to the back. This home has FULL LAKE PRIVILEGES to Lake Bonavista. Enjoy swimming, boating, fishing, skating, & sledding–open year round. Enjoy the dog park out back, and also great for sledding for your children during the winter. This is a great property & is an attractive priced to get into this community! (id:53676)
1:00 pm
Ends at:3:00 pm
| Bathroom Total | 3 | Bedrooms Above Ground | 3 |
| Bedrooms Below Ground | 1 | Bedrooms Total | 4 |
| Appliances | Washer, Refrigerator, Water Softener, Dishwasher, Stove, Dryer, Window Coverings, Garage Door Opener | Architectural Style | Bungalow |
| Basement Development | Finished | Basement Type | Full (finished) |
| Constructed Date | 1975 | Construction Material | Wood Frame |
| Construction Style Attachment | Detached | Cooling Type | None |
| Exterior Finish | Brick, Stucco | Fireplace Present | Yes |
| Fireplace Total | 1 | Flooring Type | Carpeted, Linoleum, Vinyl |
| Foundation Type | Poured Concrete | Half Bath Total | 1 |
| Heating Type | Forced Air | Stories Total | 1 |
| Size Interior | 1155 Sqft | Total Finished Area | 1155 Sqft |
| Type | House |
| Detached Garage | 2 |
| R V |
| Acreage | No | Fence Type | Fence |
| Land Amenities | Water Nearby | Size Depth | 45.98 M |
| Size Frontage | 16.29 M | Size Irregular | 745.00 |
| Size Total | 745 M2|7,251 - 10,889 Sqft | Size Total Text | 745 M2|7,251 - 10,889 Sqft |
| Zoning Description | R-c1 |
| Level | Type | Dimensions |
|---|---|---|
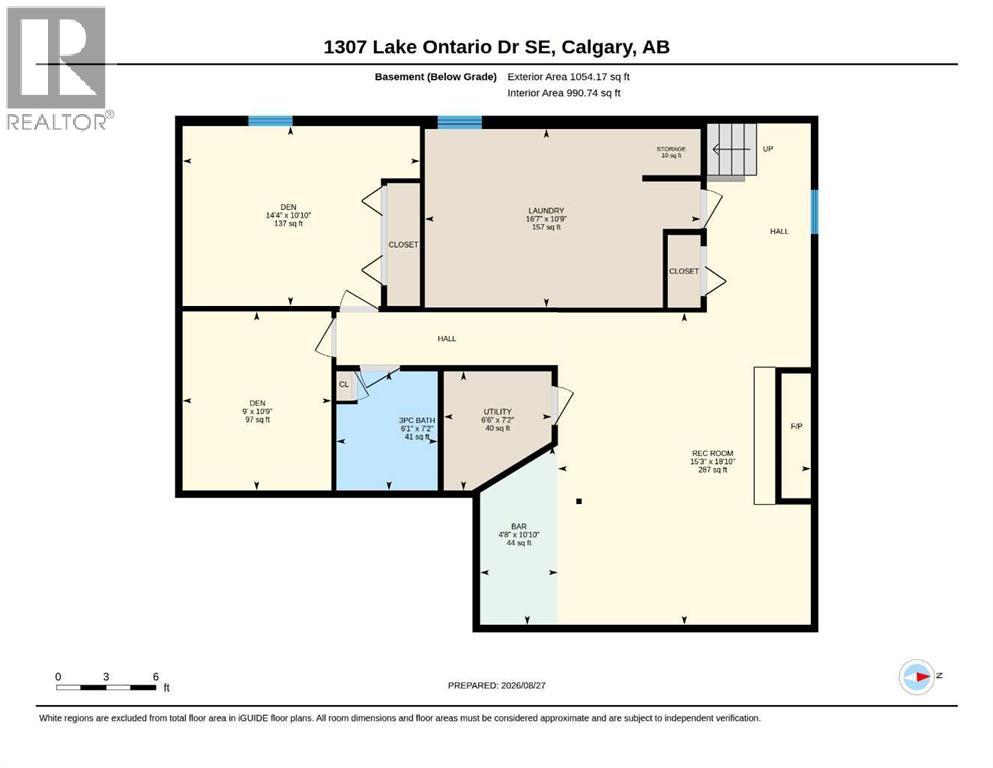
| Basement | Recreational, Games Room | 18.83 Ft x 15.25 Ft |
| Basement | Other | 10.83 Ft x 4.67 Ft |
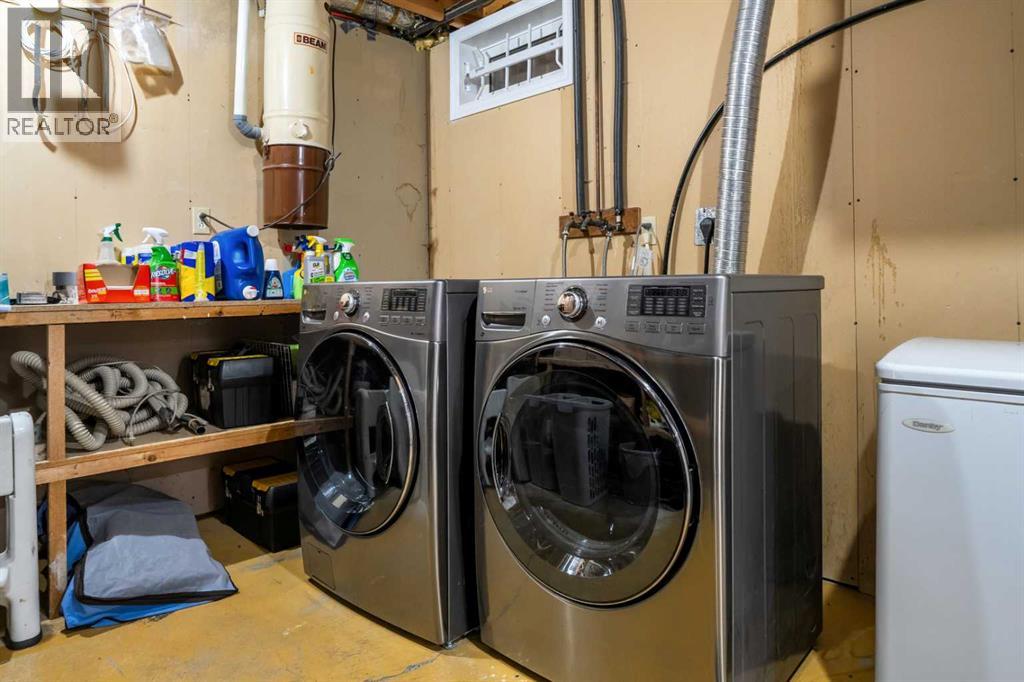
| Basement | Laundry Room | 10.75 Ft x 16.58 Ft |
| Basement | Den | 10.75 Ft x 9.00 Ft |
| Basement | Bedroom | 10.83 Ft x 14.33 Ft |
| Basement | Furnace | 7.17 Ft x 6.50 Ft |
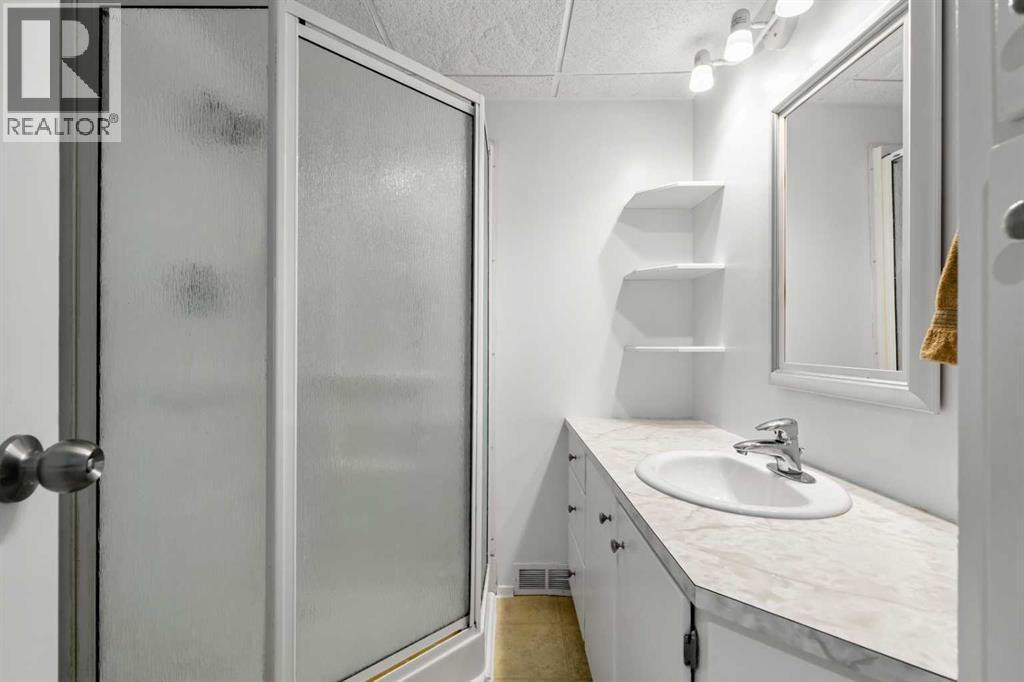
| Basement | 3pc Bathroom | Measurements not available |
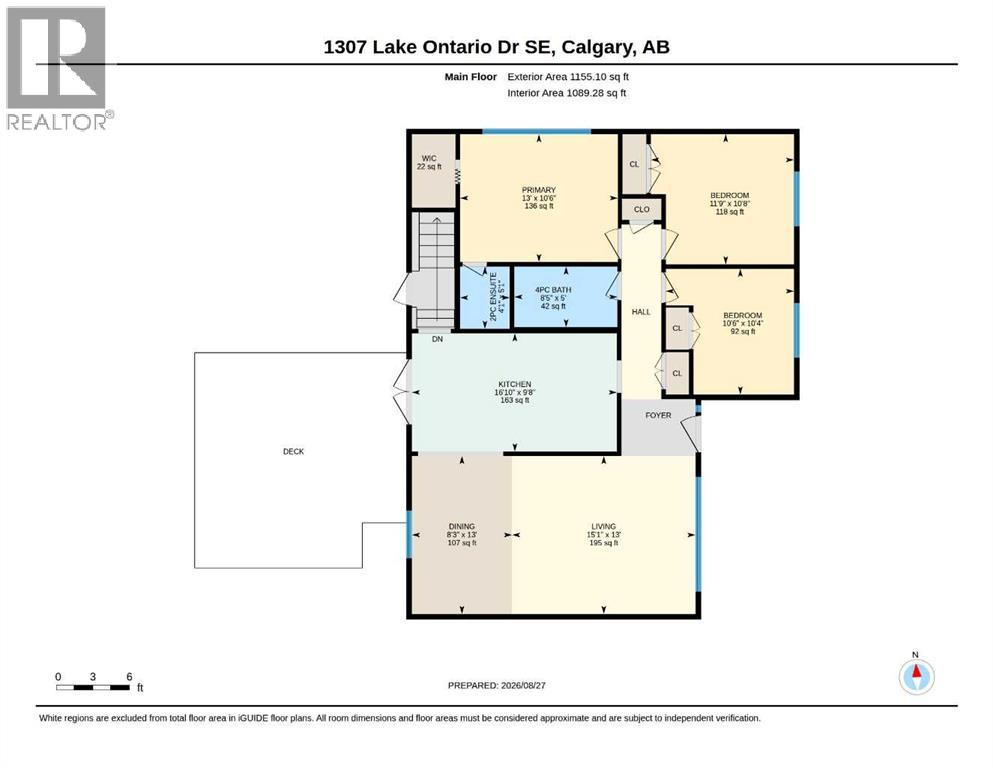
| Main Level | Living Room | 15.08 Ft x 13.00 Ft |
| Main Level | Kitchen | 16.83 Ft x 9.67 Ft |
| Main Level | Dining Room | 8.25 Ft x 13.00 Ft |
| Main Level | Primary Bedroom | 13.00 Ft x 10.50 Ft |
| Main Level | Bedroom | 10.50 Ft x 10.33 Ft |
| Main Level | Bedroom | 11.75 Ft x 10.67 Ft |
| Main Level | 2pc Bathroom | Measurements not available |
| Main Level | 4pc Bathroom | Measurements not available |

Start Your Mortgage Application


