
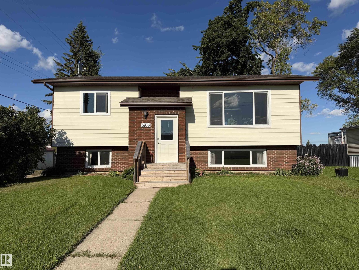
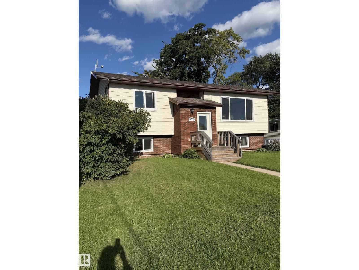
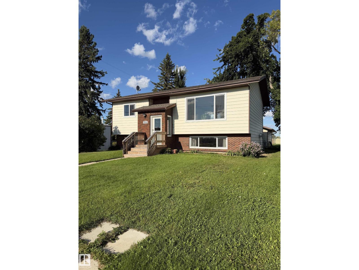
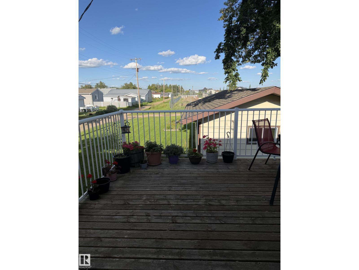
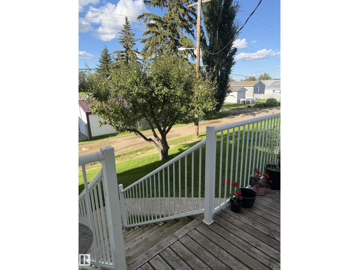
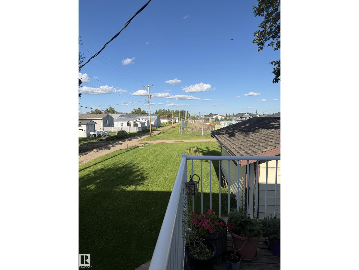
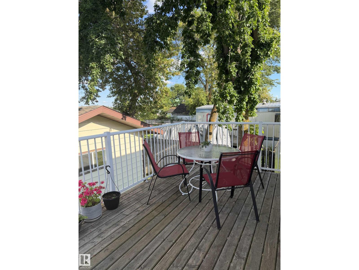
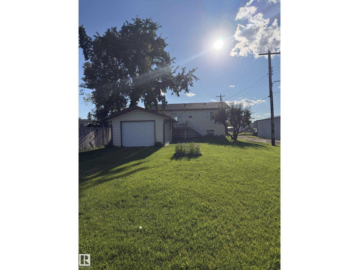
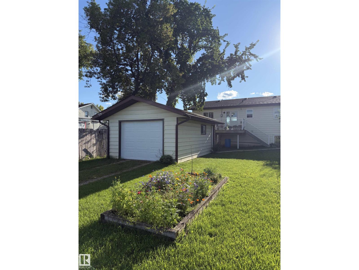
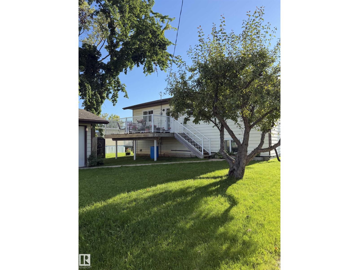
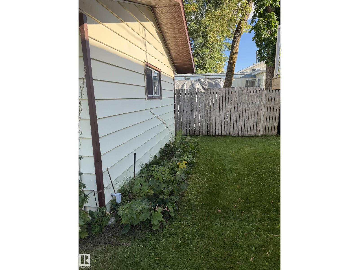
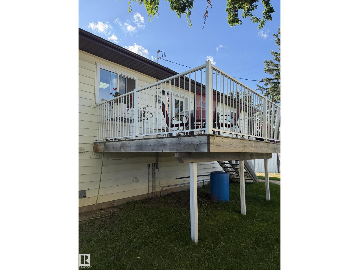
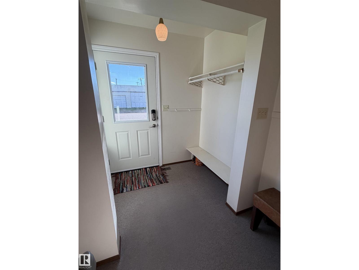
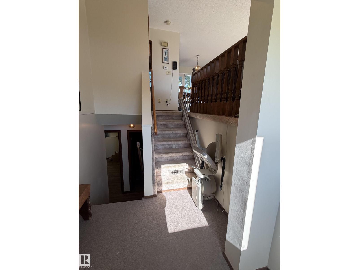
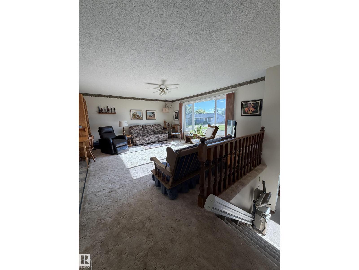
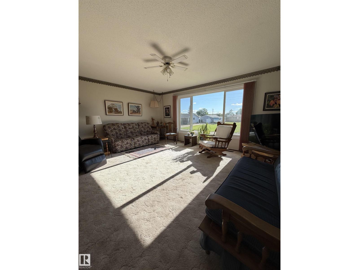
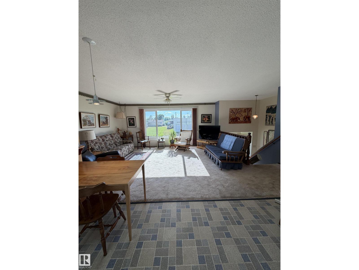
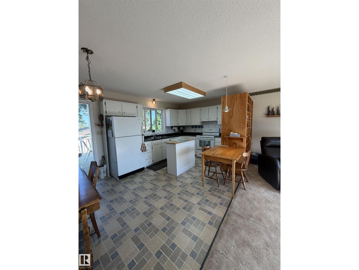
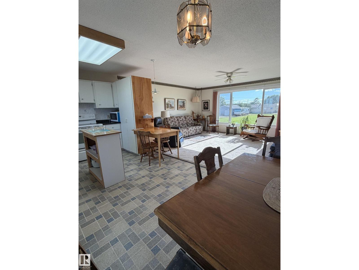
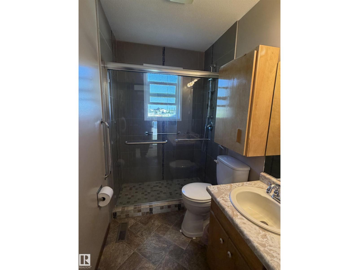
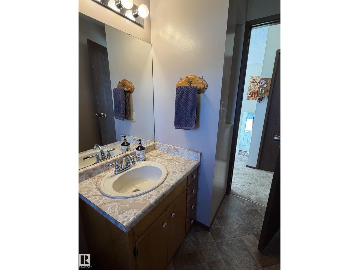
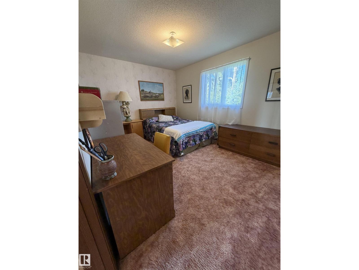
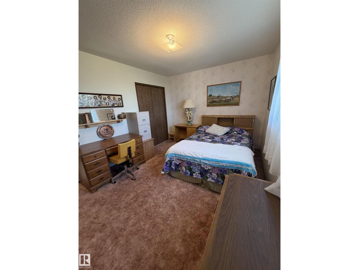
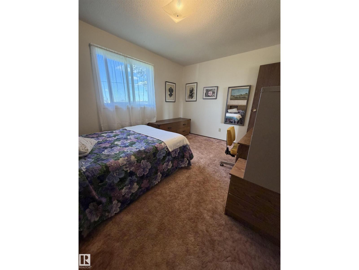
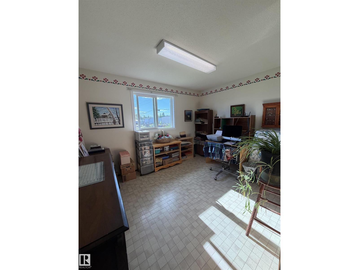
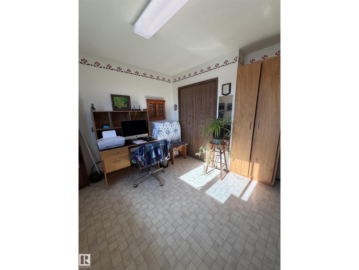
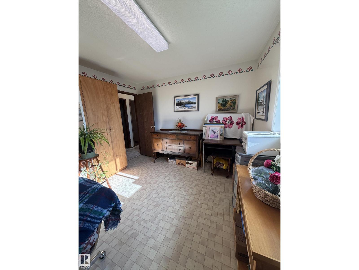
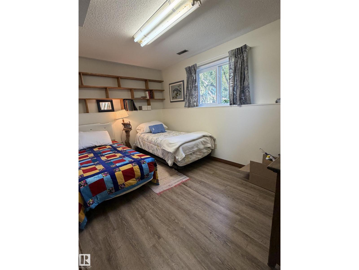
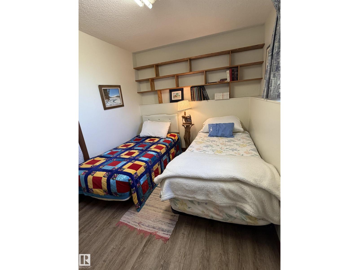
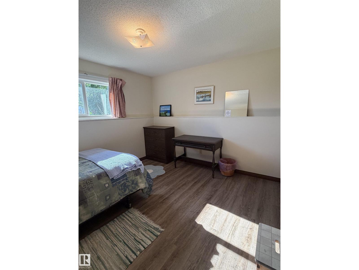
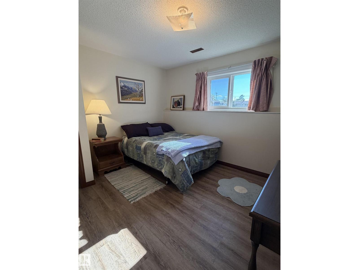
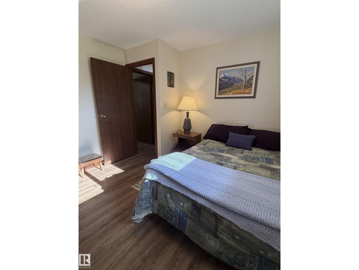
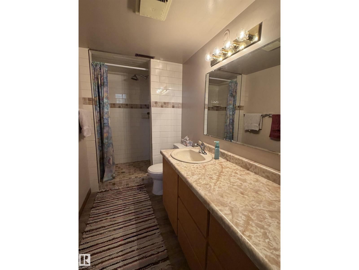
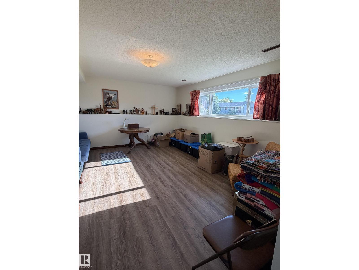
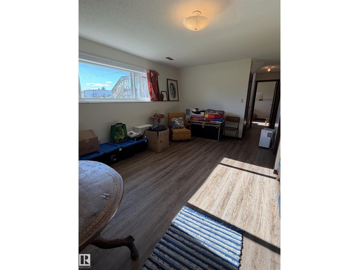
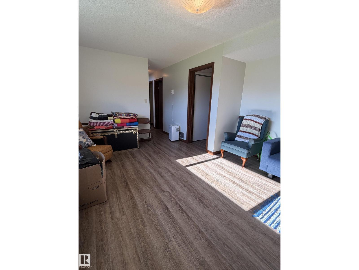
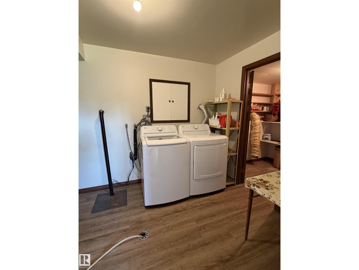
Welcome to this bright and inviting 4-bedroom, 2-bathroom home in the quiet community of Mallaig, Alberta. With 2 bedrooms up and 2 down, this home offers a functional layout with plenty of space. The kitchen and living room have a bright, open feel, with a nice deck just off the dining area—perfect for enjoying summer evenings. Updates include all new windows and exterior doors in 2025, shingles (2019), professionally completed tile showers (2016), basement vinyl plank flooring (approx. 8 years), and a new hot water tank (approx. 3 years). The 14' x 24' single garage adds convenient parking and storage. Located across the back alley from the site of Mallaig's new K-12 school, expected to be completed in 2027. Mallaig offers quiet small-town living and a strong community spirit, approximately 25 minutes from St. Paul and 30 minutes from Bonnyville. (id:53676)
| Bathroom Total | 2 | Bedrooms Total | 4 |
| Amenities | Vinyl Windows | Appliances | Dishwasher, Dryer, Garage Door Opener, Refrigerator, Stove, Washer, Window Coverings |
| Architectural Style | Bi-level | Basement Development | Finished |
| Basement Type | Full (finished) | Constructed Date | 1985 |
| Construction Style Attachment | Detached | Heating Type | Forced Air |
| Size Interior | 1011 Sqft | Type | House |
| Detached Garage |
| Acreage | No | Fence Type | Not Fenced |
| Land Amenities | Playground, Schools |
| Level | Type | Dimensions |
|---|---|---|
| Basement | Family Room | 5.141 m x 4.131 m |
| Basement | Bedroom 3 | 3.6 m x 3.264 m |
| Basement | Bedroom 4 | 3.23 m x 3.941 m |
| Basement | Laundry Room | Measurements not available |
| Main Level | Living Room | 4.38 m x 5.373 m |
| Main Level | Dining Room | 1.794 m x 3.24 m |
| Main Level | Kitchen | 3.182 m x 3.565 m |
| Main Level | Primary Bedroom | 4.151 m x 3.123 m |
| Main Level | Bedroom 2 | 3.739 m x 3.354 m |

Start Your Mortgage Application
