
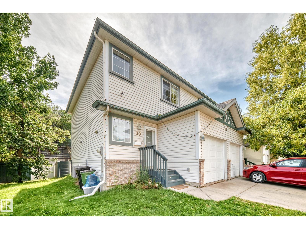
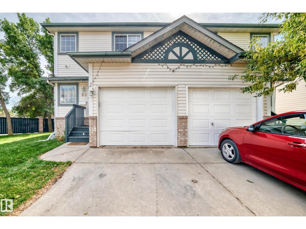
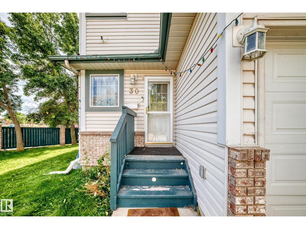
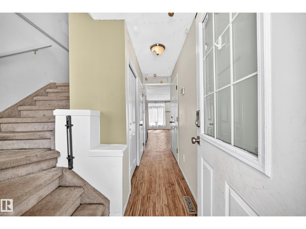
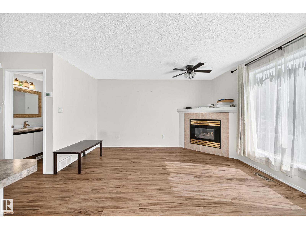
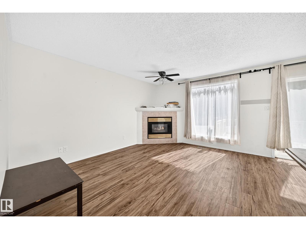
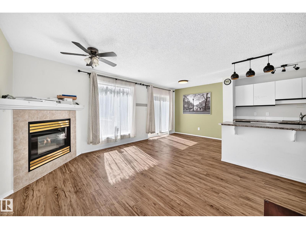
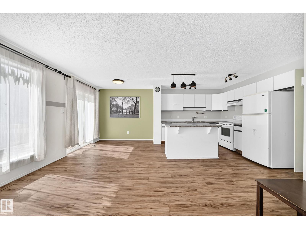
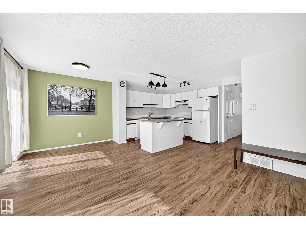
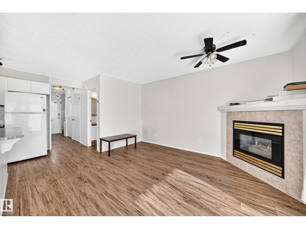
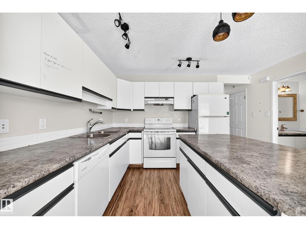
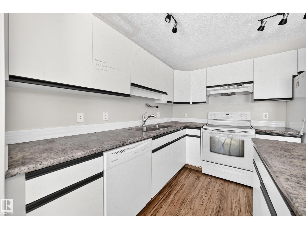
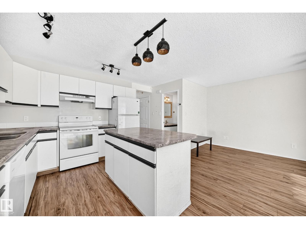
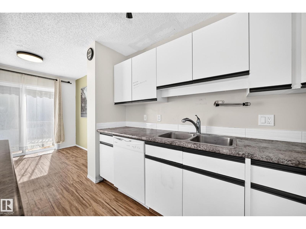
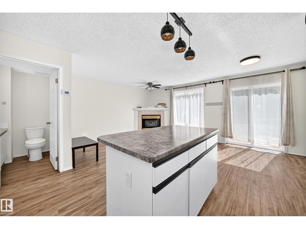
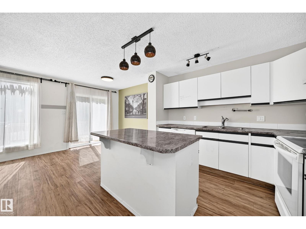
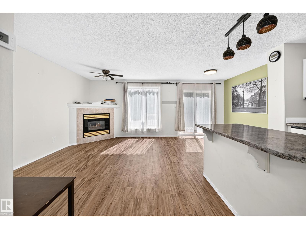
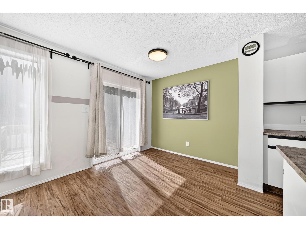
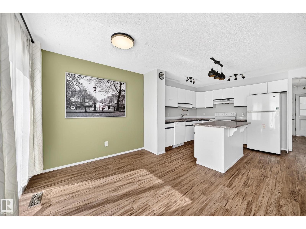
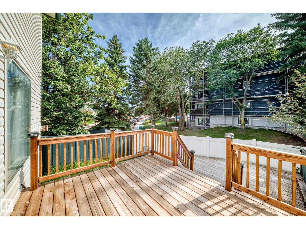
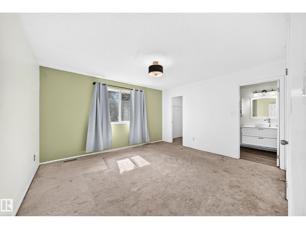
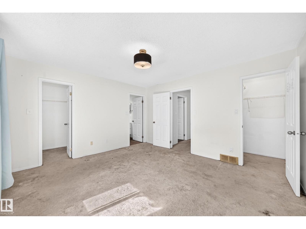
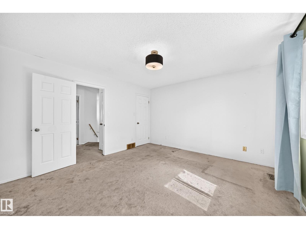
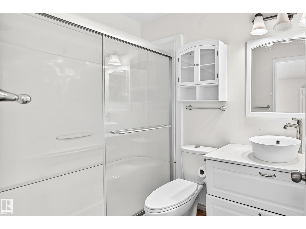
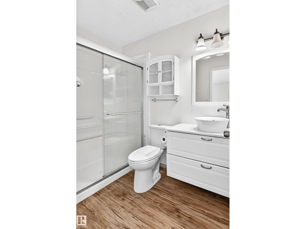
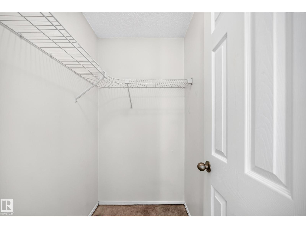
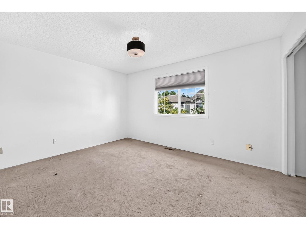
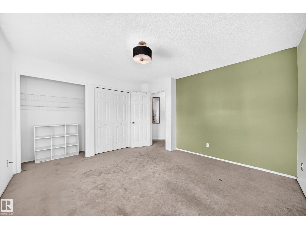
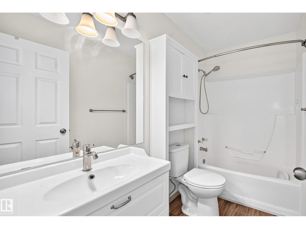
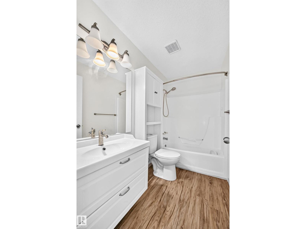
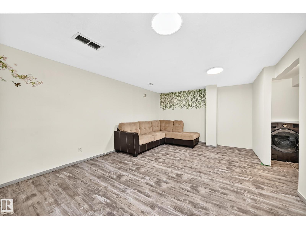
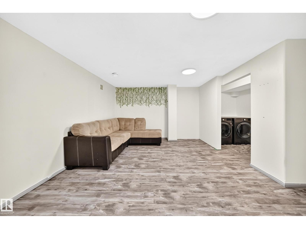
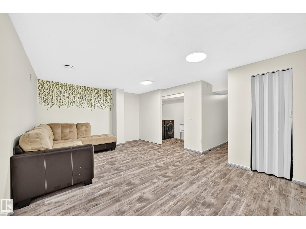
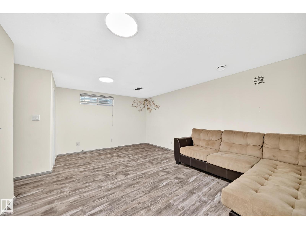
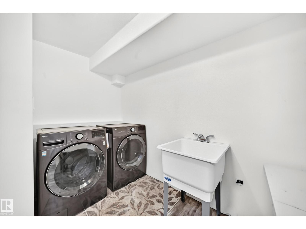
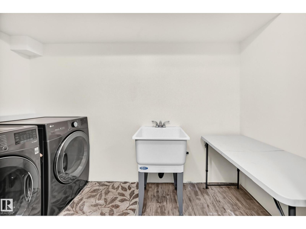
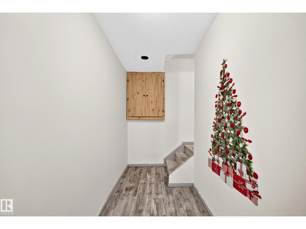
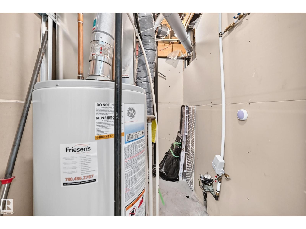
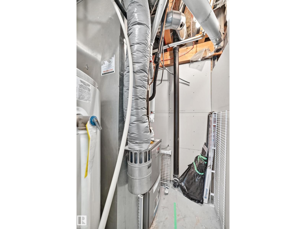
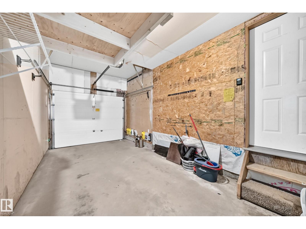
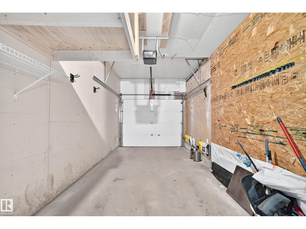
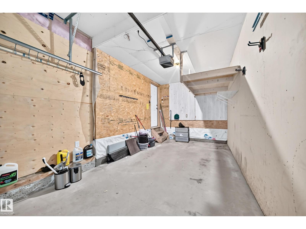
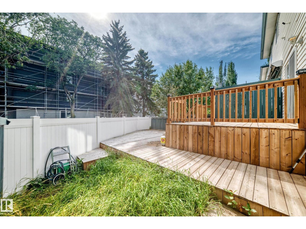
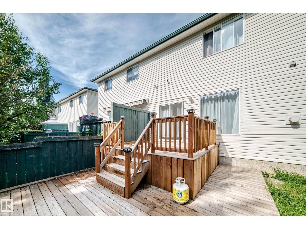
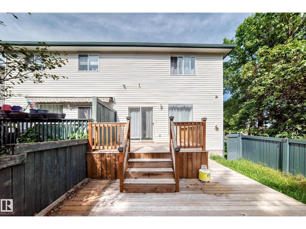
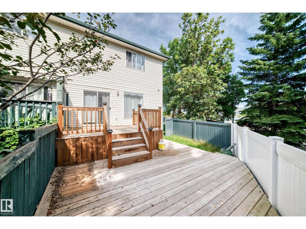
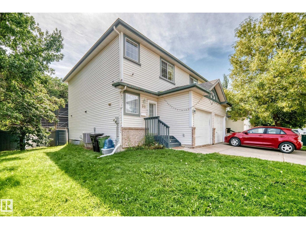
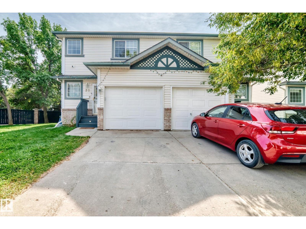

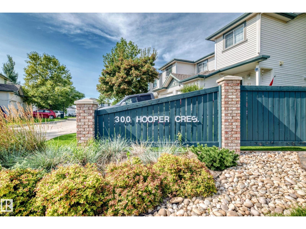
Beautiful End-Unit Condo AVAILABLE IMMEDIATELY Welcome to Unit 30 at 300 Hooper Crescent NW, Edmonton- a spacious and well maintained end-unit bareland condo offering comfortable living across multiple levels. This attractive home features 2 bedrooms, 2.5 bathrooms, a fully finished basement providing plenty of space for a growing family, professional, or anyone looking for additional living and recreation space. The main level offers a bright and welcoming living room, along with a functional layout designed for everyday family living and entertaining. Upstairs, you will find two comfortable bedrooms and 2 full bathrooms. The fully finished basement provides valuable additional space that can be used as a family room, recreation area, home office, or guest space. Additonal features include a single attached garage, A/C, and an updated plumbing pipes convenient access and added privacy and natural light of an end-unit location. Available Immediately. (id:53676)
| Bathroom Total | 3 | Bedrooms Total | 2 |
| Appliances | Dryer, Refrigerator, Stove, Washer | Basement Development | Finished |
| Basement Type | Full (finished) | Constructed Date | 1995 |
| Construction Style Attachment | Attached | Fire Protection | Smoke Detectors |
| Fireplace Fuel | Gas | Fireplace Present | Yes |
| Fireplace Type | Unknown | Half Bath Total | 1 |
| Heating Type | Forced Air | Stories Total | 2 |
| Size Interior | 1167 Sqft | Type | Row / Townhouse |
| Attached Garage |
| Acreage | No | Fence Type | Fence |
| Land Amenities | Playground, Public Transit, Schools, Shopping | Size Irregular | 175.2 |
| Size Total | 175.2 M2 | Size Total Text | 175.2 M2 |
| Level | Type | Dimensions |
|---|---|---|
| Basement | Family Room | 5.66 m x 3.94 m |
| Basement | Laundry Room | 3.17 m x 1.54 m |
| Basement | Utility Room | 1.97 m x 1.47 m |
| Main Level | Living Room | 4.24 m x 3.42 m |
| Main Level | Dining Room | 2.45 m x Measurements not available |
| Main Level | Kitchen | 3.04 m x 2.81 m |
| Upper Level | Primary Bedroom | 4.2 m x 3.89 m |
| Upper Level | Bedroom 2 | 3.97 m x 3.76 m |

Start Your Mortgage Application
