
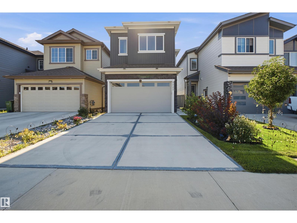
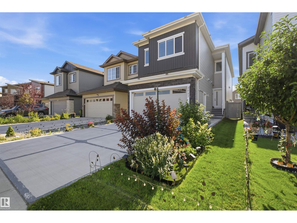
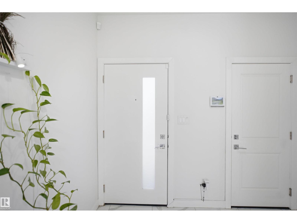
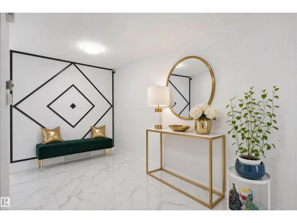
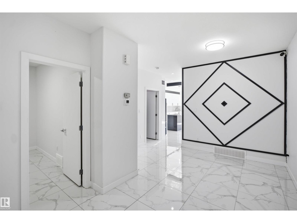
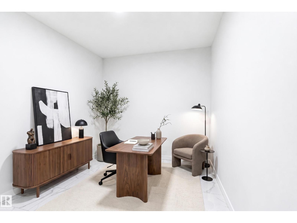
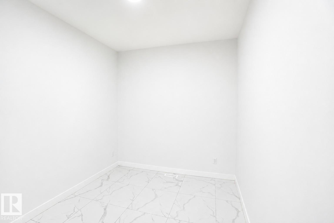
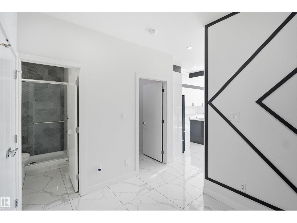
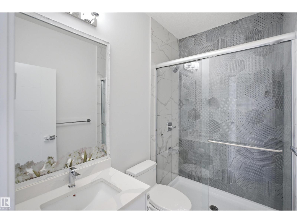
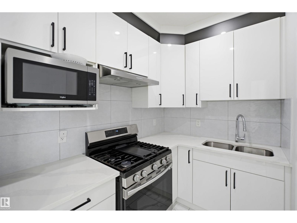
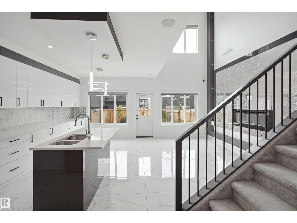
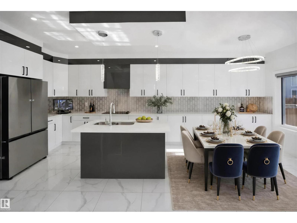
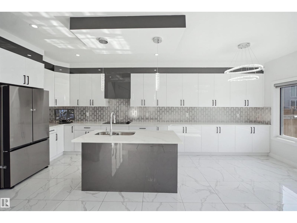
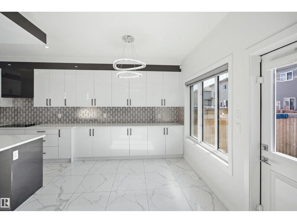
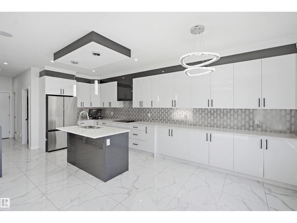
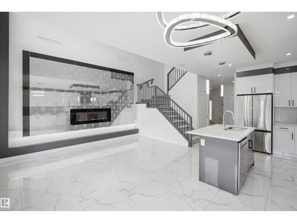
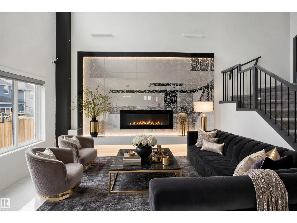
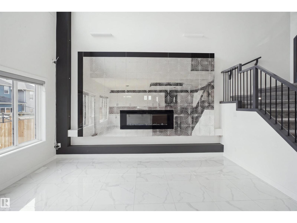
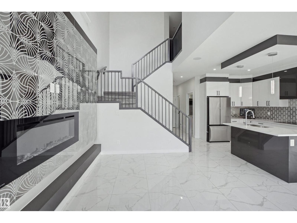
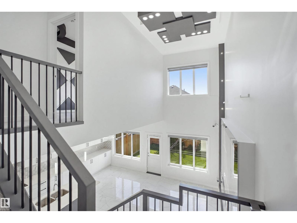
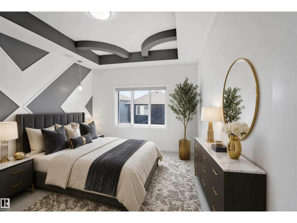
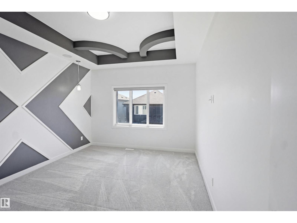
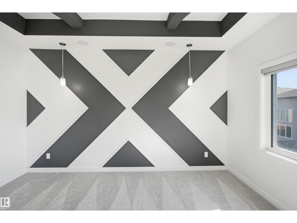
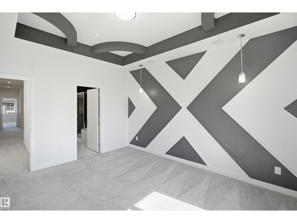
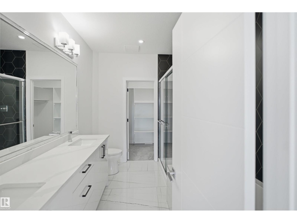
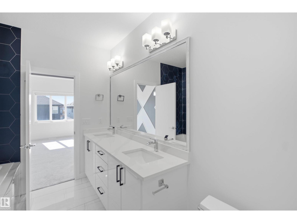
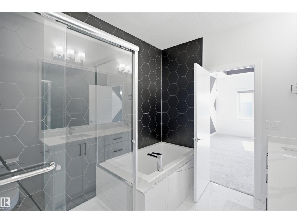
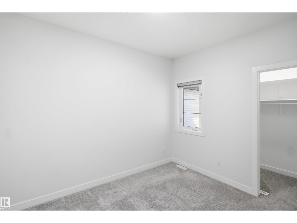
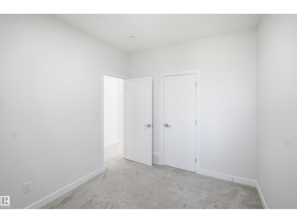
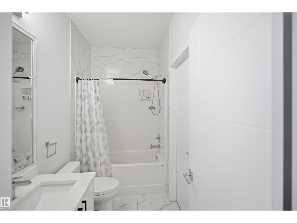
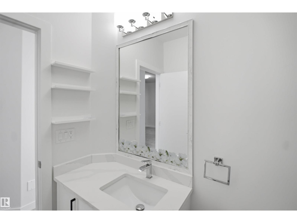
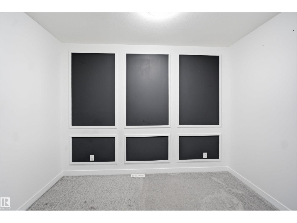
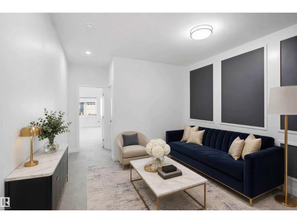
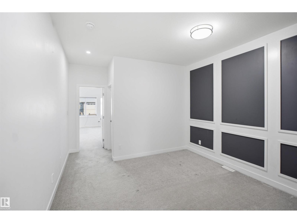
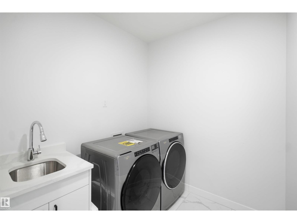
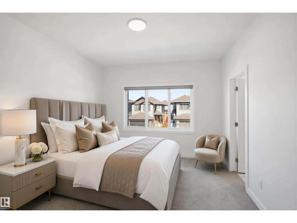
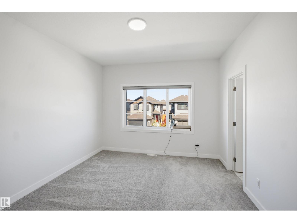
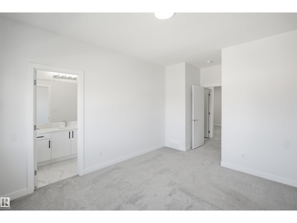
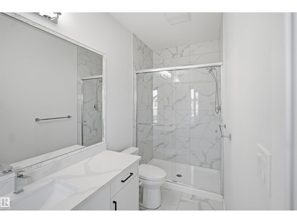
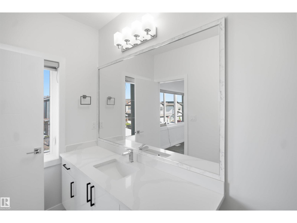
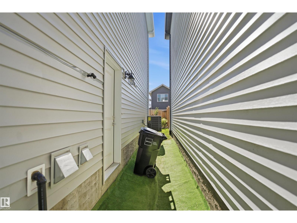
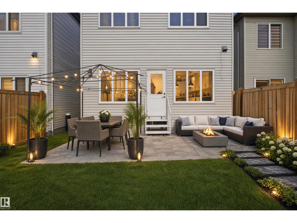
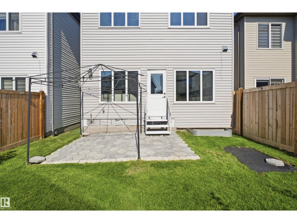
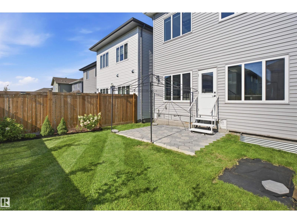
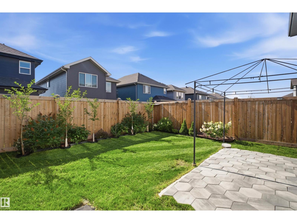
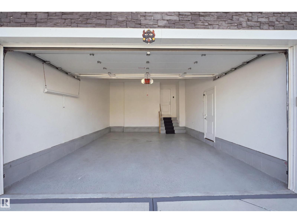
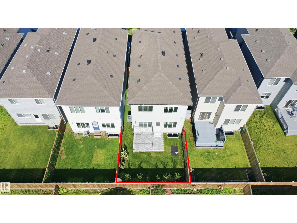
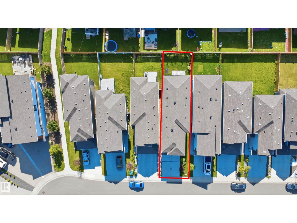
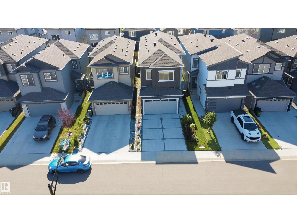
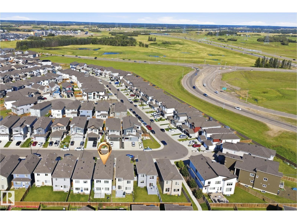
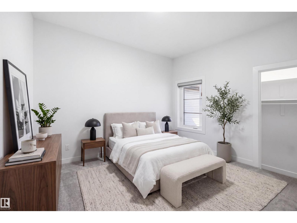
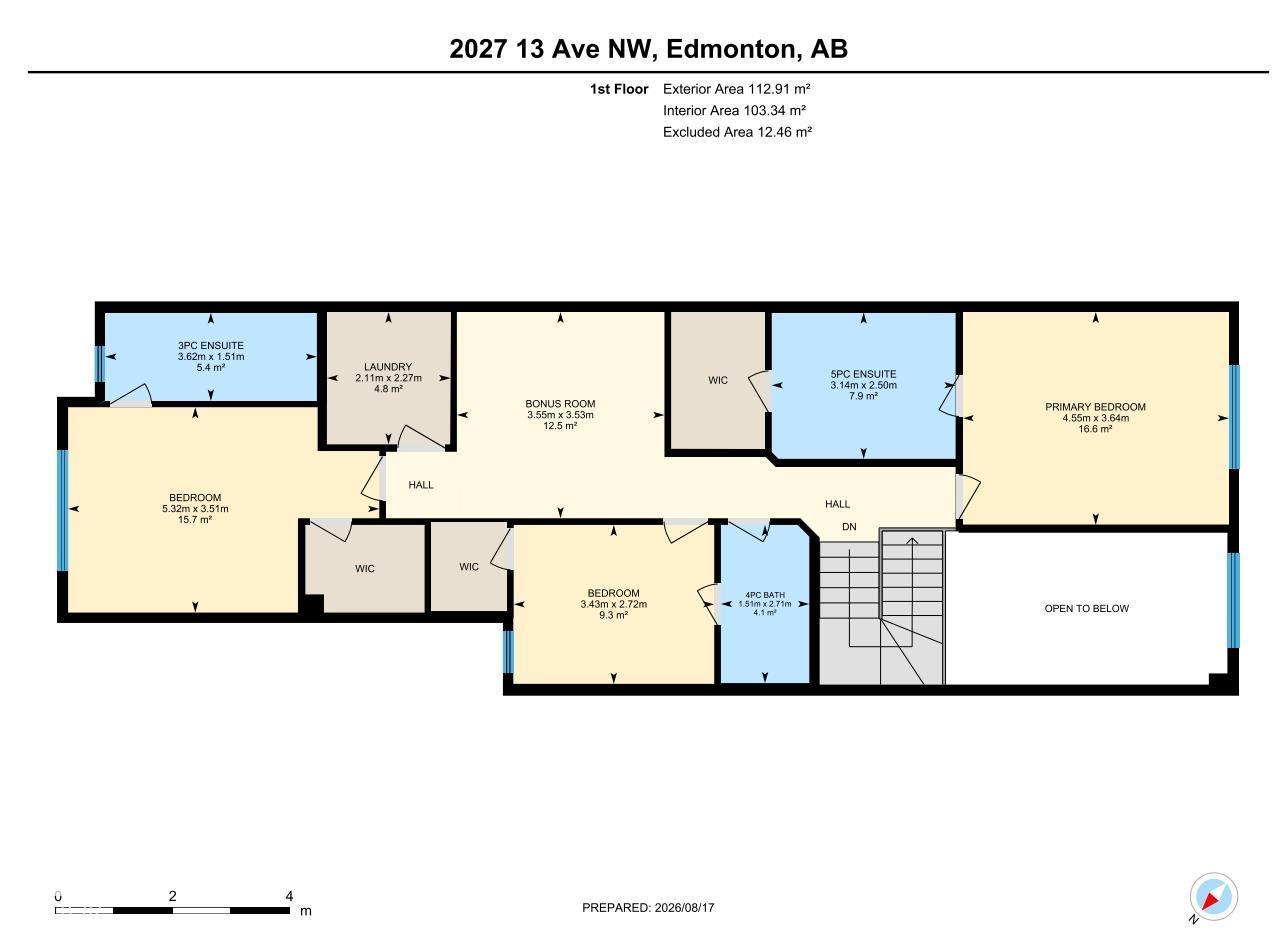
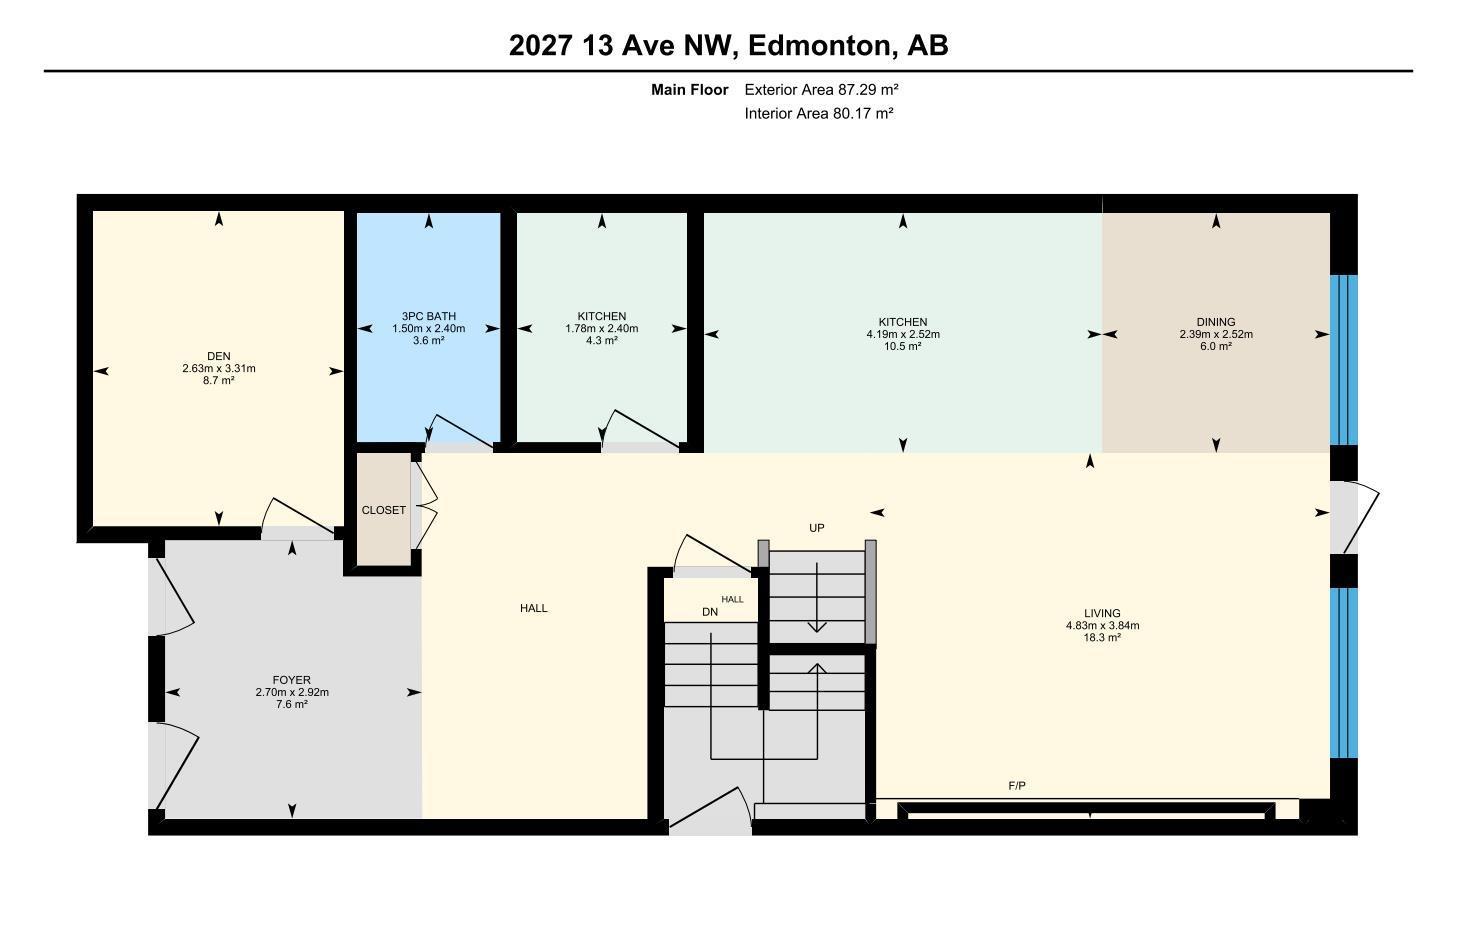
Rarely available and shows like new! Skip builder delays and landscaping costs with this fully upgraded, pristine family home in sought-after Laurel. The grand foyer opens to designer feature walls, modern LED lighting, tile flooring and a dramatic open-to-below design with electric fireplace. The main floor offers a spacious living room, family room, flexible den/bedroom, full bath, and a chef’s kitchen with premium cabinetry, stainless steel appliances and electric cooktop, plus a spice kitchen with gas stove. Upstairs features a large bonus room, primary suite with spa-like ensuite, and two additional bedrooms, each with its own ensuite. All 3 bedrooms have walk-in closets. Large laundry room with sink, Bluetooth ceiling speakers, A/C, gas line to patio, landscaped yard, and finished garage with epoxy floor and drain. Minutes to shopping, theatre, Meadows Rec Centre, schools and trails. Pet-free, smoke-free. Selling due to owner transfer to Calgary. (id:53676)
| Bathroom Total | 4 | Bedrooms Total | 3 |
| Amenities | Ceiling - 9ft | Appliances | Dishwasher, Dryer, Garage Door Opener Remote(s), Hood Fan, Refrigerator, Stove, Gas Stove(s), Washer, Window Coverings |
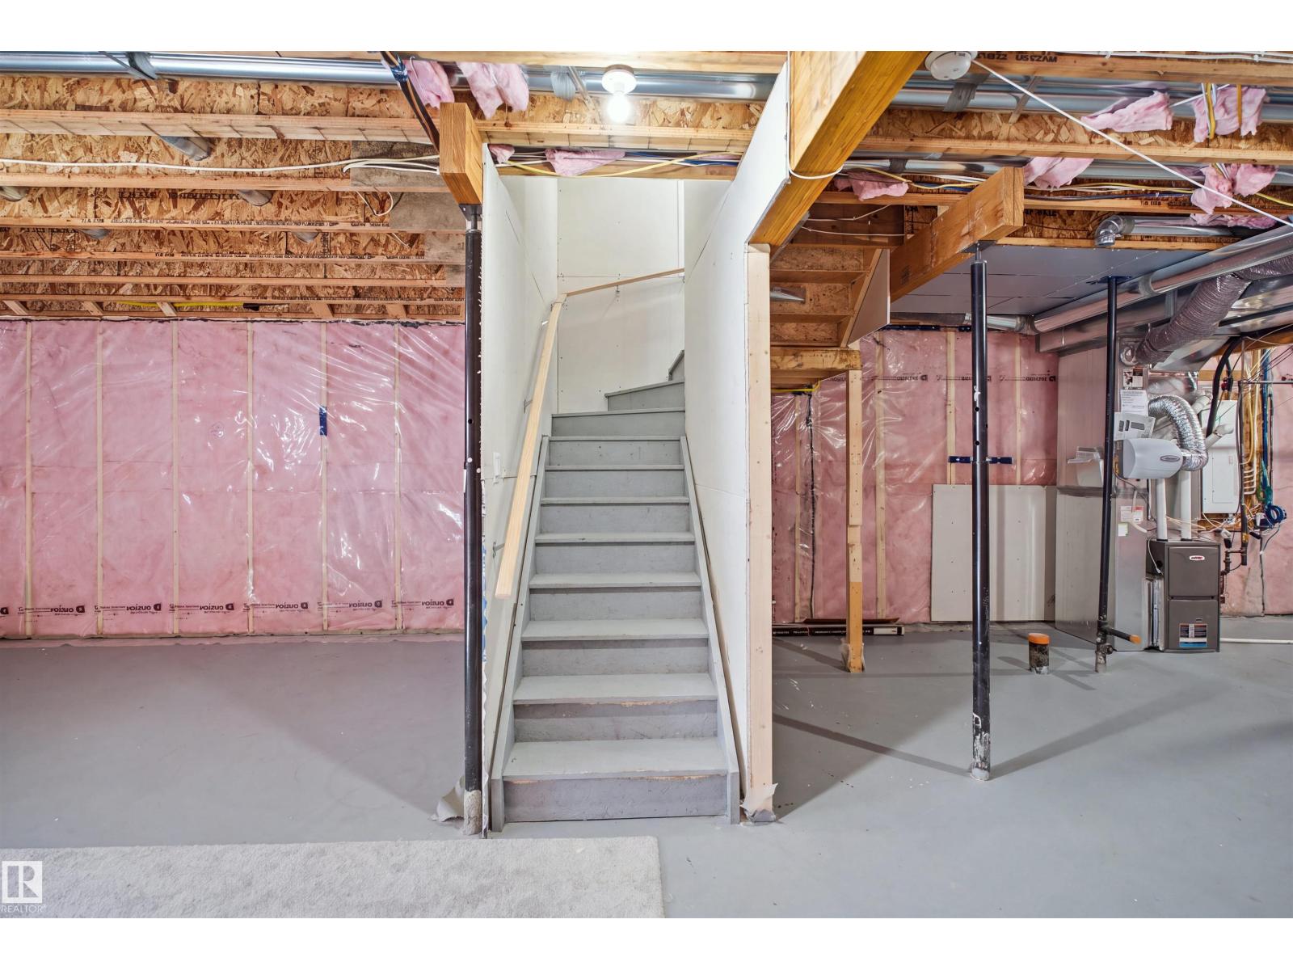
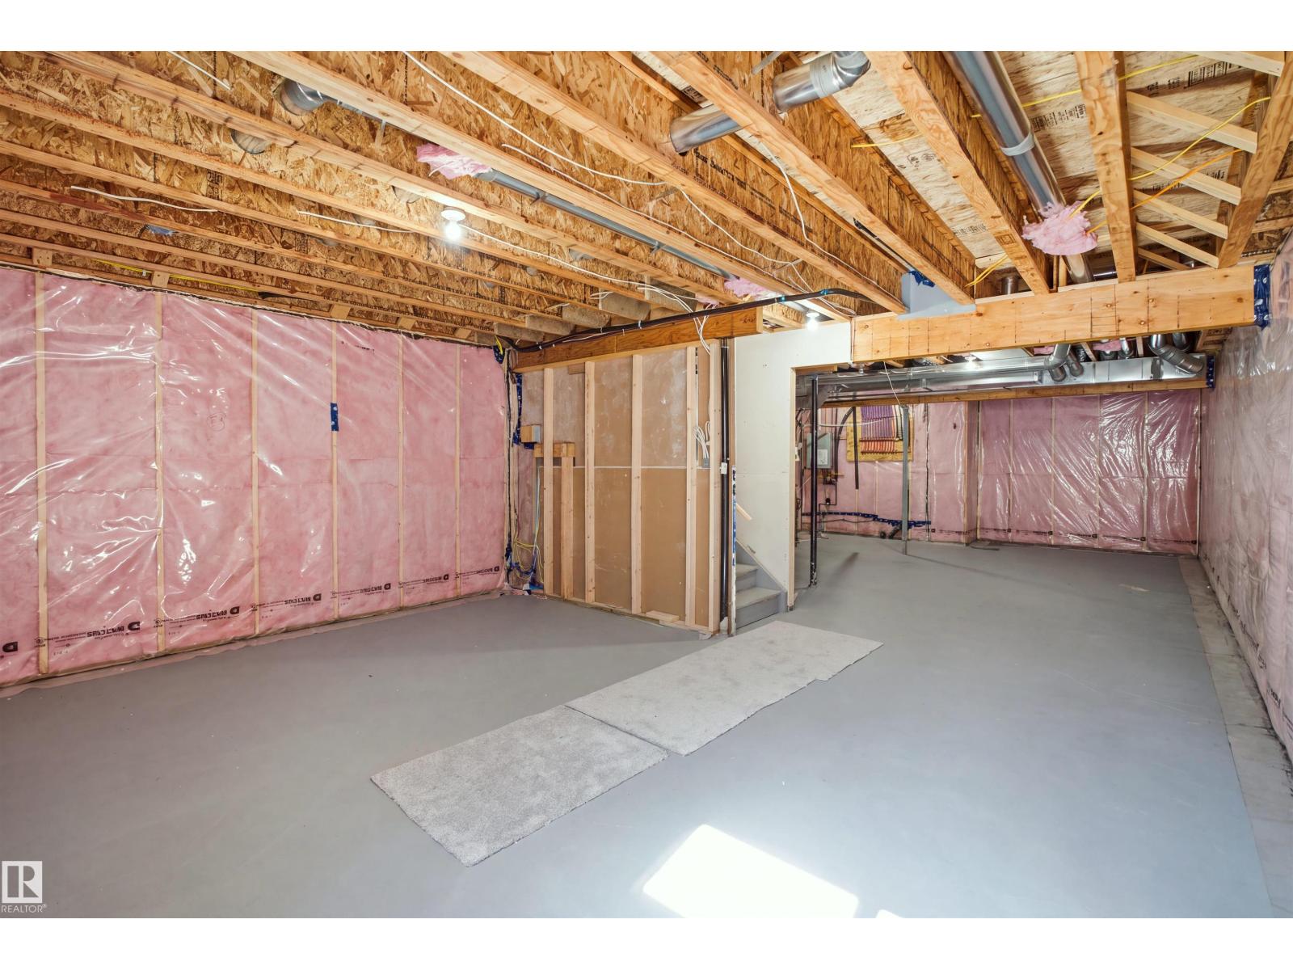
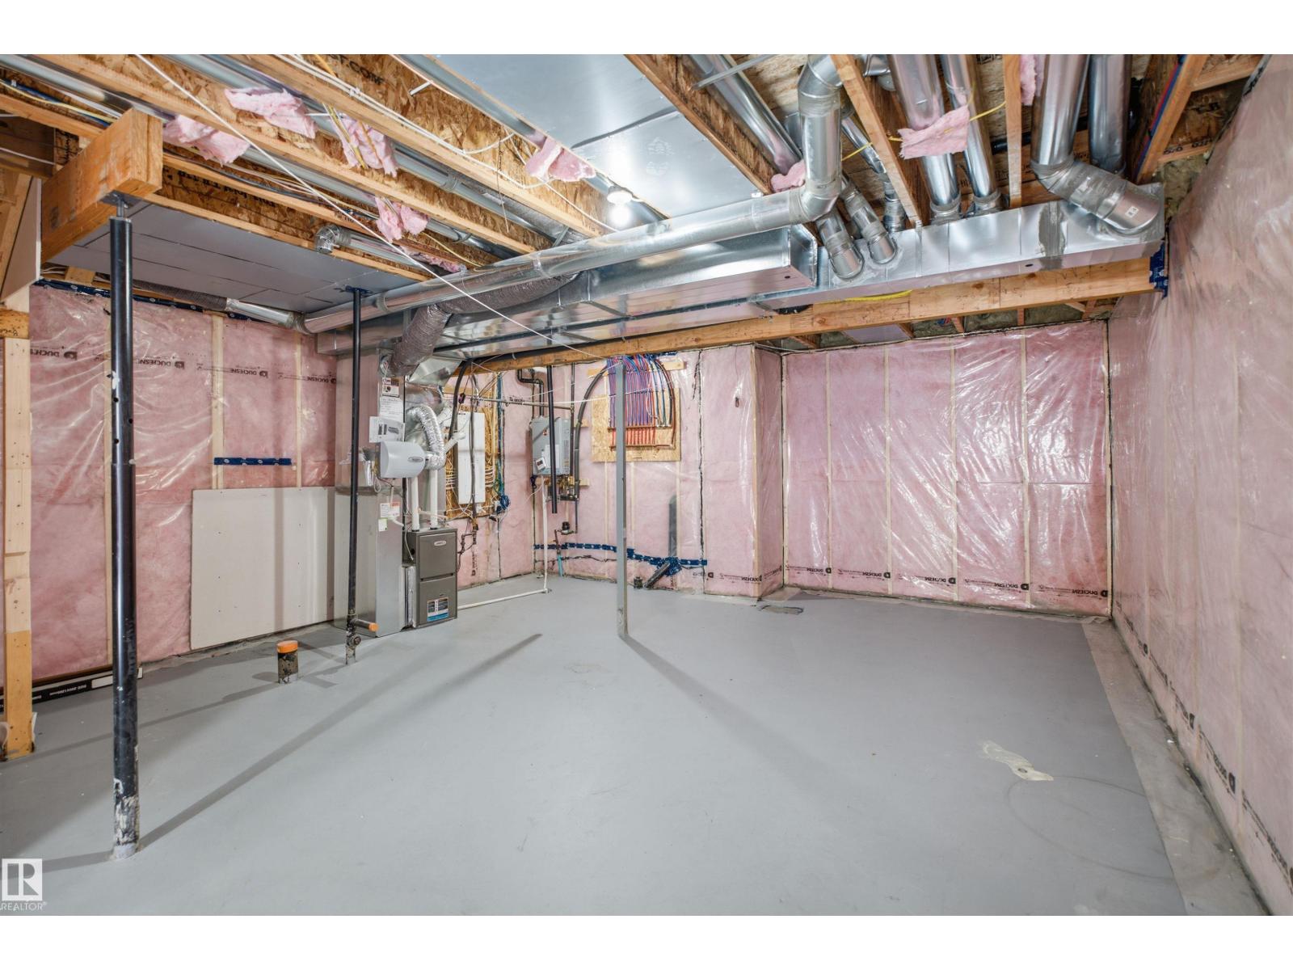
| Basement Development | Unfinished | Basement Type | Full (unfinished) |
| Constructed Date | 2022 | Construction Style Attachment | Detached |
| Cooling Type | Central Air Conditioning | Fireplace Fuel | Electric |
| Fireplace Present | Yes | Fireplace Type | Unknown |
| Heating Type | Forced Air | Stories Total | 2 |
| Size Interior | 2155 Sqft | Type | House |
| Attached Garage |
| Acreage | No | Fence Type | Fence |
| Land Amenities | Playground, Public Transit, Shopping |
| Level | Type | Dimensions |
|---|---|---|
| Main Level | Living Room | Measurements not available |
| Main Level | Dining Room | Measurements not available |
| Main Level | Kitchen | Measurements not available |
| Main Level | Family Room | Measurements not available |
| Main Level | Den | Measurements not available |
| Main Level | Second Kitchen | Measurements not available |
| Upper Level | Primary Bedroom | Measurements not available |
| Upper Level | Bedroom 2 | Measurements not available |
| Upper Level | Bedroom 3 | Measurements not available |
| Upper Level | Bonus Room | Measurements not available |

Start Your Mortgage Application
