
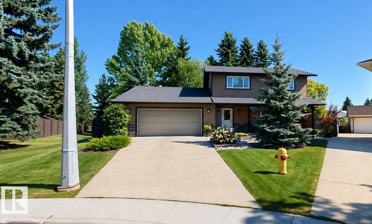
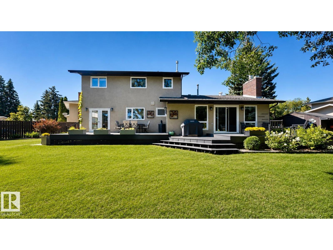
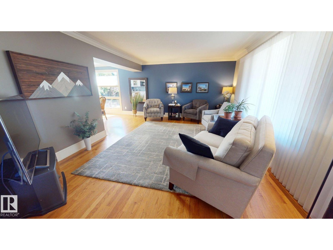
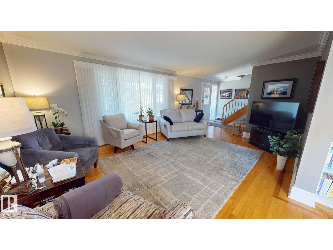
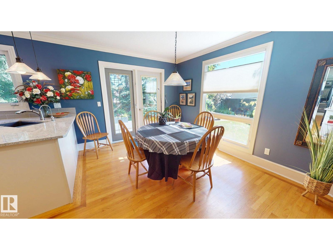
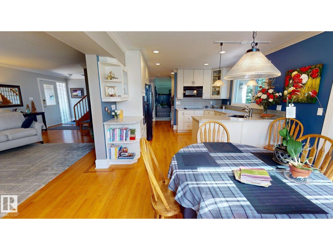
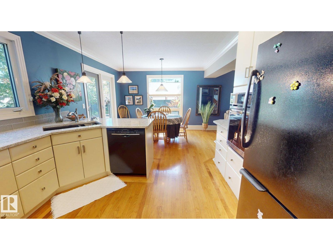
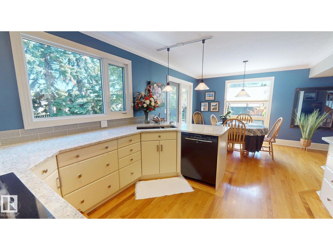
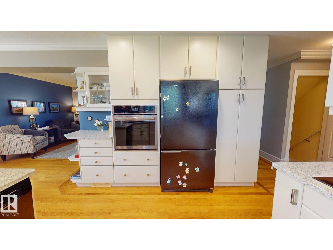

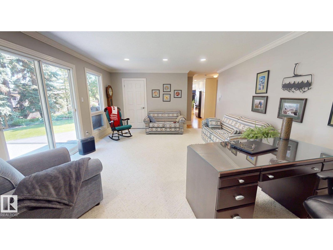
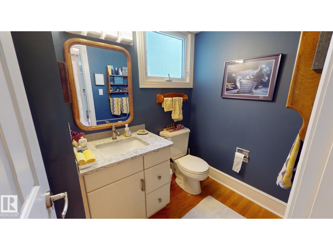
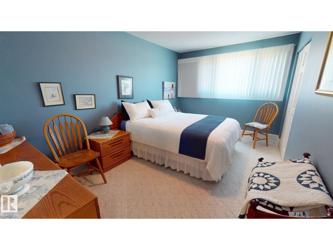
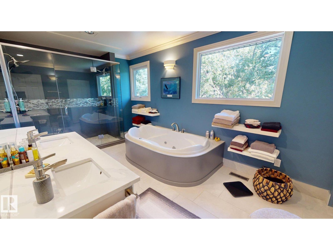
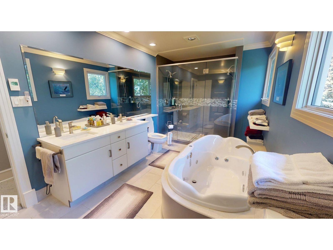
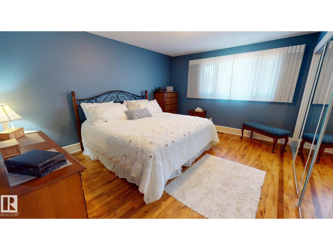
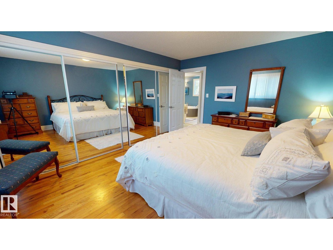
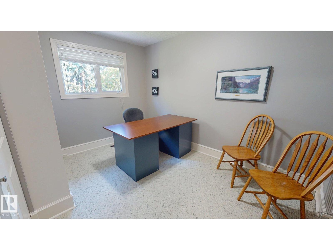
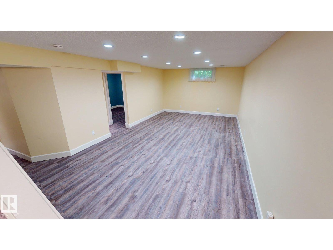
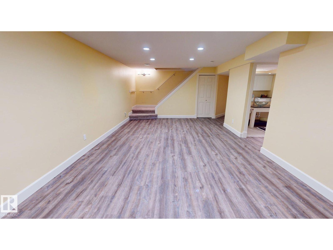
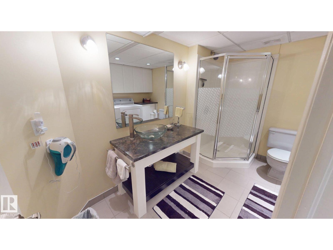
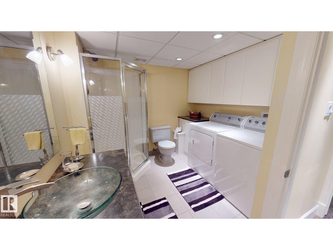
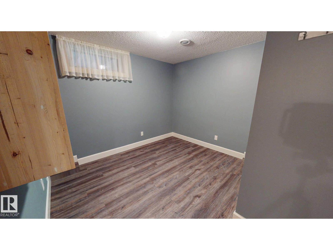
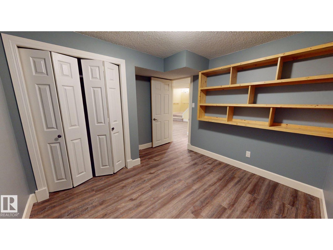
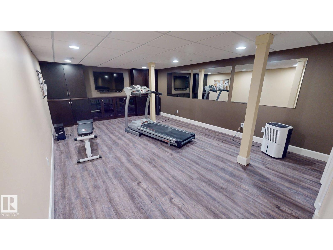
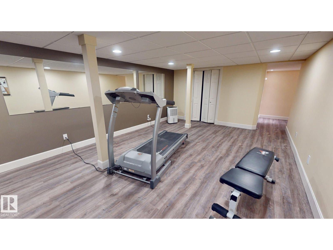
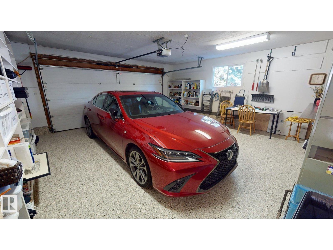
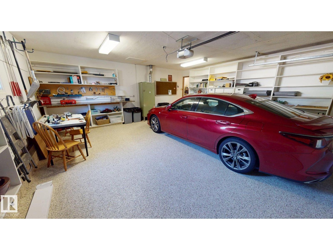
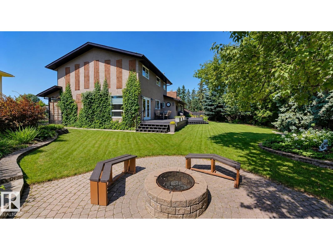
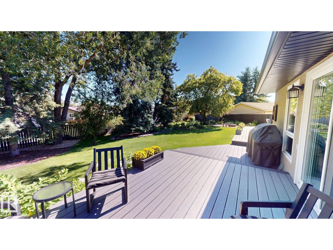
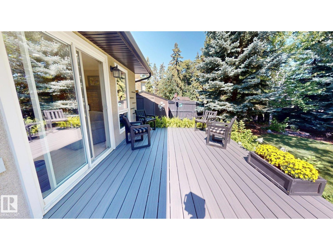
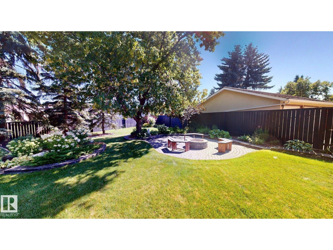
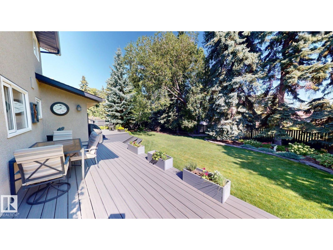
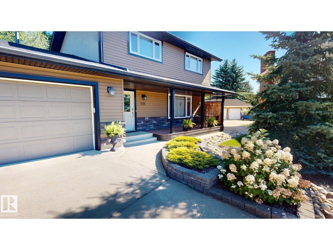
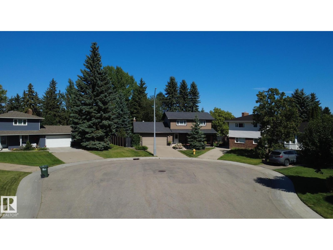
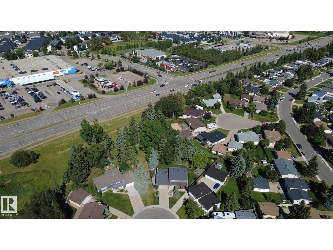
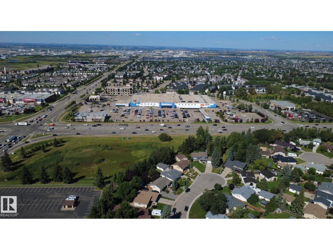
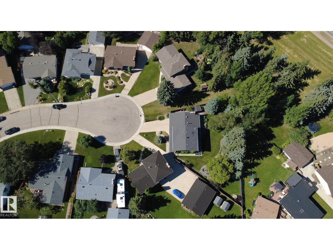

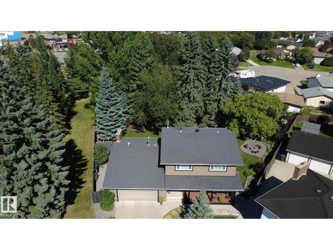
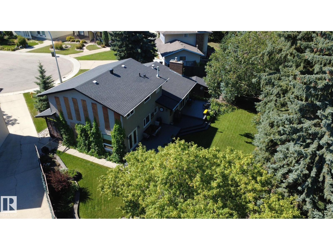
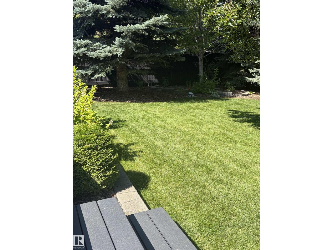
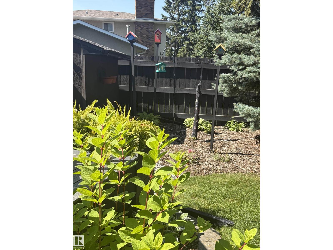
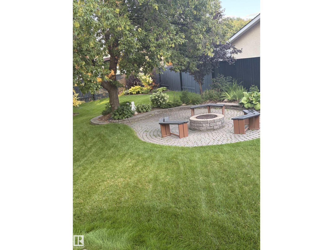
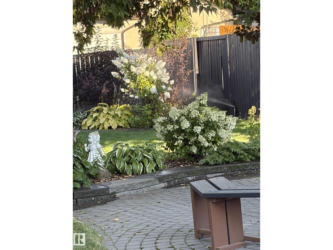
Beautifully finished, spacious, private, & move-in ready, this home sits on an approx 1/3-acre professionally landscaped lot & offers approx 1,813 sq.ft. above grade + 1,000 sq.ft. of newly renovated lower-level living space. The upper floor features 3 bedrooms, spa-inspired bathroom, & oak hardwood flooring with walnut trim in the master bedroom. Main floor offers an open layout, hardwood flooring, custom window coverings, custom kitchen & dining area opening to the backyard deck. The family room/home office has custom stonework, cabinetry, gas fireplace, with patio doors.The lower level renoed in 2026 includes a workout room, recreation room for table tennis, entertaining, or movie nights, a guest room/office, & 3-piece bath with washer & dryer. Outside, extensive composite decking provides space for relaxing, barbecuing, & entertaining. Additional features include landscaped front & back yards with underground irrigation, a heated double garage with epoxy floors & custom shelving, & security system. (id:53676)
| Bathroom Total | 3 | Bedrooms Total | 4 |
| Appliances | Alarm System, Dishwasher, Dryer, Garage Door Opener, Garburator, Hood Fan, Humidifier, Microwave Range Hood Combo, Refrigerator, Storage Shed, Stove, Washer, Window Coverings | Basement Development | Finished |
| Basement Type | Full (finished) | Constructed Date | 1976 |
| Construction Status | Insulation Upgraded | Construction Style Attachment | Detached |
| Cooling Type | Central Air Conditioning | Fire Protection | Smoke Detectors |
| Fireplace Fuel | Gas | Fireplace Present | Yes |
| Fireplace Type | Unknown | Half Bath Total | 1 |
| Heating Type | Forced Air, In Floor Heating | Stories Total | 2 |
| Size Interior | 1814 Sqft | Type | House |
| Attached Garage | |
| Indoor | |
| Heated Garage |
| Acreage | No | Fence Type | Fence |
| Land Amenities | Park, Shopping |
| Level | Type | Dimensions |
|---|---|---|
| Basement | Bedroom 4 | Measurements not available |
| Basement | Recreation Room | Measurements not available |
| Main Level | Living Room | Measurements not available |
| Main Level | Dining Room | Measurements not available |
| Main Level | Kitchen | Measurements not available |
| Main Level | Family Room | Measurements not available |
| Upper Level | Primary Bedroom | Measurements not available |
| Upper Level | Bedroom 2 | Measurements not available |
| Upper Level | Bedroom 3 | Measurements not available |

Start Your Mortgage Application
