
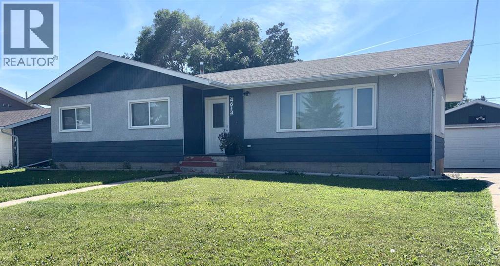
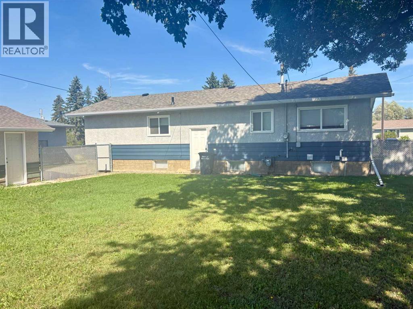
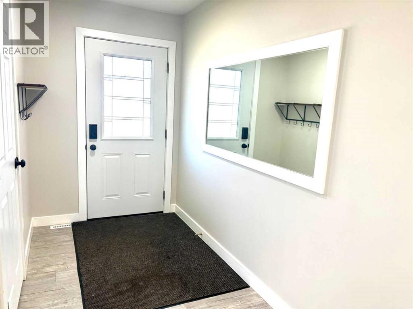
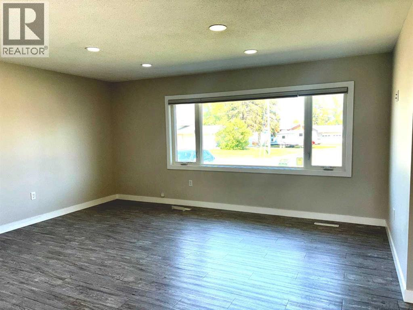
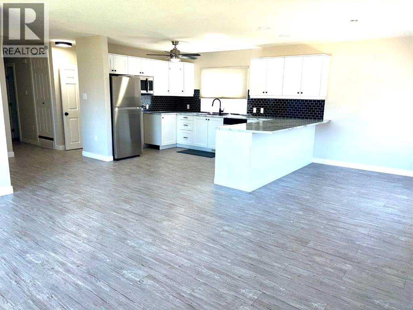
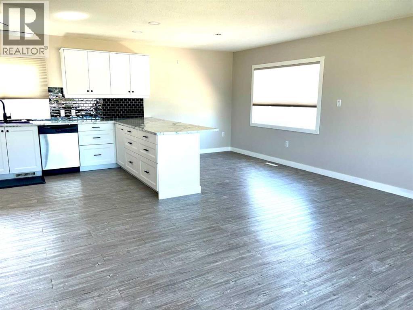
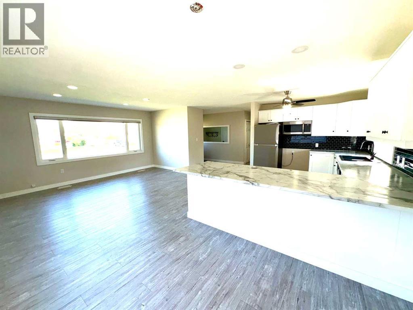
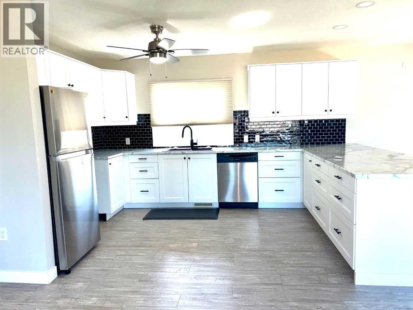
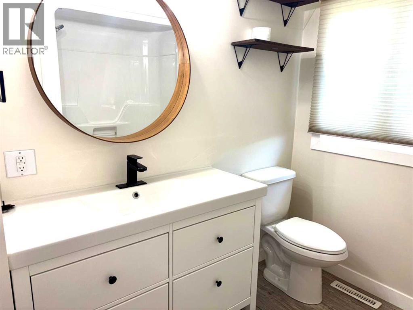
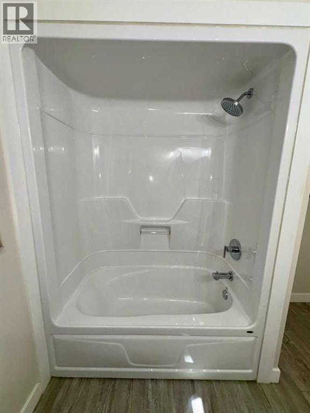
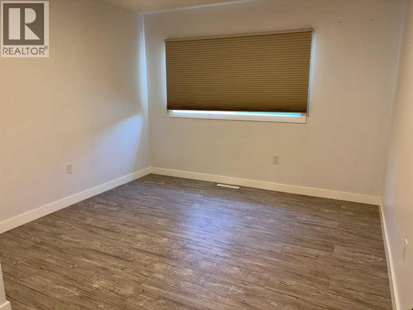
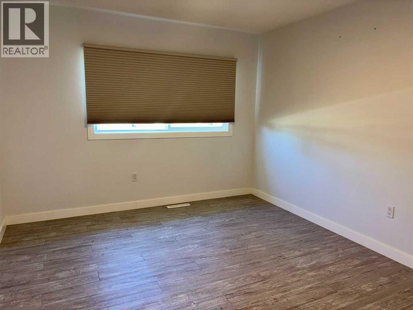
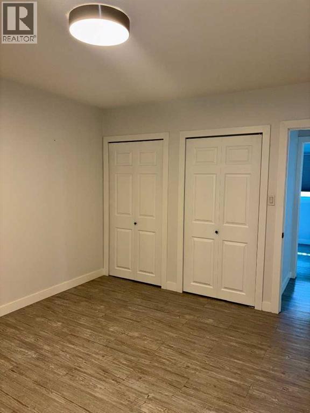
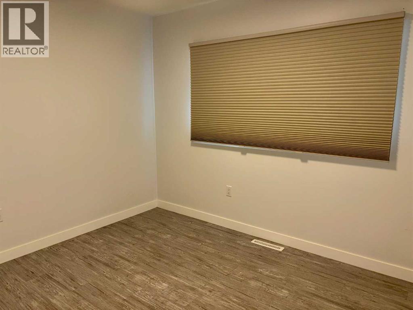
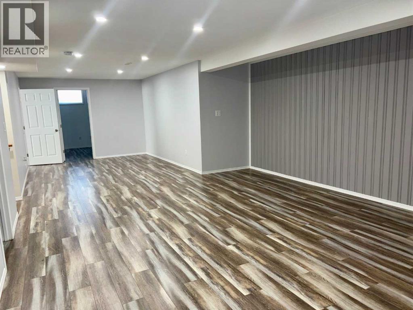
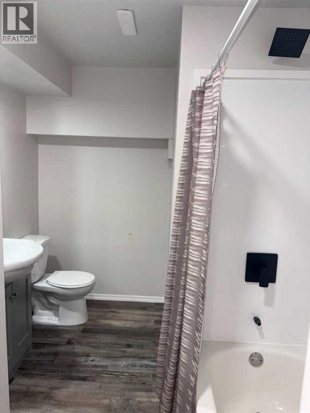
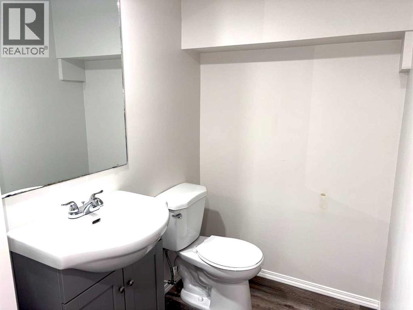
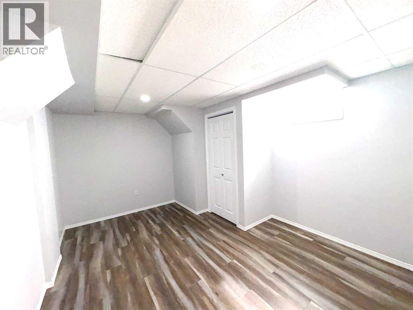
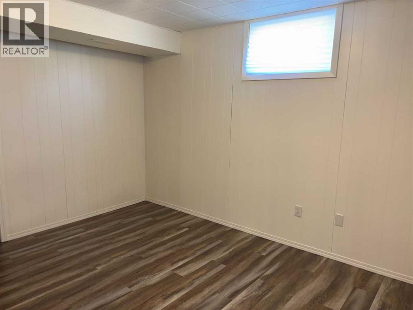
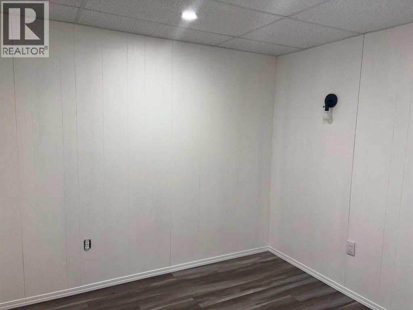
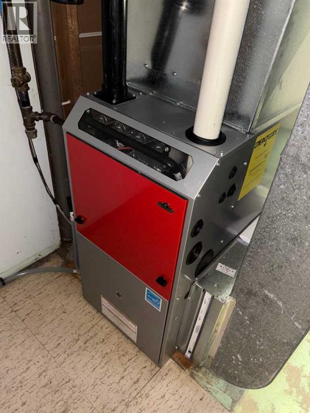
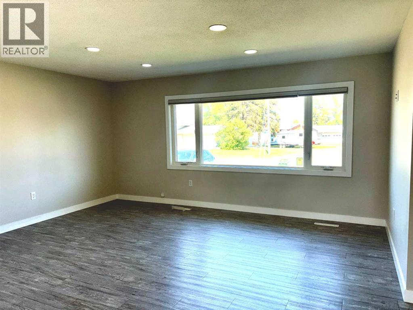
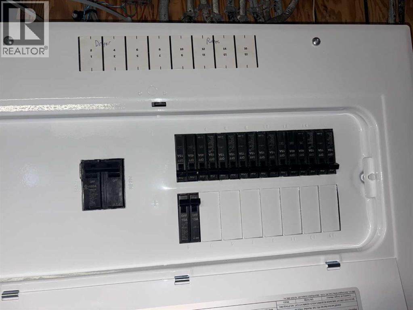
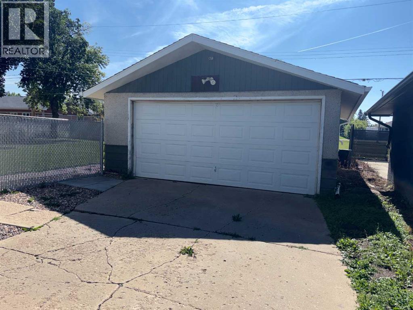
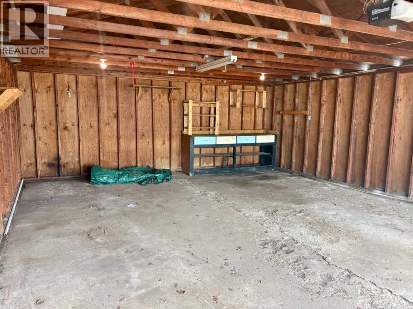
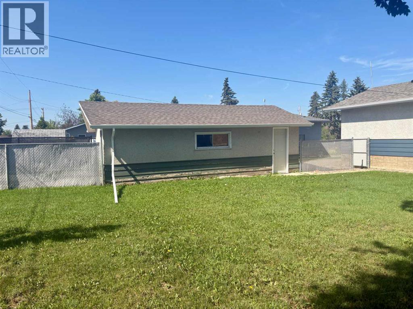
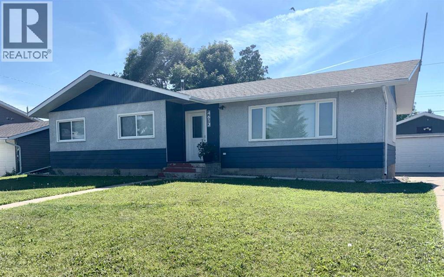
This spacious bungalow in Vermilion, AB offers plenty of room for the whole family! The bright main floor features an easy-flow layout with a large kitchen and eating area, three bedrooms and a 4 piece bathroom. Downstairs, you’ll find two additional bedrooms, a second full bathroom, and a large family room with plenty of extra space for a home office, or craft room. Outside, enjoy the large, fenced backyard with lots of room for kids, pets, gardening, or summer get-togethers. All the big ticket updates have been done for you - including new furnace, shingles, main floor windows, updated electrical and window coverings, A garage provides added parking and storage. Conveniently located close to downtown and schools, this home is a must see! (id:53676)
| Bathroom Total | 2 | Bedrooms Above Ground | 3 |
| Bedrooms Below Ground | 2 | Bedrooms Total | 5 |
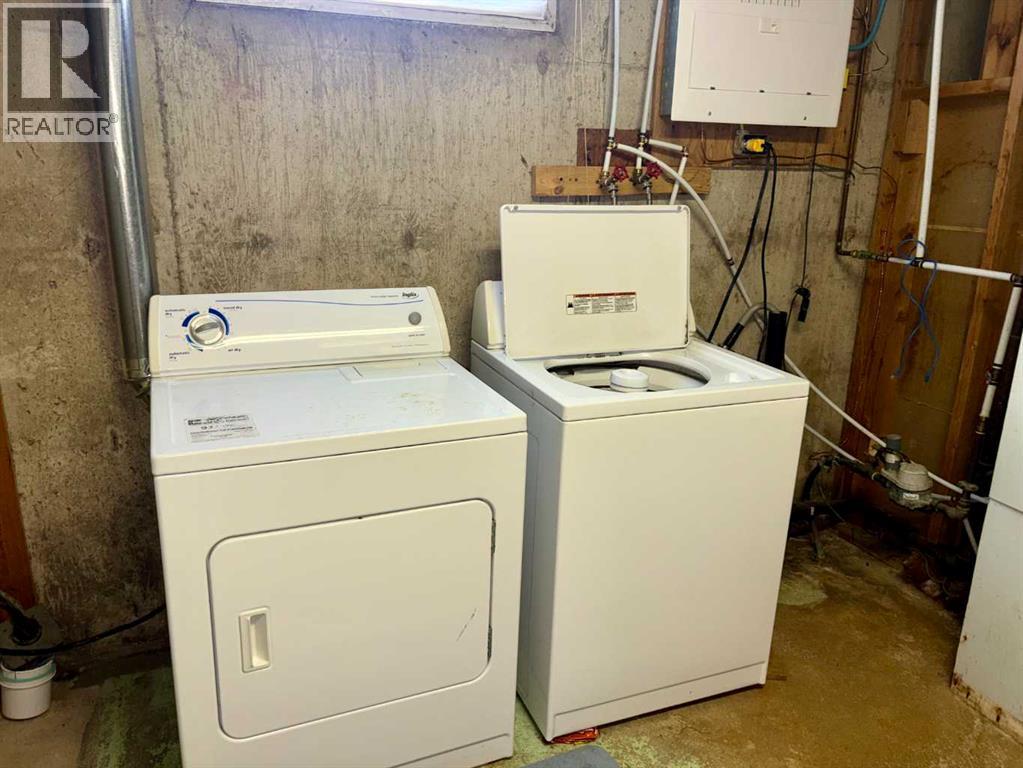
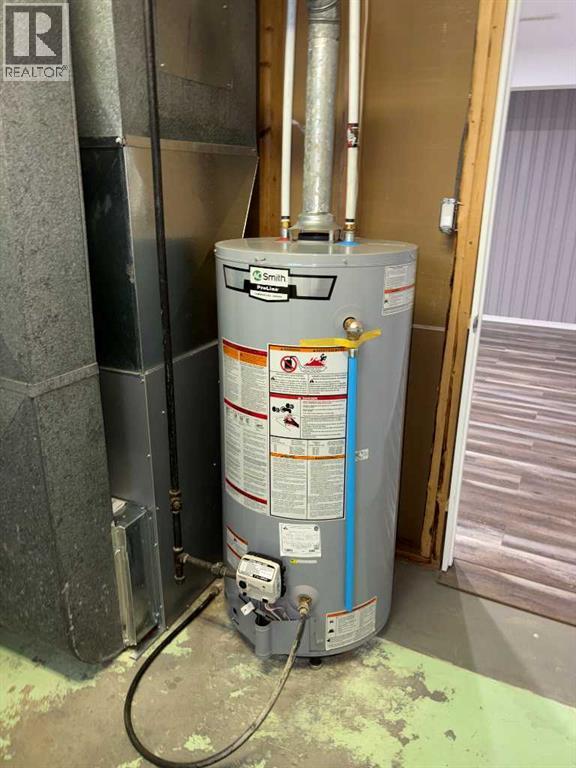
| Appliances | Refrigerator, Dishwasher, Stove, Microwave Range Hood Combo, Window Coverings, Garage Door Opener, Washer & Dryer, Water Heater - Gas | Architectural Style | Bungalow |
| Basement Development | Finished | Basement Type | Full (finished) |
| Constructed Date | 1965 | Construction Style Attachment | Detached |
| Cooling Type | None | Exterior Finish | Stucco |
| Flooring Type | Vinyl | Foundation Type | Poured Concrete |
| Heating Fuel | Natural Gas | Heating Type | Forced Air |
| Stories Total | 1 | Size Interior | 1262 Sqft |
| Total Finished Area | 1262 Sqft | Type | House |
| Detached Garage | 1 |
| Acreage | No | Fence Type | Fence |
| Land Amenities | Airport, Golf Course, Park, Playground, Schools, Shopping | Landscape Features | Lawn |
| Size Depth | 36.6 M | Size Frontage | 22.85 M |
| Size Irregular | 9000.00 | Size Total | 9000 Sqft|7,251 - 10,889 Sqft |
| Size Total Text | 9000 Sqft|7,251 - 10,889 Sqft | Zoning Description | 10 |
| Level | Type | Dimensions |
|---|---|---|
| Basement | Family Room | 10.40 M x 4.50 M |
| Basement | Laundry Room | 3.50 M x 3.40 M |
| Basement | 4pc Bathroom | 3.40 M x 2.20 M |
| Basement | Bedroom | 3.30 M x 4.40 M |
| Basement | Storage | 2.70 M x 2.80 M |
| Lower Level | Bedroom | 3.50 M x 4.00 M |
| Main Level | Living Room | 4.90 M x 3.30 M |
| Main Level | Other | 6.40 M x 2.80 M |
| Main Level | Other | 1.60 M x 2.10 M |
| Main Level | 4pc Bathroom | 2.30 M x 2.70 M |
| Main Level | Bedroom | 3.80 M x 3.30 M |
| Main Level | Primary Bedroom | 4.00 M x 3.30 M |
| Main Level | Bedroom | 2.70 M x 3.30 M |

Start Your Mortgage Application
