
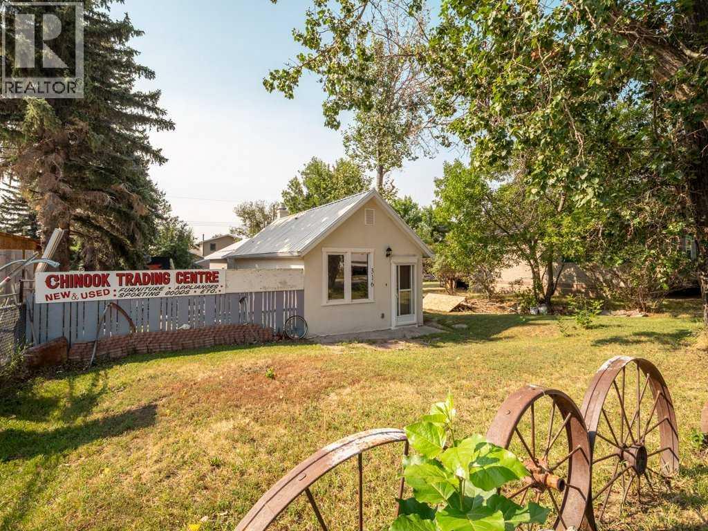
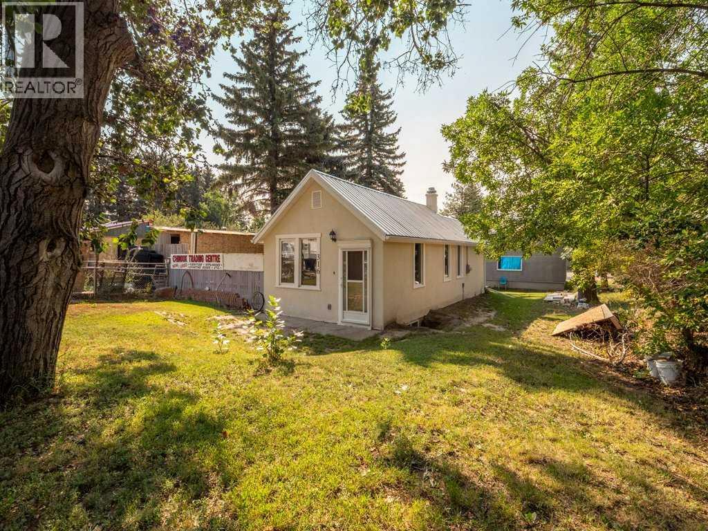
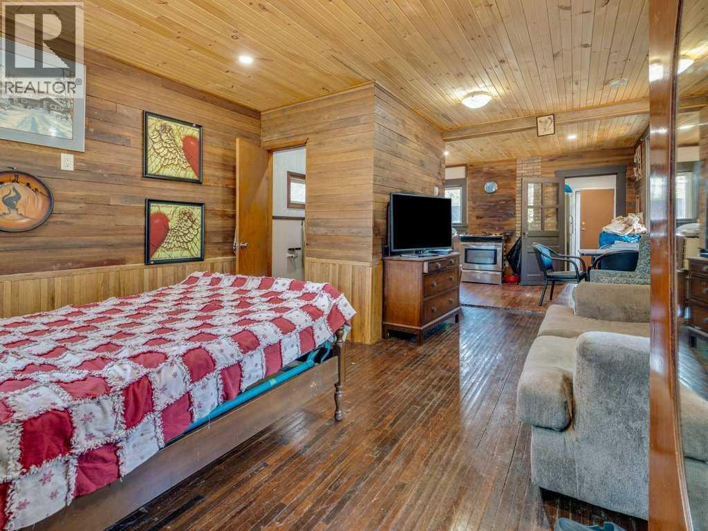
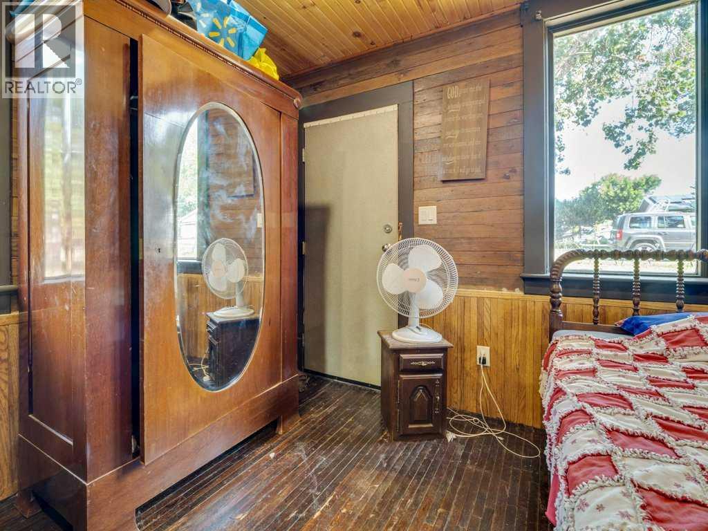
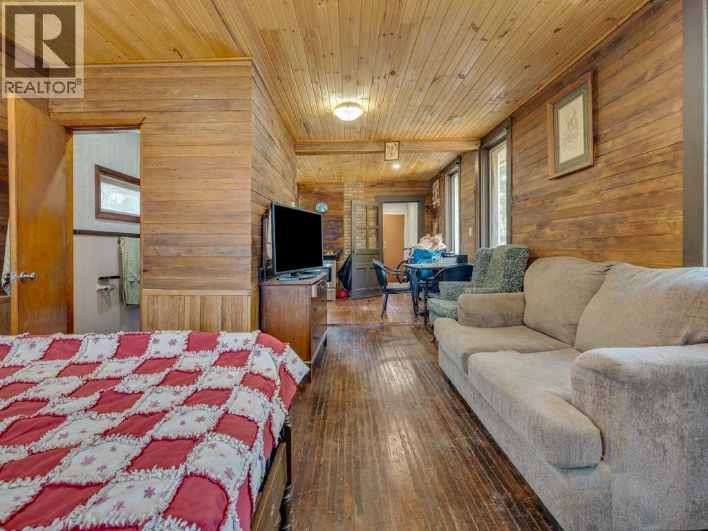
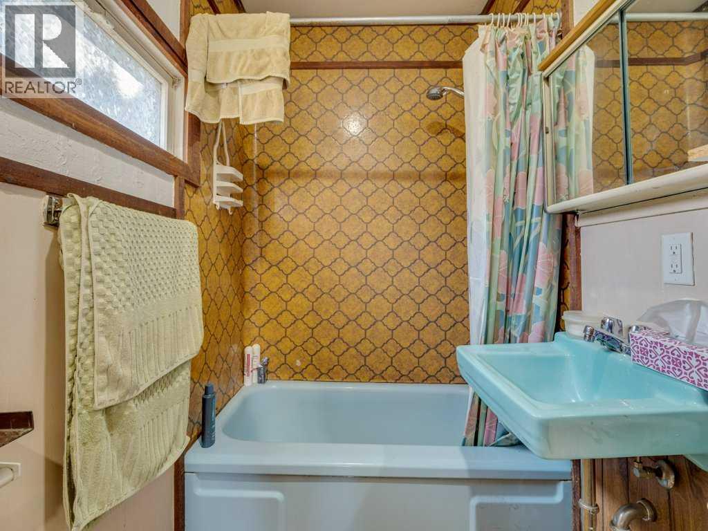
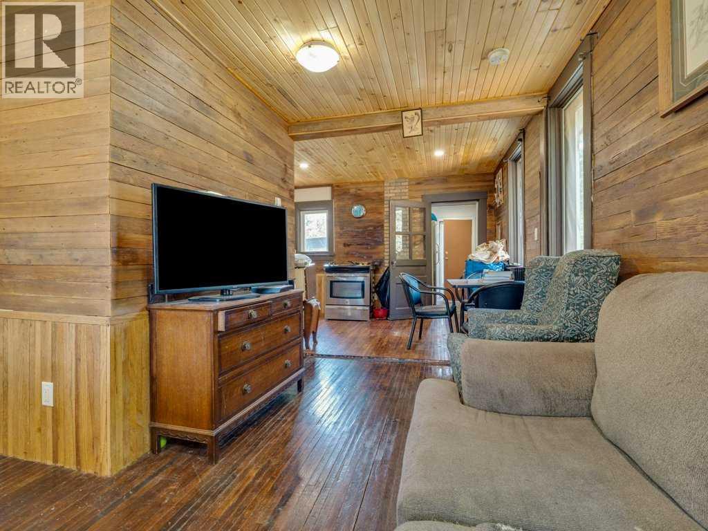
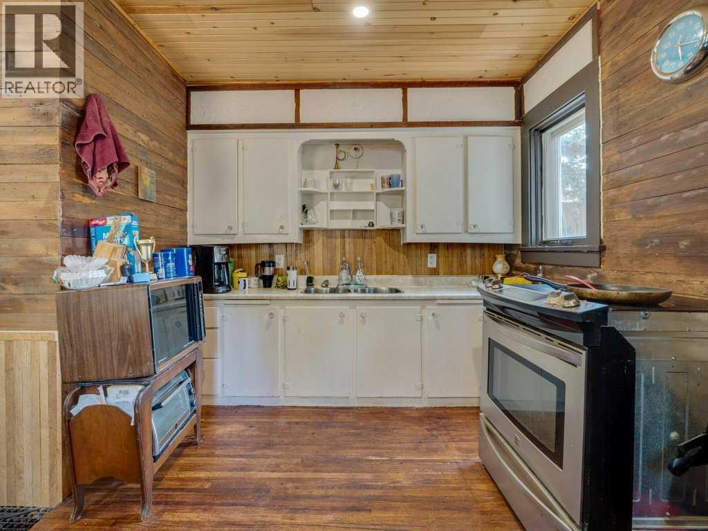
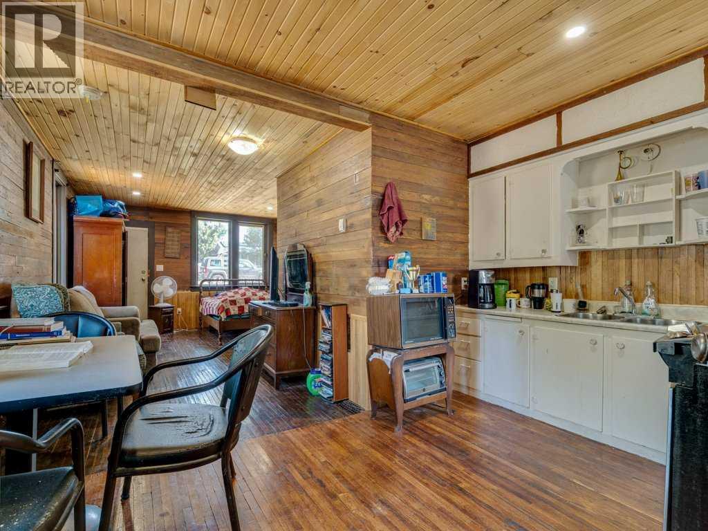
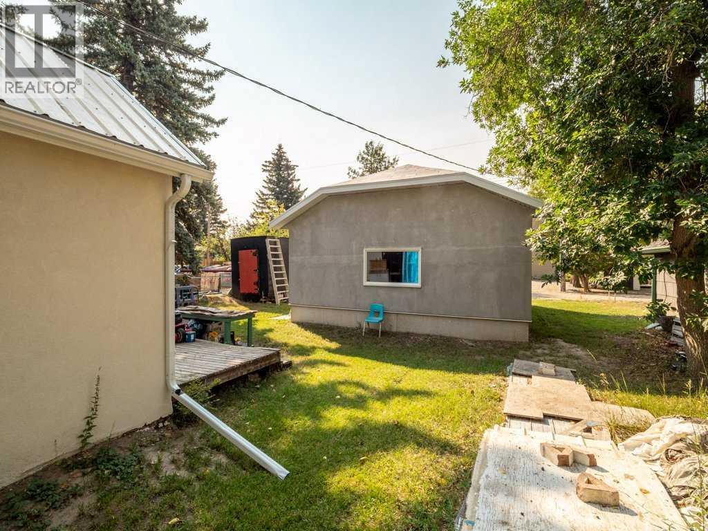
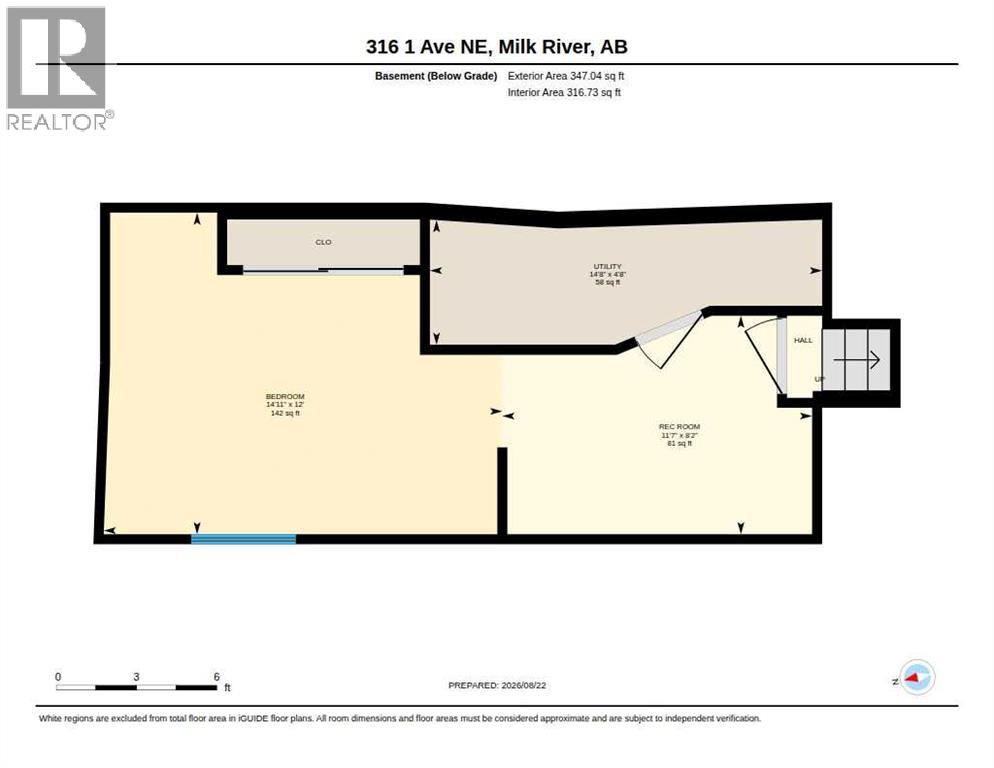
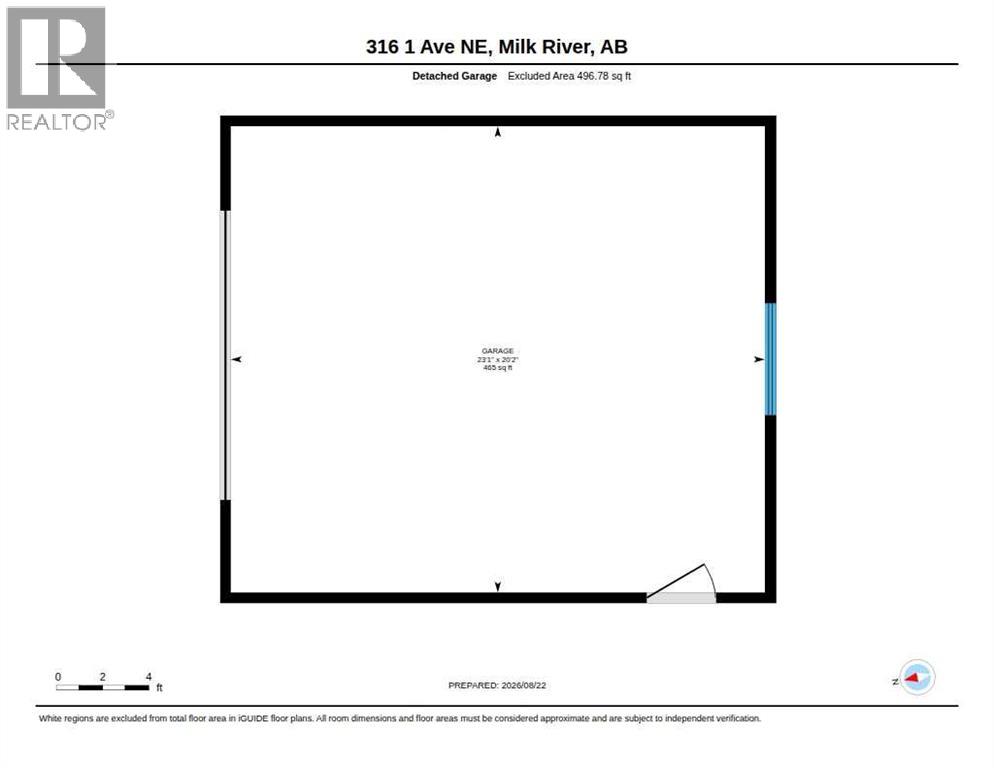
Great opportunity to get in on the property ladder! This 486 square foot home is priced to sell. It is small and charming. Hardwood floors throughout. The bedroom downstairs has a newly cut window to meet egress standards. New metal roof and ease troughs. A newly constructed two car garage is waiting to be easily finished. This is a must see to appreciate what has been done to the property and what can still be done. Call your REALTOR® today! (id:53676)
| Bathroom Total | 1 | Bedrooms Below Ground | 1 |
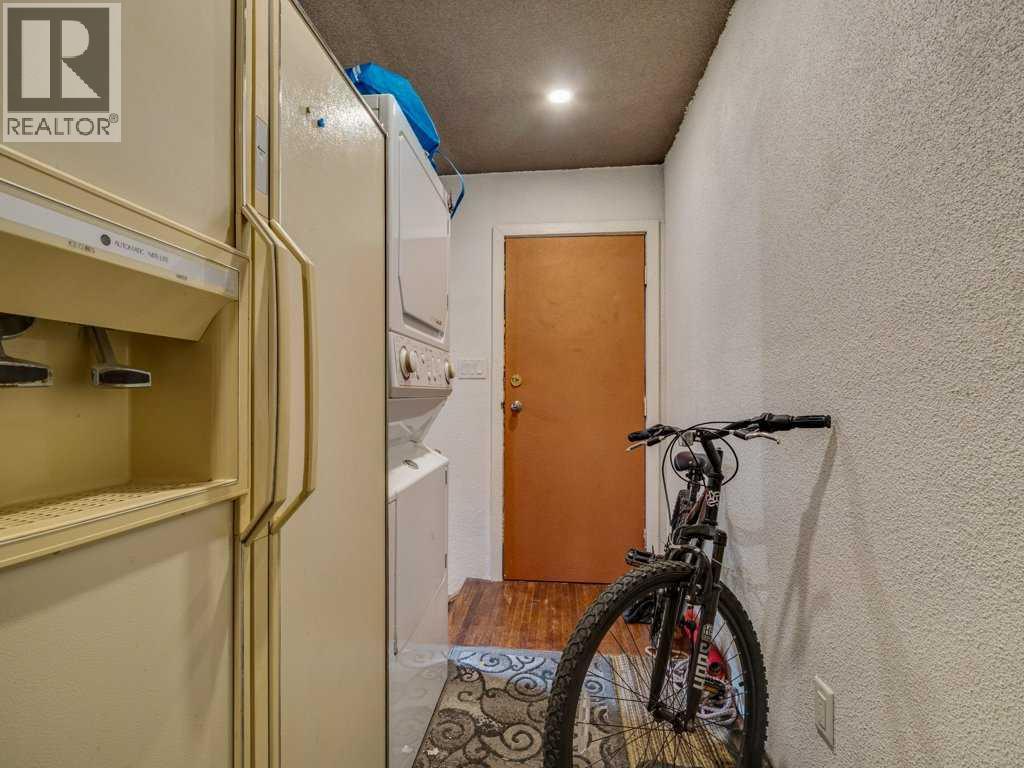
| Bedrooms Total | 1 | Appliances | Refrigerator, Range - Electric, Washer & Dryer |
| Architectural Style | Bungalow | Basement Development | Finished |
| Basement Type | Full (finished) | Constructed Date | 1908 |
| Construction Style Attachment | Detached | Cooling Type | None |
| Exterior Finish | Stucco | Fire Protection | Smoke Detectors |
| Flooring Type | Hardwood, Linoleum | Foundation Type | Poured Concrete |
| Heating Type | Forced Air | Stories Total | 1 |
| Size Interior | 486 Sqft | Total Finished Area | 486.14 Sqft |
| Type | House |
| Detached Garage | 2 |
| Acreage | No | Fence Type | Partially Fenced |
| Land Amenities | Schools, Shopping | Size Depth | 36.57 M |
| Size Frontage | 15.24 M | Size Irregular | 6000.00 |
| Size Total | 6000 Sqft|4,051 - 7,250 Sqft | Size Total Text | 6000 Sqft|4,051 - 7,250 Sqft |
| Zoning Description | R1 |
| Level | Type | Dimensions |
|---|---|---|
| Basement | Bedroom | 14.92 Ft x 12.00 Ft |
| Basement | Recreational, Games Room | 11.58 Ft x 8.17 Ft |
| Basement | Furnace | 14.67 Ft x 4.67 Ft |
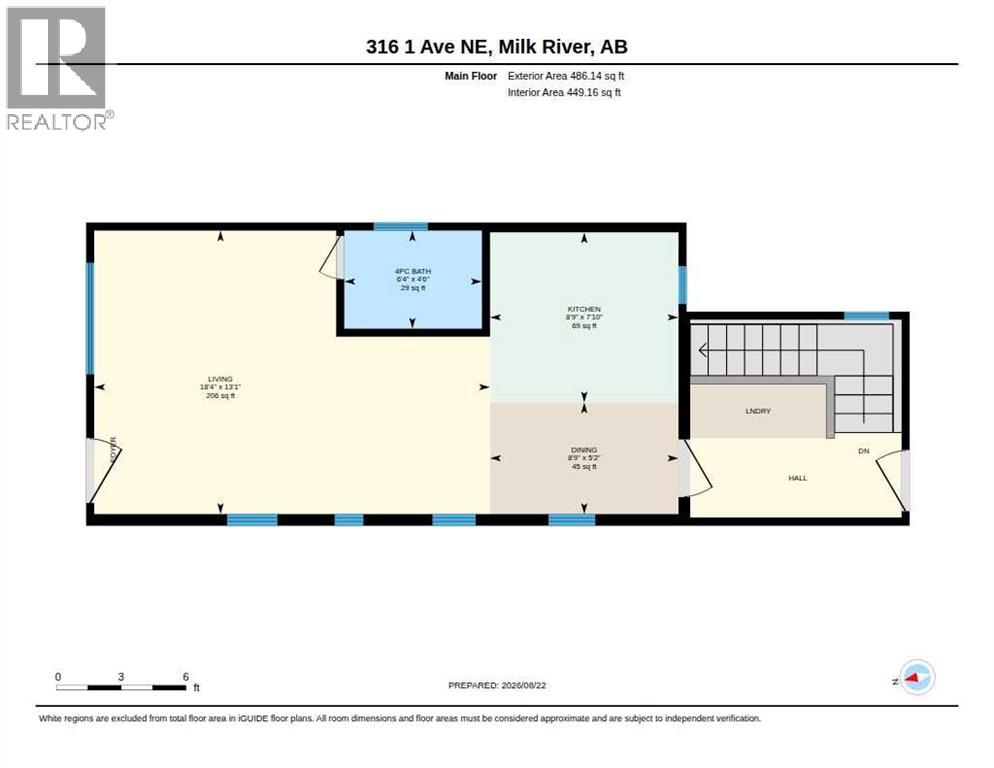
| Main Level | Living Room | 18.33 Ft x 13.08 Ft |
| Main Level | Kitchen | 8.75 Ft x 7.83 Ft |
| Main Level | Dining Room | 8.75 Ft x 5.17 Ft |
| Main Level | 4pc Bathroom | 6.33 Ft x 4.50 Ft |

Start Your Mortgage Application
