
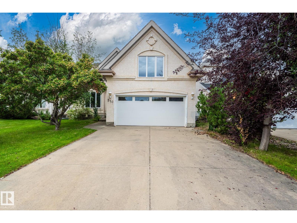
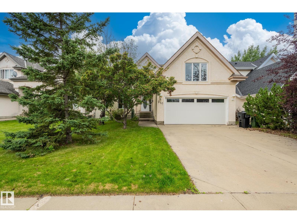
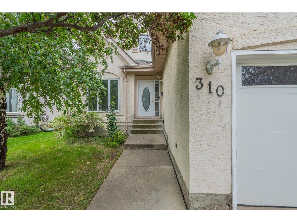
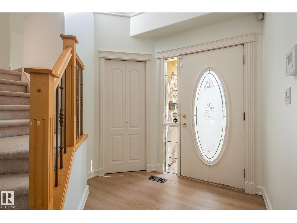
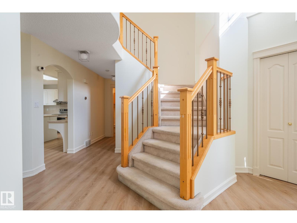
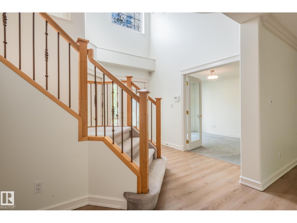
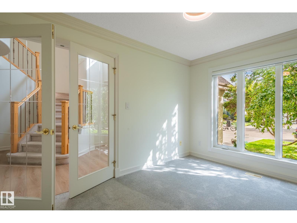
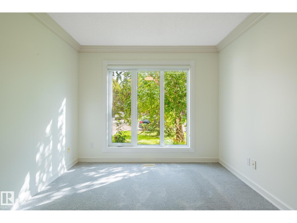
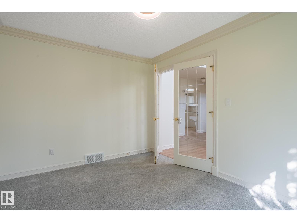
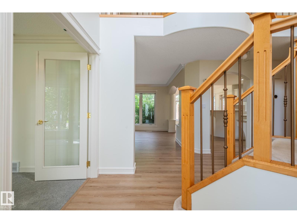
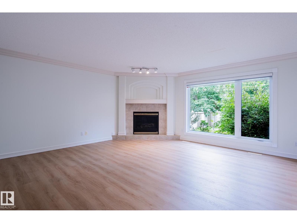
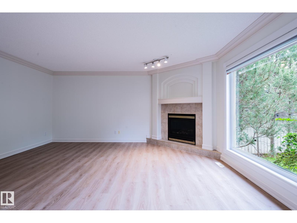
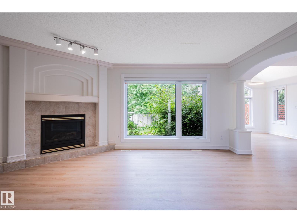
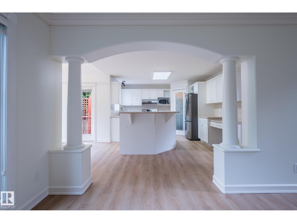
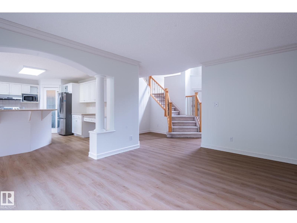
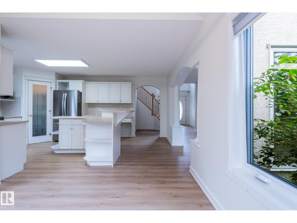
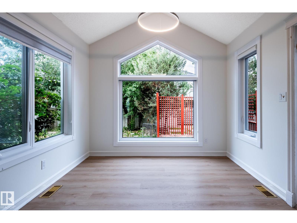
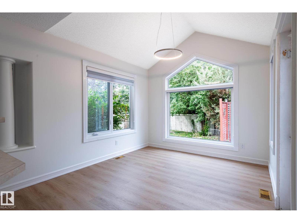
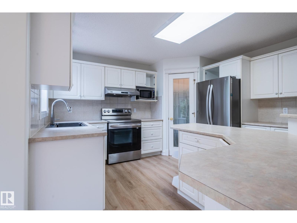
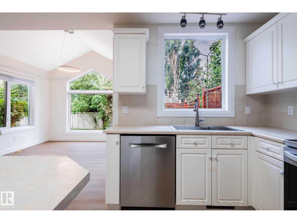
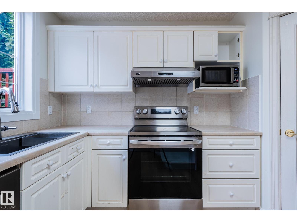
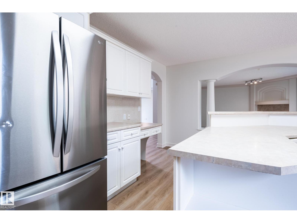
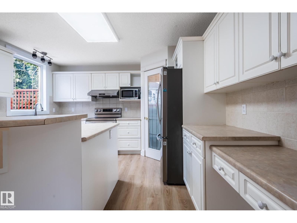
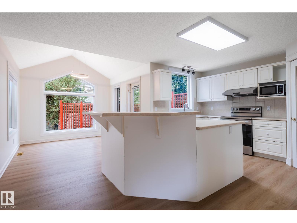
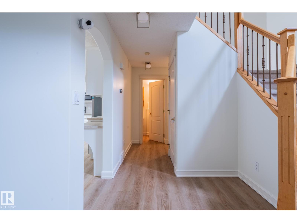
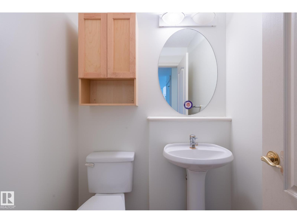
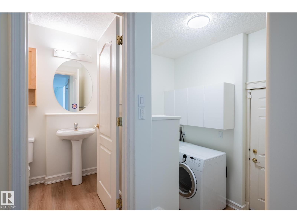
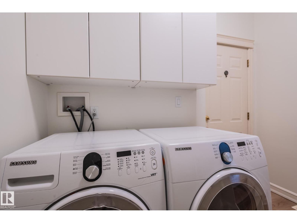
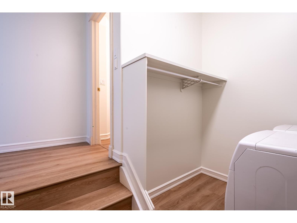
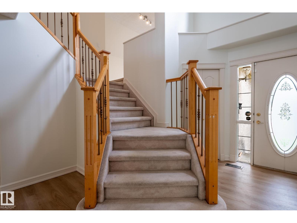
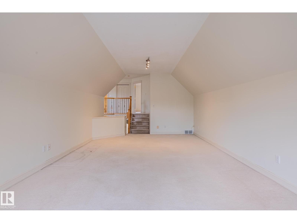
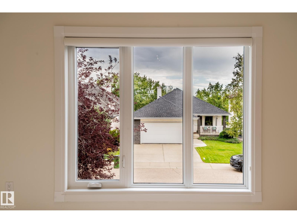
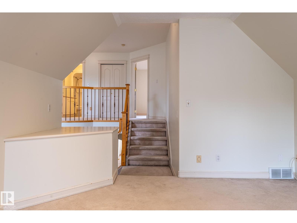
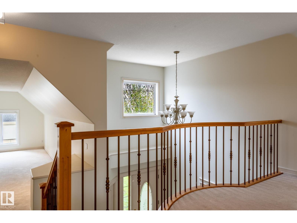
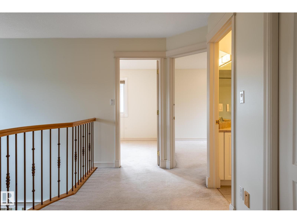
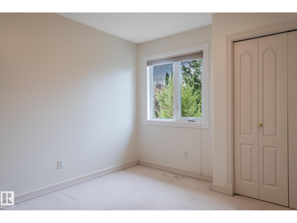
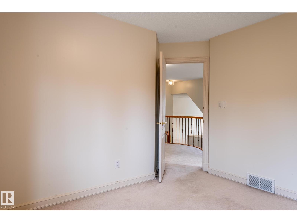
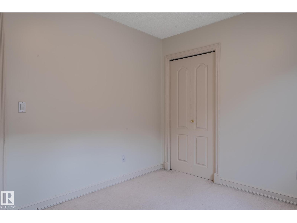
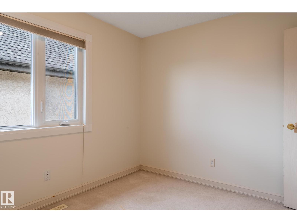
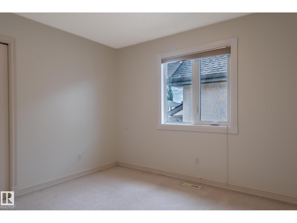
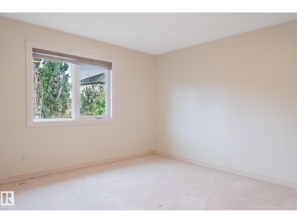
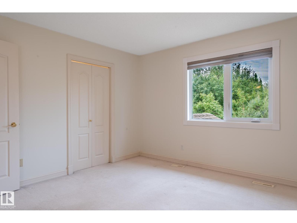
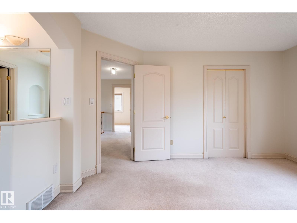
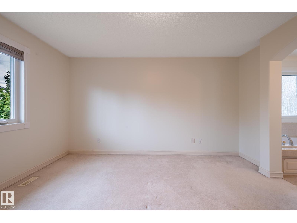
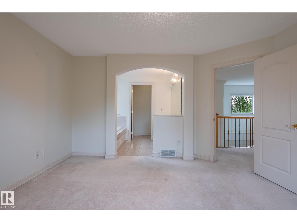
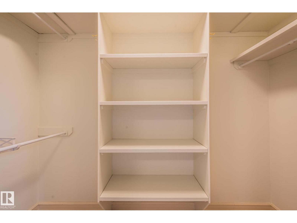
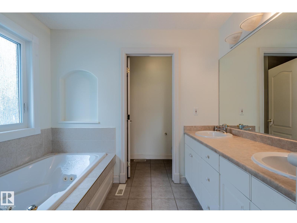
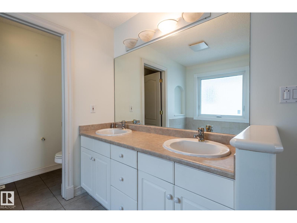
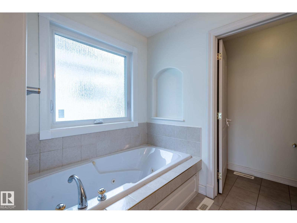
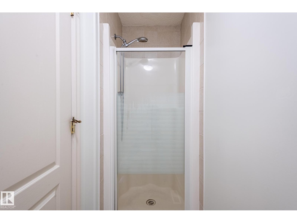
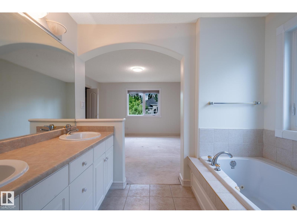
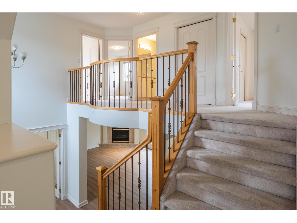
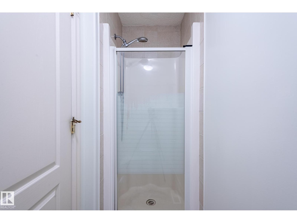
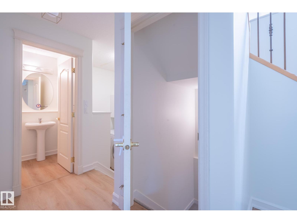
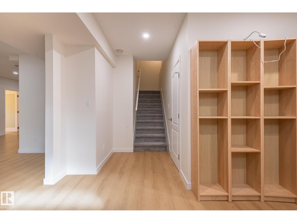
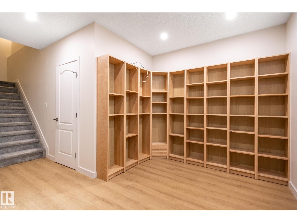
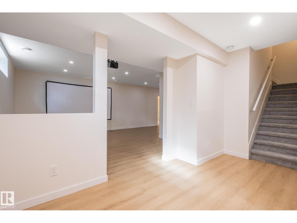
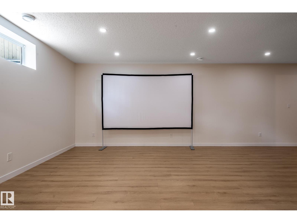
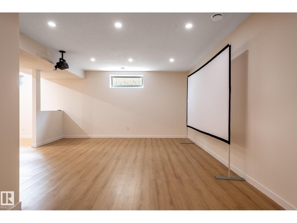
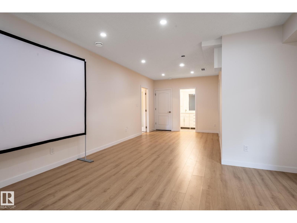
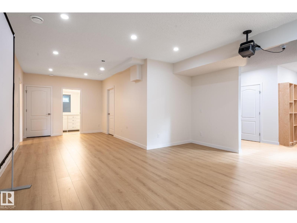
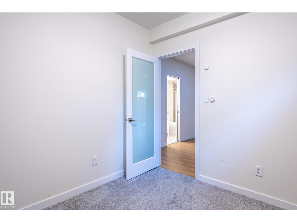
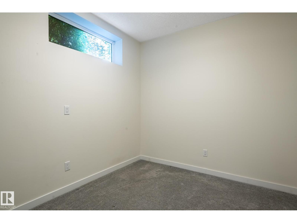
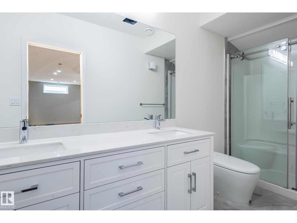
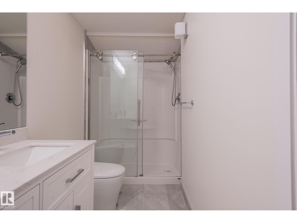
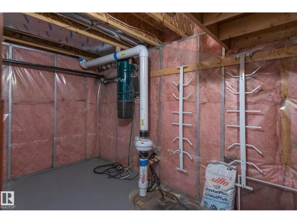
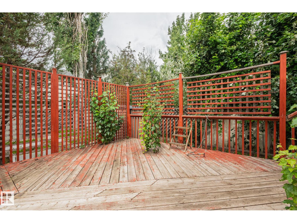
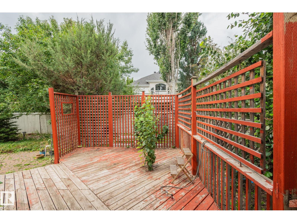
Beautifully updated Landmark-built home in a quiet cul-de-sac in the highly desirable community of Leger. This bright and spacious family home offers 3 bedrooms upstairs, 1 bedroom(flex) in the newly finished basement, plus a main-floor office/den, providing excellent flexibility for families, guests, or working from home. Recent upgrades include new windows, new flooring on the main level, and a newly finished basement with valuable additional living space. The main floor features an abundance of natural light throughout the kitchen, dining, and living areas, a cozy fireplace, and beautiful views of the professionally landscaped backyard. Upstairs features a large bonus room, two generous secondary bedrooms, and a spacious primary suite with walk-in closet, soaker tub, and separate shower. Enjoy outdoor living on the large deck and stone patio, surrounded by mature trees and low-maintenance landscaping. Ideally located close to George Luck , Riverbend Junior High, Lillian Osbor. A MUST SEE. (id:53676)
| Bathroom Total | 4 | Bedrooms Total | 4 |
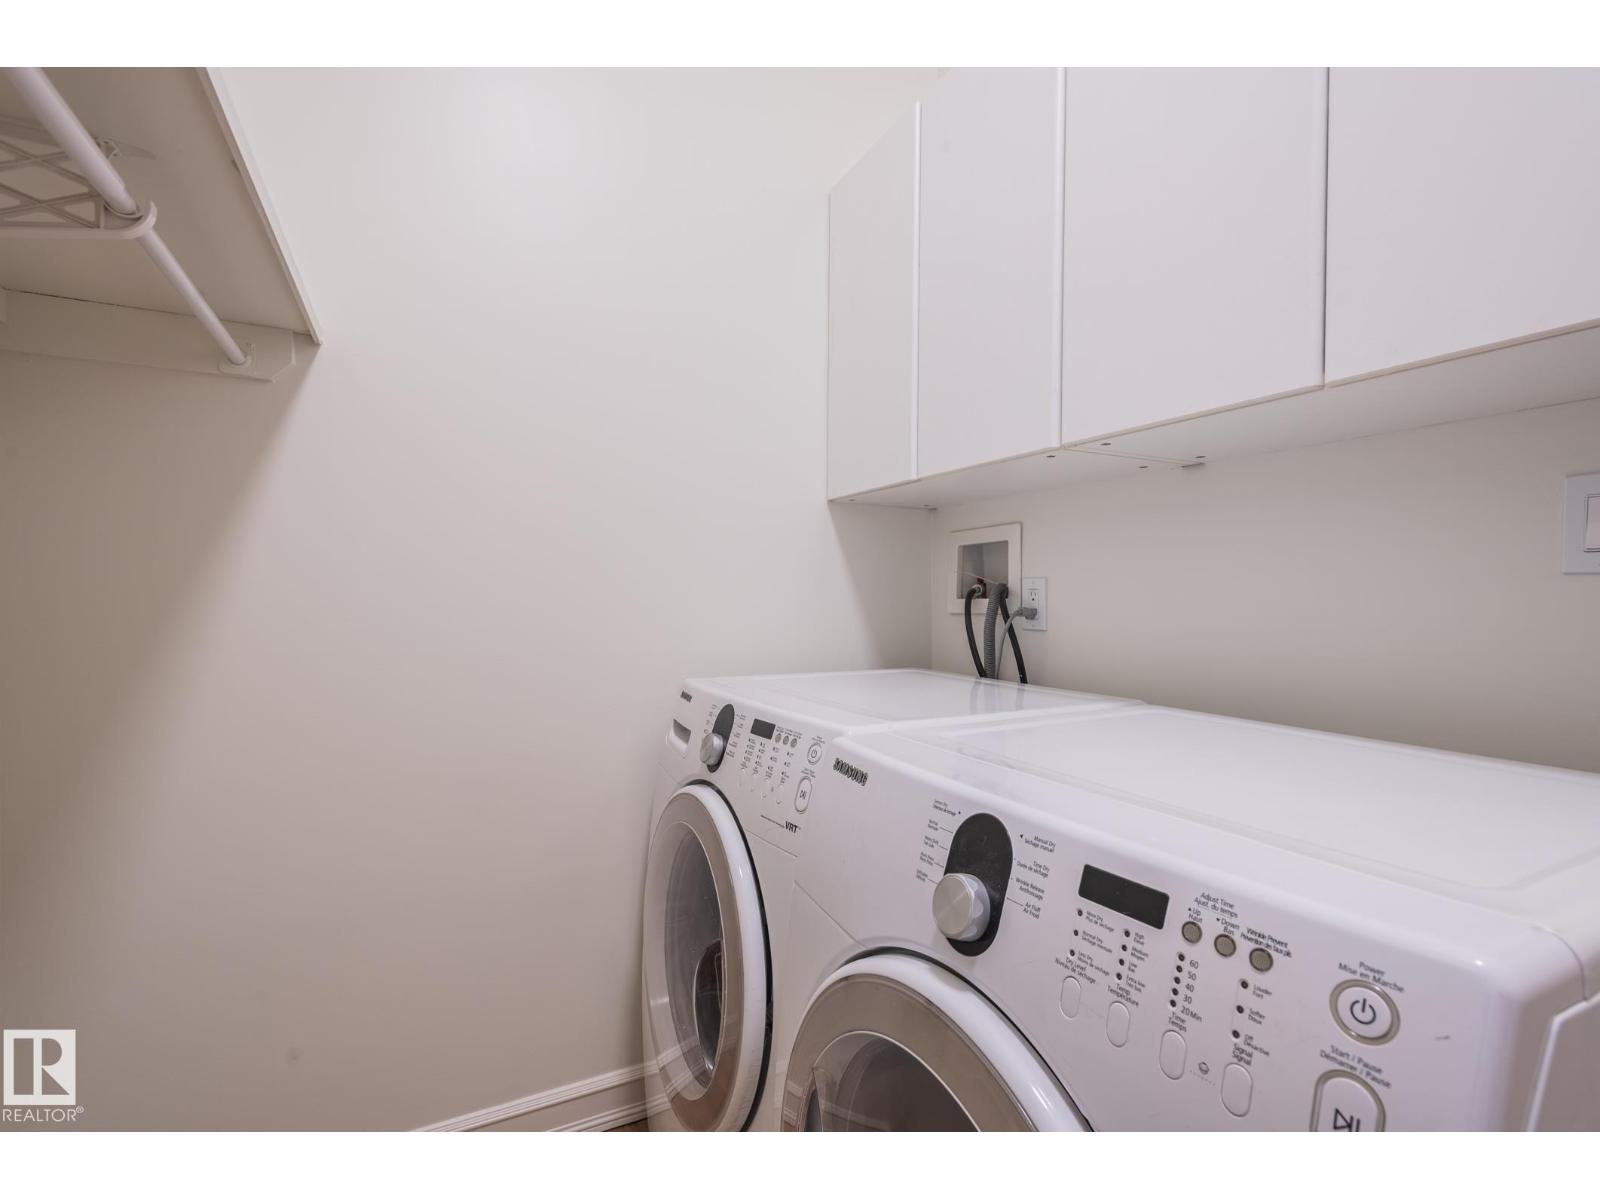
| Appliances | Dishwasher, Dryer, Hood Fan, Refrigerator, Stove, Washer | Basement Development | Finished |
| Basement Type | Full (finished) | Constructed Date | 1999 |
| Construction Style Attachment | Detached | Half Bath Total | 1 |
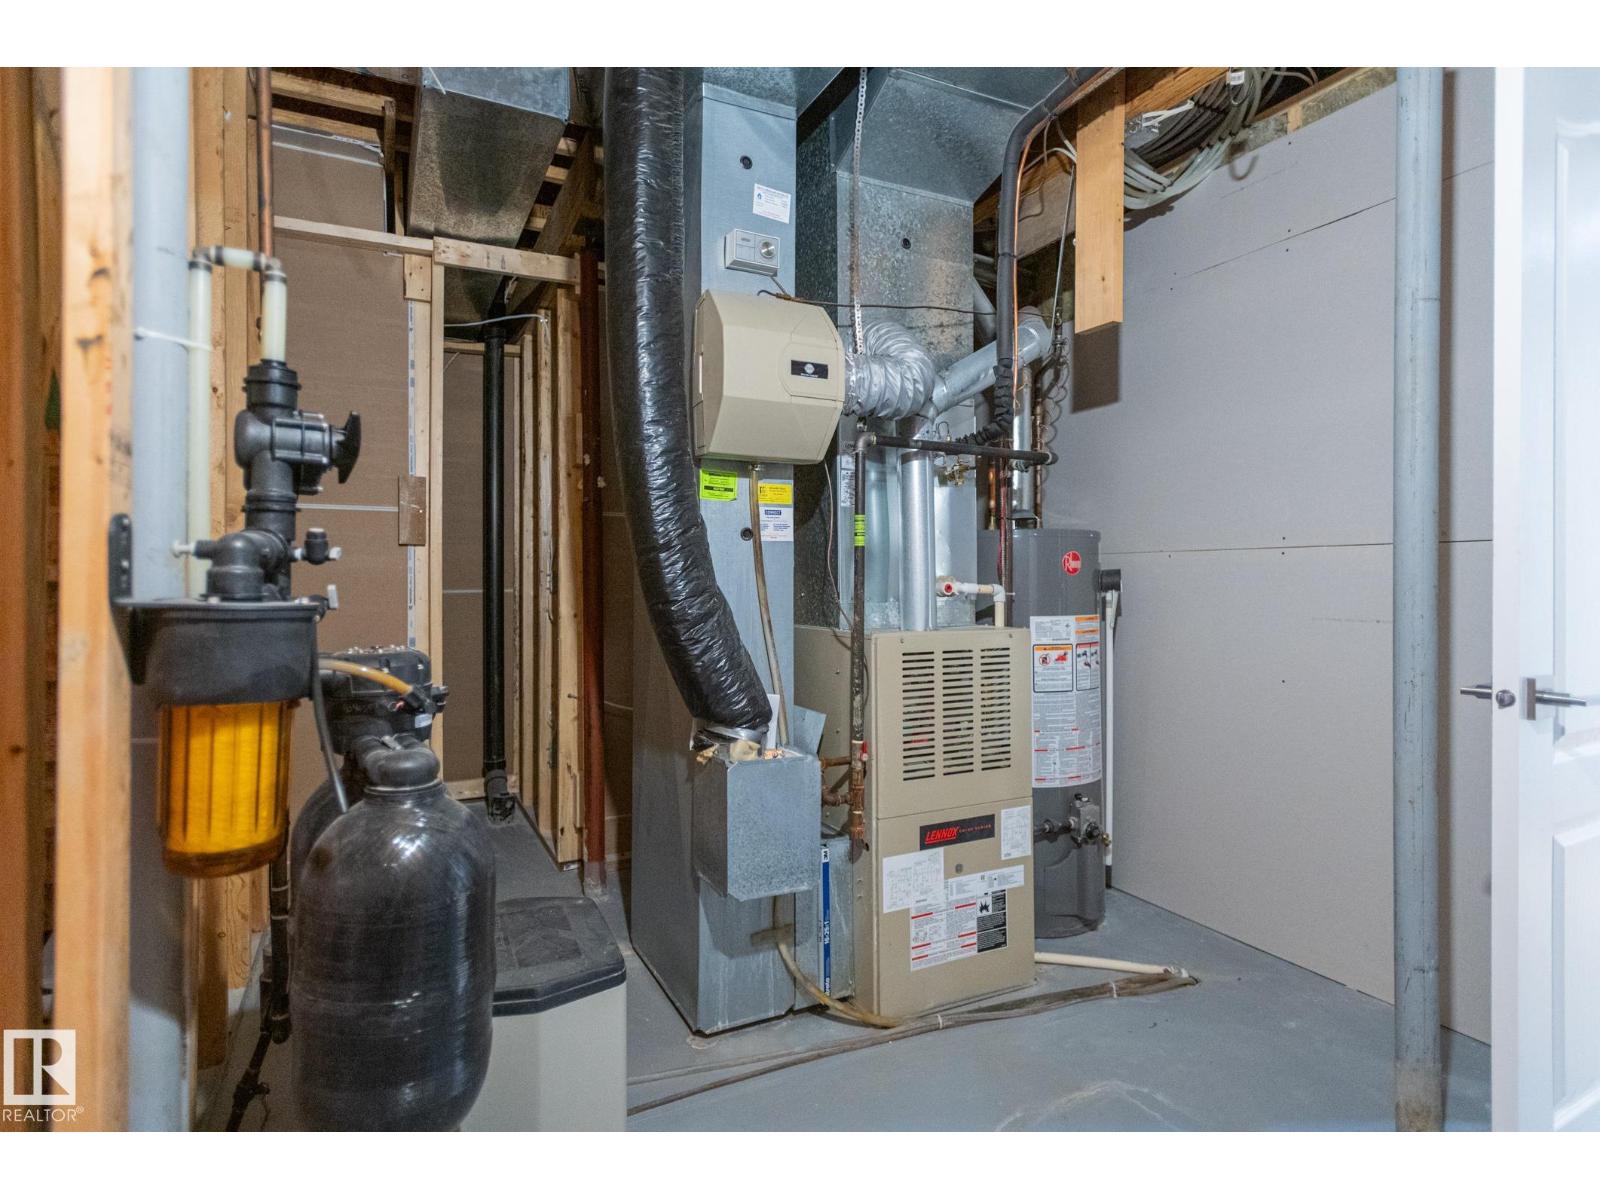
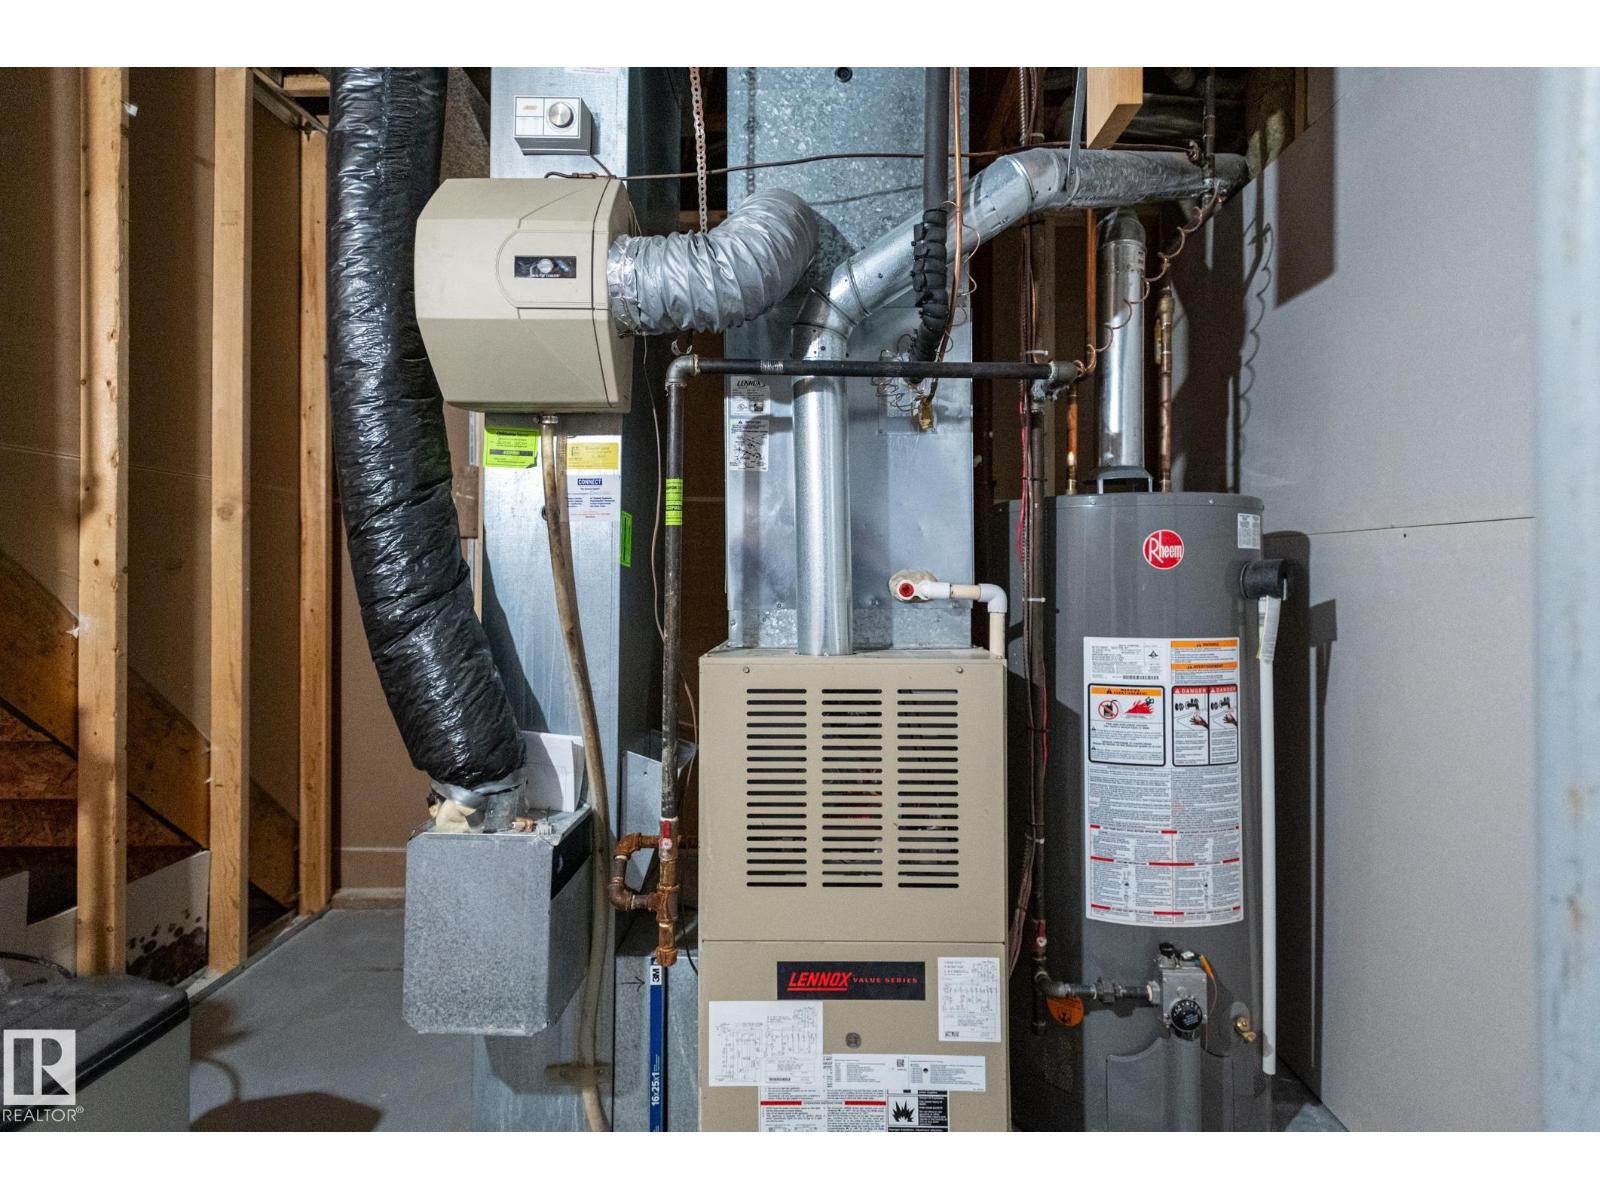
| Heating Type | Forced Air | Stories Total | 2 |
| Size Interior | 2371 Sqft | Type | House |
| Attached Garage |
| Acreage | No | Fence Type | Fence |
| Land Amenities | Public Transit | Size Irregular | 501 |
| Size Total | 501 M2 | Size Total Text | 501 M2 |
| Level | Type | Dimensions |
|---|---|---|
| Basement | Family Room | Measurements not available |
| Basement | Bedroom 4 | 10 m x 10 m |
| Main Level | Living Room | 16'6'' x 16' |
| Main Level | Dining Room | 9'11'' x 10' |
| Main Level | Kitchen | 12'8'' x 17'7 |
| Main Level | Den | 13' x 9'11'' |
| Upper Level | Primary Bedroom | 13'3'' x 14' |
| Upper Level | Bedroom 2 | 9'10'' x 11'6 |
| Upper Level | Bedroom 3 | 12'3'' x 12'5 |
| Upper Level | Bonus Room | Measurements not available x 13 m |

Start Your Mortgage Application
