
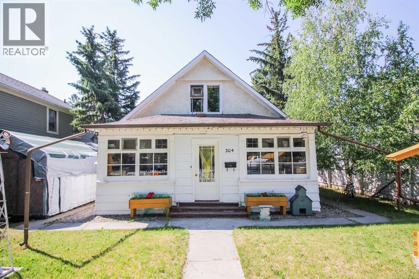
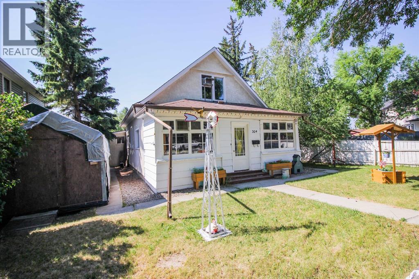
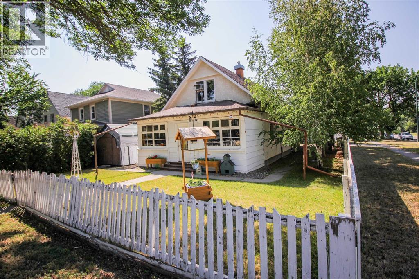
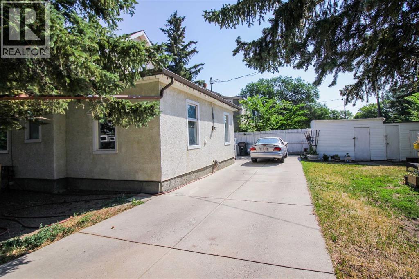
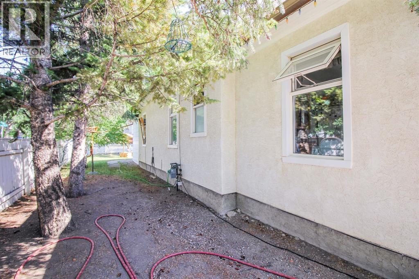
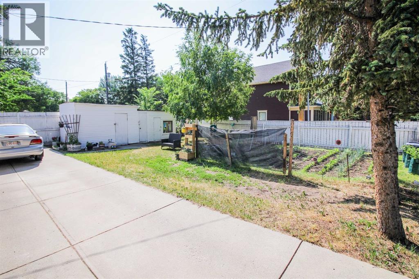
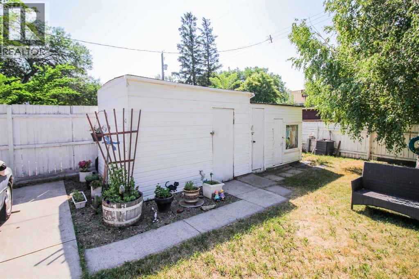
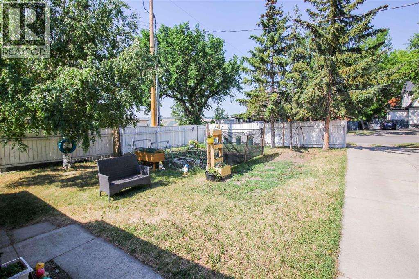
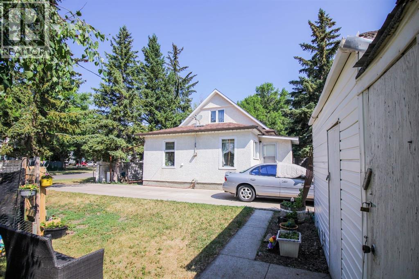
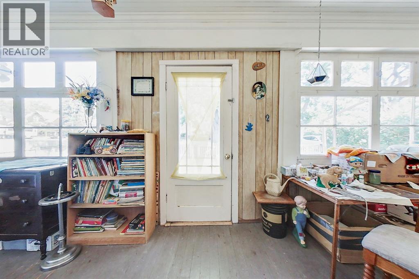
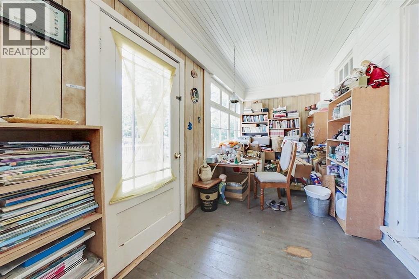
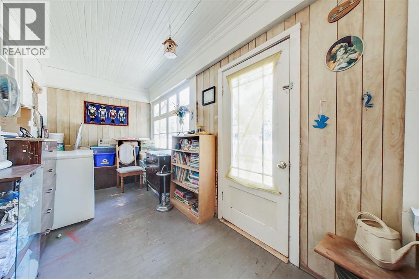
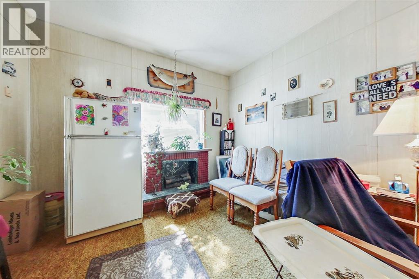
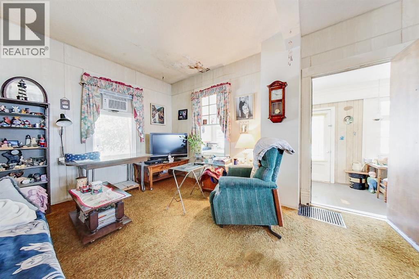
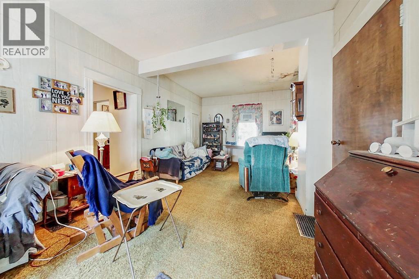
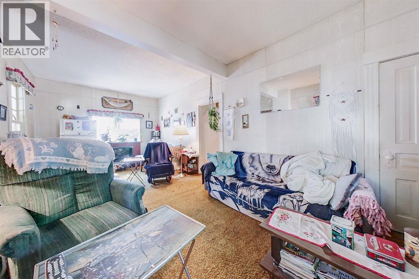
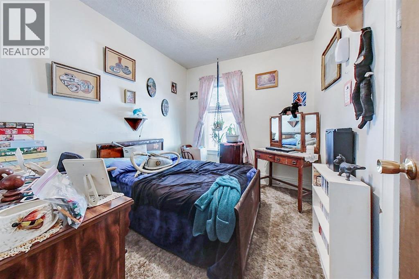
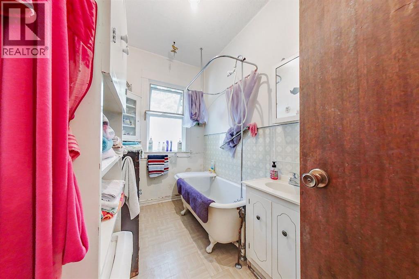
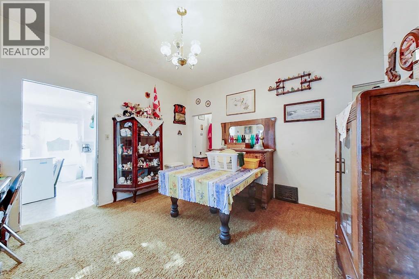
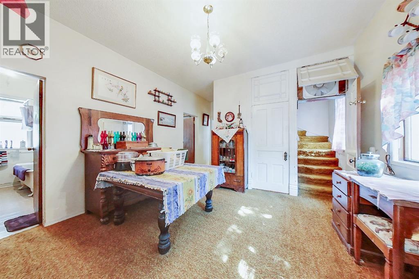
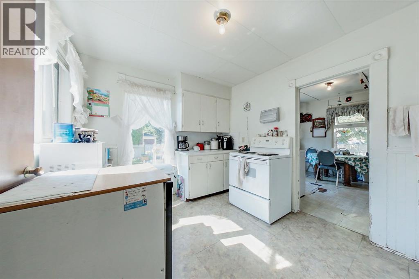
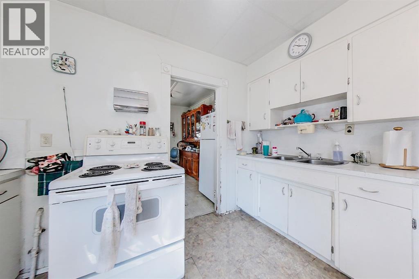
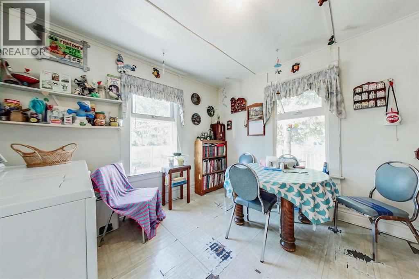
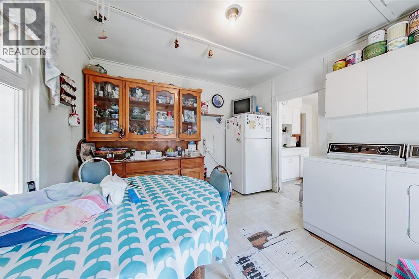
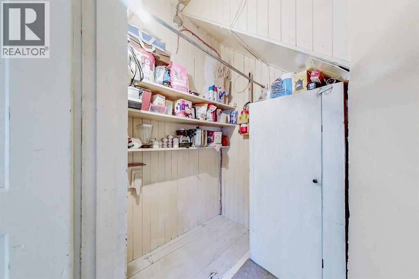
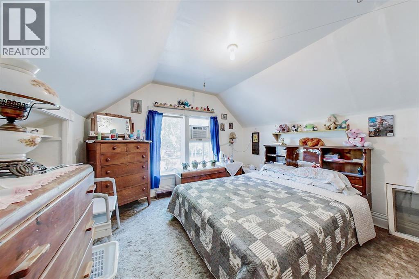
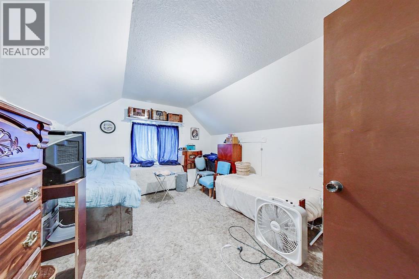
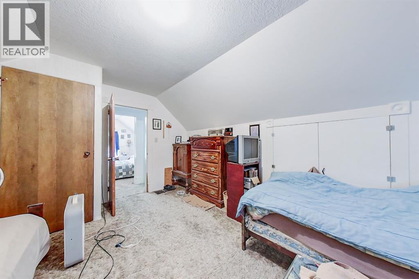
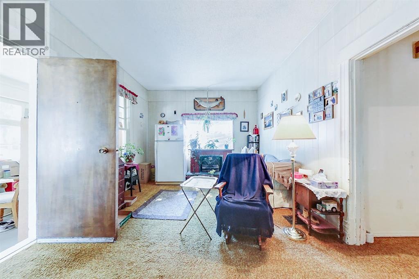
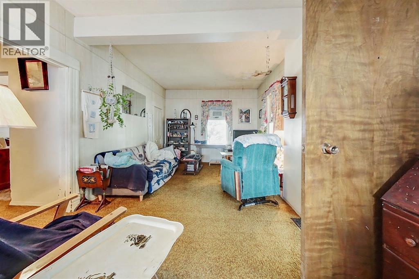
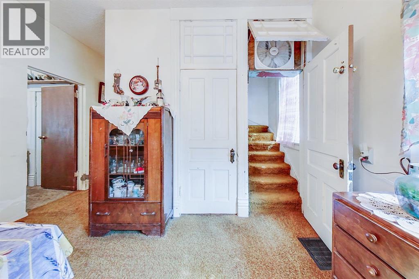
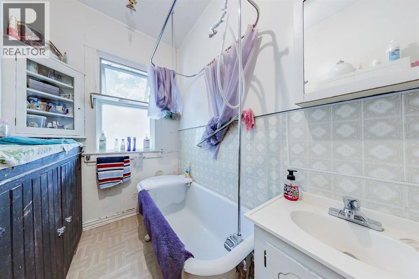
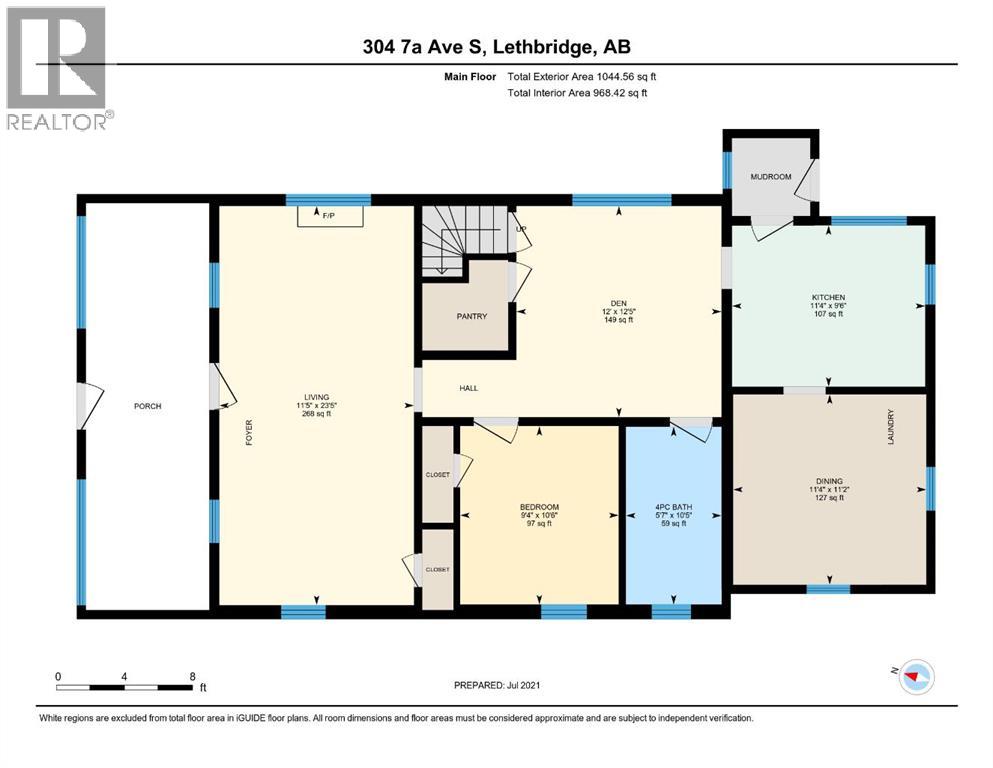
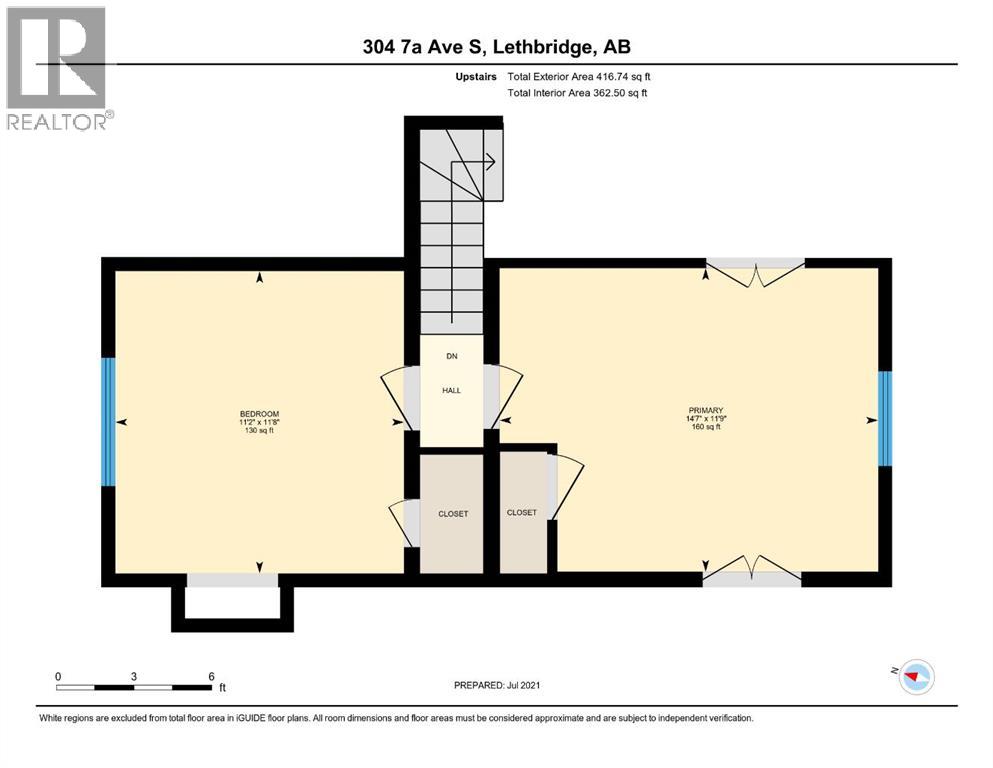
This one and a half storey, 1461 sqft. home, is located on a great corner lot of 54 ft x 118 ft making it an excellent option for first time owners, revenue buyers or even as a future duplex or in-fill with City of Lethbridge approval. It features three bedrooms with one on the main floor, and two nice sized rooms upstairs. Also on the main floor, you will find the kitchen, dining room, den/dining room, laundry, 4 piece bath with a claw foot tub and a large front porch area. It is conveniently located close to downtown, parks and coulee walking trails (id:53676)
| Bathroom Total | 1 | Bedrooms Above Ground | 3 |
| Bedrooms Total | 3 | Appliances | None |
| Basement Type | Crawl Space | Constructed Date | 1910 |
| Construction Style Attachment | Detached | Cooling Type | None |
| Flooring Type | Carpeted, Linoleum | Foundation Type | See Remarks |
| Heating Type | Forced Air | Stories Total | 2 |
| Size Interior | 1461 Sqft | Total Finished Area | 1461 Sqft |
| Type | House |
| Other | |
| Parking Pad |
| Acreage | No | Fence Type | Partially Fenced |
| Size Depth | 35.96 M | Size Frontage | 16.46 M |
| Size Irregular | 6411.00 | Size Total | 6411 Sqft|4,051 - 7,250 Sqft |
| Size Total Text | 6411 Sqft|4,051 - 7,250 Sqft | Zoning Description | R-l(l) |
| Level | Type | Dimensions |
|---|---|---|
| Second Level | Bedroom | 11.67 Ft x 11.17 Ft |
| Second Level | Primary Bedroom | 11.75 Ft x 14.58 Ft |
| Main Level | 4pc Bathroom | .00 Ft x .00 Ft |
| Main Level | Kitchen | 9.50 Ft x 11.33 Ft |
| Main Level | Bedroom | 10.50 Ft x 9.33 Ft |
| Main Level | Living Room | 23.42 Ft x 11.42 Ft |
| Main Level | Den | 12.42 Ft x 12.00 Ft |
| Main Level | Dining Room | 11.17 Ft x 11.33 Ft |

Start Your Mortgage Application


