
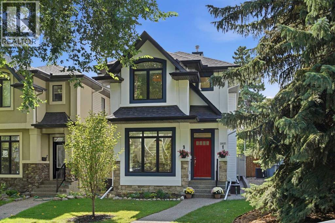
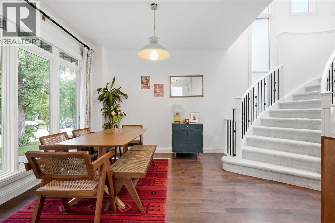
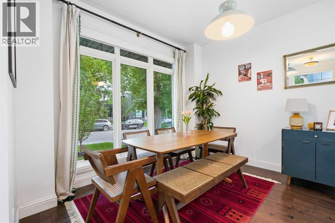
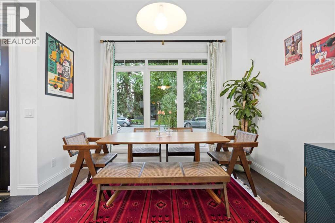
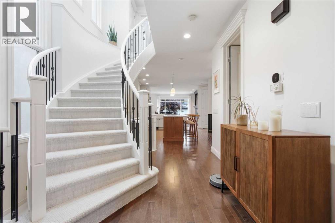
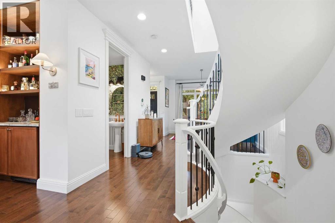
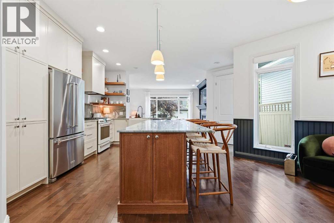
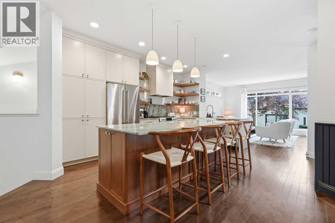
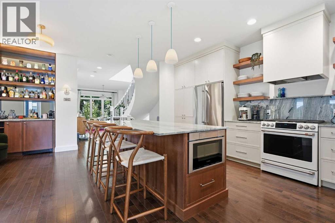
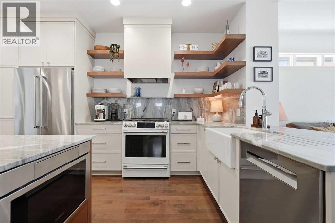
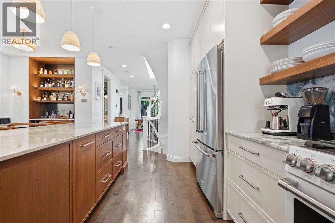
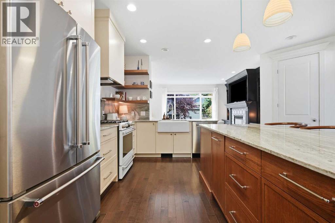
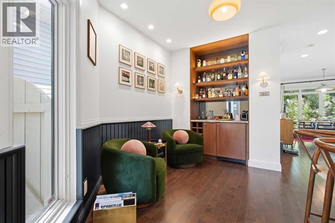
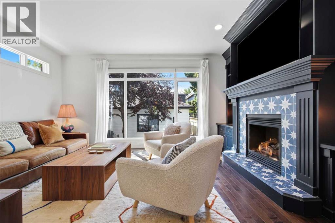
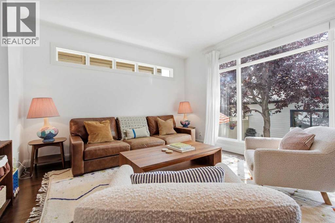
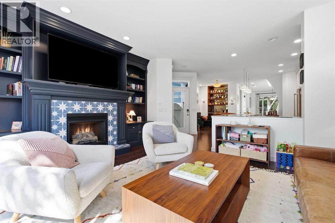
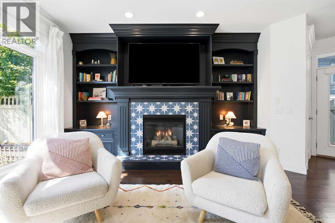
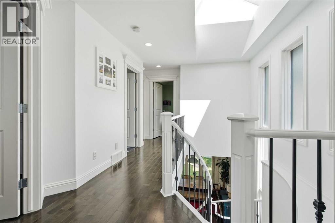
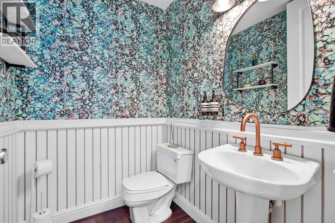
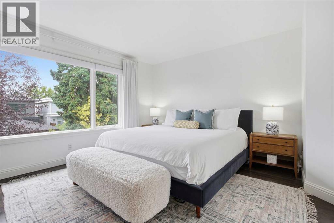
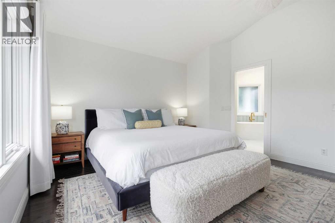
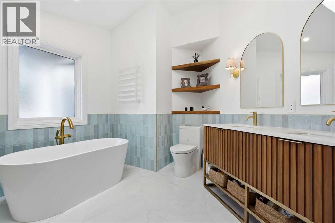
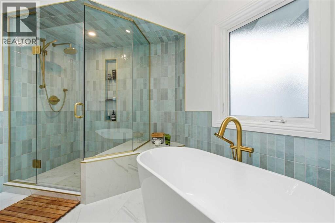
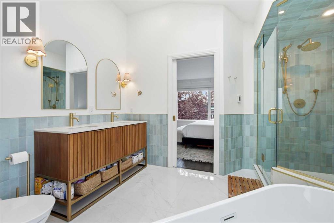
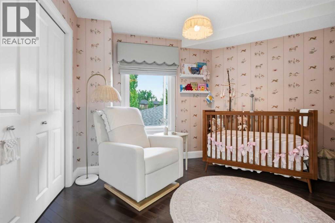
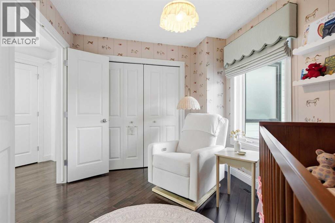
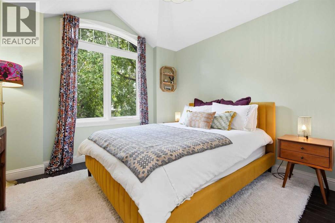
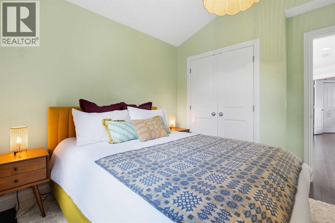
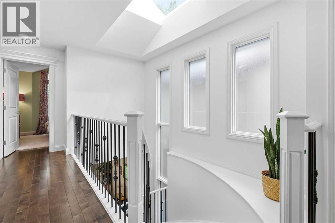
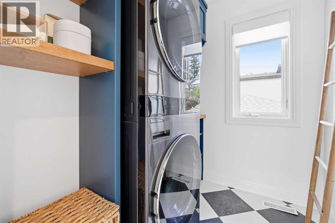
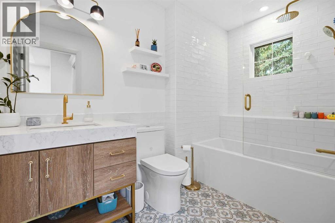
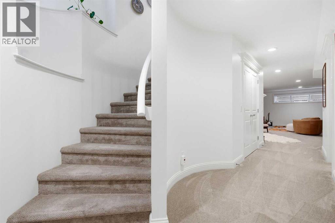
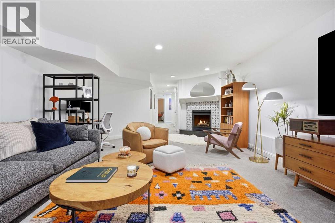
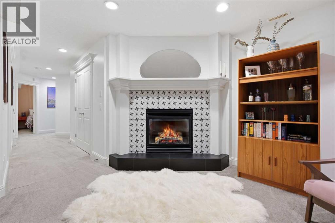
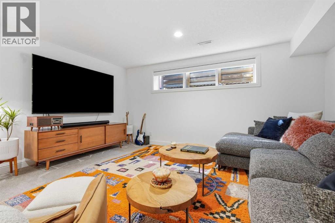
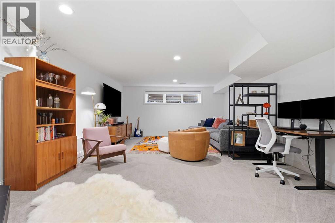
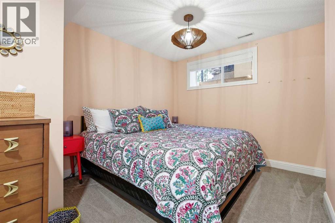
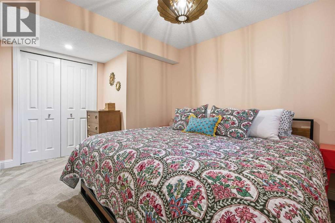
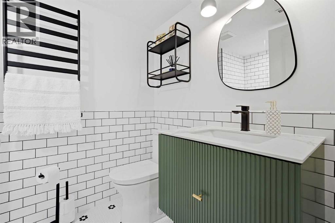
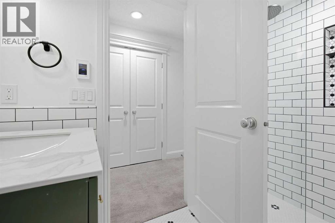
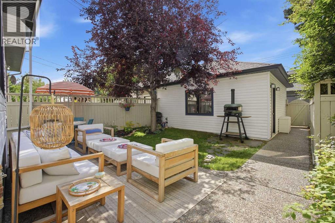
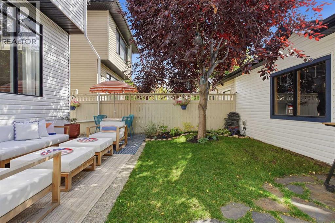
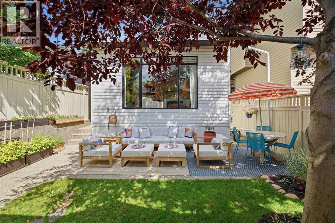
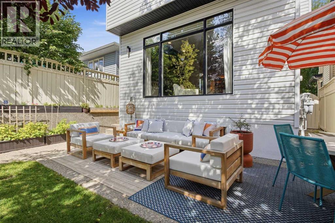
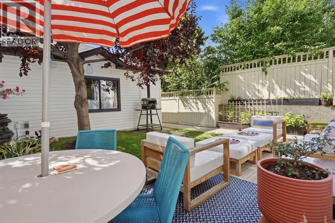
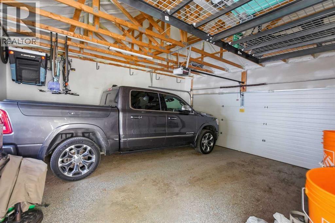
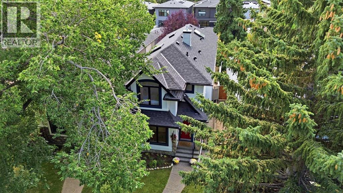
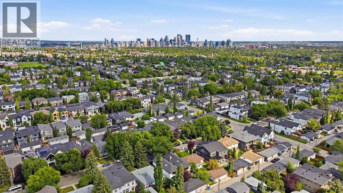
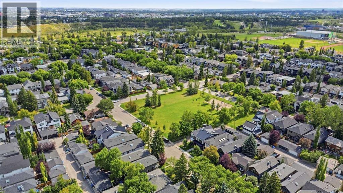
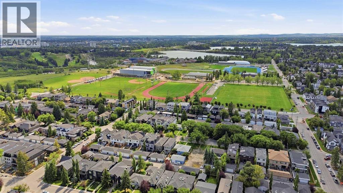
Absolutely gorgeous, beautifully renovated 3+1 bedroom home in sought after Altadore, offering over 2,800 sq ft of updated living space. The main floor features hardwood floors and high ceilings, beginning with a spacious front dining area that flows effortlessly into the newly renovated kitchen. This impressive culinary space is finished with a large island with eating bar, abundant cabinetry including a pantry, high end appliances, and a sleek drawer microwave. Adjacent to the kitchen, a cozy breakfast nook/sitting area with a newly renovated bar creates the perfect spot for morning coffee or an inviting gathering space when entertaining. The living room is anchored by a stunning newly tiled feature fireplace and custom built ins. A bright, 2 piece powder room with whimsical wallpaper completes the main level. An elegant, curved staircase leads to the second level brightened by three skylights and hosting three bedrooms, a refreshed 4 piece bath, and a renovated laundry room with custom cabinetry and a new oversized LG tower washer and dryer. The spacious primary retreat impresses with vaulted ceilings, two walk in closets, and a tranquil 5 piece ensuite featuring dual sinks, a relaxing freestanding soaker tub, and a separate shower. The professionally developed basement offers a generous family/media room with a freshly tiled gas fireplace, a fourth bedroom, and an updated 3 piece bath. Additional highlights include central air conditioning, fresh paint throughout, new light fixtures with Lutron switches, Smart Lutron blinds on most windows, and custom drapery in all three second level bedrooms. The exterior has also been beautifully refreshed with new paint, a 2024 roof, and re landscaped sunny south backyard. Parking is effortless with an insulated and drywalled double detached garage featuring an epoxy floor, built in storage, and a bike rack. This prime Altadore location is unbeatable—steps to Glenmore Athletic Park, River Park, two golf courses, excellent sc hools, shopping, vibrant Marda Loop, and offers easy access to both Crowchild and Glenmore Trails. (id:53676)
1:00 pm
Ends at:4:00 pm
| Bathroom Total | 4 | Bedrooms Above Ground | 3 |
| Bedrooms Below Ground | 1 | Bedrooms Total | 4 |
| Appliances | Washer, Refrigerator, Water Softener, Gas Stove(s), Dishwasher, Dryer, Microwave, Garburator, Hood Fan, Window Coverings, Garage Door Opener | Basement Development | Finished |
| Basement Type | Full (finished) | Constructed Date | 2005 |
| Construction Material | Wood Frame | Construction Style Attachment | Detached |
| Cooling Type | Central Air Conditioning | Exterior Finish | Stone, Stucco |
| Fireplace Present | Yes | Fireplace Total | 2 |
| Flooring Type | Carpeted, Hardwood, Tile | Foundation Type | Poured Concrete |
| Half Bath Total | 1 | Heating Type | Forced Air |
| Stories Total | 2 | Size Interior | 2004 Sqft |
| Total Finished Area | 2003.93 Sqft | Type | House |
| Detached Garage | 2 |
| Acreage | No | Fence Type | Fence |
| Land Amenities | Golf Course, Park, Playground, Recreation Nearby, Schools, Shopping | Landscape Features | Landscaped |
| Size Depth | 37.31 M | Size Frontage | 7.92 M |
| Size Irregular | 295.00 | Size Total | 295 M2|0-4,050 Sqft |
| Size Total Text | 295 M2|0-4,050 Sqft | Zoning Description | R-cg |
| Level | Type | Dimensions |
|---|---|---|
| Basement | Recreational, Games Room | 15.75 Ft x 23.33 Ft |
| Basement | Bedroom | 13.33 Ft x 12.08 Ft |
| Basement | Furnace | 5.50 Ft x 10.08 Ft |
| Basement | 3pc Bathroom | .00 Ft x .00 Ft |
| Main Level | Dining Room | 10.75 Ft x 11.33 Ft |
| Main Level | Kitchen | 16.67 Ft x 18.67 Ft |
| Main Level | Breakfast | 7.83 Ft x 14.08 Ft |
| Main Level | Living Room | 16.75 Ft x 14.58 Ft |
| Main Level | 2pc Bathroom | .00 Ft x .00 Ft |
| Upper Level | Primary Bedroom | 16.83 Ft x 13.00 Ft |
| Upper Level | Bedroom | 11.75 Ft x 11.83 Ft |
| Upper Level | Bedroom | 10.92 Ft x 11.08 Ft |
| Upper Level | Laundry Room | 6.50 Ft x 5.83 Ft |
| Upper Level | 4pc Bathroom | .00 Ft x .00 Ft |
| Upper Level | 5pc Bathroom | .00 Ft x .00 Ft |

Start Your Mortgage Application


