
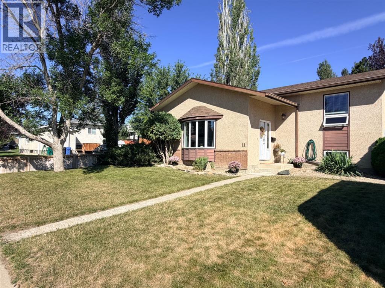
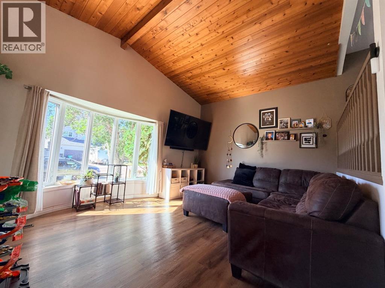
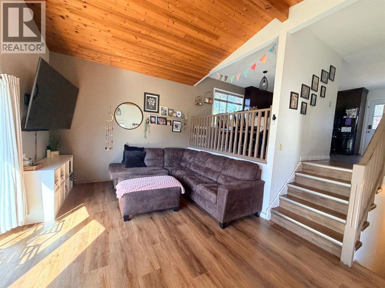
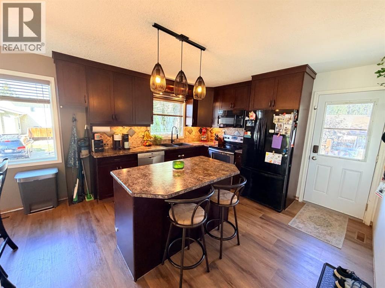
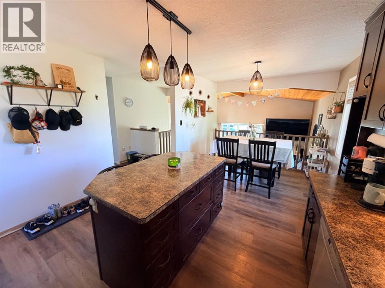
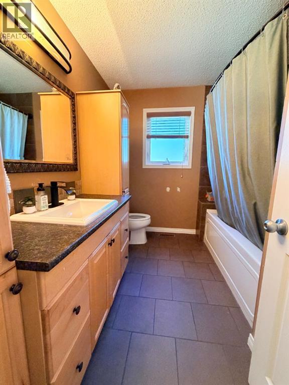
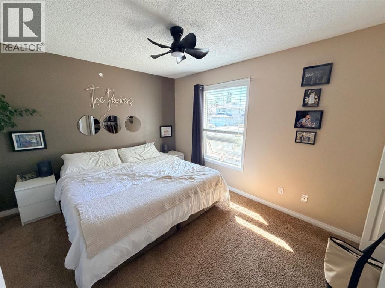
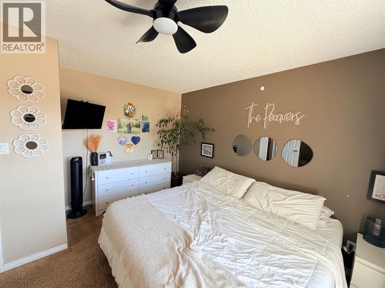
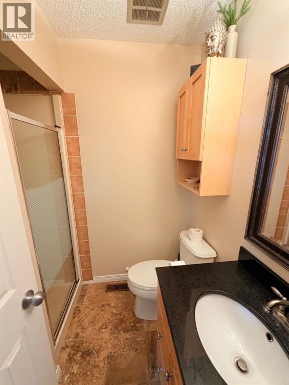
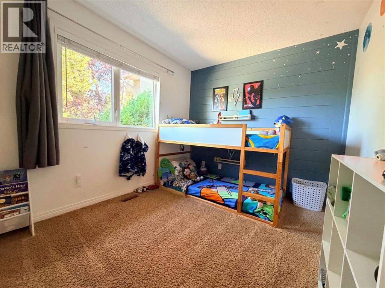
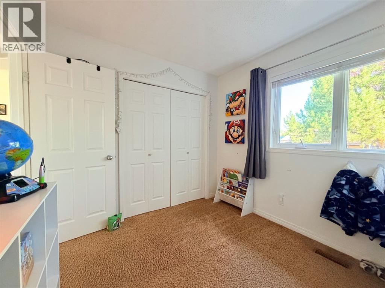
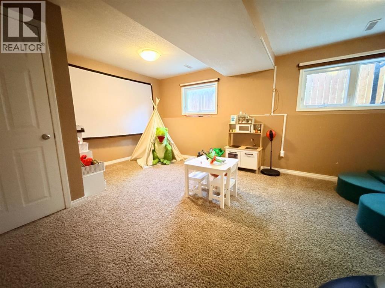
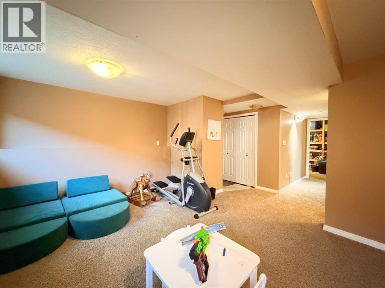
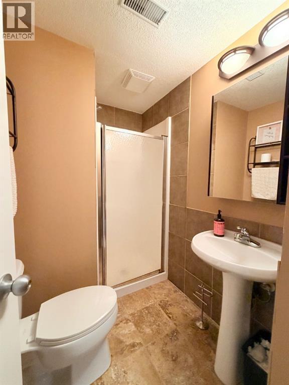
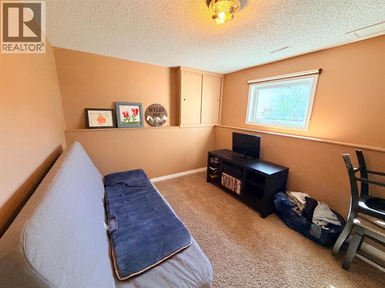
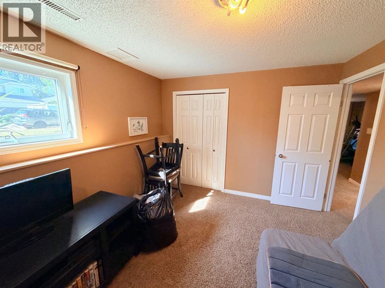
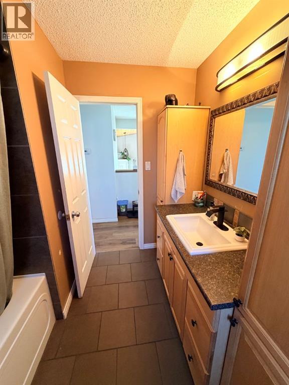
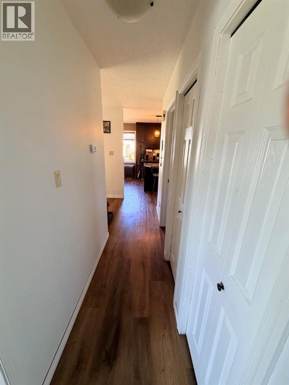
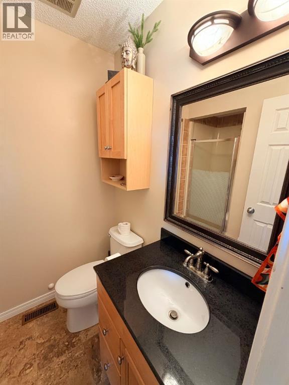
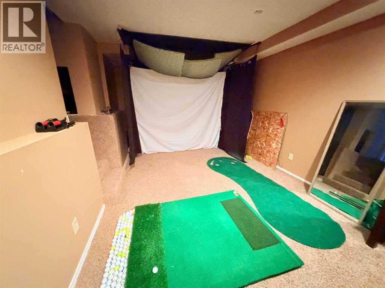
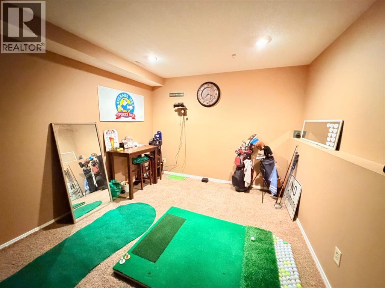
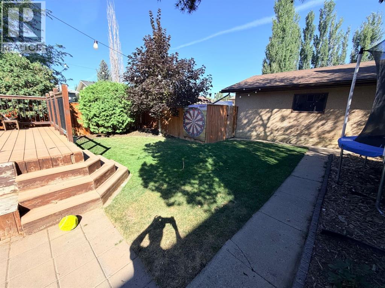
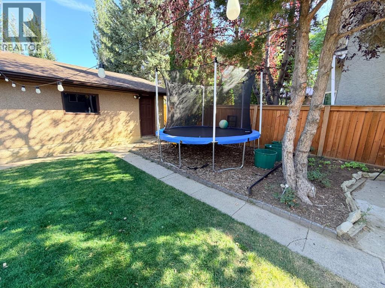
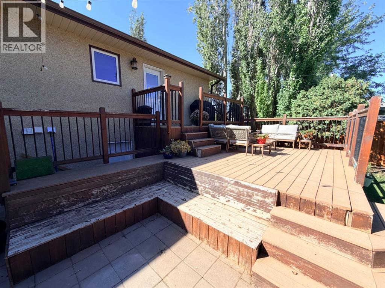
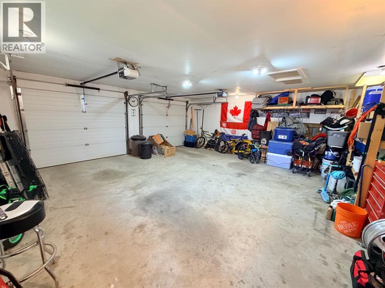
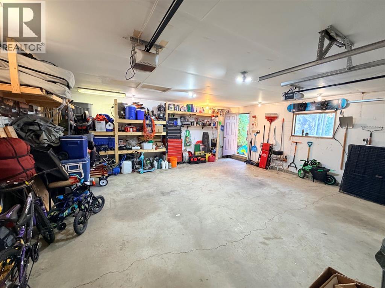
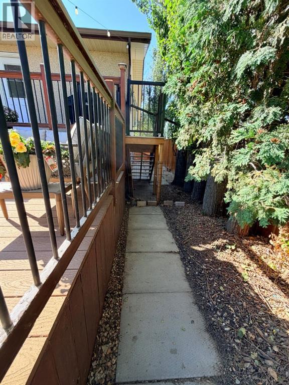
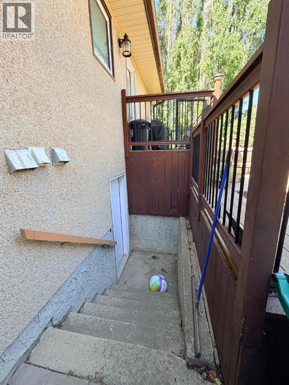
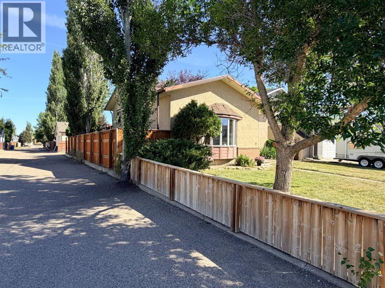
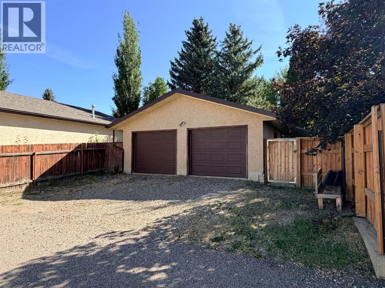
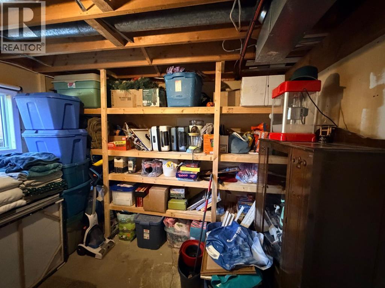
Welcome to this beautiful four-level split, perfectly designed for a growing family! This spacious three-bedroom home with a den offers plenty of room to spread out, with an inviting layout and an abundance of natural light throughout. The spacious kitchen overlooks the living room, creating a warm, open feel that is perfect for entertaining and keeping the family connected. Step outside to an amazing backyard featuring a two-tiered Duradeck, offering plenty of space for relaxing, entertaining, and enjoying the outdoors. The walk-out basement provides excellent access to the backyard and adds even more potential living space. Completing the property is a spacious two-car garage with plenty of room for vehicles and storage. A fantastic family home with space, light, and an incredible outdoor living area! (id:53676)
| Bathroom Total | 3 | Bedrooms Above Ground | 2 |
| Bedrooms Below Ground | 1 | Bedrooms Total | 3 |
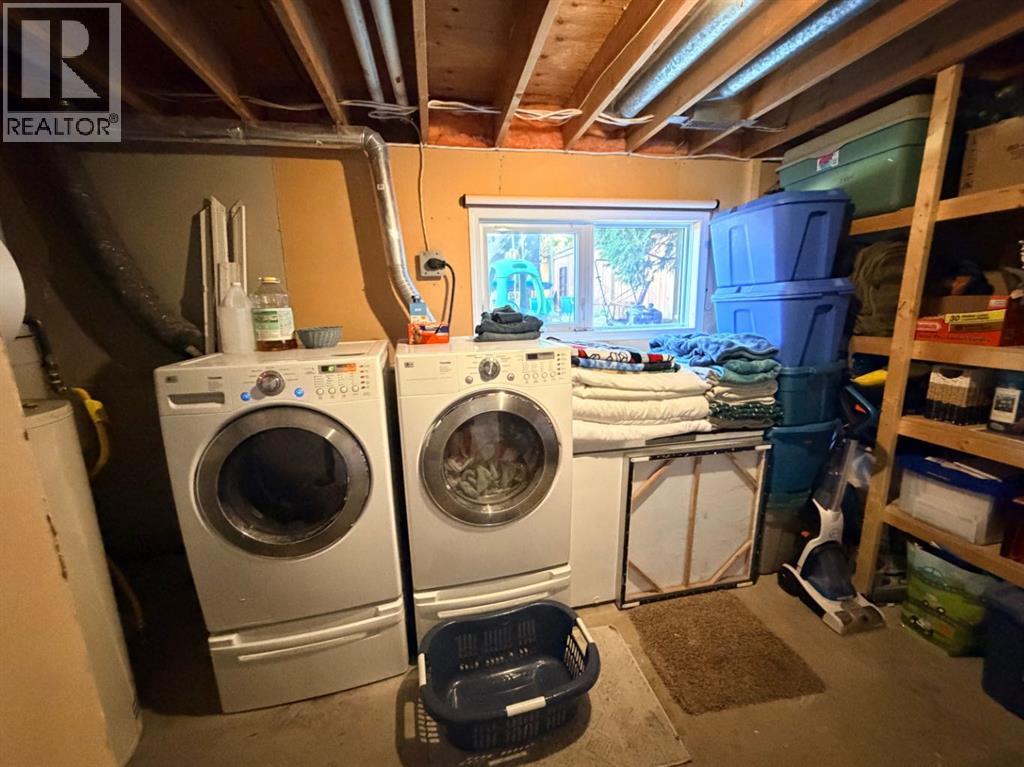
| Appliances | Refrigerator, Dishwasher, Stove, Microwave Range Hood Combo, Window Coverings, Washer & Dryer | Basement Development | Finished |
| Basement Features | Walk Out | Basement Type | Full (finished) |
| Constructed Date | 1983 | Construction Style Attachment | Detached |
| Cooling Type | Central Air Conditioning | Exterior Finish | Brick, Stucco |
| Flooring Type | Carpeted, Vinyl, Vinyl Plank | Foundation Type | Poured Concrete |
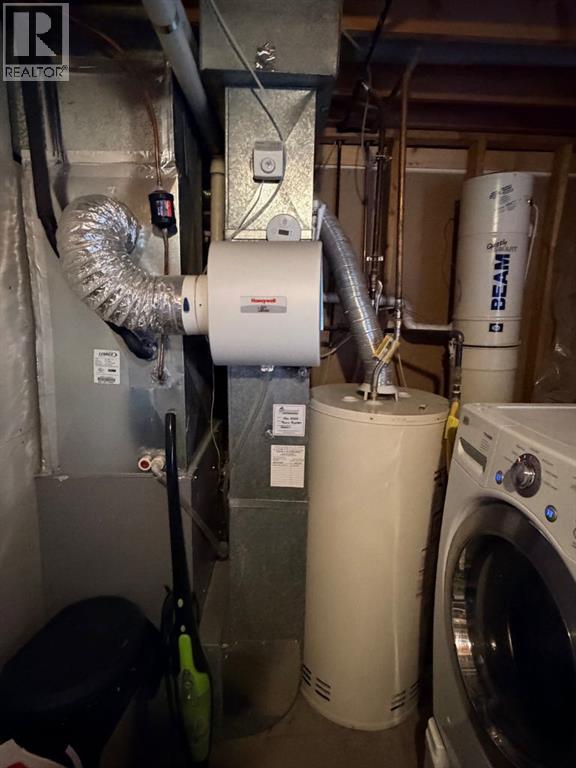
| Heating Type | Forced Air | Size Interior | 1048 Sqft |
| Total Finished Area | 1047.8 Sqft | Type | House |
| Detached Garage | 2 |
| Acreage | No | Fence Type | Fence |
| Land Amenities | Park, Playground, Schools, Shopping | Size Depth | 37.79 M |
| Size Frontage | 14.93 M | Size Irregular | 6072.00 |
| Size Total | 6072 Sqft|4,051 - 7,250 Sqft | Size Total Text | 6072 Sqft|4,051 - 7,250 Sqft |
| Zoning Description | R-l |
| Level | Type | Dimensions |
|---|---|---|
| Lower Level | Bedroom | 12.08 Ft x 9.42 Ft |
| Lower Level | 3pc Bathroom | Measurements not available |
| Lower Level | Family Room | 16.17 Ft x 18.75 Ft |
| Lower Level | Laundry Room | 10.42 Ft x 11.42 Ft |
| Lower Level | Den | 18.42 Ft x 11.25 Ft |
| Main Level | Living Room | 15.17 Ft x 11.75 Ft |
| Upper Level | Primary Bedroom | 12.58 Ft x 12.67 Ft |
| Upper Level | 3pc Bathroom | Measurements not available |
| Upper Level | Bedroom | 11.50 Ft x 8.75 Ft |
| Upper Level | 4pc Bathroom | Measurements not available |
| Upper Level | Other | 17.33 Ft x 10.08 Ft |

Start Your Mortgage Application


