fbpx

57 Hamptons Gate Se, Medicine Hat, Alberta T1B 0N7

MLS® # A2339964

$1,100,000

Property Size 1729
Bedrooms 5
Bathrooms 3
Year Built 2021
Garages 5

Description

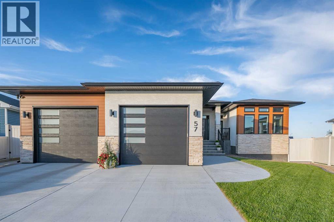
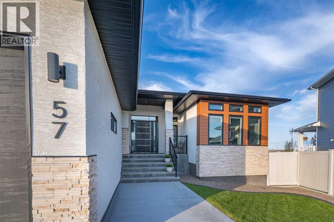
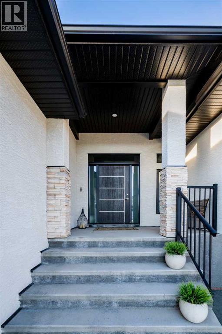
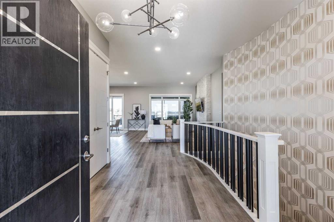
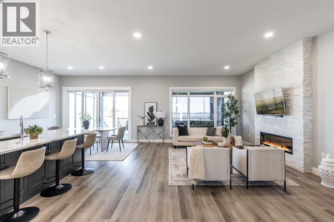
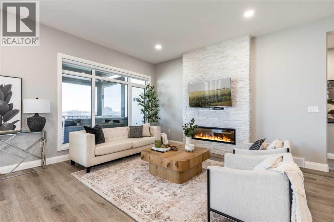
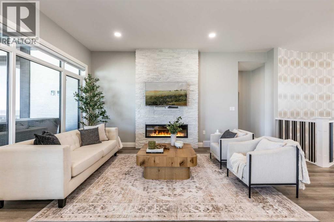
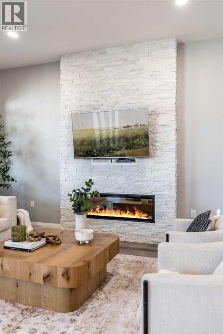
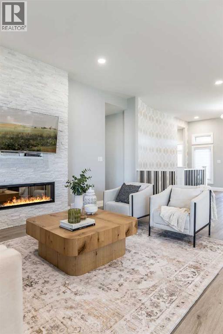
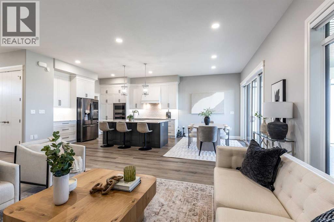
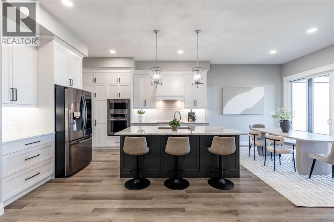
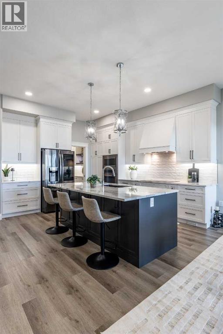
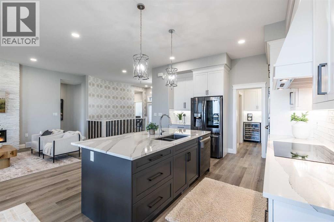
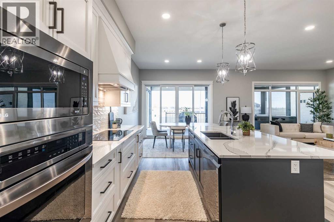
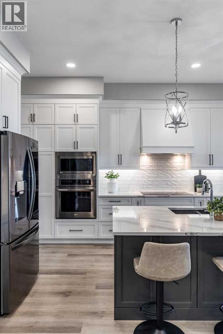
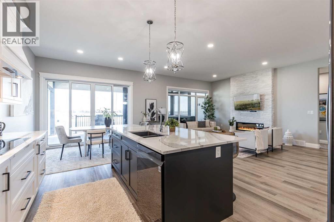
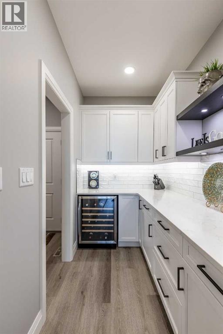
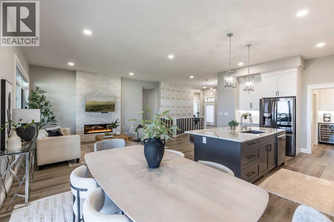
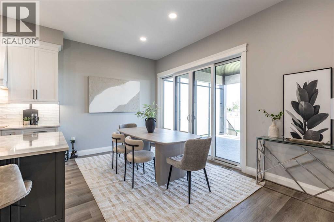
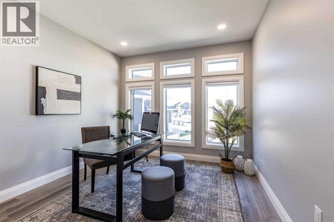
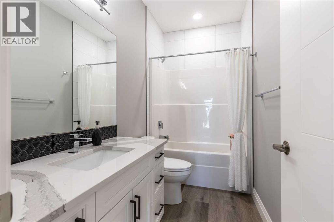
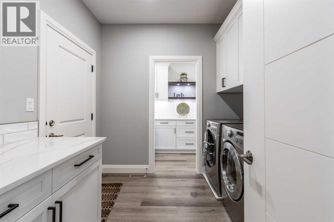
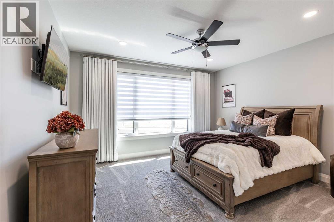
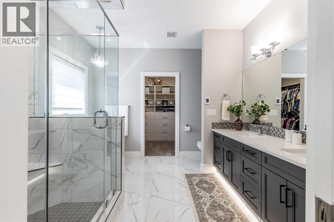
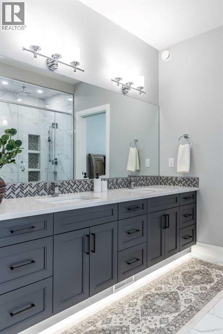
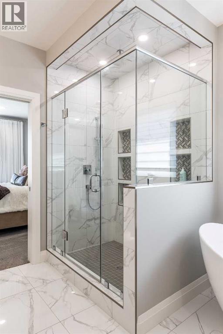
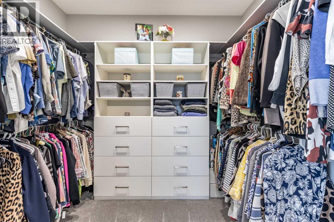
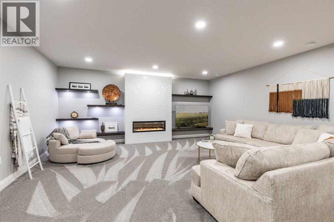
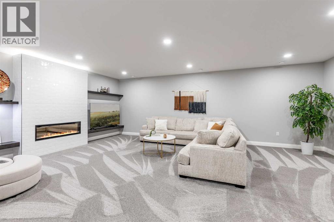
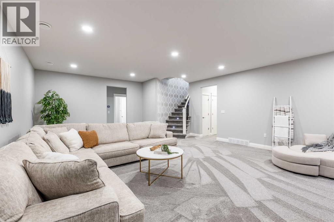
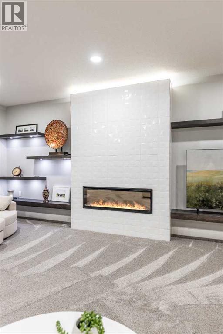
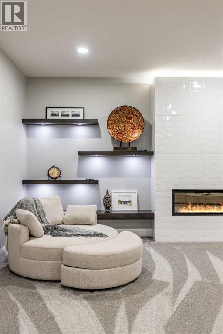
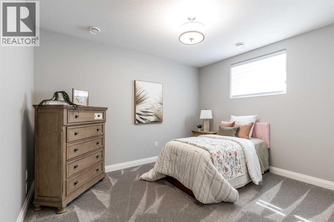
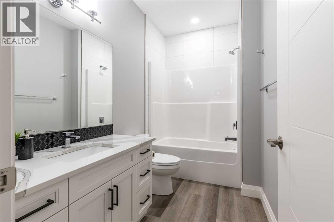
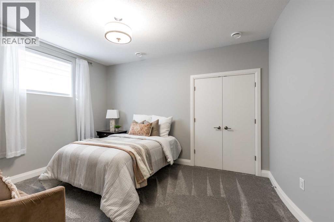
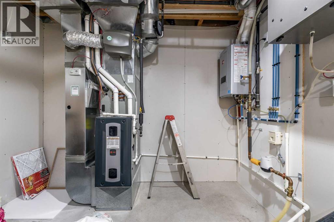
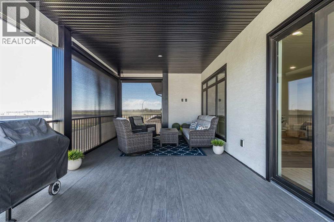
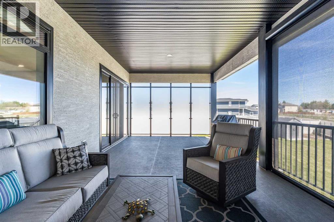
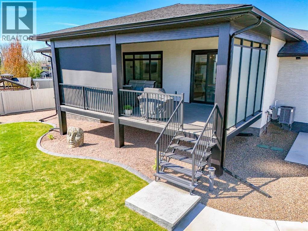
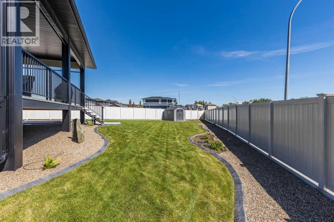
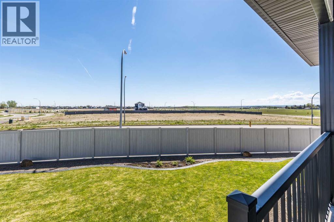
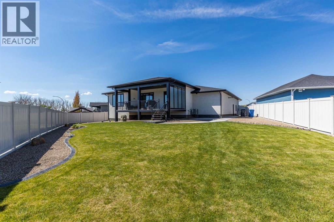
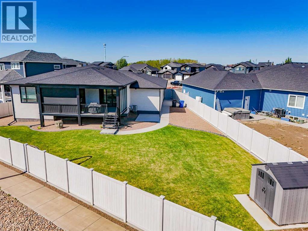
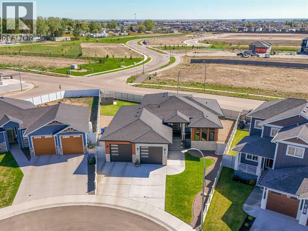
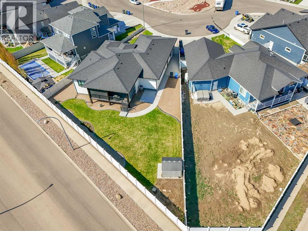
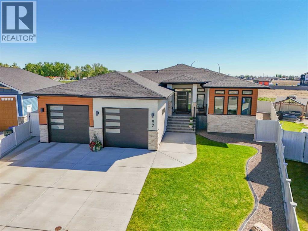
Quality craftsmanship, thoughtful design, and upscale finishes come together in this impressive Hamptons bungalow. Soaring 10-foot ceilings, grand windows, and abundant natural light create a bright, elevated feel, while the open-concept main floor features a stunning white brick fireplace and a beautifully appointed kitchen with custom Amish-made, floor-to-ceiling cabinetry, under-cabinet lighting, and an oversized butler’s pantry with exceptional storage. Upgraded Legrand light switches and an oversized front entry door add to the attention to detail. Beyond the finishes, triple-pane windows, Rockwool insulation with an R-22 rating, on-demand hot water, and dual-zone heating and air conditioning reflect the thought put into year-round comfort and efficiency.The main floor primary retreat features custom Italian draperies, a spacious walk-in closet, and a spa-inspired ensuite with double sinks, a walk-in shower, and a separate soaker tub. A second bedroom or home office and another full bathroom complete the main level. The grand curved staircase, complete with lighting, leads to the fully developed basement, offering a second living area with an electric fireplace, three generously sized bedrooms, and another full bathroom. With two electric fireplaces and five bedrooms in total, there is plenty of space for family, guests, and everyday living.Outside, enjoy the covered deck with electric privacy blinds and a natural gas line for a fire table built into the deck floor, currently tucked beneath the outdoor rug. The low-maintenance, fully fenced yard and attached triple tandem garage add everyday convenience, storage, and flexibility. Beautifully maintained and located in the highly desirable Hamptons neighbourhood, this impressive bungalow blends luxury, quality construction, and thoughtful features in a home that truly deserves to be experienced in person. (id:53676)

PROPERTY FEATURES

  • MLS® Number A2339964
  • Price $1,100,000
  • Bedrooms: 5
  • Bathrooms: 3
  • Square Footage: 1729 sqft
  • Property Type: House
  • Community Name: SE Southridge
  • Amenities Near By Schools, Shopping
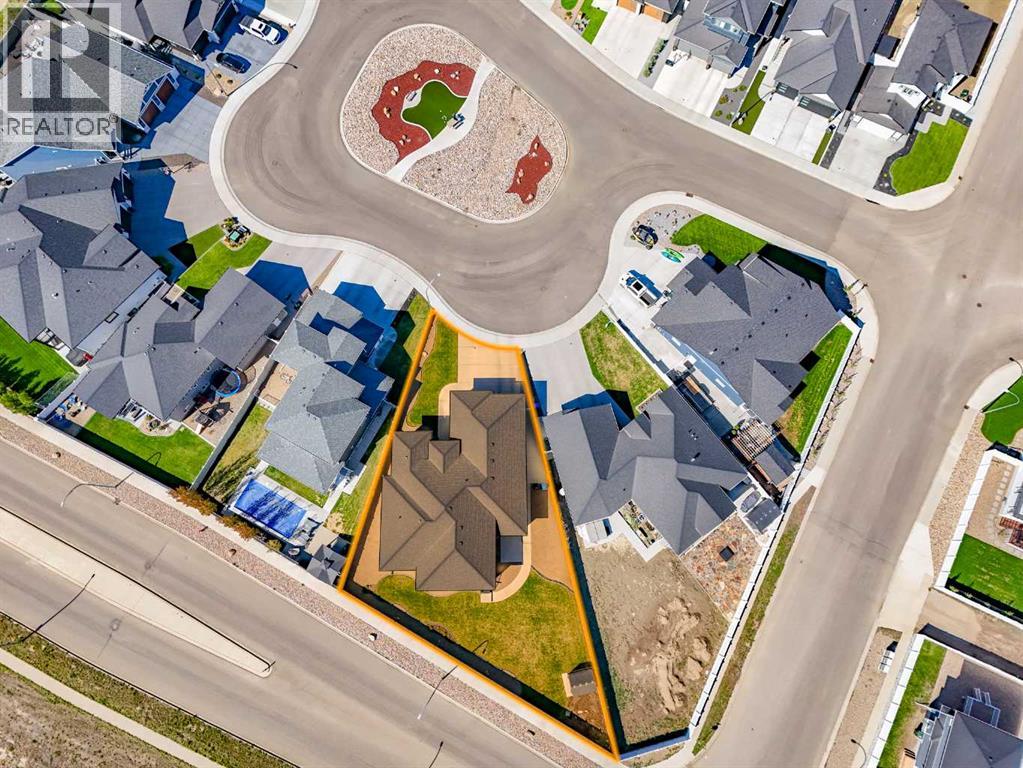
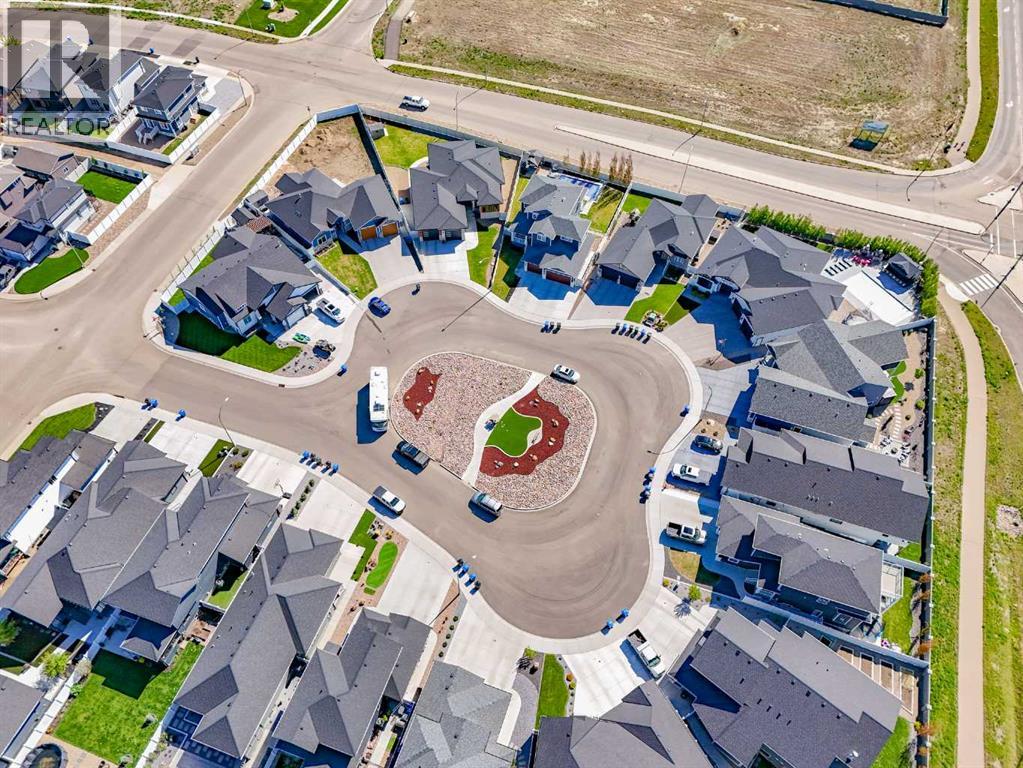
  • Features Cul-de-sac, See Remarks, No Neighbours Behind, Closet Organizers, No Animal Home, No Smoking Home
  • Parking Space Total 5
  • Plan 1812178
  • Structure Deck, See Remarks

Buildings

Bathroom Total 3 Bedrooms Above Ground 2
Bedrooms Below Ground 3 Bedrooms Total 5
Appliances Refrigerator, Dishwasher, Stove, Microwave, Washer & Dryer Architectural Style Bungalow
Basement Development Finished Basement Type Full (finished)
Constructed Date 2021 Construction Style Attachment Detached
Cooling Type Central Air Conditioning Exterior Finish Metal, Stucco
Fireplace Present Yes Fireplace Total 2
Flooring Type Carpeted, Tile, Vinyl Plank Foundation Type Poured Concrete
Heating Type Forced Air Stories Total 1
Size Interior 1729 Sqft Total Finished Area 1729 Sqft
Type House

Parking

Attached Garage 3

Land

Acreage No Fence Type Fence
Land Amenities Schools, Shopping Landscape Features Landscaped, Underground Sprinkler
Size Depth 38.13 M Size Frontage 14 M
Size Irregular 11013.00 Size Total 11013 Sqft|10,890 - 21,799 Sqft (1/4 - 1/2 Ac)
Size Total Text 11013 Sqft|10,890 - 21,799 Sqft (1/4 - 1/2 Ac) Zoning Description R-ld

Rooms

Level Type Dimensions
Basement 4pc Bathroom 9.50 Ft x 5.58 Ft
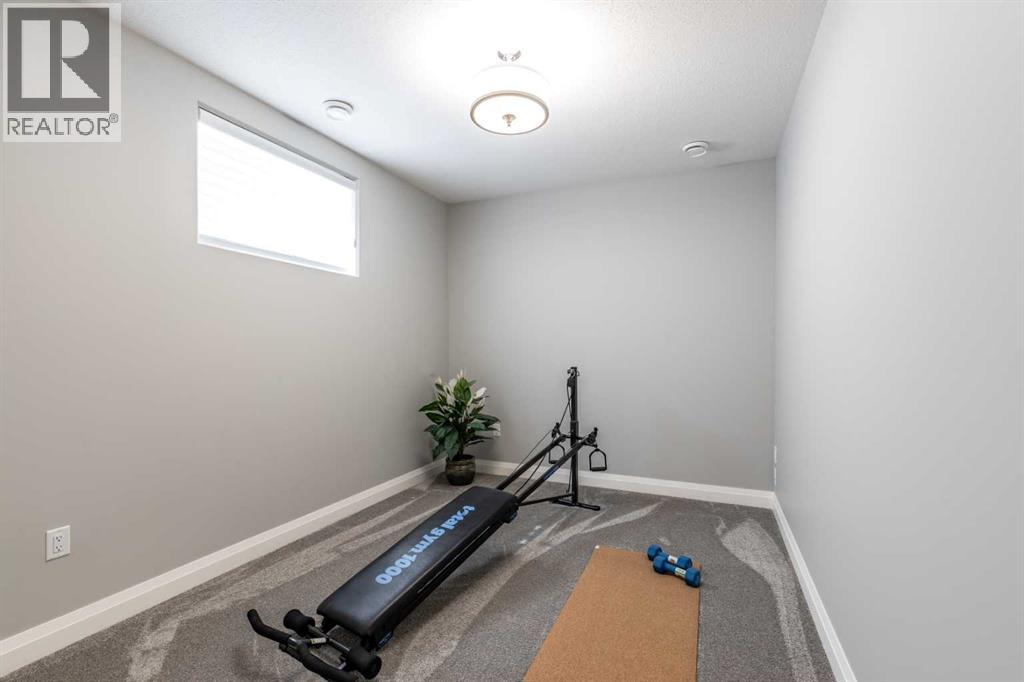
Basement Bedroom 17.00 Ft x 11.17 Ft
Basement Bedroom 13.83 Ft x 11.08 Ft
Basement Bedroom 10.50 Ft x 15.75 Ft
Basement Family Room 25.33 Ft x 20.00 Ft
Basement Furnace 15.67 Ft x 11.17 Ft
Main Level 4pc Bathroom 5.00 Ft x 9.25 Ft
Main Level 5pc Bathroom 10.75 Ft x 11.17 Ft
Main Level Dining Room 12.17 Ft x 9.42 Ft
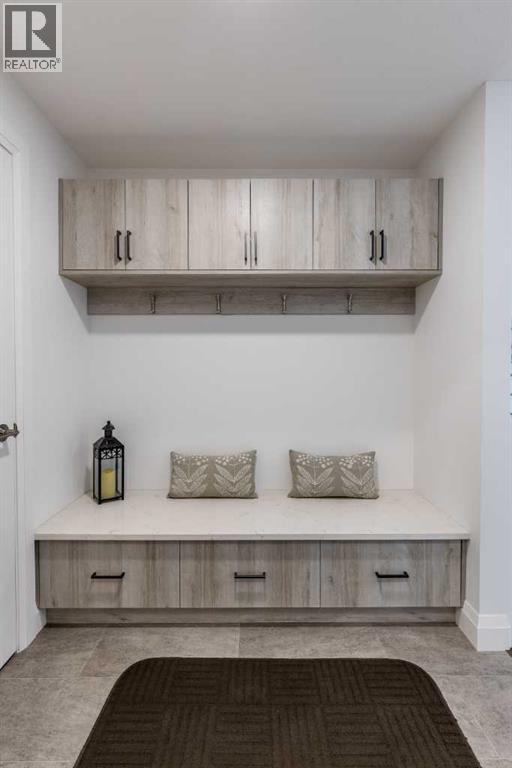
Main Level Foyer 11.83 Ft x 11.83 Ft
Main Level Kitchen 12.17 Ft x 14.25 Ft
Main Level Laundry Room 8.58 Ft x 9.25 Ft
Main Level Living Room 14.75 Ft x 21.25 Ft
Main Level Bedroom 11.17 Ft x 12.00 Ft
Main Level Primary Bedroom 14.58 Ft x 16.08 Ft
Main Level Pantry 5.42 Ft x 9.25 Ft
Main Level Other 9.25 Ft x 7.00 Ft

BROKERAGE

  • Office: Royal LePage Community Realty

Start Your Mortgage Application

Schedule a Tour

Do you have questions?

Call or text today, we are here to help!

587-719-1004

Scroll to Top