
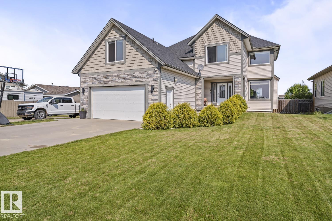
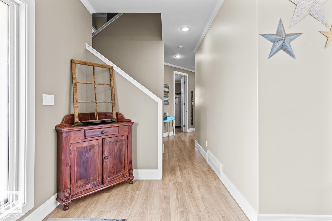
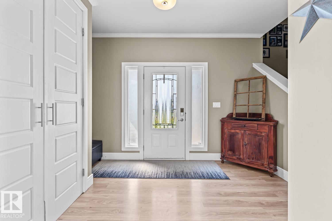
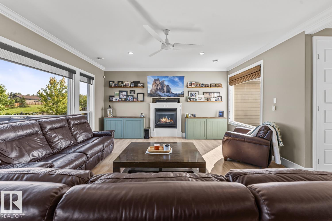
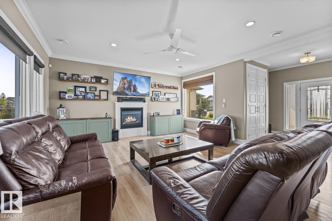
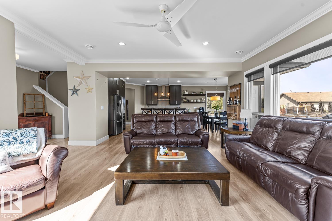
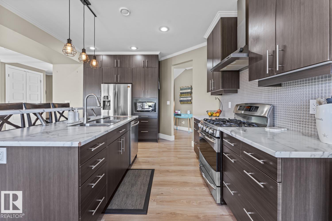
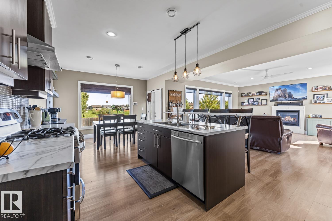
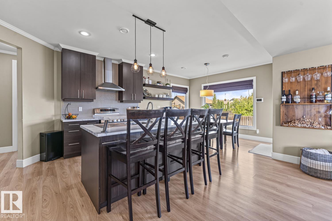
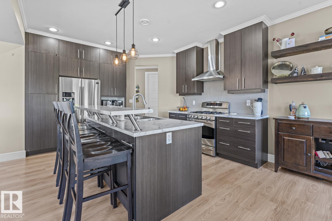
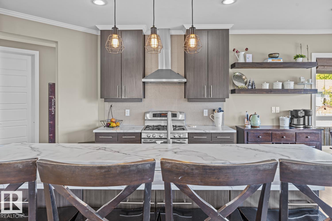
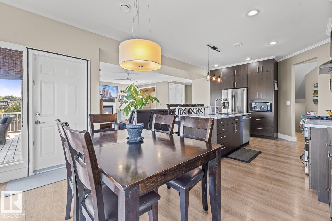
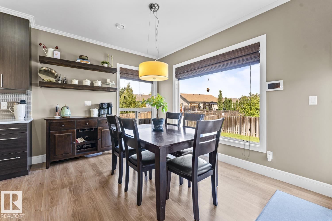
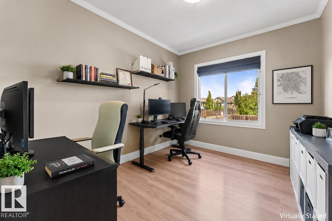
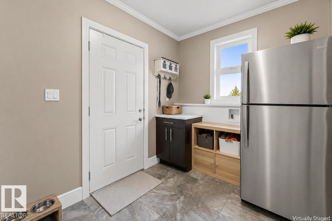
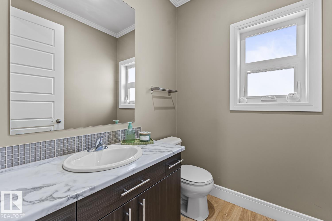
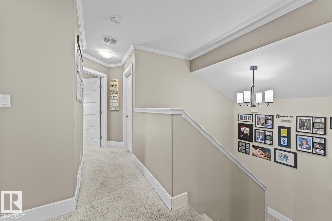
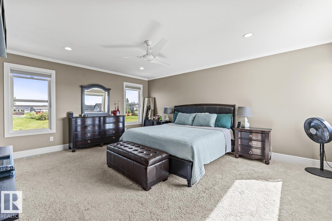
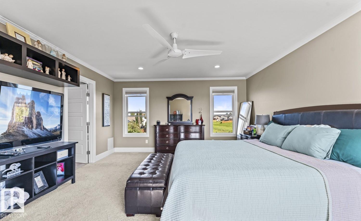
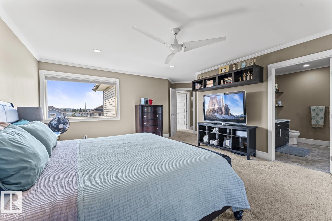
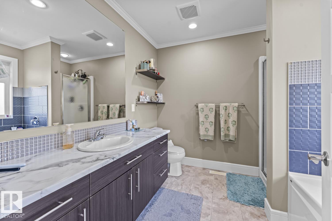
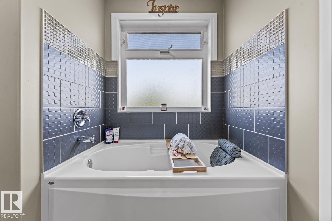
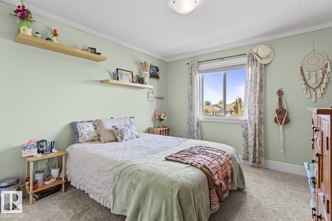
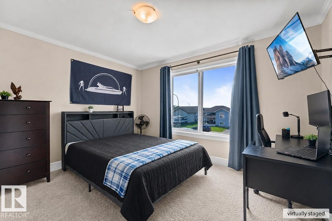
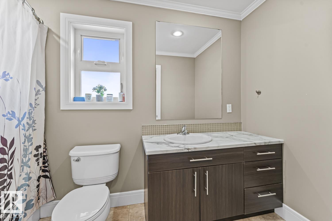
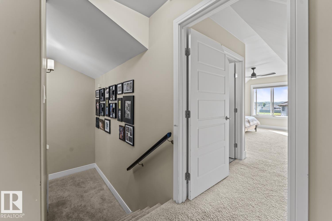
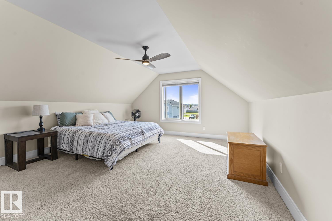
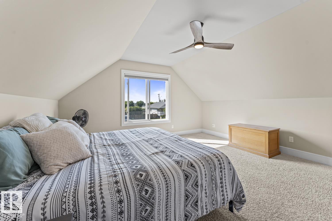

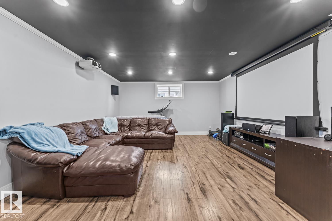
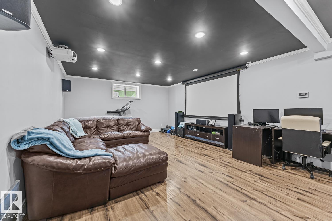
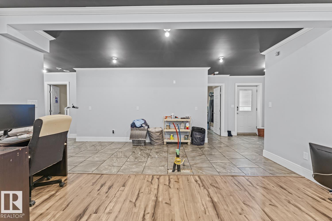
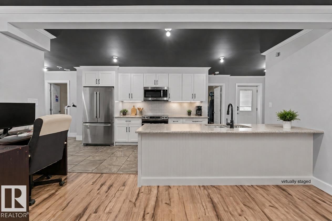
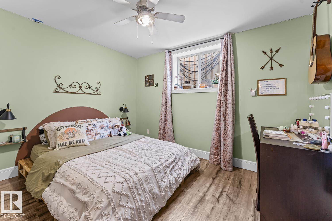
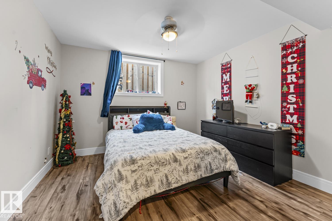
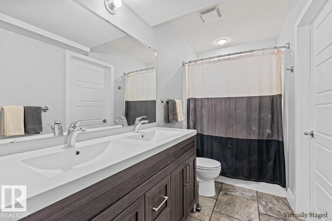
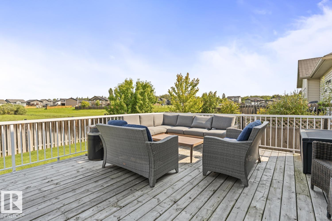
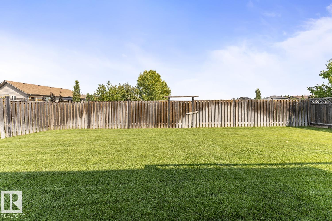
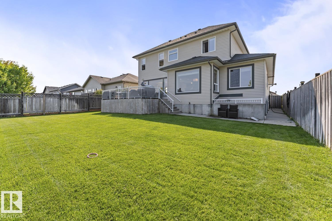
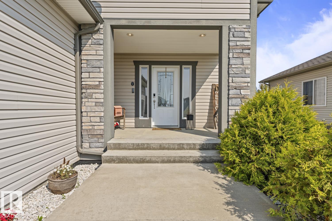
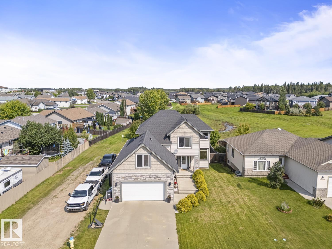
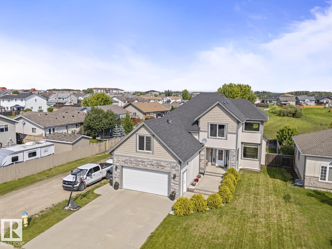
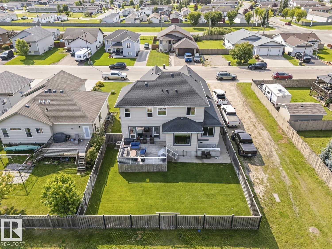
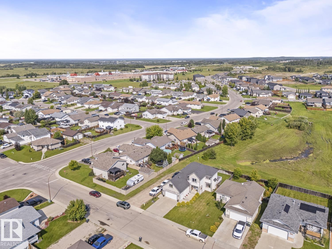
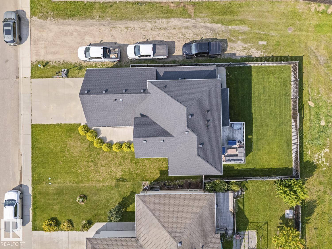
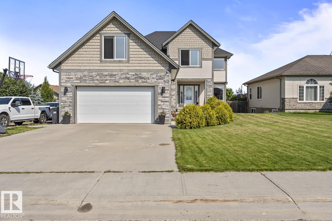
Offering nearly 4,000 sq. ft. of developed living space in a desirable neighbourhood. The main level wows with 9 foot ceilings, an open concept kitchen, dining, & living area, a dedicated home office, main floor laundry, & direct access to the heated double attached garage. Upstairs features a primary suite with a walk-in closet & ensuite bath, alongside additional bedrooms & a massive bonus room with its own ensuite bath, great flex space as a media center or guest room. The lower level walkout provides a private entrance, separate laundry, two bedrooms, a full bath, & rough-in kitchen hookups ready for full completion. Situated on a fenced, landscaped lot backing onto quiet greenspace, the property includes underground sprinklers, central air conditioning, and in floor heating. Located close to shopping, schools, & public transport. this versatile layout easily accommodates extended families (id:53676)
| Bathroom Total | 5 | Bedrooms Total | 6 |
| Amenities | Ceiling - 9ft | Appliances | Dishwasher, Dryer, Garage Door Opener Remote(s), Garage Door Opener, Refrigerator, Gas Stove(s), Washer, Window Coverings |
| Basement Development | Finished | Basement Features | Walk Out |
| Basement Type | Full (finished) | Constructed Date | 2012 |
| Construction Style Attachment | Detached | Half Bath Total | 1 |
| Heating Type | Forced Air, In Floor Heating | Stories Total | 2 |
| Size Interior | 2803 Sqft | Type | House |
| Attached Garage | |
| Heated Garage |
| Acreage | No | Fence Type | Fence |
| Land Amenities | Park, Playground, Public Transit, Schools, Shopping | Size Irregular | 598.95 |
| Size Total | 598.95 M2 | Size Total Text | 598.95 M2 |
| Level | Type | Dimensions |
|---|---|---|
| Lower Level | Family Room | Measurements not available |
| Lower Level | Bedroom 5 | Measurements not available |
| Lower Level | Bedroom 6 | Measurements not available |
| Main Level | Living Room | Measurements not available |
| Main Level | Dining Room | Measurements not available |
| Main Level | Kitchen | Measurements not available |
| Main Level | Office | Measurements not available |
| Upper Level | Primary Bedroom | Measurements not available |
| Upper Level | Bedroom 2 | Measurements not available |
| Upper Level | Bedroom 3 | Measurements not available |
| Upper Level | Bedroom 4 | Measurements not available |

Start Your Mortgage Application
