
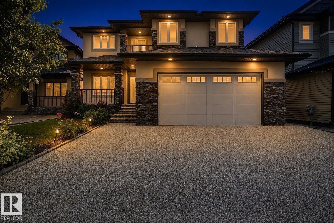
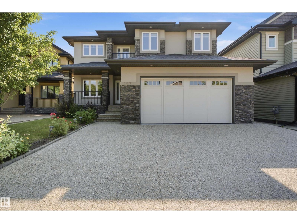
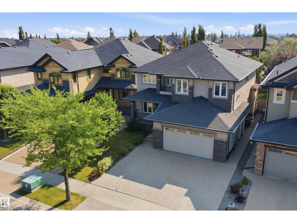
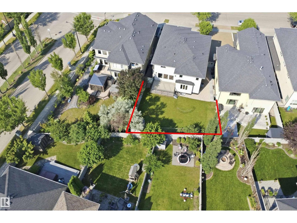
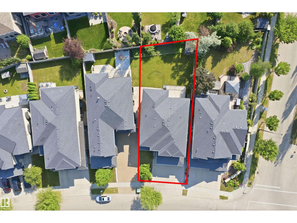
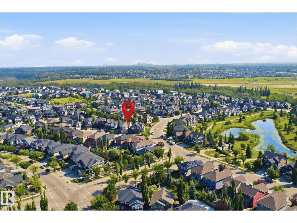
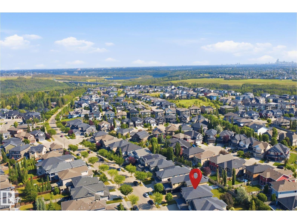
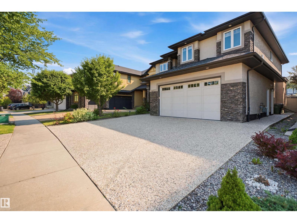
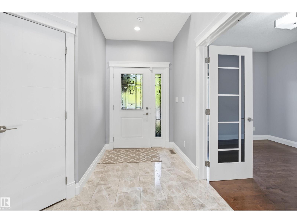
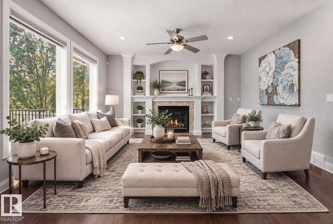
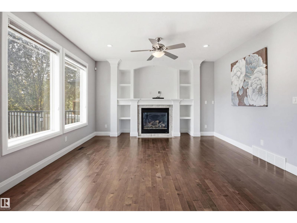
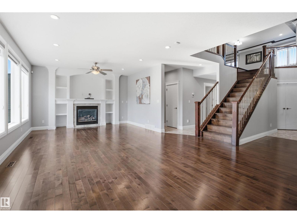
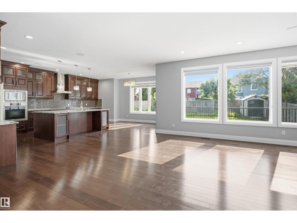
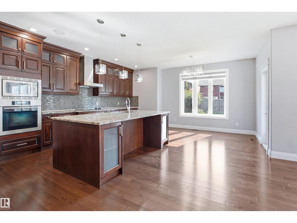
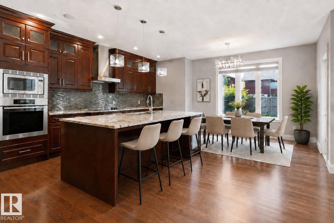
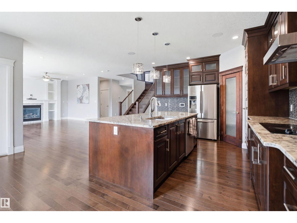
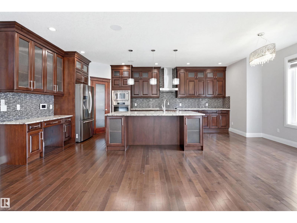
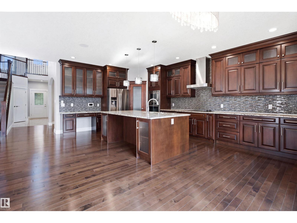
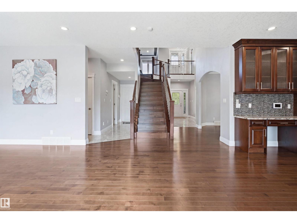
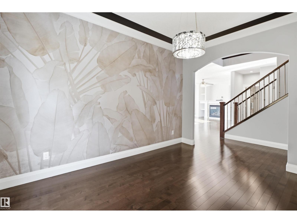
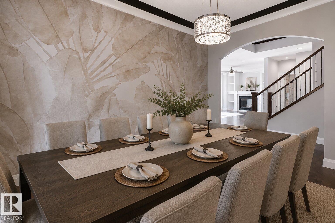
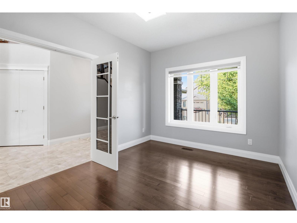
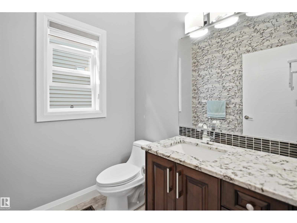
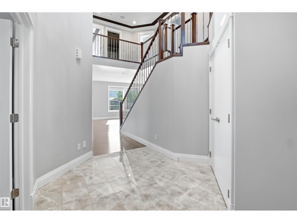
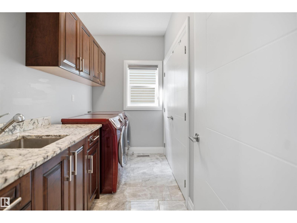
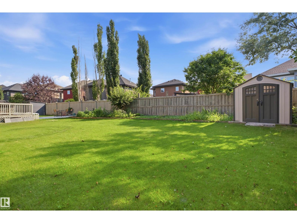
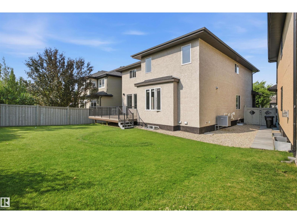
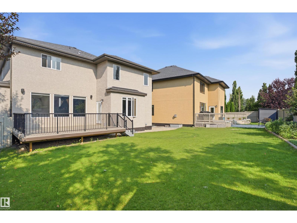
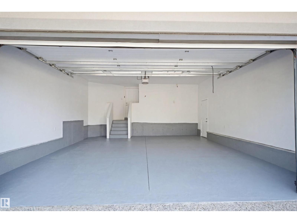
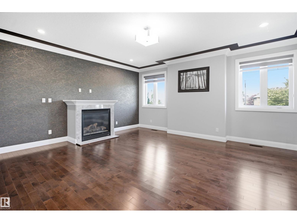
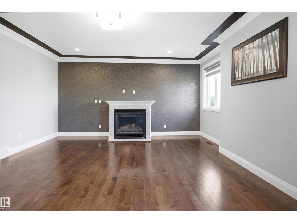
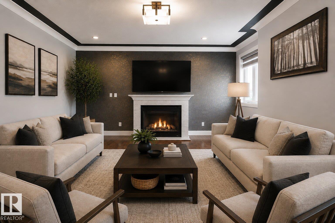
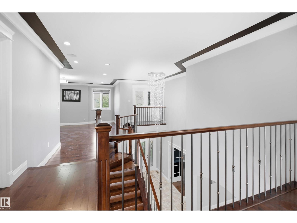
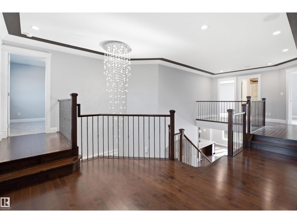
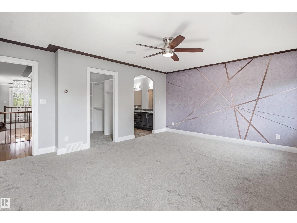
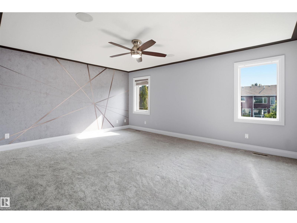
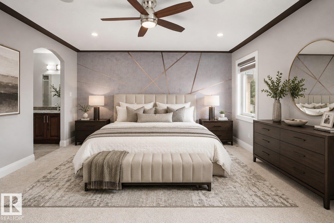
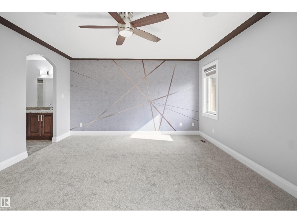
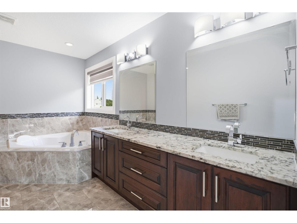
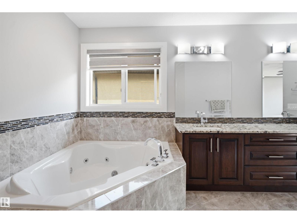
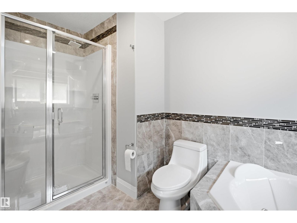
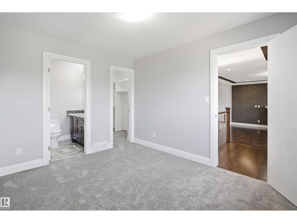
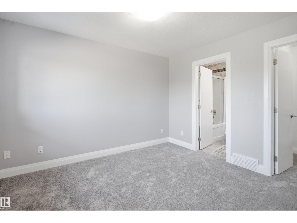
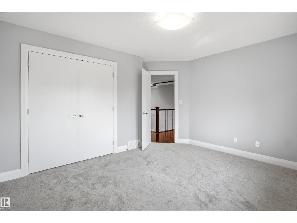
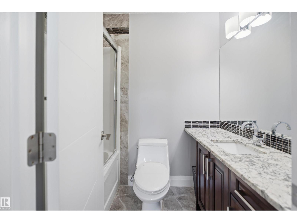
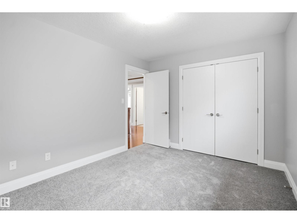
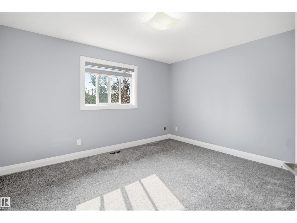
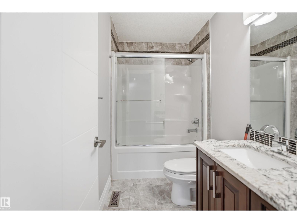
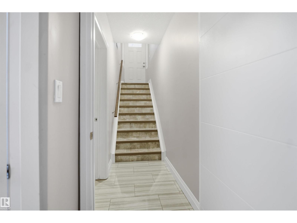
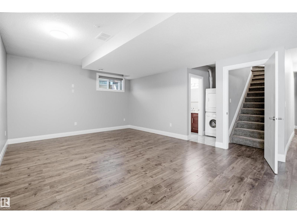
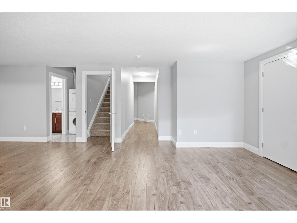
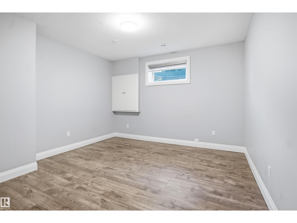
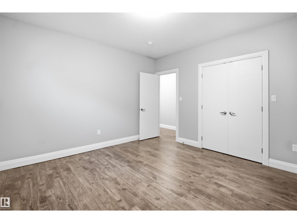
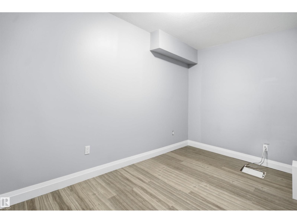

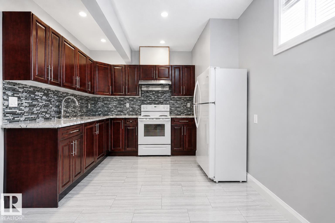
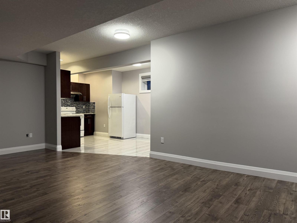
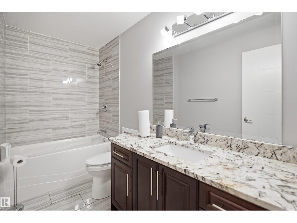
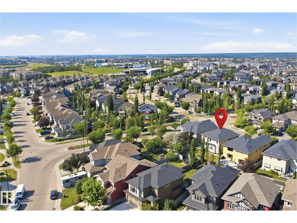
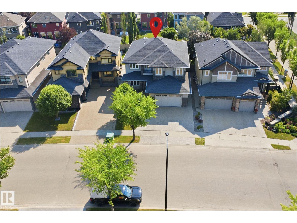
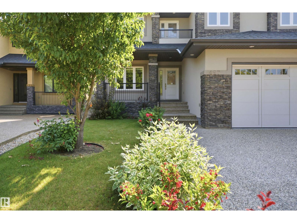
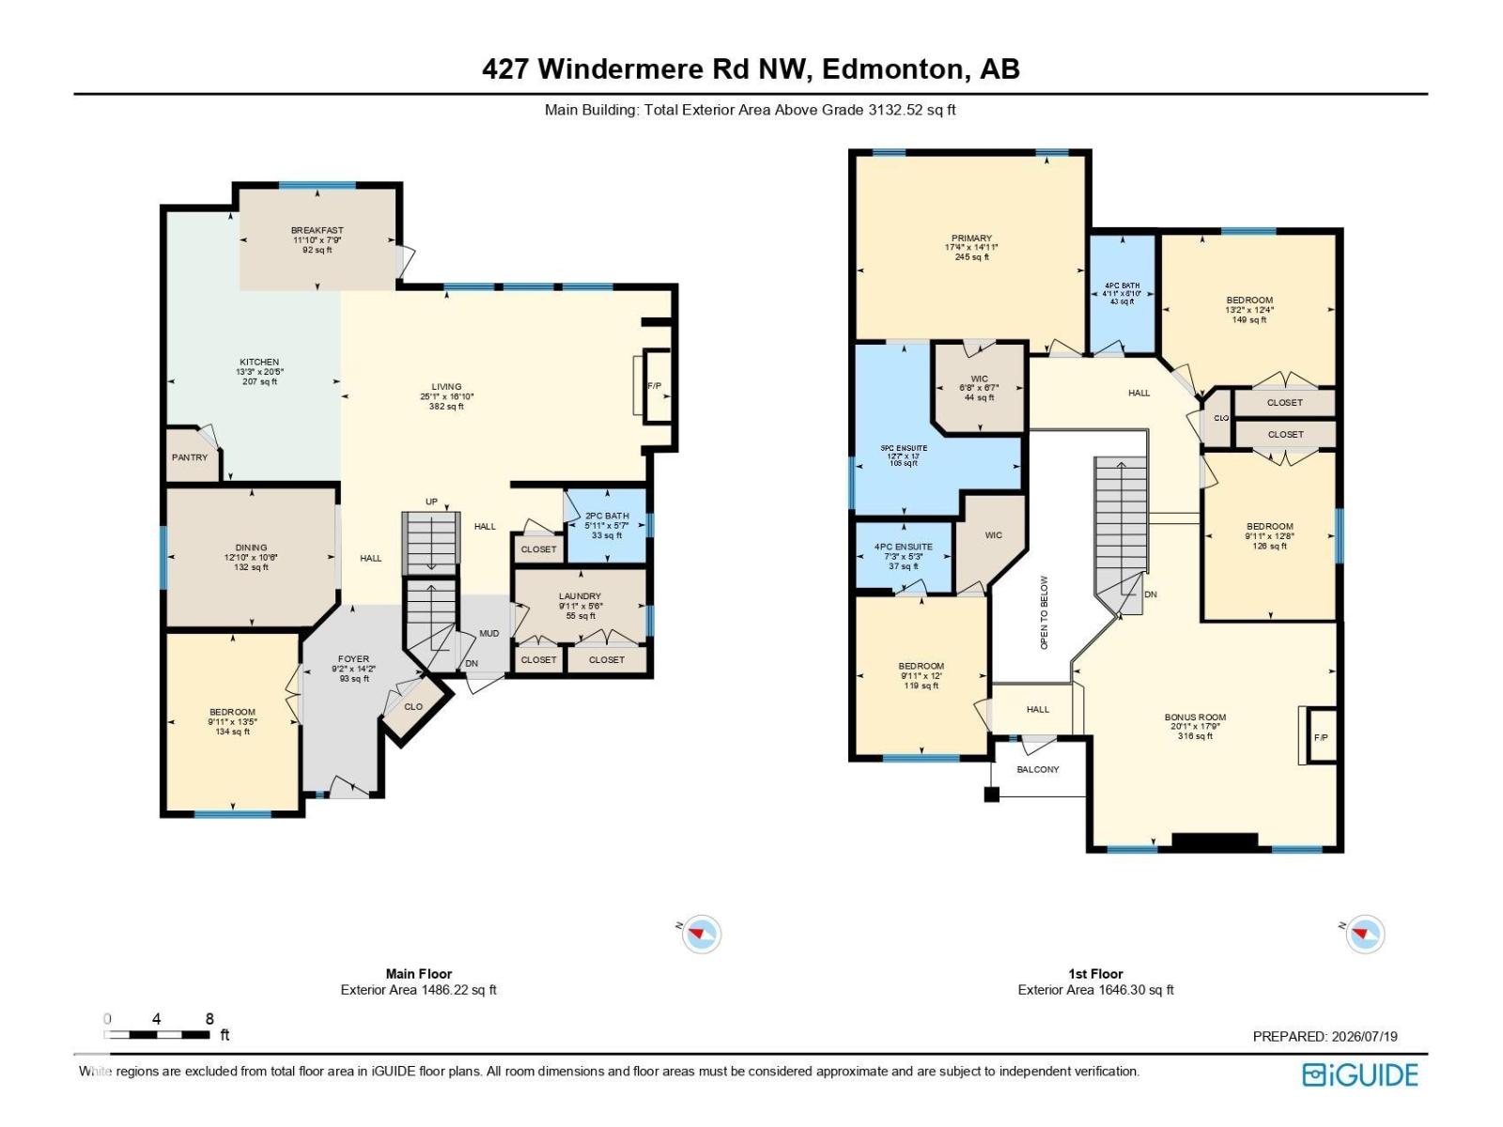
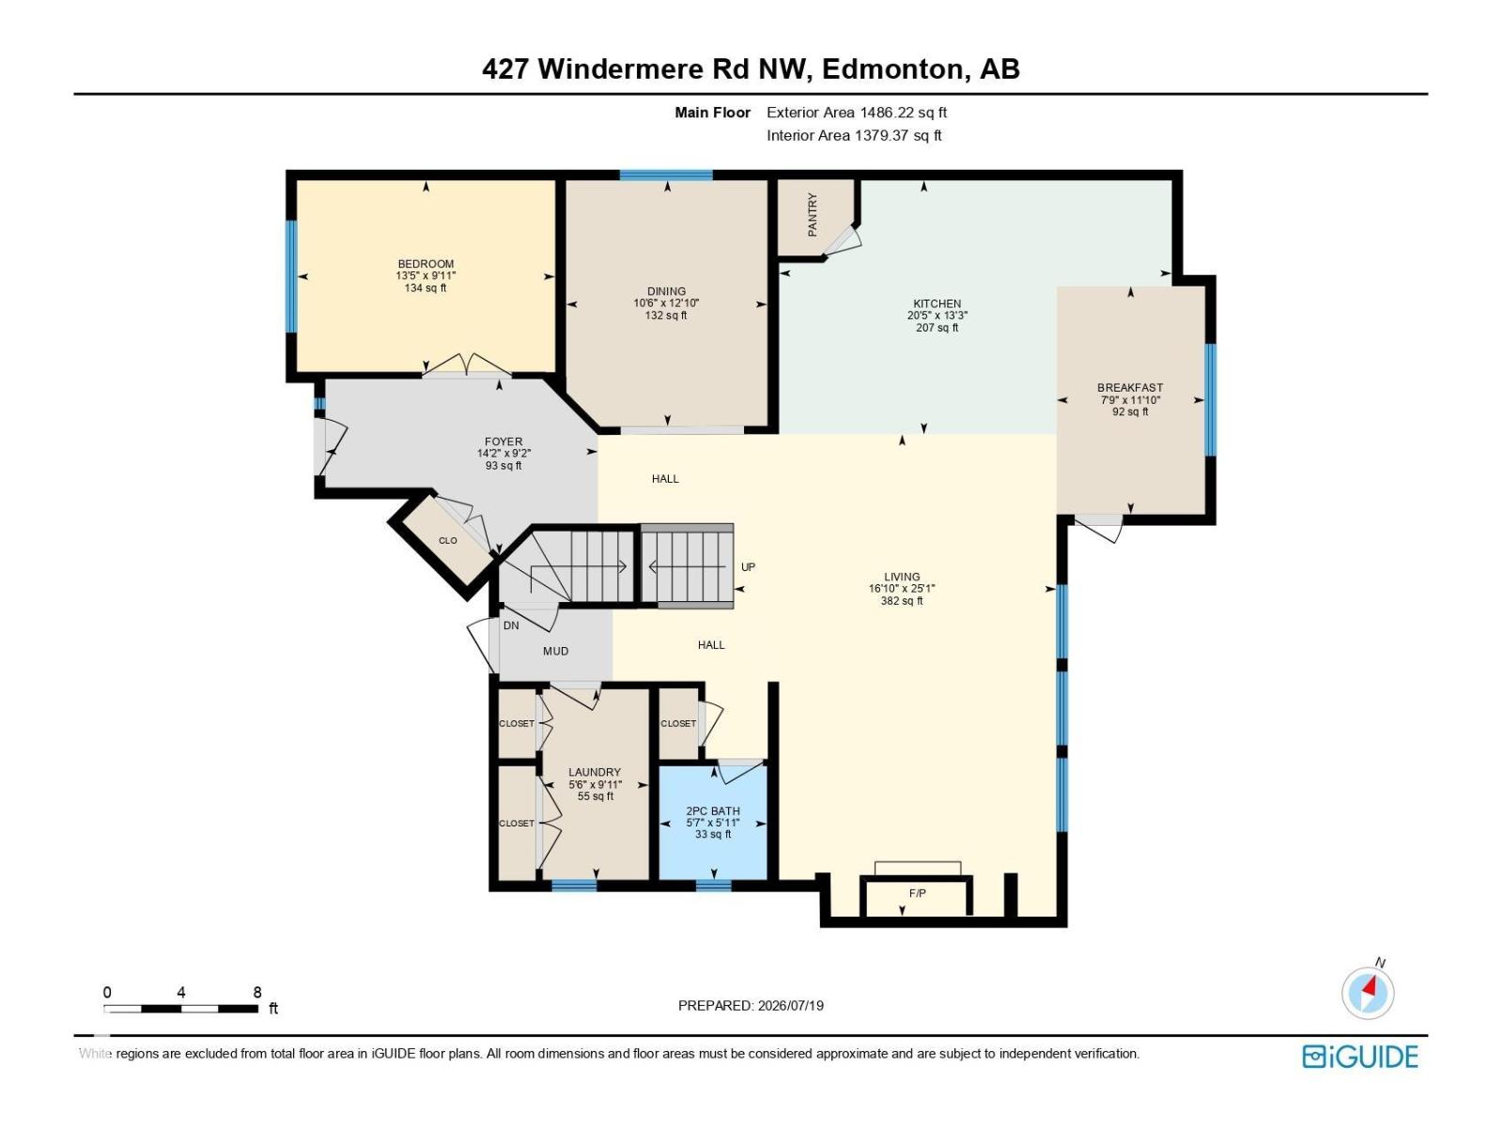
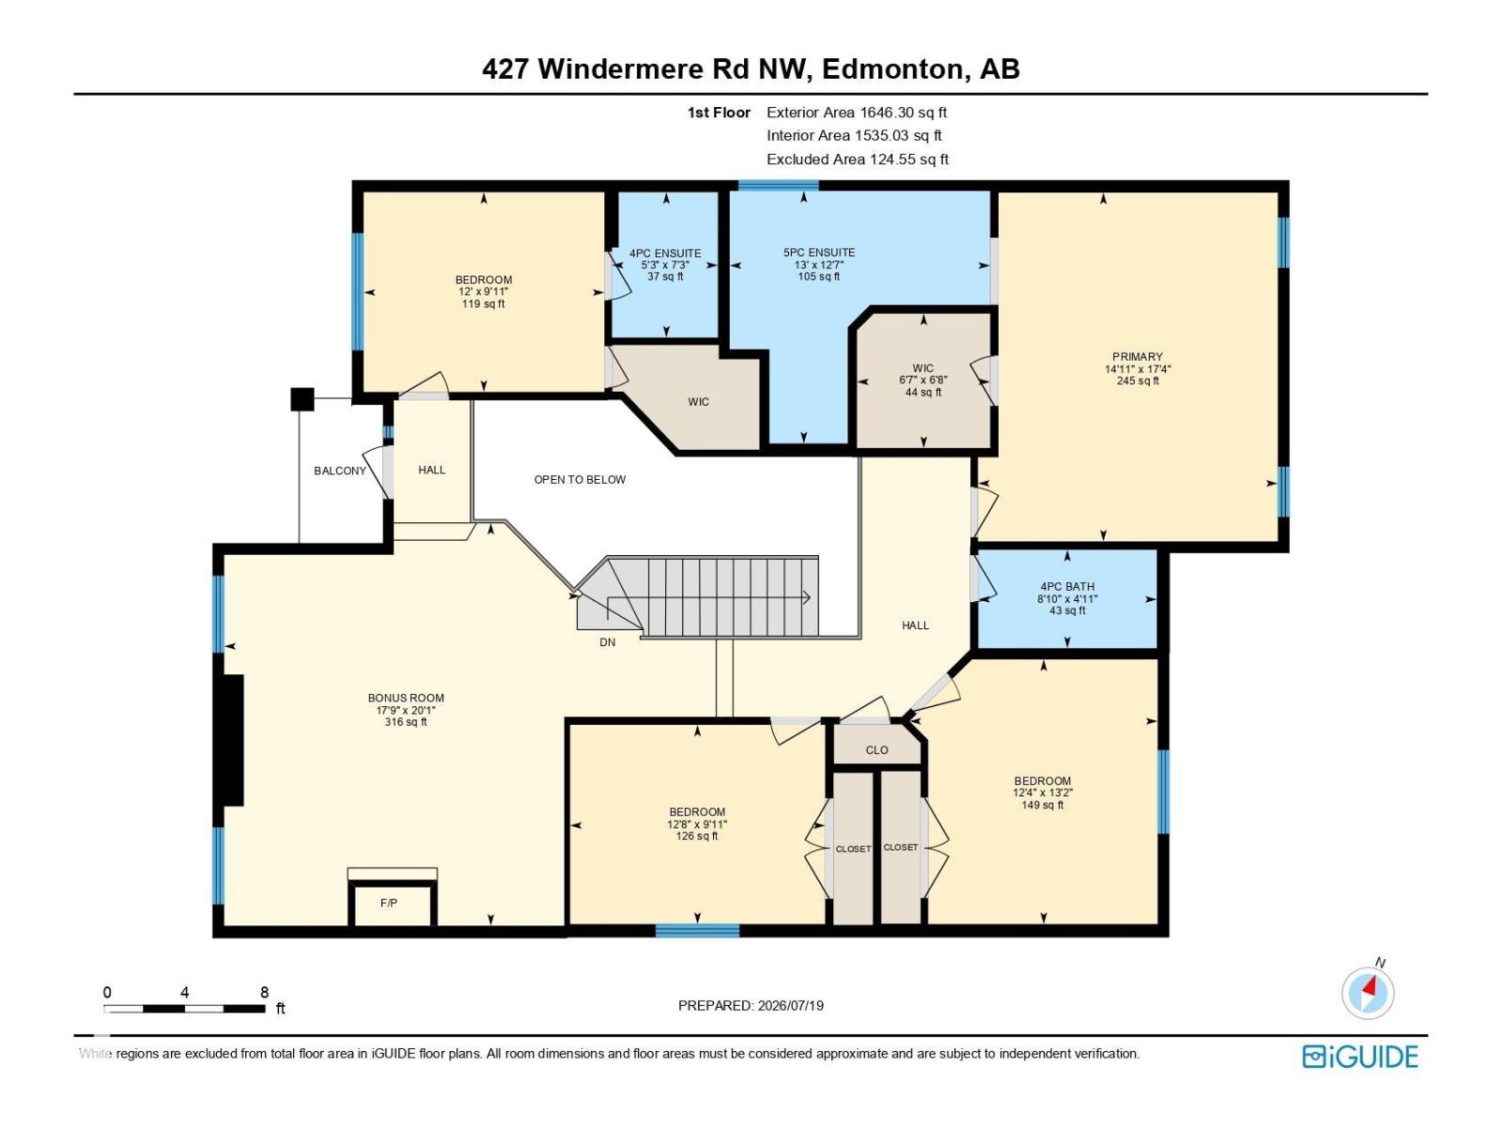
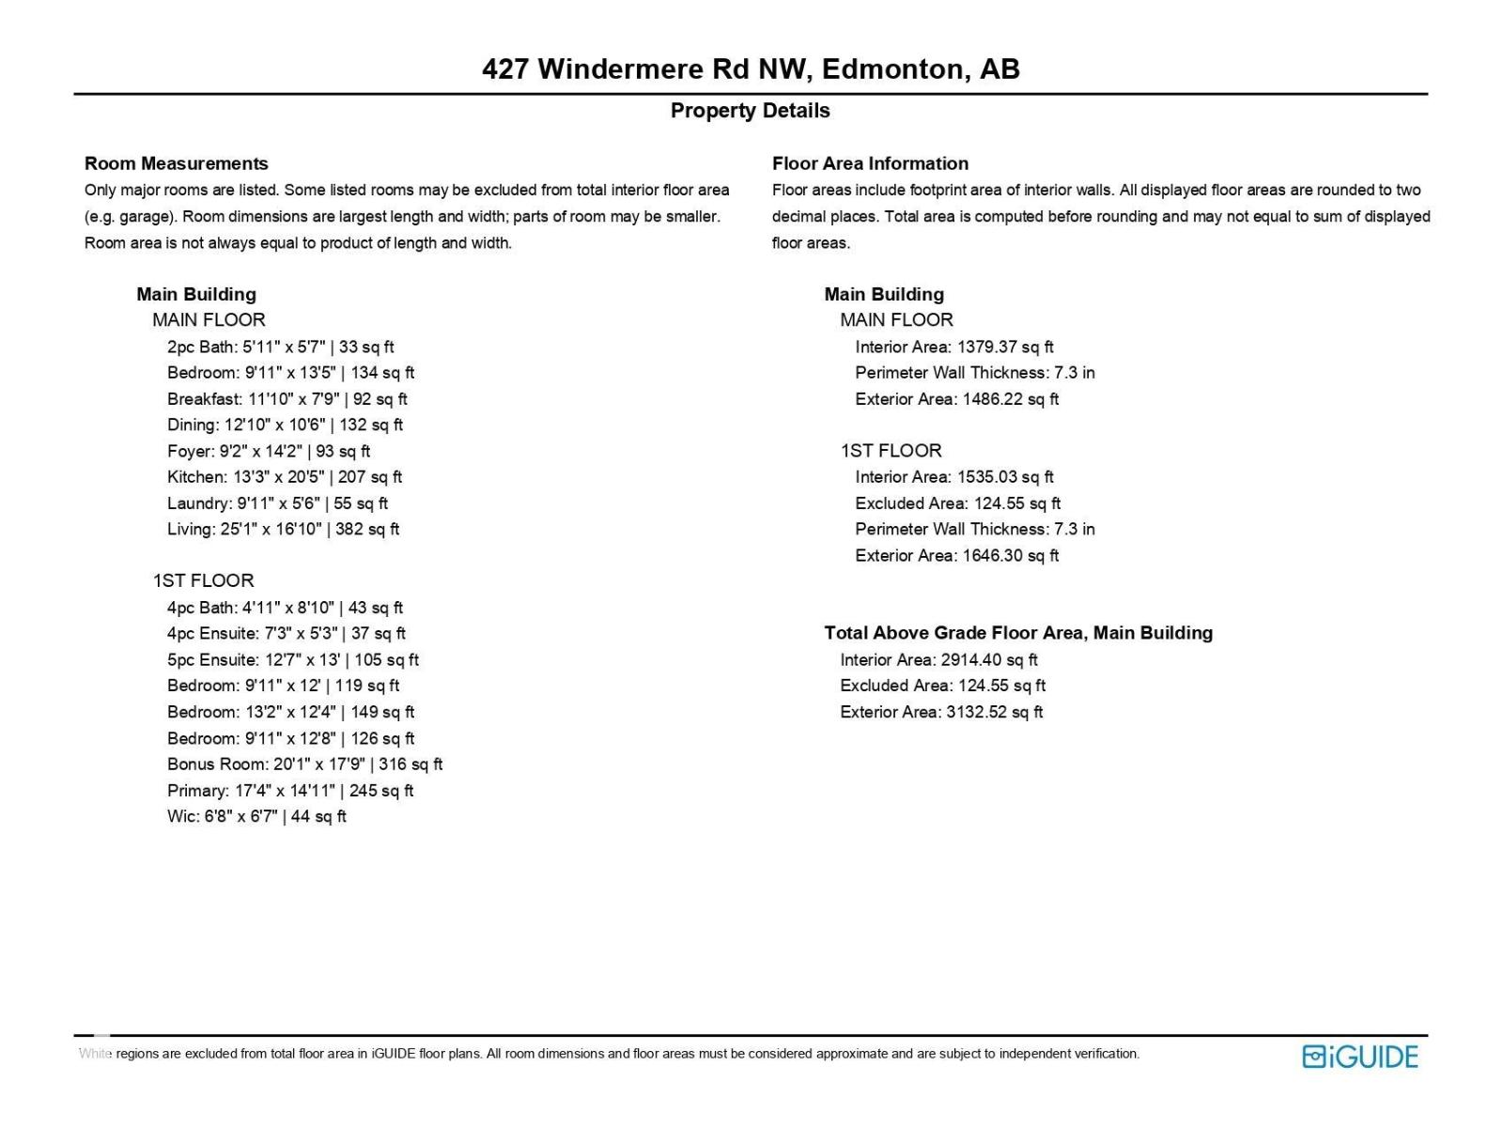
Welcome to 427 Windermere Rd NW, an executive home in one of Edmonton’s top communities! Spanning over 3,100 sq ft above grade, this layout features a main floor bedroom/office, formal dining, gourmet kitchen, pantry, and sunlit living room with fireplace. Upstairs boasts 4 large bedrooms including a primary retreat with 5pc spa ensuite and dual walk-in closets, a bonus room with fireplace, and a balcony. The fully finished basement features a separate side entrance, 2 bedrooms, office space, second kitchen, bath, and separate laundry. Upgrades include high end appliances, brand new carpet, built-in speakers throughout and on the deck, central vacuum, and air conditioning. Outdoors, enjoy a huge private yard with deck. Unbeatable location within walking distance to schools and parks, plus under 5 mins to Currents of Windermere shopping, dining, and Anthony Henday. Drive! (id:53676)
| Bathroom Total | 5 | Bedrooms Total | 7 |
| Amenities | Ceiling - 9ft | Appliances | Dishwasher, Dryer, Garage Door Opener Remote(s), Garage Door Opener, Hood Fan, Oven - Built-in, Washer/dryer Stack-up, Storage Shed, Stove, Central Vacuum, Washer, Two Refrigerators |
| Basement Development | Finished | Basement Type | Full (finished) |
| Constructed Date | 2015 | Construction Style Attachment | Detached |
| Cooling Type | Central Air Conditioning | Fire Protection | Smoke Detectors |
| Fireplace Fuel | Gas | Fireplace Present | Yes |
| Fireplace Type | Unknown | Half Bath Total | 1 |
| Heating Type | Forced Air | Stories Total | 2 |
| Size Interior | 3133 Sqft | Type | House |
| Attached Garage |
| Acreage | No | Land Amenities | Playground, Public Transit, Schools, Shopping |
| Size Irregular | 609.79 | Size Total | 609.79 M2 |
| Size Total Text | 609.79 M2 |
| Level | Type | Dimensions |
|---|---|---|
| Basement | Bedroom 6 | Measurements not available |
| Basement | Additional Bedroom | Measurements not available |
| Main Level | Living Room | 7.65 m x 5.13 m |
| Main Level | Dining Room | 3.91 m x 3.2 m |
| Main Level | Kitchen | 4.04 m x 6.22 m |
| Main Level | Bedroom 5 | Measurements not available |
| Upper Level | Primary Bedroom | 5.28 m x 4.55 m |
| Upper Level | Bedroom 2 | 4.01 m x 3.76 m |
| Upper Level | Bedroom 3 | 3.02 m x 3.66 m |
| Upper Level | Bedroom 4 | 3.02 m x 3.86 m |
| Upper Level | Bonus Room | 6.12 m x 5.41 m |

Start Your Mortgage Application
