
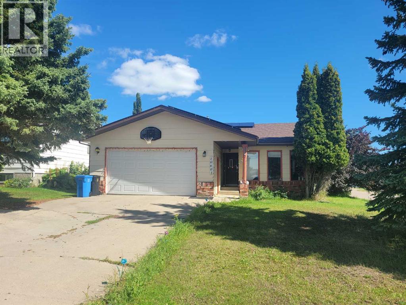
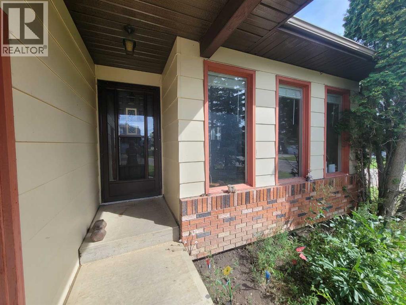
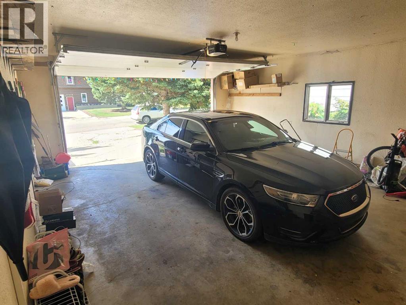
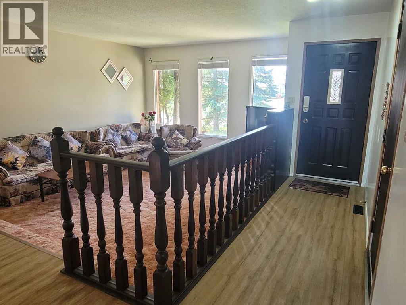
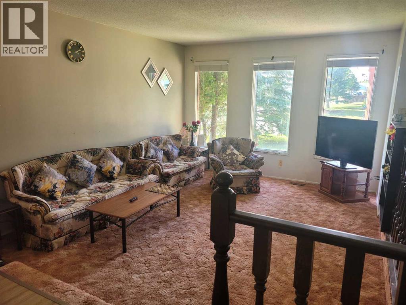
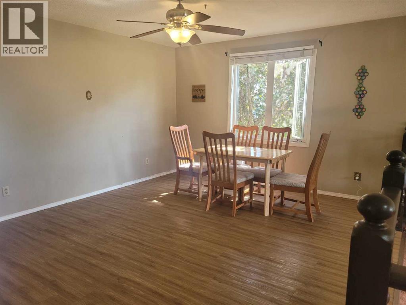
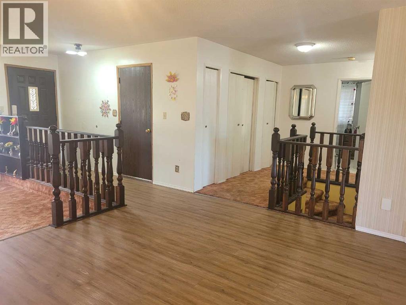
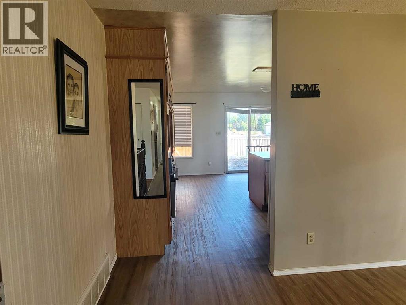
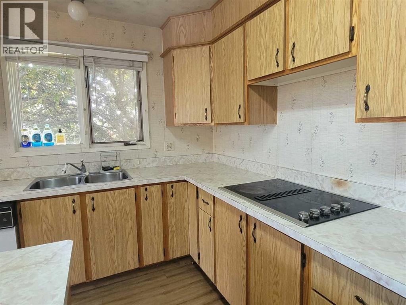
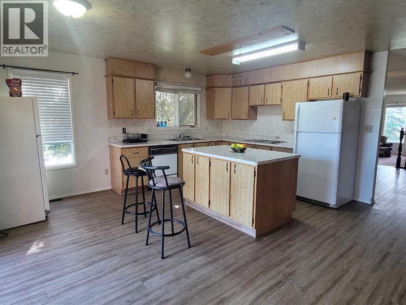
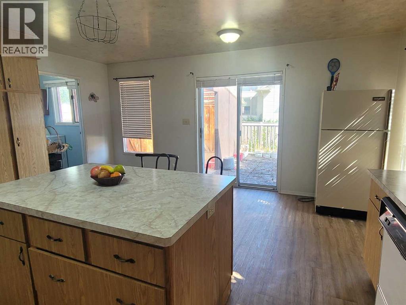
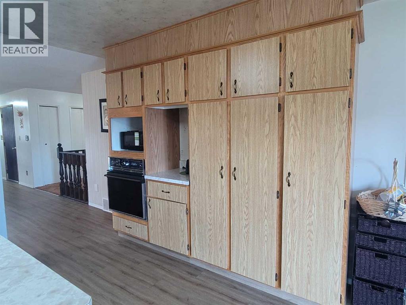
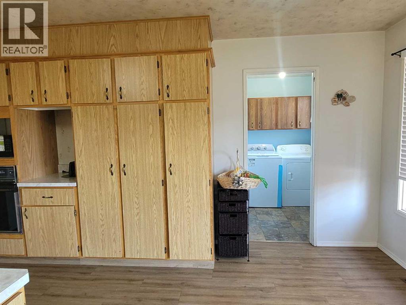
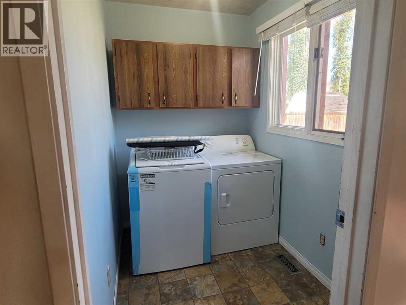
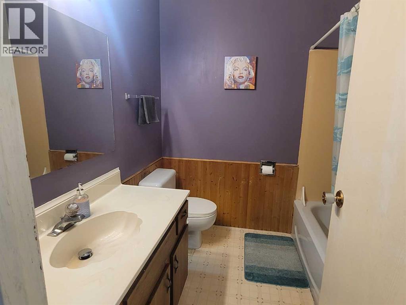
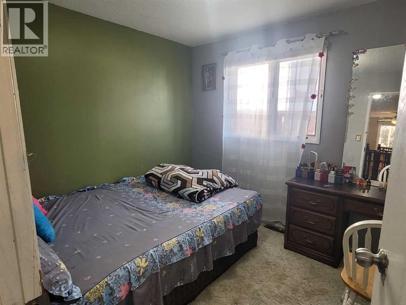
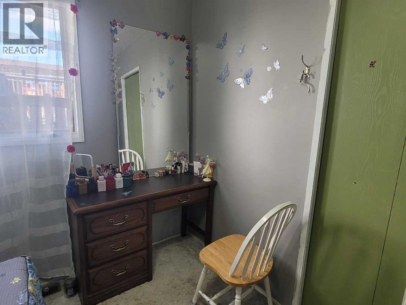
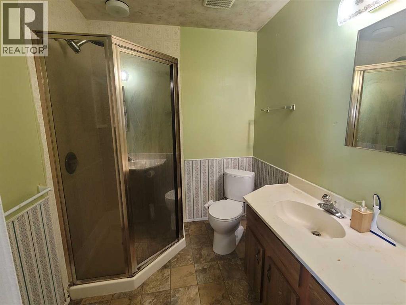
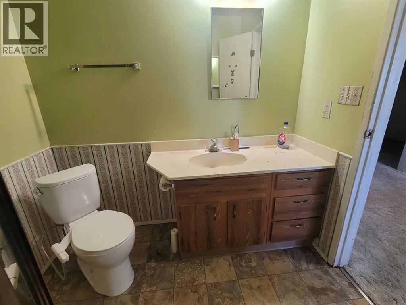
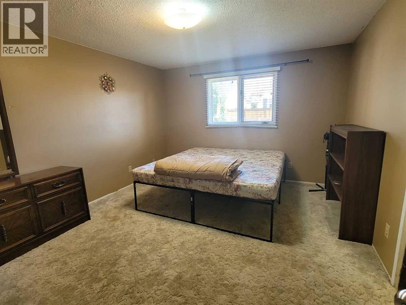
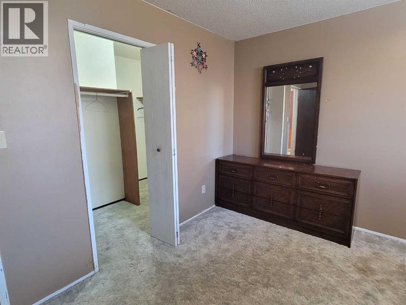
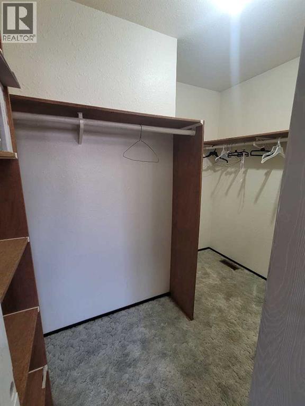
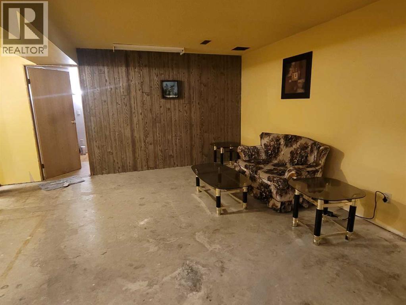
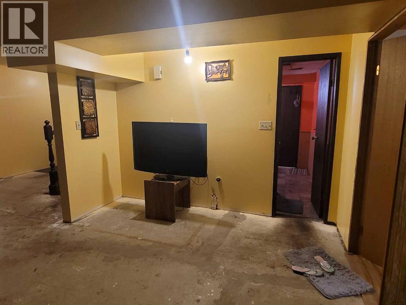
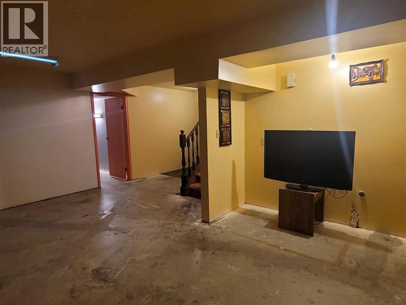
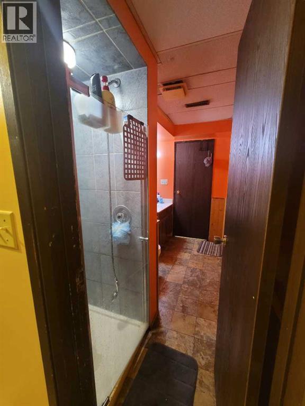
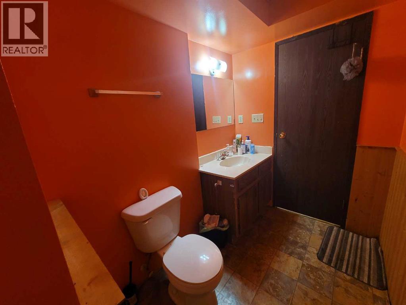
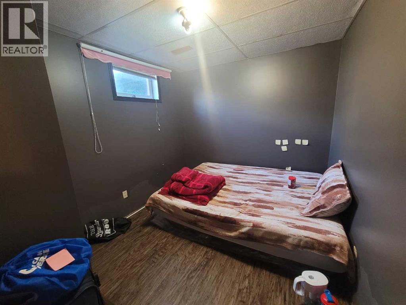
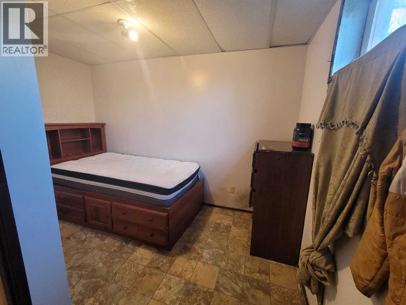
If you were looking for a spacious and affordable house with double attached garage, large kitchen, and main floor laundry, here is your chance! The master bedroom easily fits a King size bed leaving lots of room to spare. Full bathroom en-suite and a walk in closet will make morning routine convenient and efficient. Kitchen is so spacious, it has 2 refrigerators and you wouldn't notice by the area they take. With a wired kitchen island and the pantry every appliace can find its spot and leave plenty of counter space for holiday baking and everyday tidy feel. With 2 bedrooms on the main level and 2 downstairs, large family room downstairs and a good size yard, it would be a great family home and an investment in your future. (id:53676)
| Bathroom Total | 3 | Bedrooms Above Ground | 2 |
| Bedrooms Below Ground | 2 | Bedrooms Total | 4 |
| Appliances | Refrigerator, Dishwasher, Stove, Oven - Built-in, Washer & Dryer | Architectural Style | Bungalow |
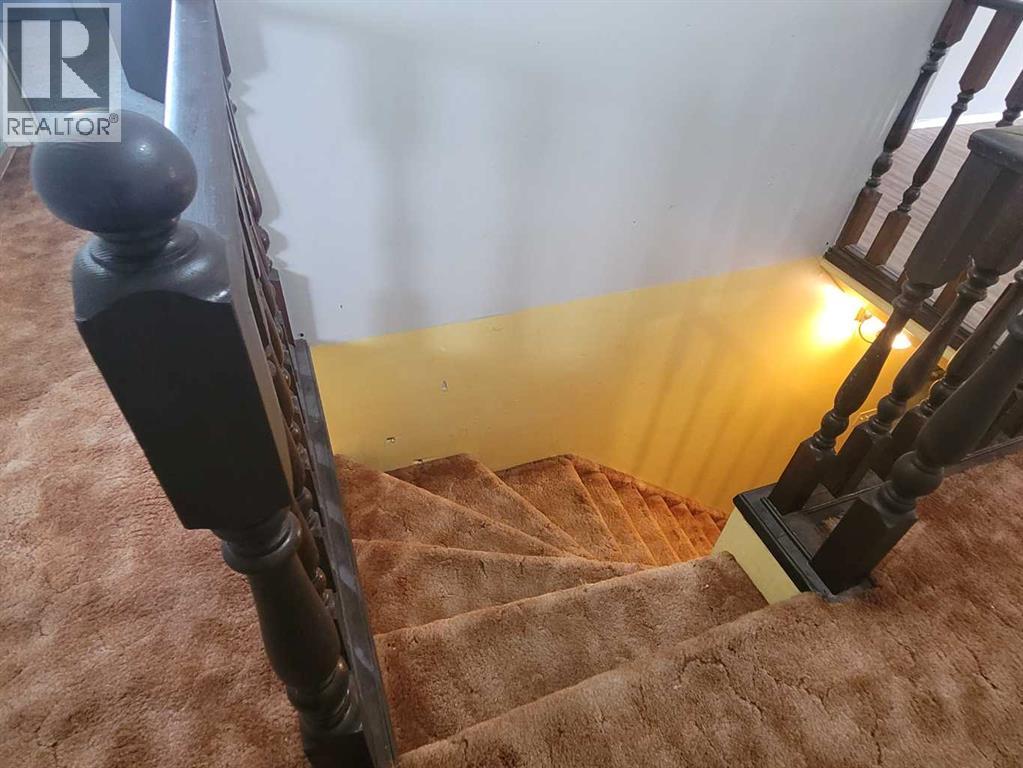
| Basement Development | Partially Finished | Basement Type | Full (partially Finished) |
| Constructed Date | 1983 | Construction Style Attachment | Detached |
| Cooling Type | Central Air Conditioning | Exterior Finish | Brick, Composite Siding |
| Flooring Type | Carpeted, Ceramic Tile, Concrete, Vinyl Plank | Foundation Type | Poured Concrete |
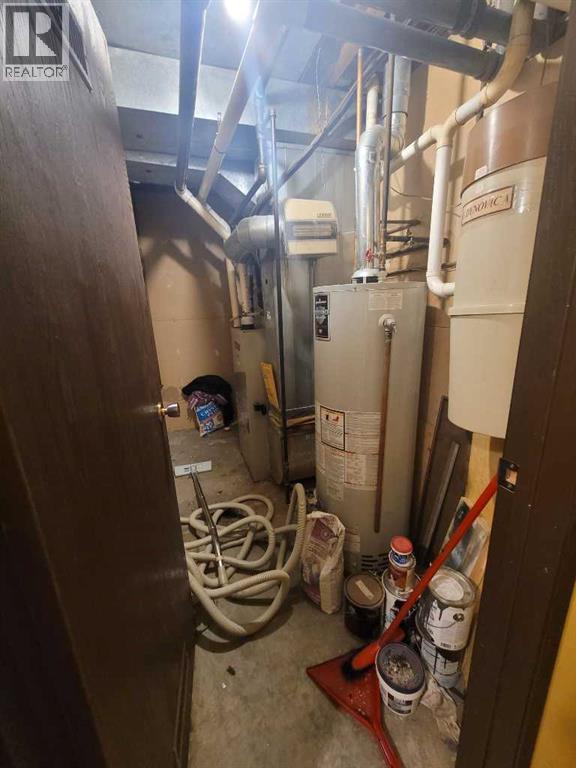
| Heating Fuel | Natural Gas | Heating Type | Forced Air |
| Stories Total | 1 | Size Interior | 1274 Sqft |
| Total Finished Area | 1274 Sqft | Type | House |
| Attached Garage | 2 |
| Acreage | No | Fence Type | Fence, Partially Fenced |
| Land Amenities | Schools, Shopping | Size Frontage | 3.81 M |
| Size Irregular | 6695.00 | Size Total | 6695 Sqft|4,051 - 7,250 Sqft |
| Size Total Text | 6695 Sqft|4,051 - 7,250 Sqft | Zoning Description | R1-a |
| Level | Type | Dimensions |
|---|---|---|
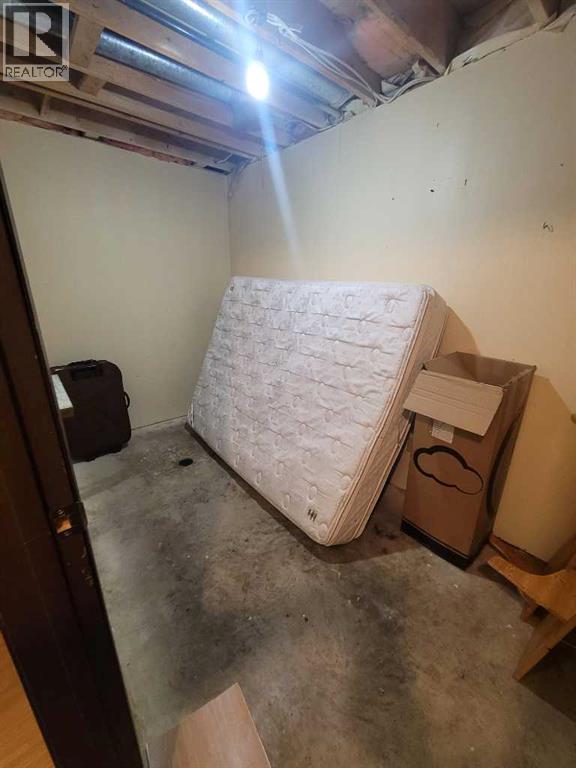
| Basement | Bedroom | 10.33 Ft x 8.42 Ft |
| Basement | Bedroom | 11.33 Ft x 6.08 Ft |
| Basement | Family Room | 21.08 Ft x 12.08 Ft |
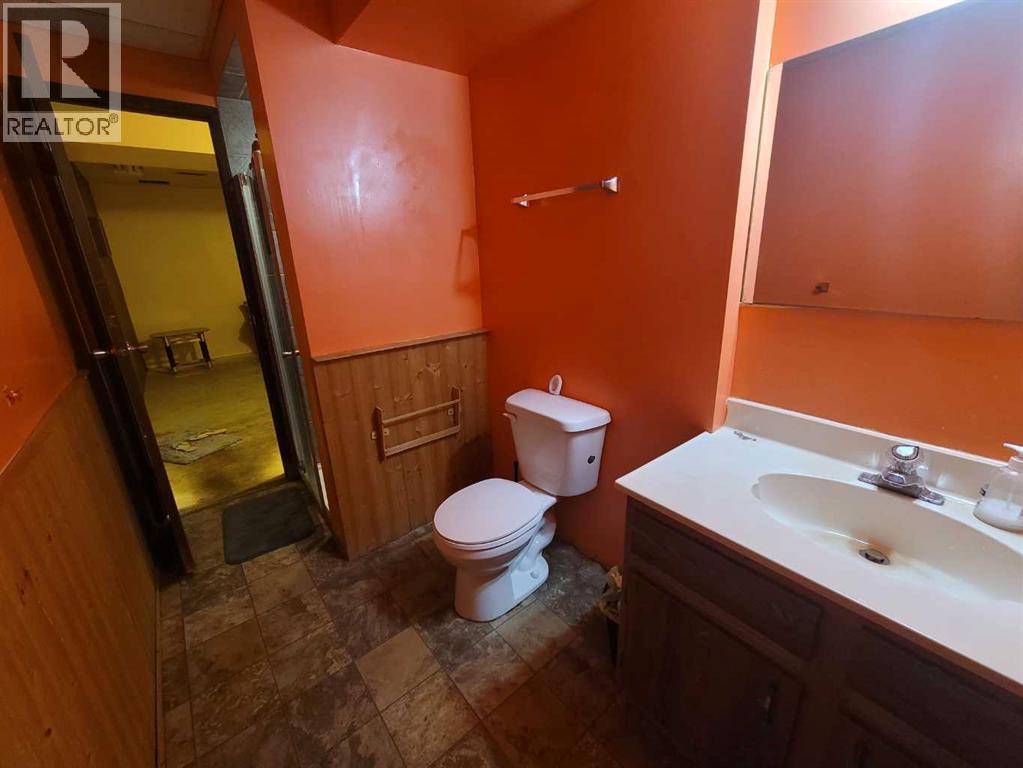
| Basement | 3pc Bathroom | Measurements not available |
| Main Level | Primary Bedroom | 13.92 Ft x 12.08 Ft |
| Main Level | 3pc Bathroom | .00 Ft x .00 Ft |
| Main Level | Bedroom | 9.58 Ft x 8.58 Ft |
| Main Level | 4pc Bathroom | .00 Ft x .00 Ft |
| Main Level | Other | 8.58 Ft x 6.17 Ft |
| Main Level | Eat In Kitchen | 16.92 Ft x 16.25 Ft |
| Main Level | Laundry Room | 7.17 Ft x 5.17 Ft |
| Main Level | Dining Room | 16.92 Ft x 12.50 Ft |
| Main Level | Living Room | 15.25 Ft x 12.83 Ft |

Start Your Mortgage Application
