
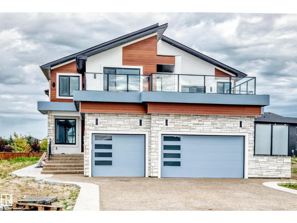
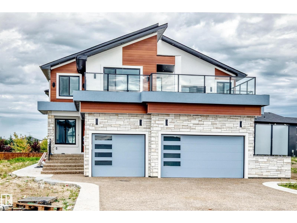
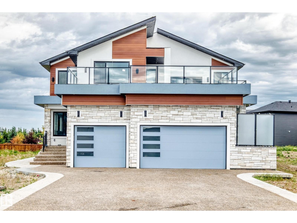
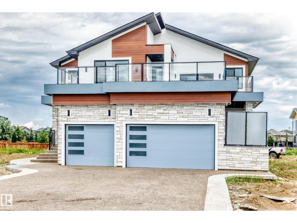
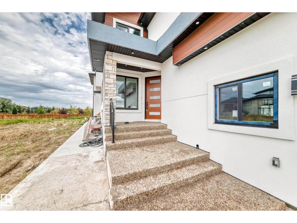
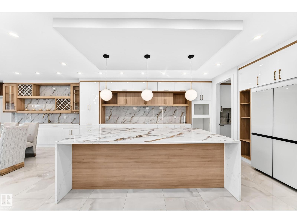
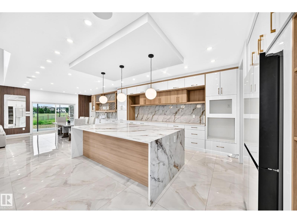
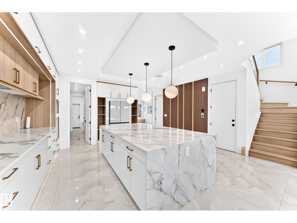
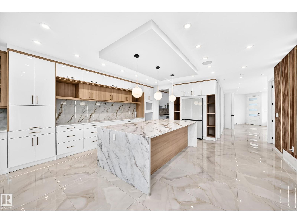
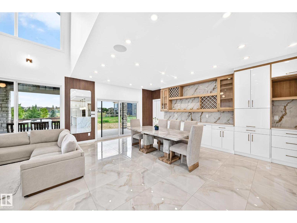
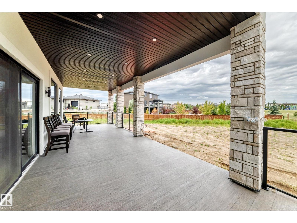
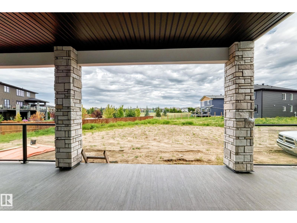
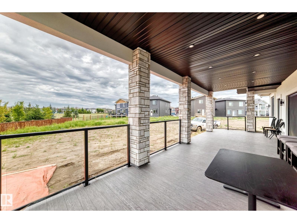
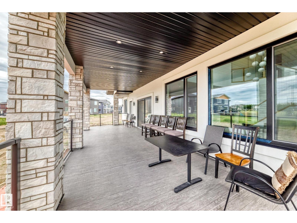
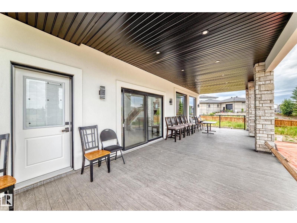
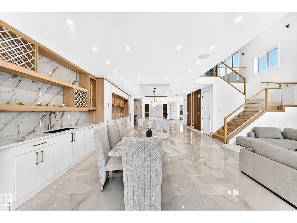
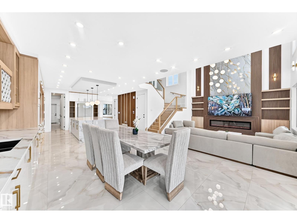
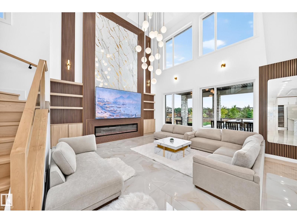
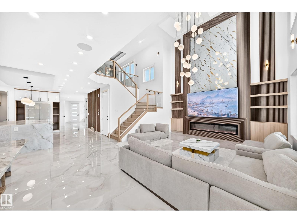
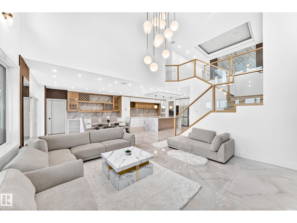
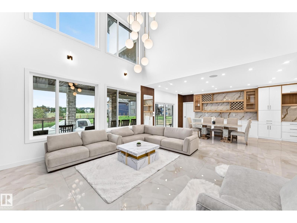
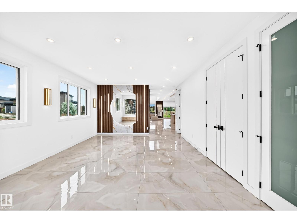
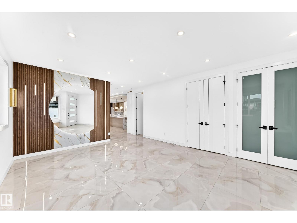
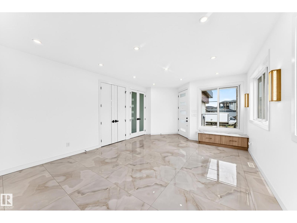
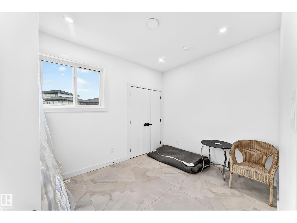
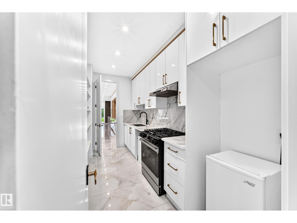
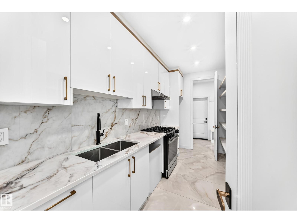
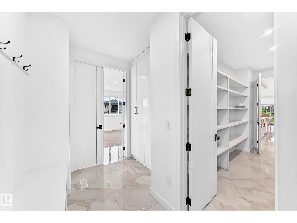
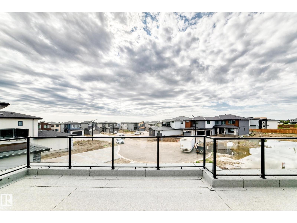
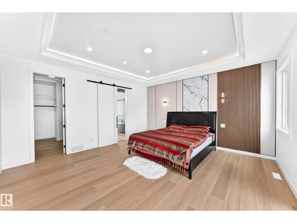
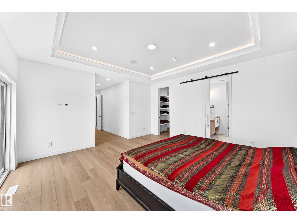
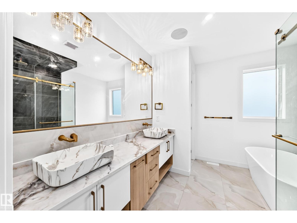
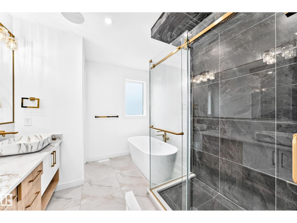
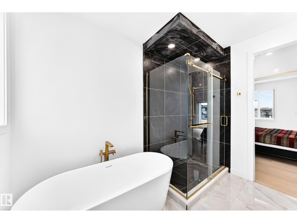
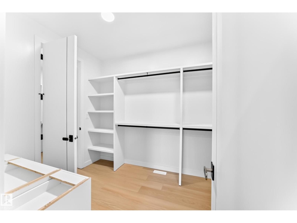
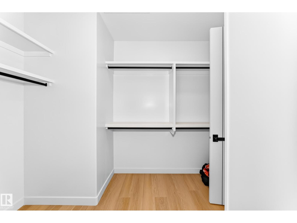
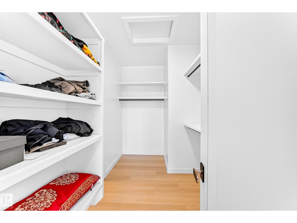
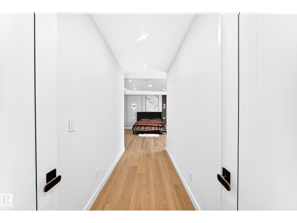
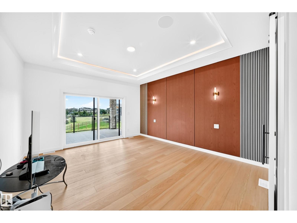
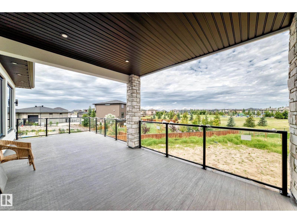
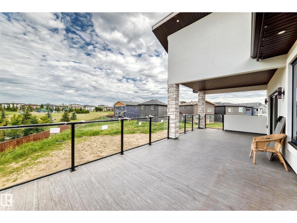
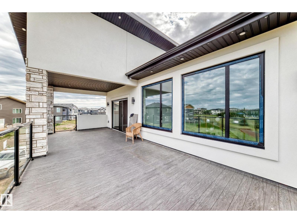
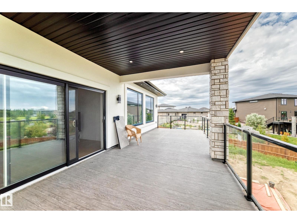
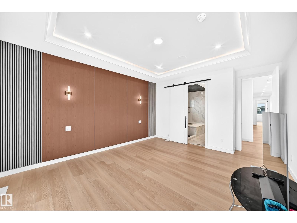
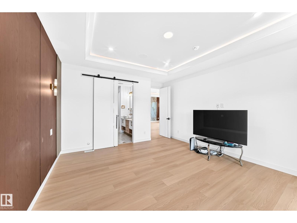
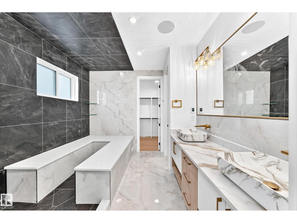
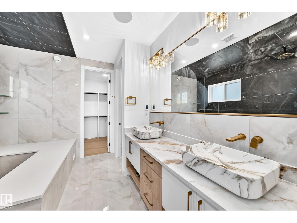
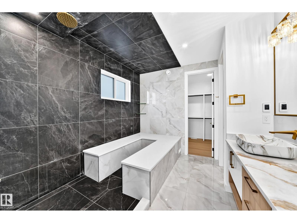
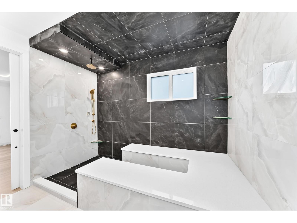
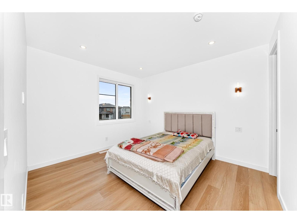
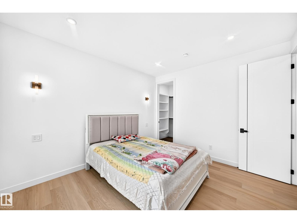
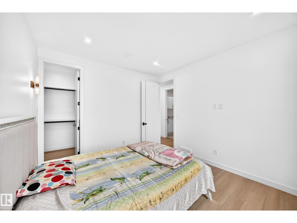
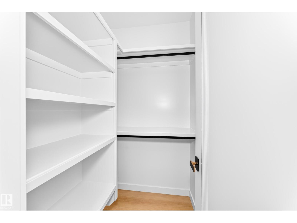
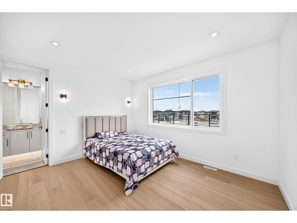
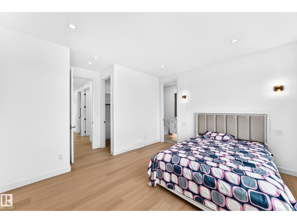
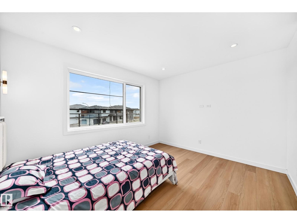
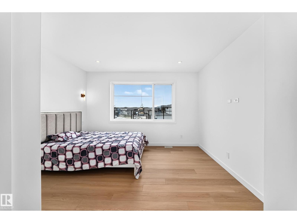
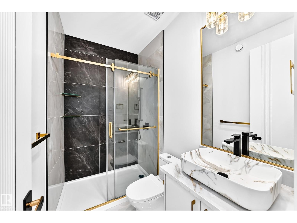
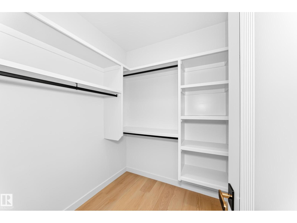
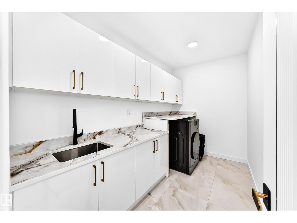
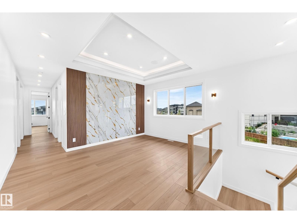
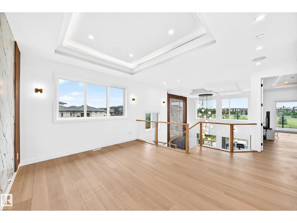
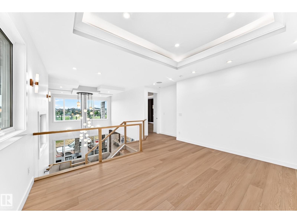
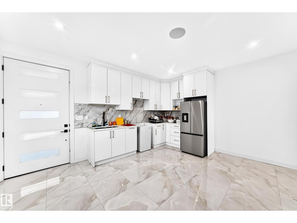
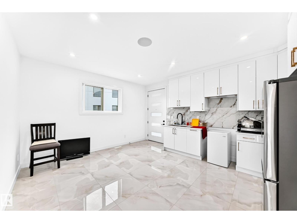
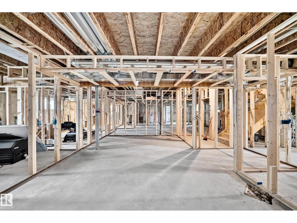
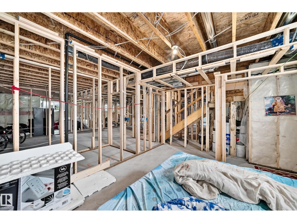
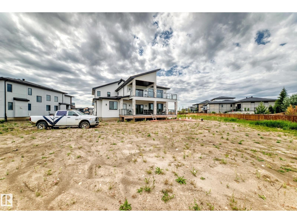
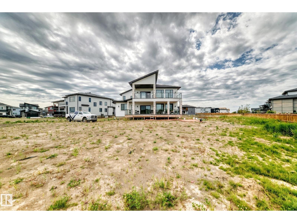
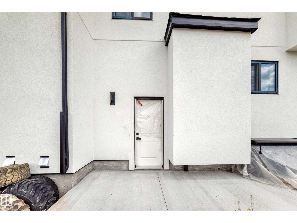
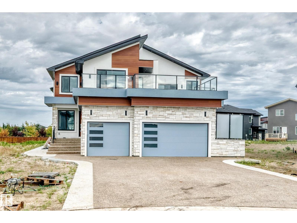
Truly one-of-a-kind, this exceptional home offers an impressive 7 bedrooms and 7 full bathrooms, thoughtfully designed for large or multi-generational families. The main level features 3 bedrooms, 3 full bathrooms, a dedicated office, 3 spacious family/living areas and 3 kitchens, providing outstanding flexibility and privacy. Upstairs offers a huge bonus room, 4 additional bedrooms and 4 full bathrooms, plus beautiful front and rear balconies.Loaded with premium upgrades, the home features 3 furnaces with separate zoning for each floor, 2 A/C coils already installed with zoning completed, in-floor heating roughed in on the main and basement levels, fully finished hea floors in 2 primary ensuite, and a triple soundproofed wall between the main residence and in-law suite for enhanced comfort and privacy.The integrated smart-home system includes 8 security cameras with 3TB recording storage, interior lighting, Christmas/holiday lighting and built-in speakers, all conveniently controlled through a phone app. (id:53676)
| Bathroom Total | 7 | Bedrooms Total | 7 |
| Amenities | Ceiling - 9ft | Appliances | Alarm System, Garage Door Opener Remote(s), Garage Door Opener, Hood Fan, Humidifier, Gas Stove(s), Two Refrigerators |
| Basement Development | Partially Finished | Basement Type | Full (partially Finished) |
| Constructed Date | 2025 | Construction Style Attachment | Detached |
| Fireplace Fuel | Electric | Fireplace Present | Yes |
| Fireplace Type | Unknown | Heating Type | Forced Air |
| Stories Total | 2 | Size Interior | 4631 Sqft |
| Type | House |
| Attached Garage |
| Acreage | No | Land Amenities | Golf Course |
| Size Irregular | 0.4 | Size Total | 0.4 Ac |
| Size Total Text | 0.4 Ac |
| Level | Type | Dimensions |
|---|---|---|
| Main Level | Living Room | 5.90 × 4.52 |
| Main Level | Dining Room | 4.39 × 3.55 |
| Main Level | Kitchen | 4.68 × 3.62 |
| Main Level | Den | 1.85 × 3.01 |
| Main Level | Bedroom 2 | 3.02 × 3.87 |
| Main Level | Bedroom 3 | 3.13 × 3.88 |
| Main Level | Bedroom 4 | 3.55 × 2.74 |
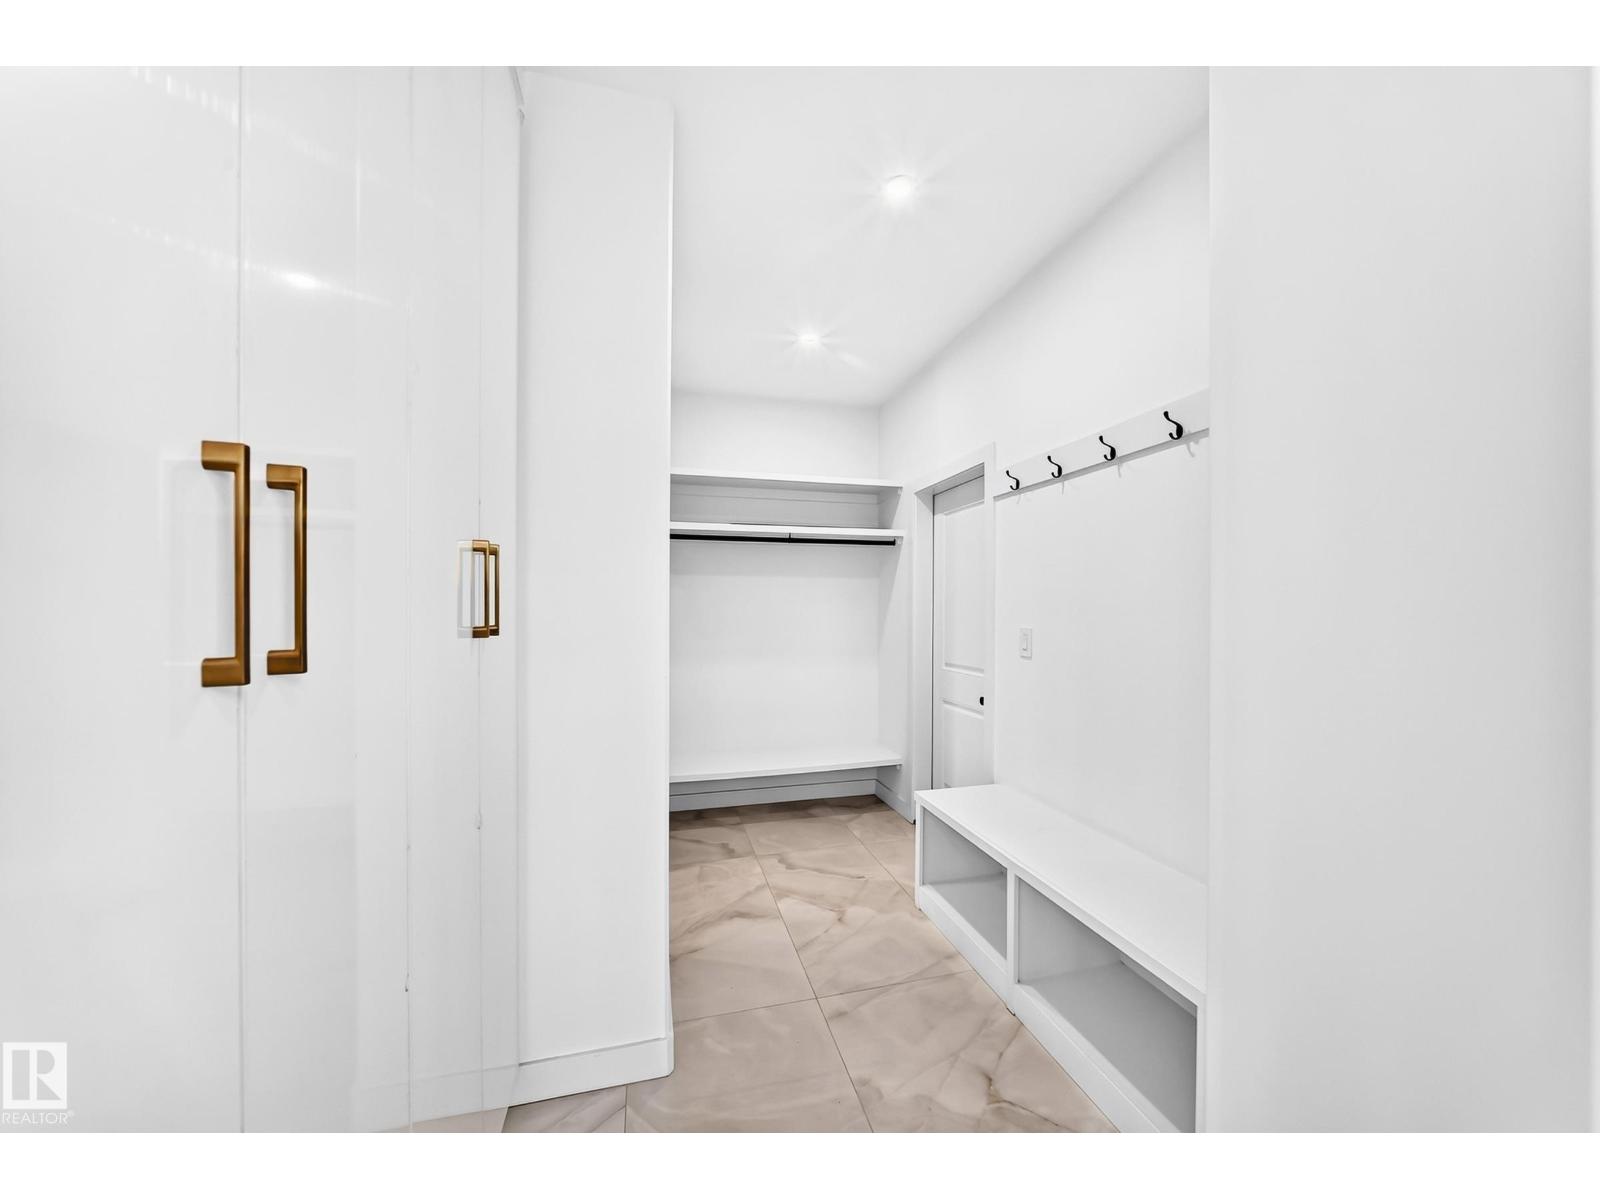
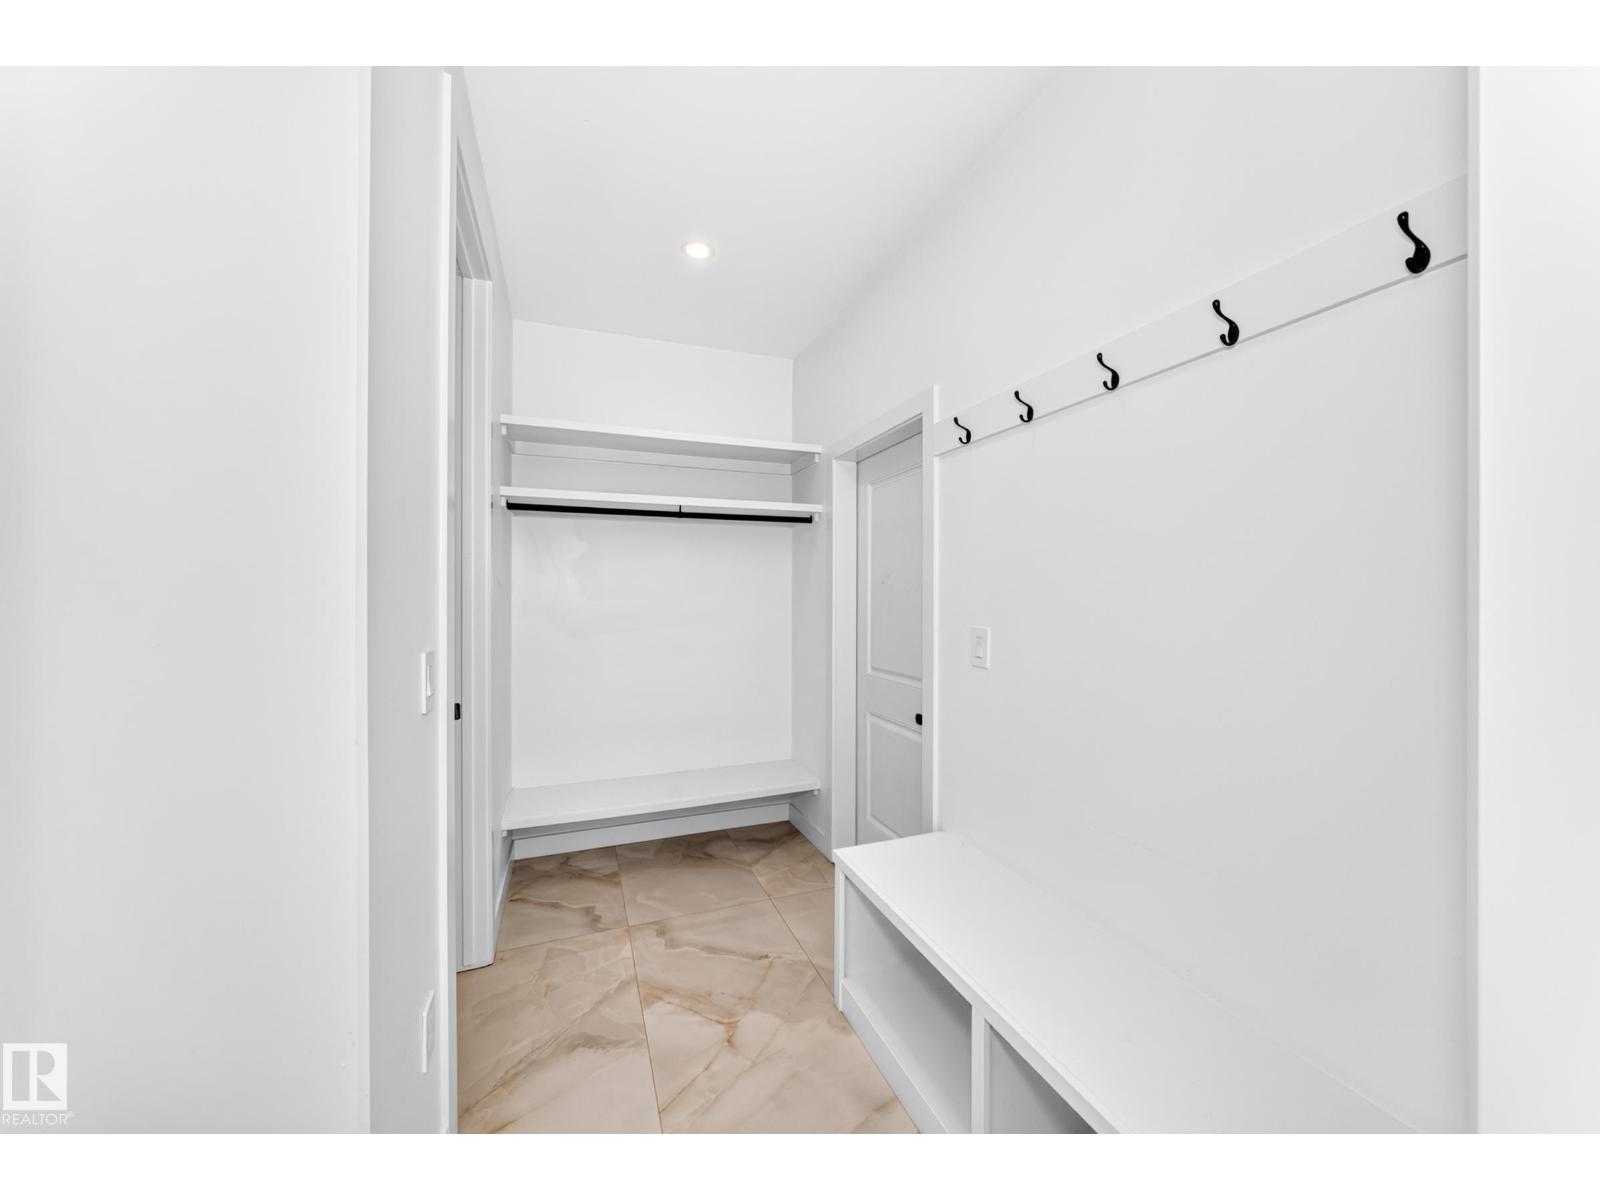
| Main Level | Mud Room | 1.88 × 3.81 |
| Main Level | Second Kitchen | 4.15 × 2.06 |
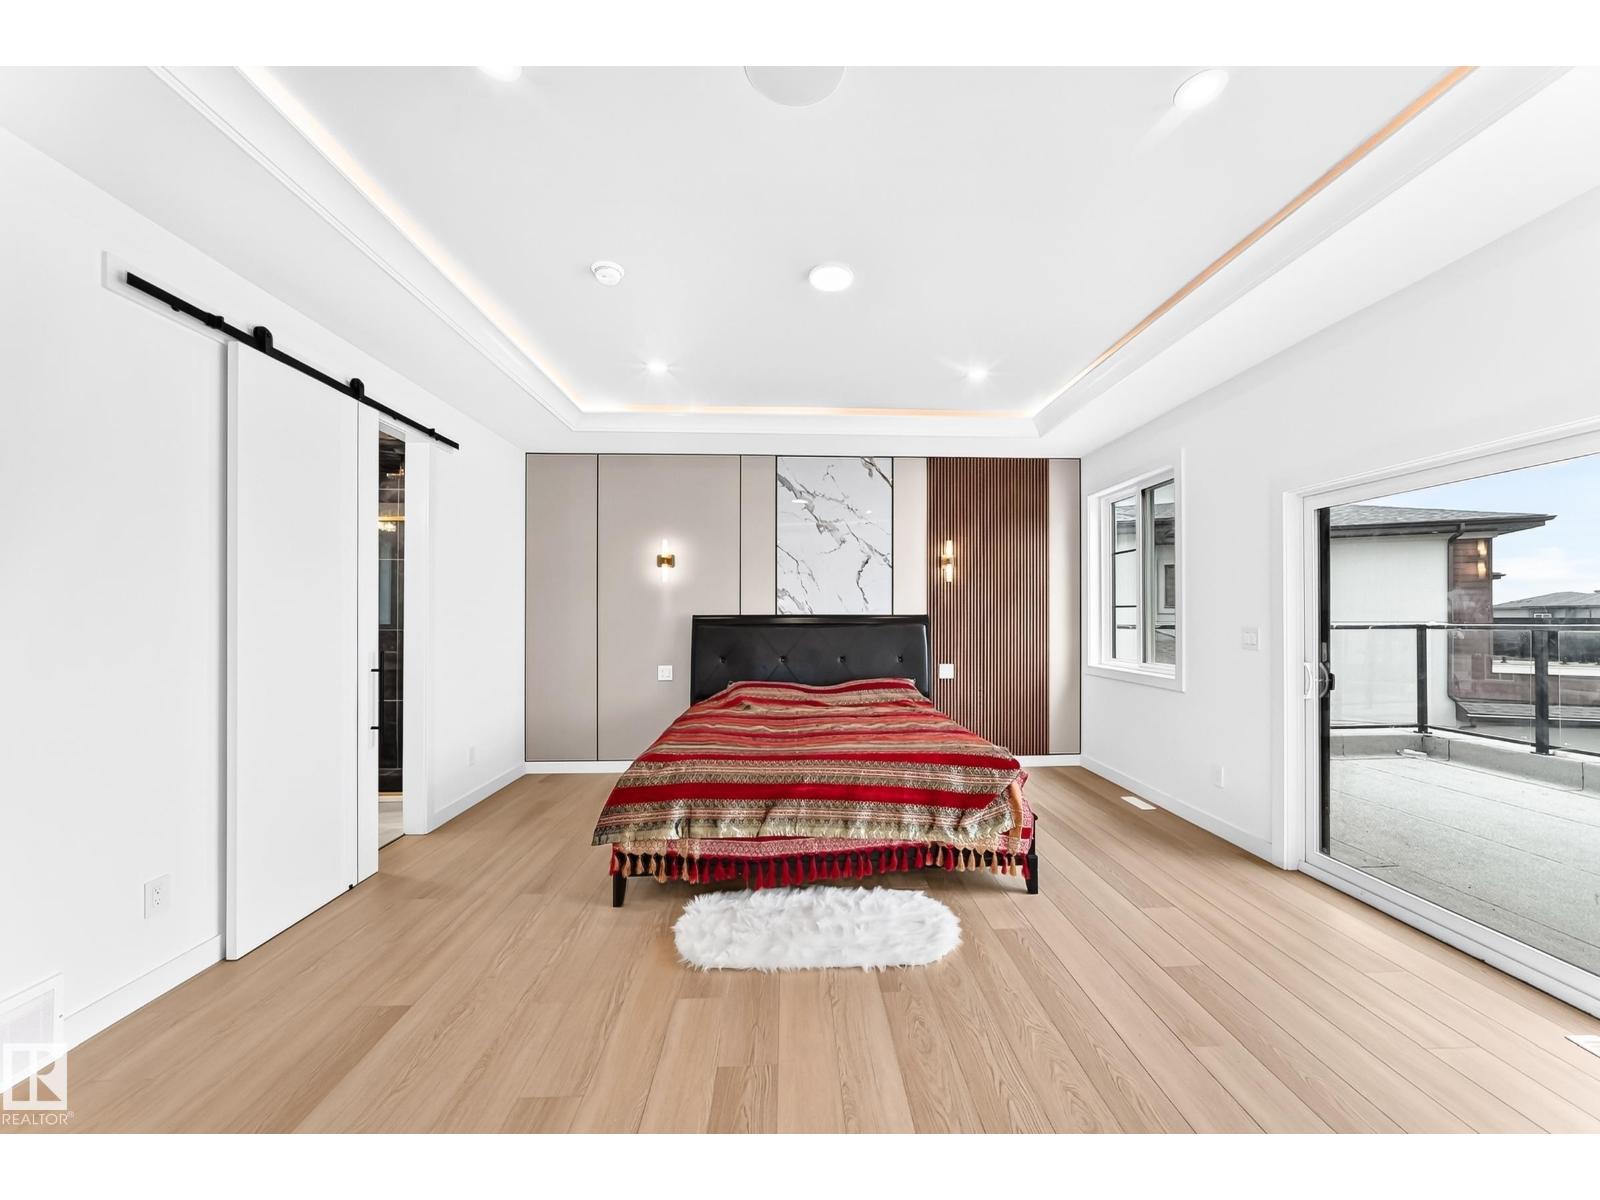
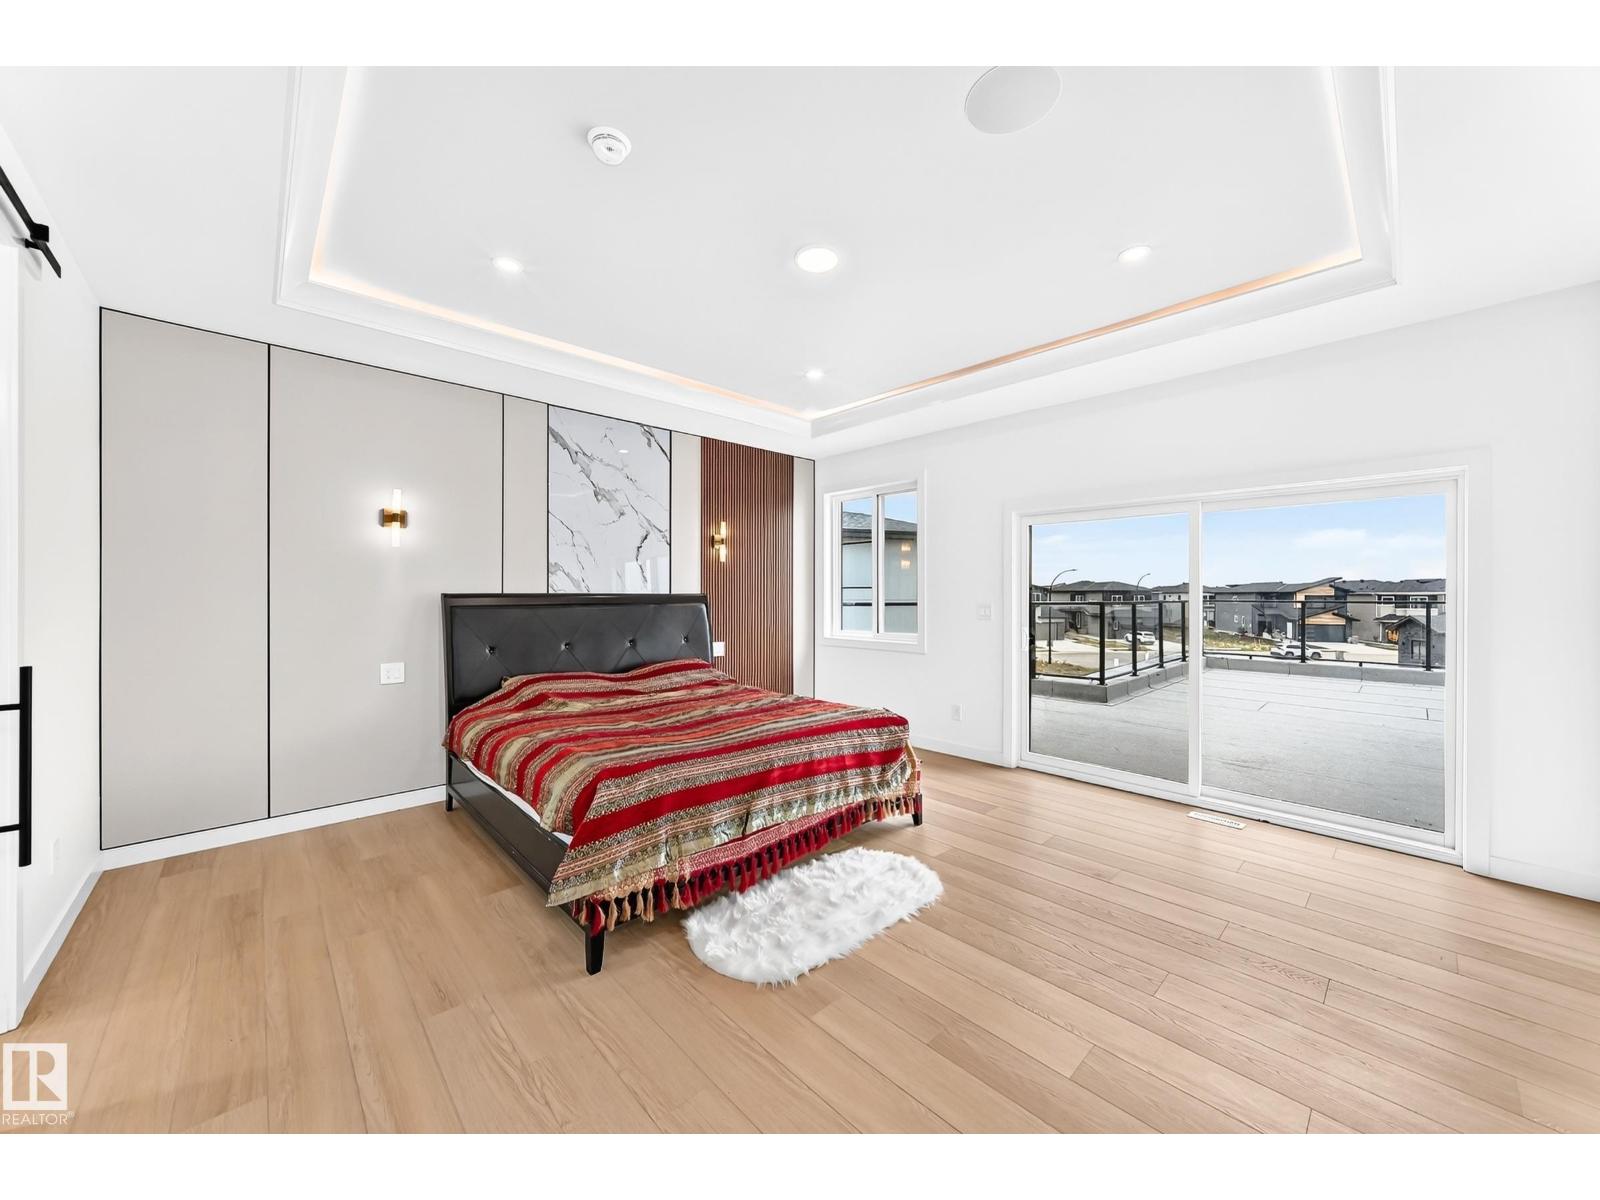
| Upper Level | Primary Bedroom | 4.85 × 4.25 |
| Upper Level | Bonus Room | 3.70 × 4.71 |
| Upper Level | Bedroom 5 | 4.87 × 5.01 |
| Upper Level | Bedroom 6 | 3.93 × 3.45 |
| Upper Level | Additional Bedroom | 4.70 × 4.20 |
| Upper Level | Laundry Room | 1.97 × 3.60 |

Start Your Mortgage Application
