
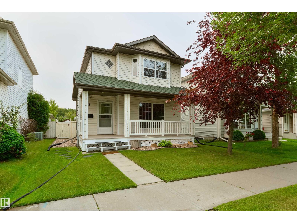
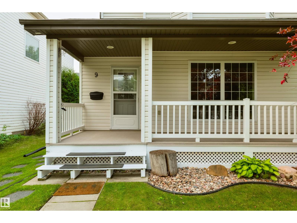
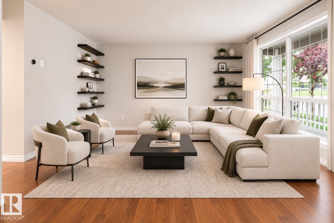
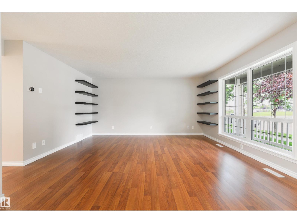
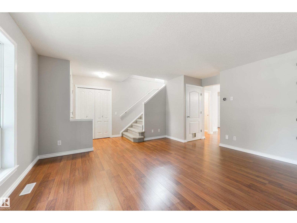
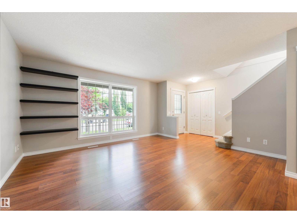
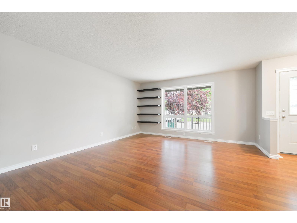
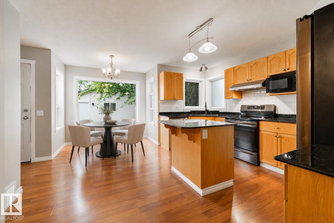
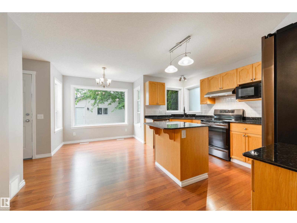
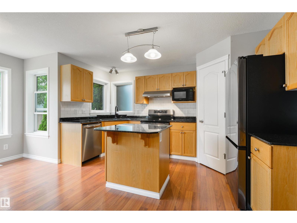
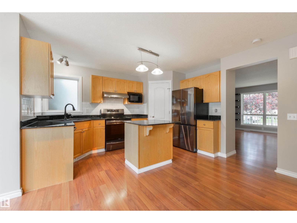
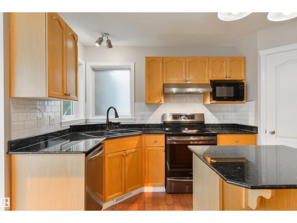
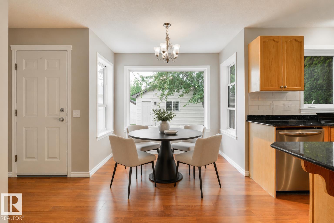
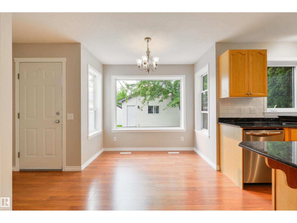
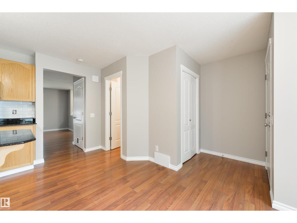
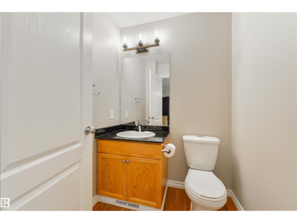
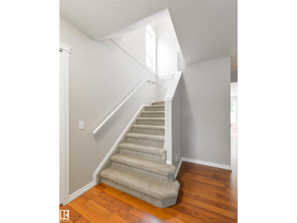
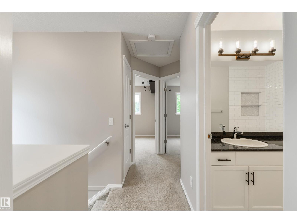
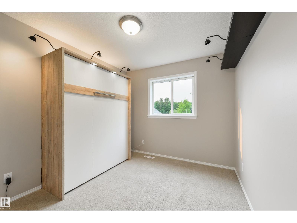
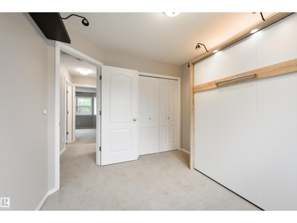
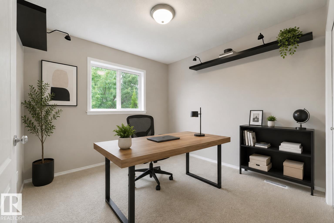
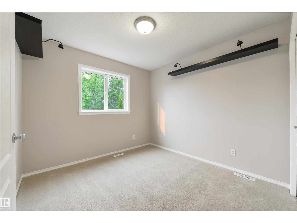
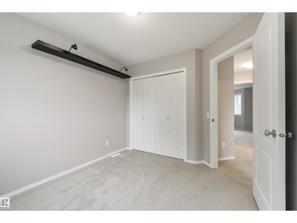
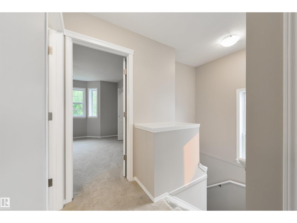
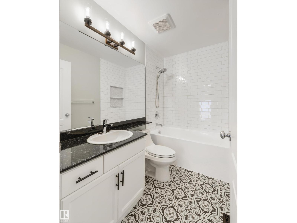
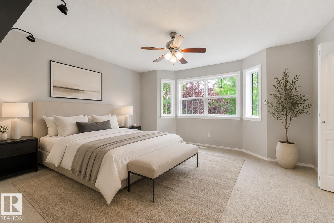
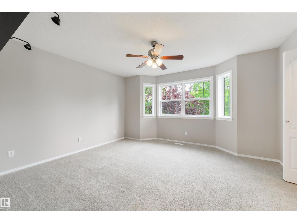
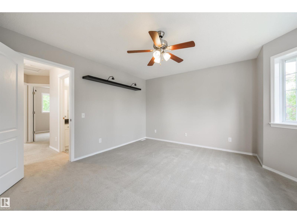
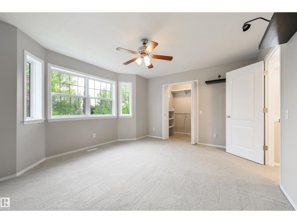
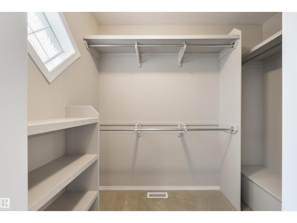
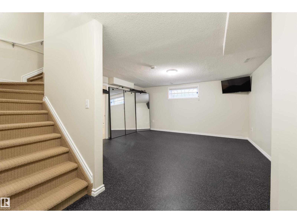
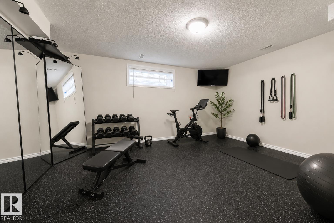
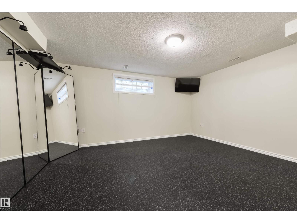
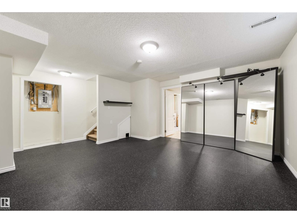
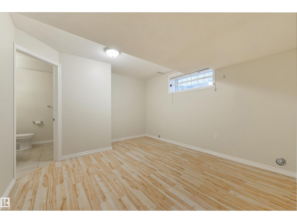
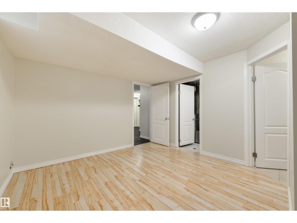
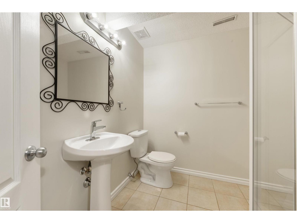
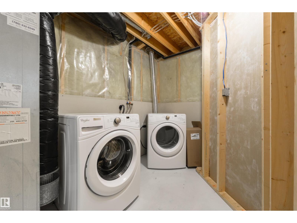
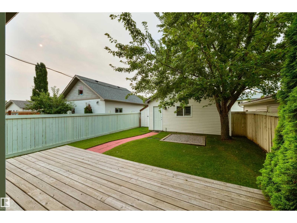
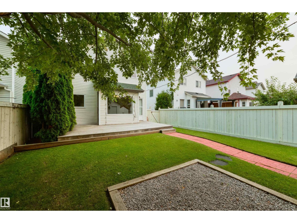
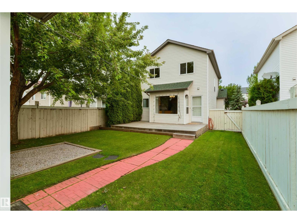
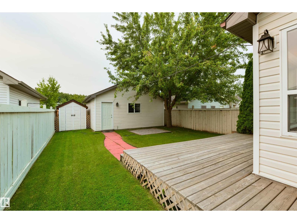
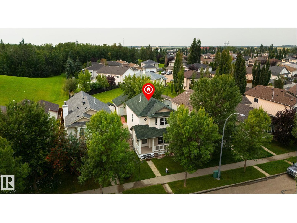
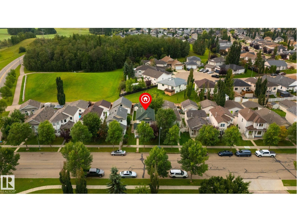
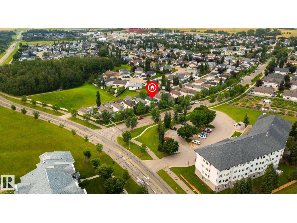
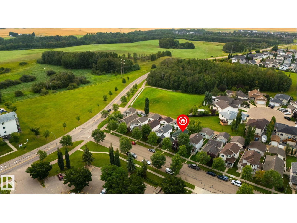
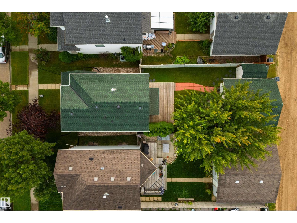
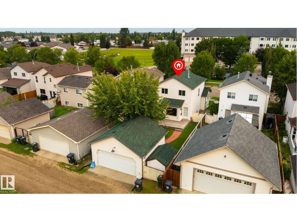
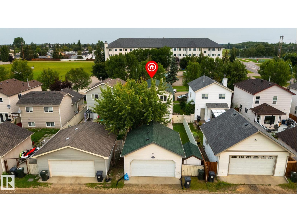
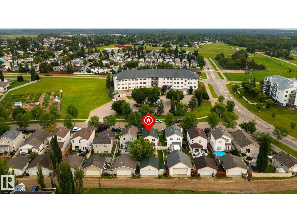
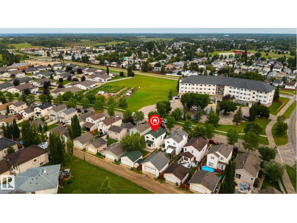
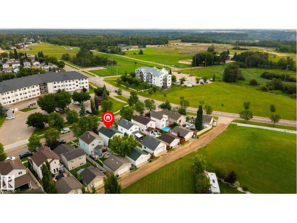
This house is a GEM, with not a spec of dust or a blade of grass out of place here. Freshly painted, this home features a lovely front porch to welcome your guests, a spacious living room, great kitchen with stainless appliances, center island, corner pantry, & separate dinette, newly renovated 4pc bath on the upper floor, 4 total bedrooms including a king-sized owner’s suite with walk-in closet, a fully-finished basement, and a newer roof (2021). The yard is beautifully landscaped & fenced and includes an exterior deck, double-detached garage, and desirable SOUTH-FACING exposure. Ideally situated within walking distance to trails, parks, schools, & amenities, this home has been impeccably maintained and is the one you’ve been waiting for! (id:53676)
| Bathroom Total | 3 | Bedrooms Total | 4 |
| Appliances | Dishwasher, Dryer, Garage Door Opener Remote(s), Garage Door Opener, Hood Fan, Microwave, Refrigerator, Storage Shed, Washer, Window Coverings, Stove | Basement Development | Finished |
| Basement Type | Full (finished) | Constructed Date | 2001 |
| Construction Style Attachment | Detached | Half Bath Total | 1 |
| Heating Type | Forced Air | Stories Total | 2 |
| Size Interior | 1264 Sqft | Type | House |
| Detached Garage |
| Acreage | No | Fence Type | Fence |
| Land Amenities | Airport, Golf Course, Playground, Schools, Shopping | Size Irregular | 321.82 |
| Size Total | 321.82 M2 | Size Total Text | 321.82 M2 |
| Level | Type | Dimensions |
|---|---|---|
| Lower Level | Bedroom 4 | 3.41 m x 3.91 m |
| Main Level | Living Room | 4.62 m x 5.12 m |
| Main Level | Dining Room | 3.96 m x 2.53 m |
| Main Level | Kitchen | 2.6 m x 4.07 m |
| Upper Level | Primary Bedroom | 4.38 m x 3.94 m |
| Upper Level | Bedroom 2 | 2.89 m x 3.15 m |
| Upper Level | Bedroom 3 | 2.81 m x 3.06 m |

Start Your Mortgage Application
