
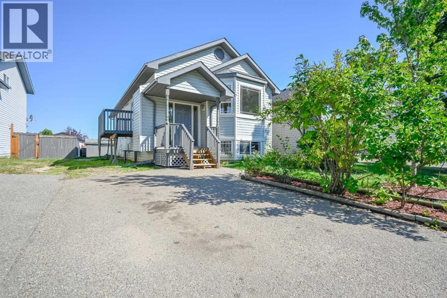
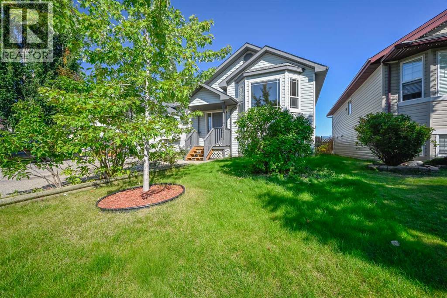
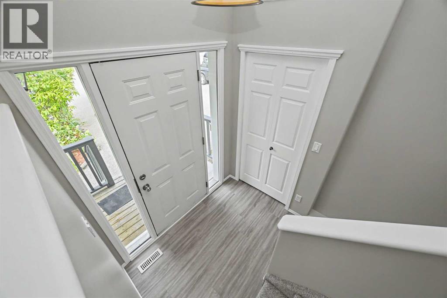
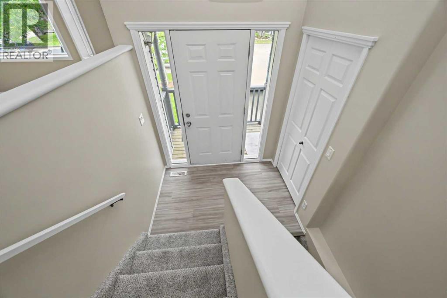
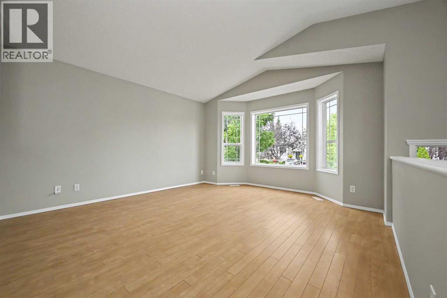
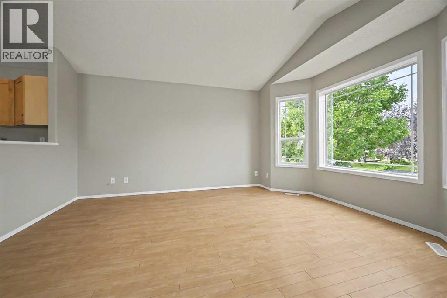
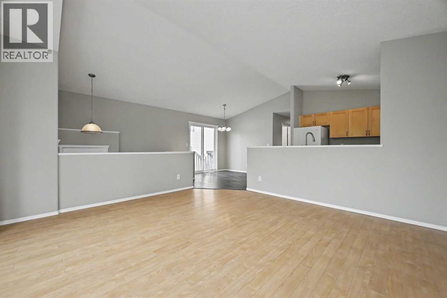
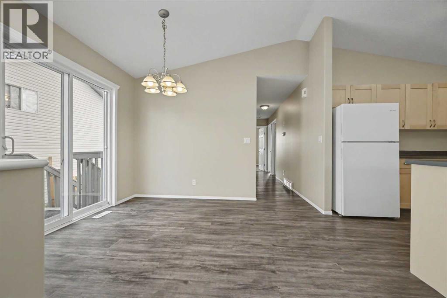
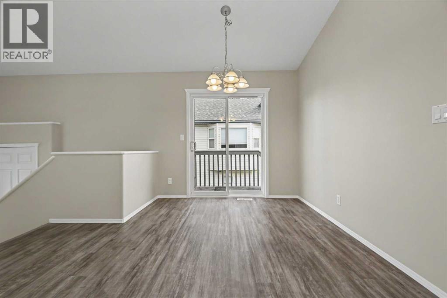
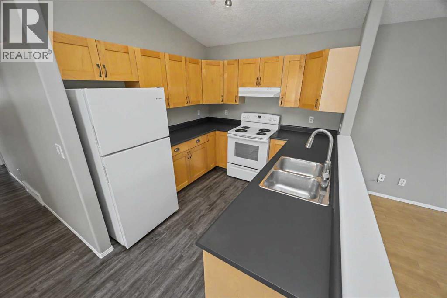
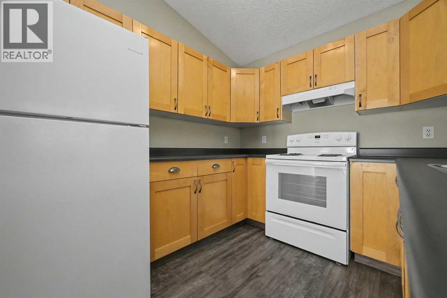
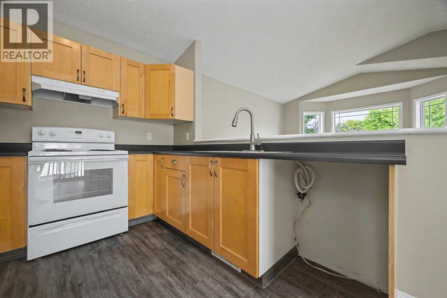
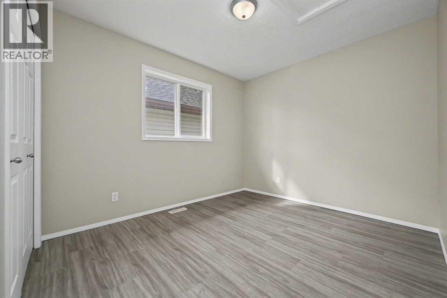
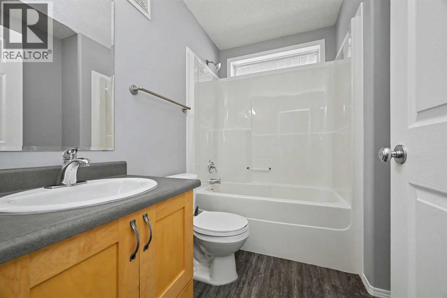
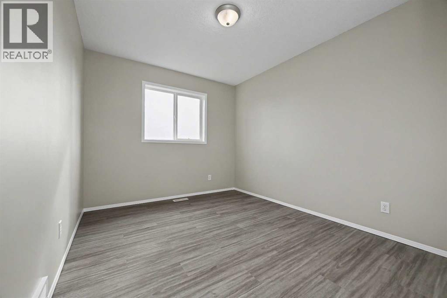
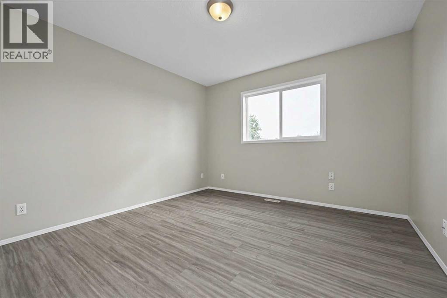
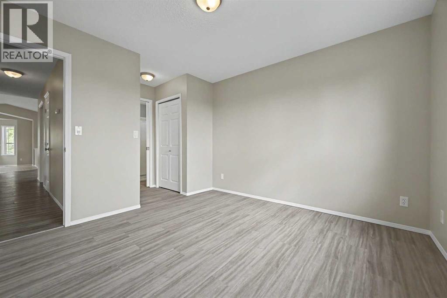
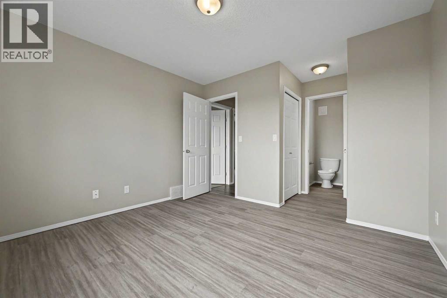
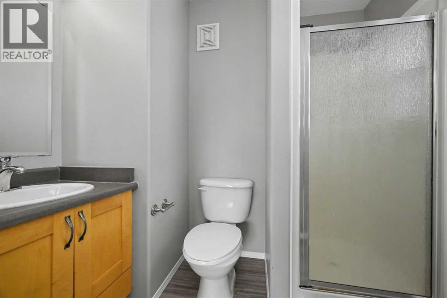
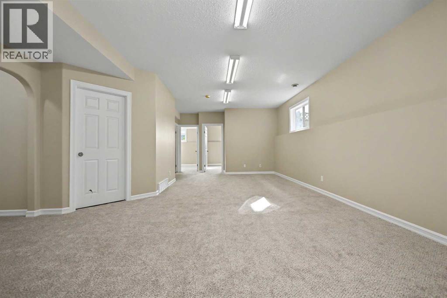
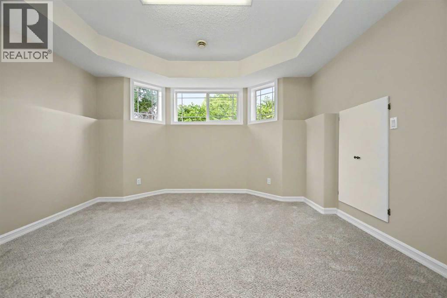
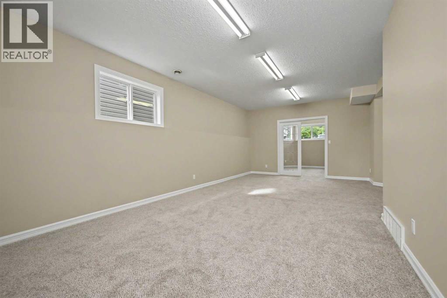
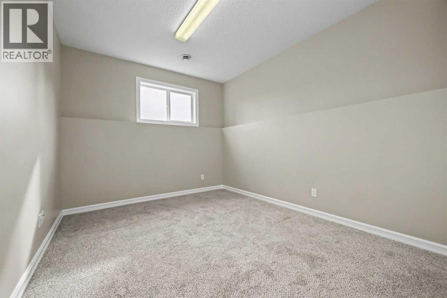
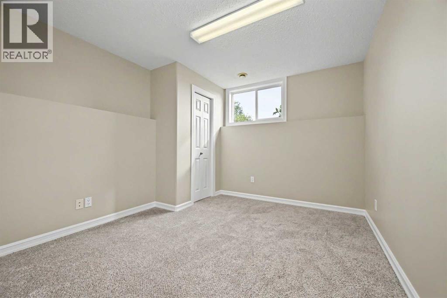
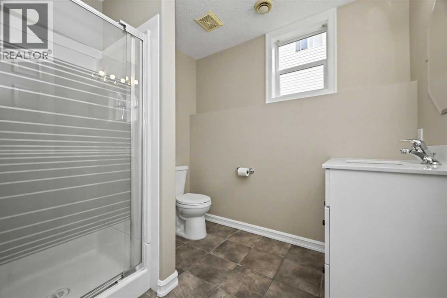
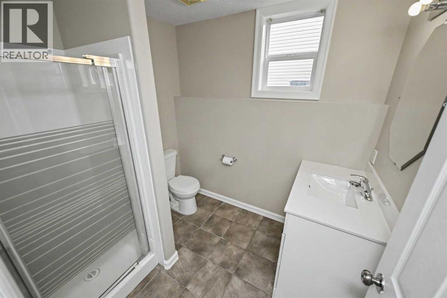
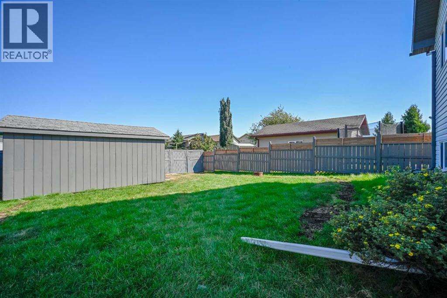
Not many 6 bed 3 bath homes come up like this with new paint and flooring throughout, and roof that is only 5 years old! Situated on a quiet street in Countryside South backing onto an easement. Good sized entry way welcomes you with must have entry closet. Heading up a few stairs the popular open concept welcomes you between the kitchen, dining and living room. Kitchen has adequate counter + cabinet space, with vaulted ceiling stretching into the living room. Living room has hardwood flooring, and large windows allowing natural beam in. Dining allows a table of any shape or size, with sliding doors onto your freshly painted deck. Remainder of main floor consists of full bathroom, three bedrooms, including master bedroom with full en-suite. Making our way to your fully developed basement with tall ceilings , new carpet, big windows, three bedrooms, full bathroom, living room, and utility/laundry room. Backyard is fenced with gate access to easement, and complimented with oversized shed. Double car driveway gives you adequate parking space. Book your viewing today as this home boasts pride of ownership. (id:53676)
| Bathroom Total | 3 | Bedrooms Above Ground | 3 |
| Bedrooms Below Ground | 3 | Bedrooms Total | 6 |
| Appliances | Washer, Refrigerator, Stove, Dryer | Architectural Style | Bi-level |
| Basement Development | Finished | Basement Type | Full (finished) |
| Constructed Date | 2002 | Construction Style Attachment | Detached |
| Cooling Type | None | Flooring Type | Carpeted, Hardwood, Vinyl |
| Foundation Type | Poured Concrete | Heating Fuel | Natural Gas |
| Heating Type | Forced Air | Size Interior | 1112 Sqft |
| Total Finished Area | 1112 Sqft | Type | House |
| Parking Pad |
| Acreage | No | Fence Type | Fence |
| Land Amenities | Park, Playground | Landscape Features | Landscaped, Lawn |
| Size Depth | 34.68 M | Size Frontage | 11 M |
| Size Irregular | 4091.00 | Size Total | 4091 Sqft|4,051 - 7,250 Sqft |
| Size Total Text | 4091 Sqft|4,051 - 7,250 Sqft | Zoning Description | Rs |
| Level | Type | Dimensions |
|---|---|---|
| Lower Level | 3pc Bathroom | 6.75 Ft x 8.00 Ft |
| Lower Level | Bedroom | 10.00 Ft x 11.00 Ft |
| Lower Level | Bedroom | 9.00 Ft x 9.00 Ft |
| Lower Level | Bedroom | 10.00 Ft x 11.00 Ft |
| Main Level | Primary Bedroom | 12.08 Ft x 11.00 Ft |
| Main Level | 3pc Bathroom | 4.75 Ft x 7.00 Ft |
| Main Level | Bedroom | 9.75 Ft x 9.00 Ft |
| Main Level | 3pc Bathroom | 5.00 Ft x 8.00 Ft |
| Main Level | Bedroom | 10.00 Ft x 9.75 Ft |

Start Your Mortgage Application
