
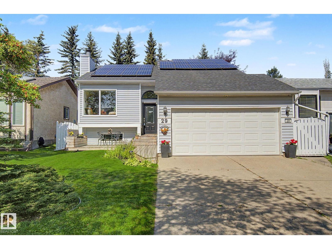
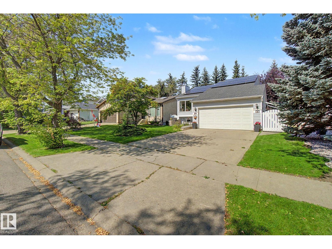
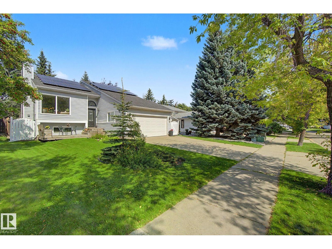
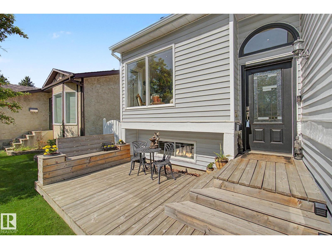
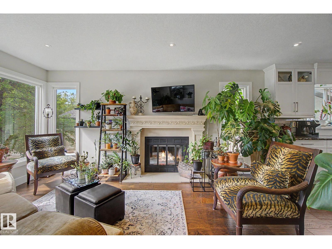
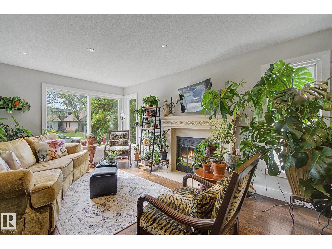

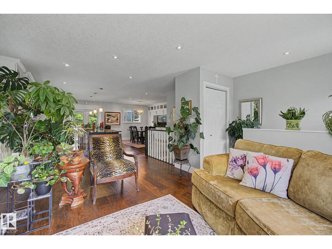
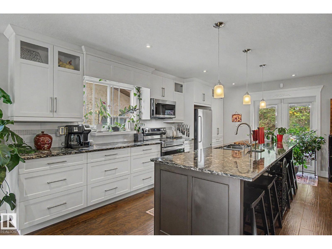
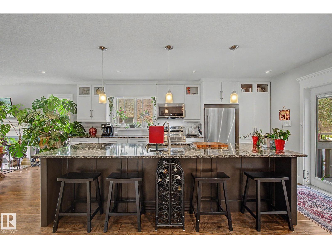
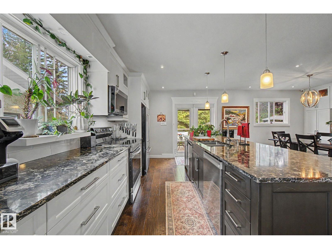
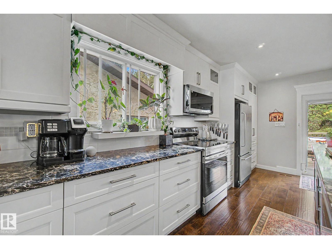
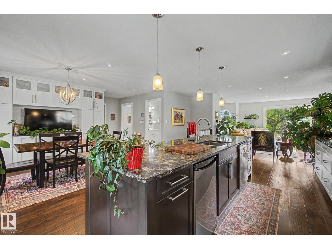
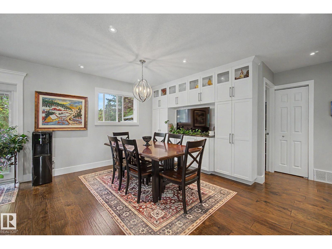
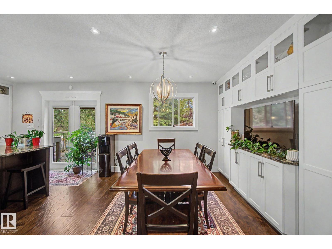
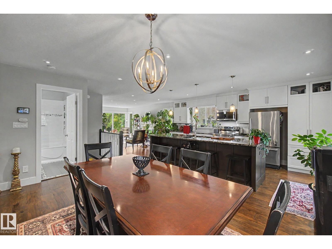
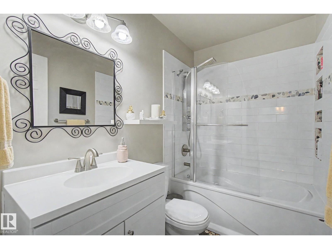
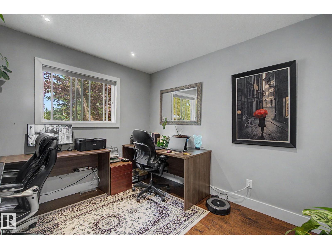
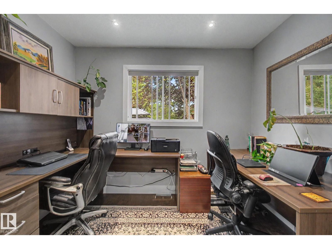
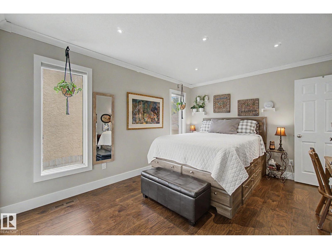
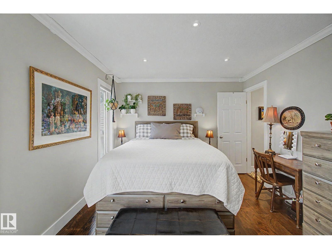
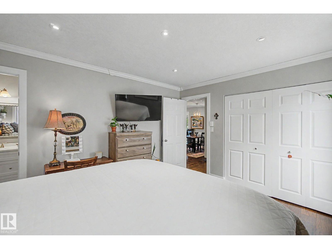
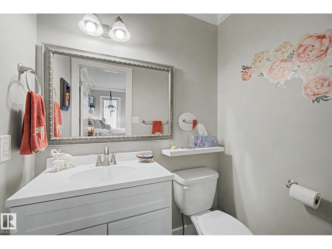
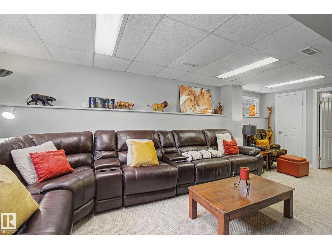
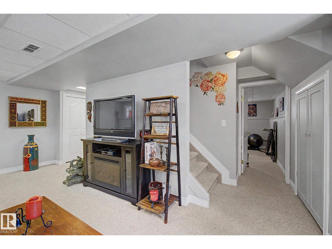
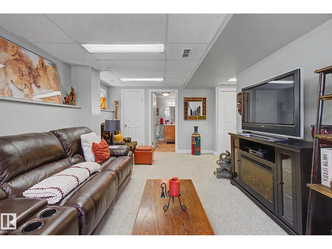
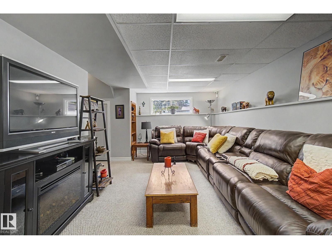
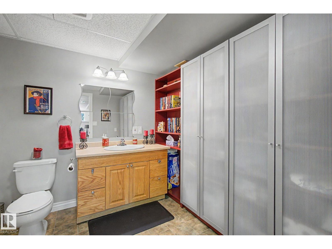
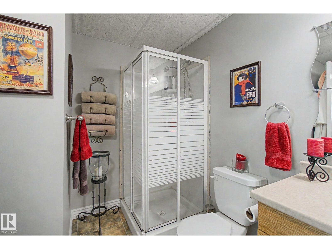
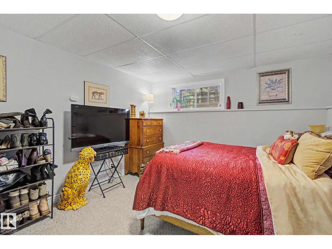
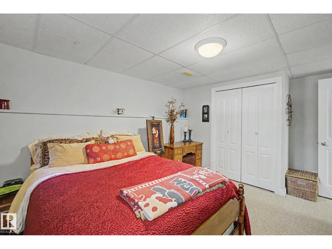
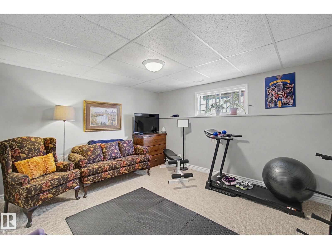
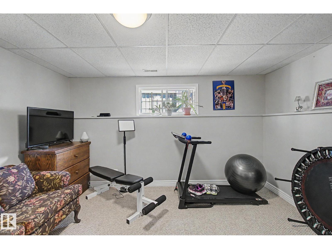
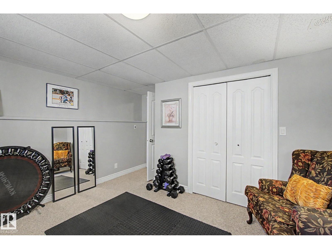
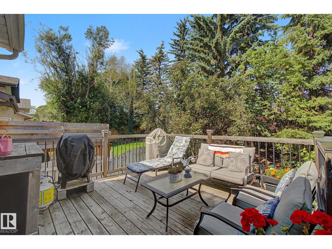
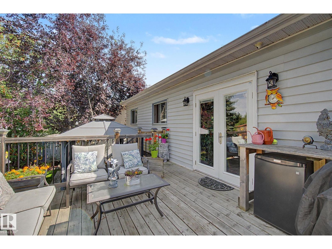
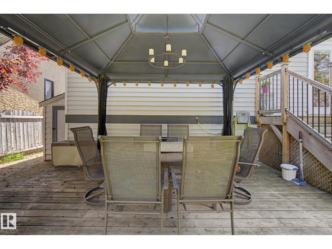
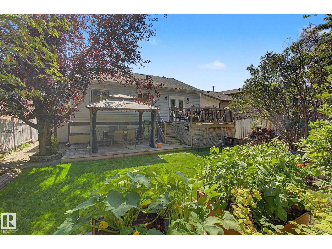
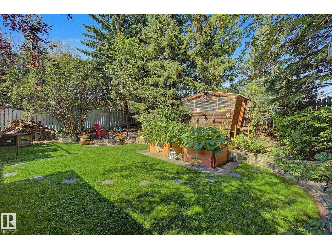
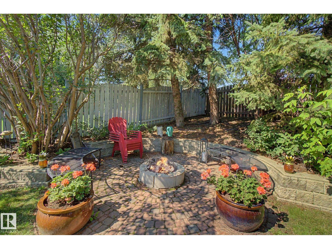
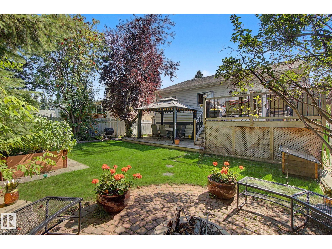
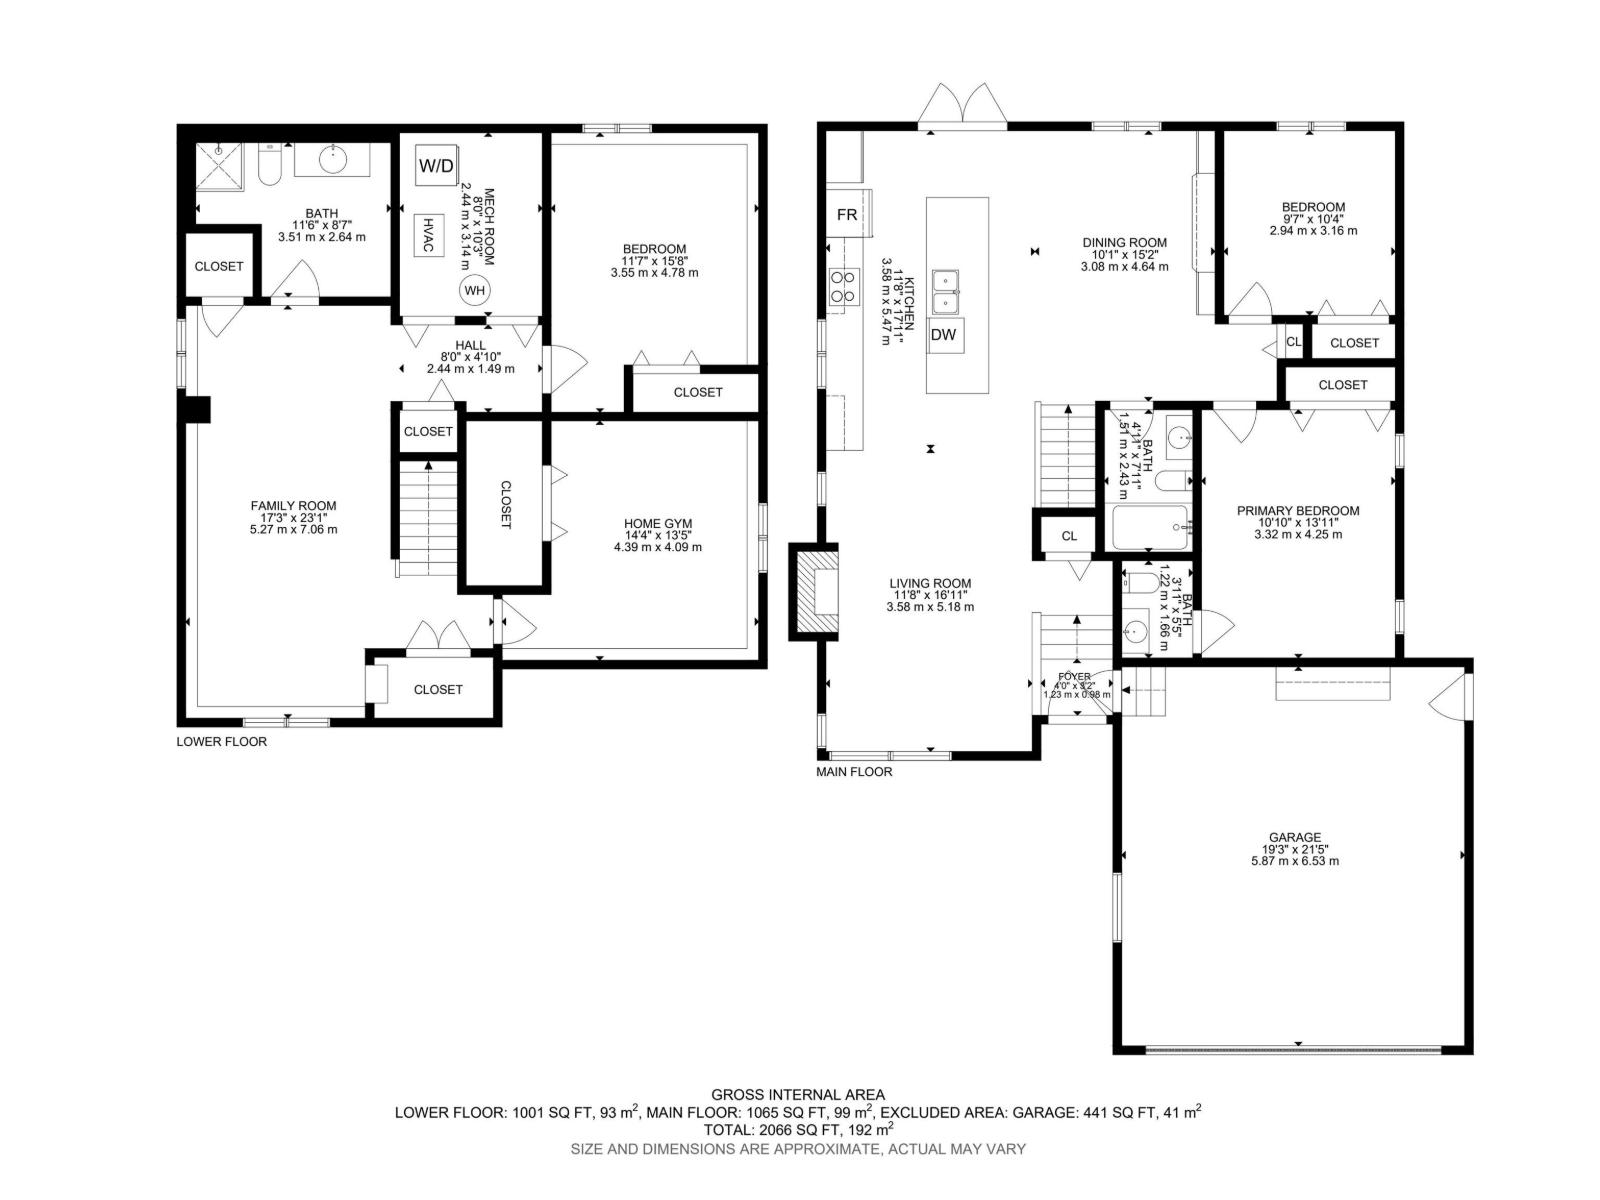
Welcome to this beautifully maintained bi-level home offering 4 bedrooms and 2.5 bathrooms, thoughtfully designed for comfortable everyday living. The south-facing front exposure fills the home with an abundance of natural light, while hardwood flooring throughout the main level adds warmth and timeless appeal.The kitchen features custom granite countertops and new appliances, making it both stylish and functional. Enjoy modern convenience with a smart thermostat and smart lighting throughout the home. Solar panels provide an added energy-efficient feature, while app- or remote-controlled LED exterior lighting enhances the home's curb appeal.The double attached garage provides plenty of parking and storage. Outside, you'll find a beautifully established yard surrounded by mature trees, creating a private and inviting setting. The backyard features a spacious patio and gazebo, along with a greenhouse and fire pit—perfect for entertaining, gardening, or relaxing outdoors. (id:53676)
| Bathroom Total | 3 | Bedrooms Total | 4 |
| Appliances | Alarm System, Dishwasher, Dryer, Garage Door Opener Remote(s), Garage Door Opener, Microwave Range Hood Combo, Oven - Built-in, Refrigerator, Stove, Washer, Window Coverings | Architectural Style | Bi-level |
| Basement Development | Finished | Basement Type | Full (finished) |
| Constructed Date | 1985 | Construction Style Attachment | Detached |
| Cooling Type | Central Air Conditioning | Fire Protection | Smoke Detectors |
| Fireplace Fuel | Wood | Fireplace Present | Yes |
| Fireplace Type | Unknown | Half Bath Total | 1 |
| Heating Type | Forced Air | Size Interior | 1066 Sqft |
| Type | House |
| Attached Garage |
| Acreage | No | Fence Type | Fence |
| Land Amenities | Playground, Public Transit, Schools, Shopping |
| Level | Type | Dimensions |
|---|---|---|
| Above | Primary Bedroom | Measurements not available |
| Above | Bedroom 2 | Measurements not available |
| Basement | Family Room | Measurements not available |
| Basement | Bedroom 3 | Measurements not available |
| Basement | Bedroom 4 | Measurements not available |
| Main Level | Living Room | Measurements not available |
| Main Level | Dining Room | Measurements not available |
| Main Level | Kitchen | Measurements not available |

Start Your Mortgage Application
