
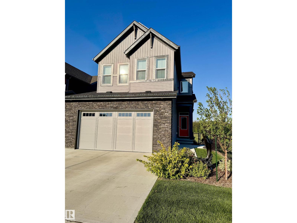
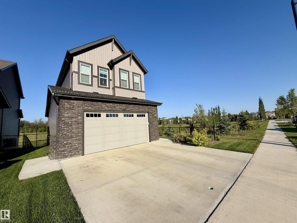
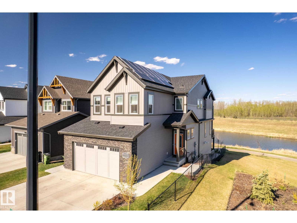
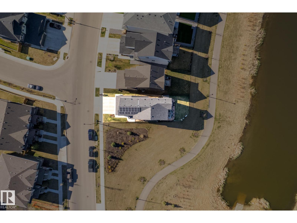
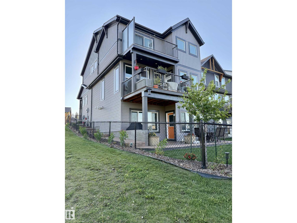
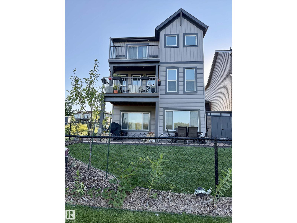
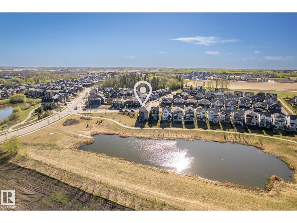
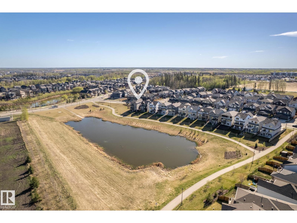
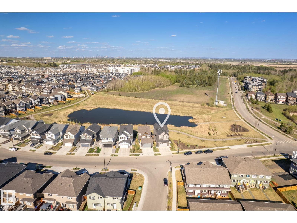
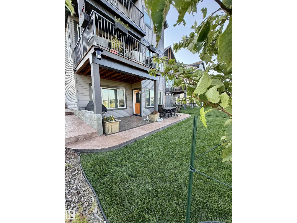
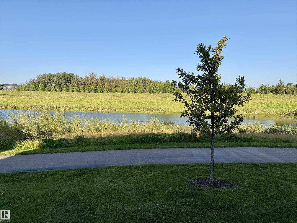
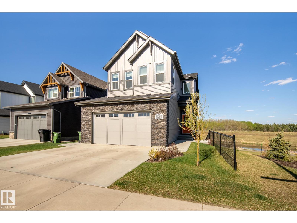
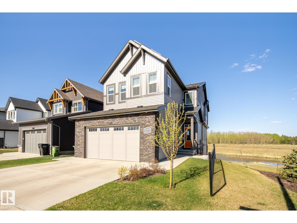
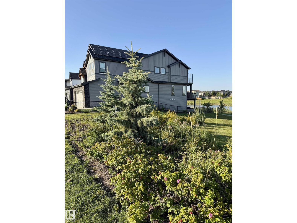
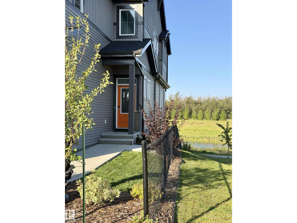
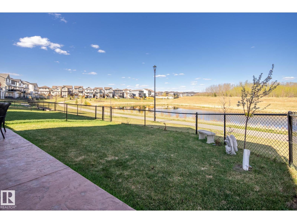
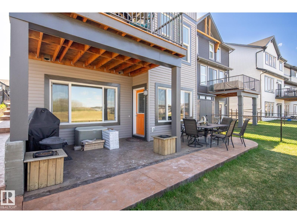
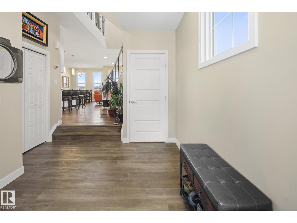
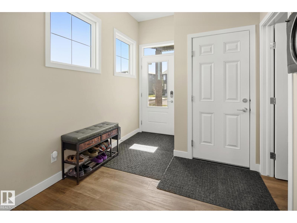
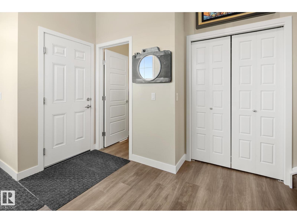
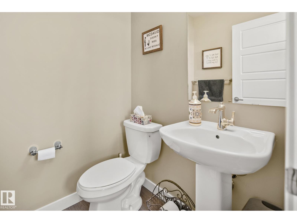
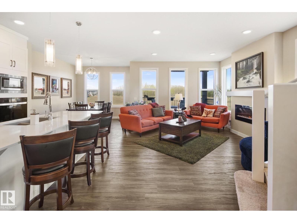
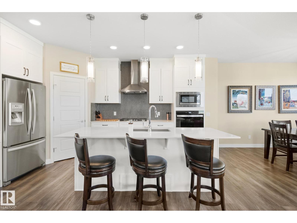
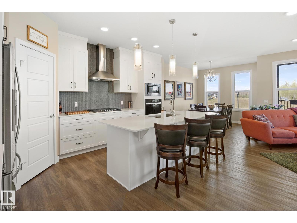
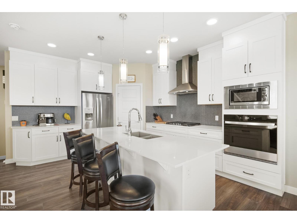
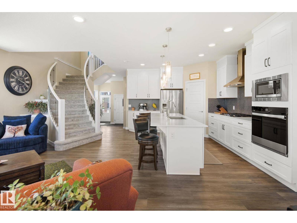
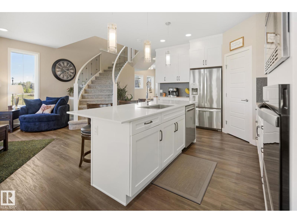
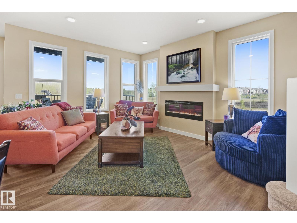
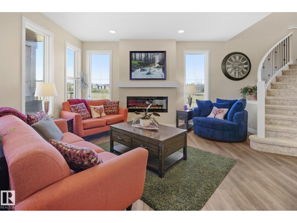
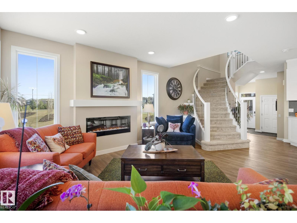
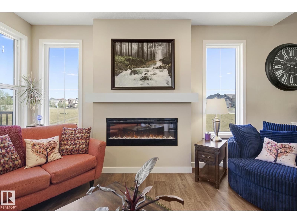
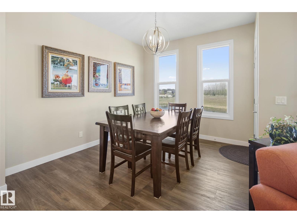
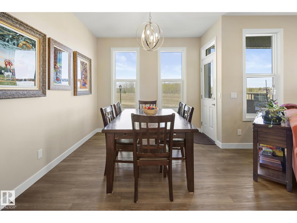
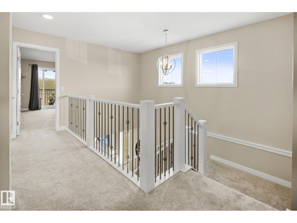
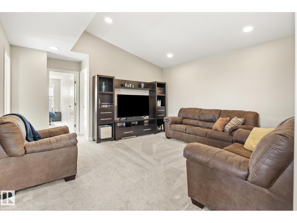
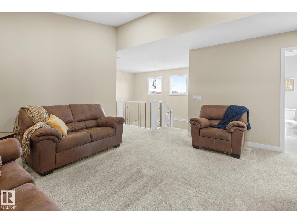
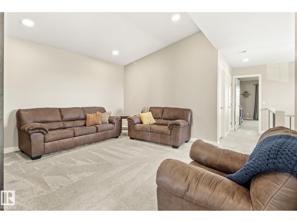
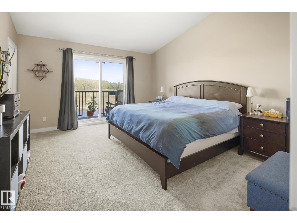
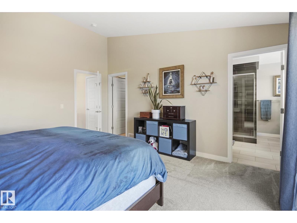
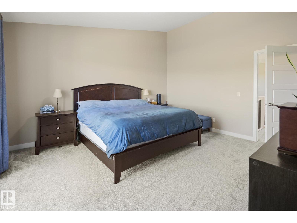
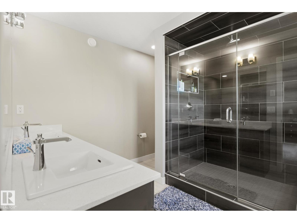
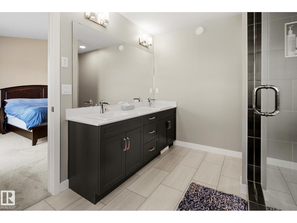
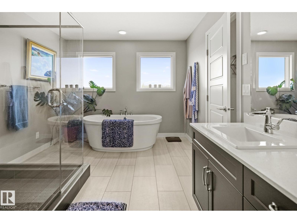
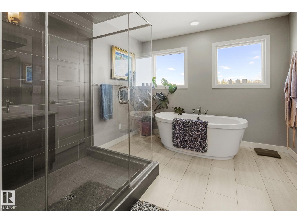
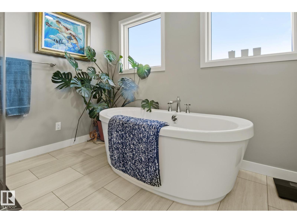
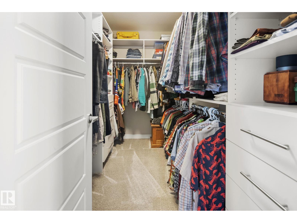
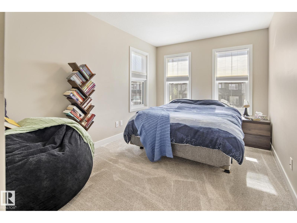
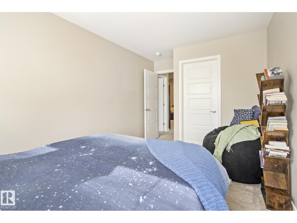
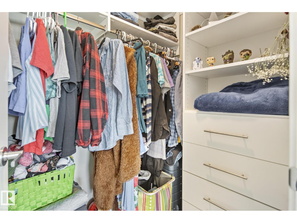
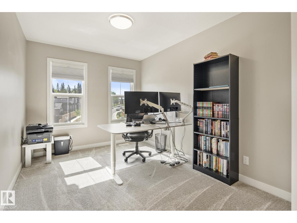
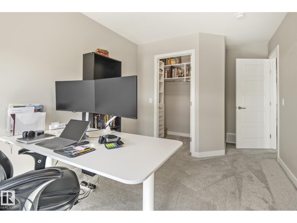
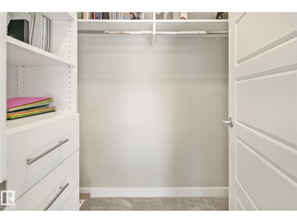
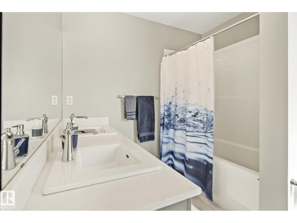
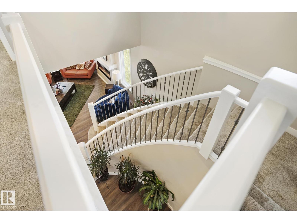
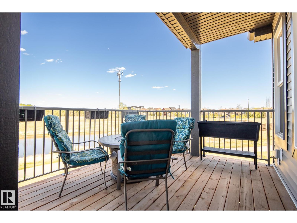
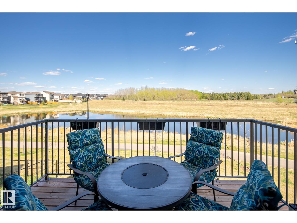
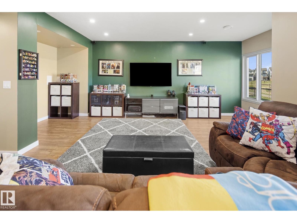
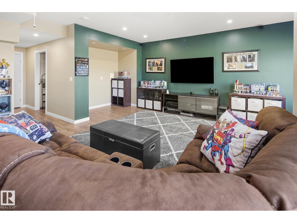
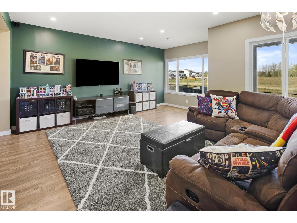
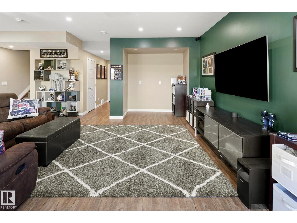
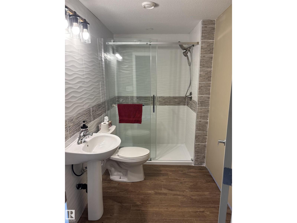
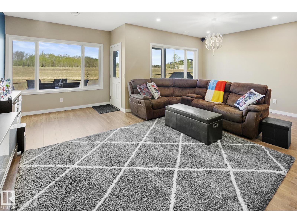
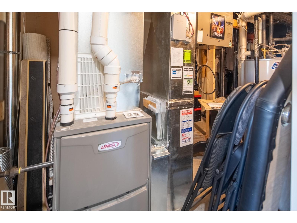
Luxury Meets Functionality in This Stunning Corner-Lot Home backing on a Peaceful Pond. Step into refined living with this exclusive 2022-built home offering privacy, space, and scenic tranquility. This modern residence is designed to impress with over 9-foot ceilings on the main floor and an abundance of natural light throughout. 3 Spacious Bedrooms + Bonus Room – Versatile living for families, professionals, and guests. 3.5 Bathrooms – Including a spa-like master ensuite with a walk-in closet and private deck. Open-Concept Main Floor – Seamlessly flows into the living, dining, and kitchen spaces. Oversized Garage – Includes an extra fridge and ample room for storage or hobbies. Smart Home Features – Program thermostat, smart door lock, water leak and freezer detectors, and garage door opener. Energy-Efficient Design – Solar panels, triple-pane dual Low-E Argon windows, 2x6 construction, R20 insulated in basement. Gas BBQ Hookups for walkout basement and main, Get Ready to be Impressed! (id:53676)
| Bathroom Total | 4 | Bedrooms Total | 3 |
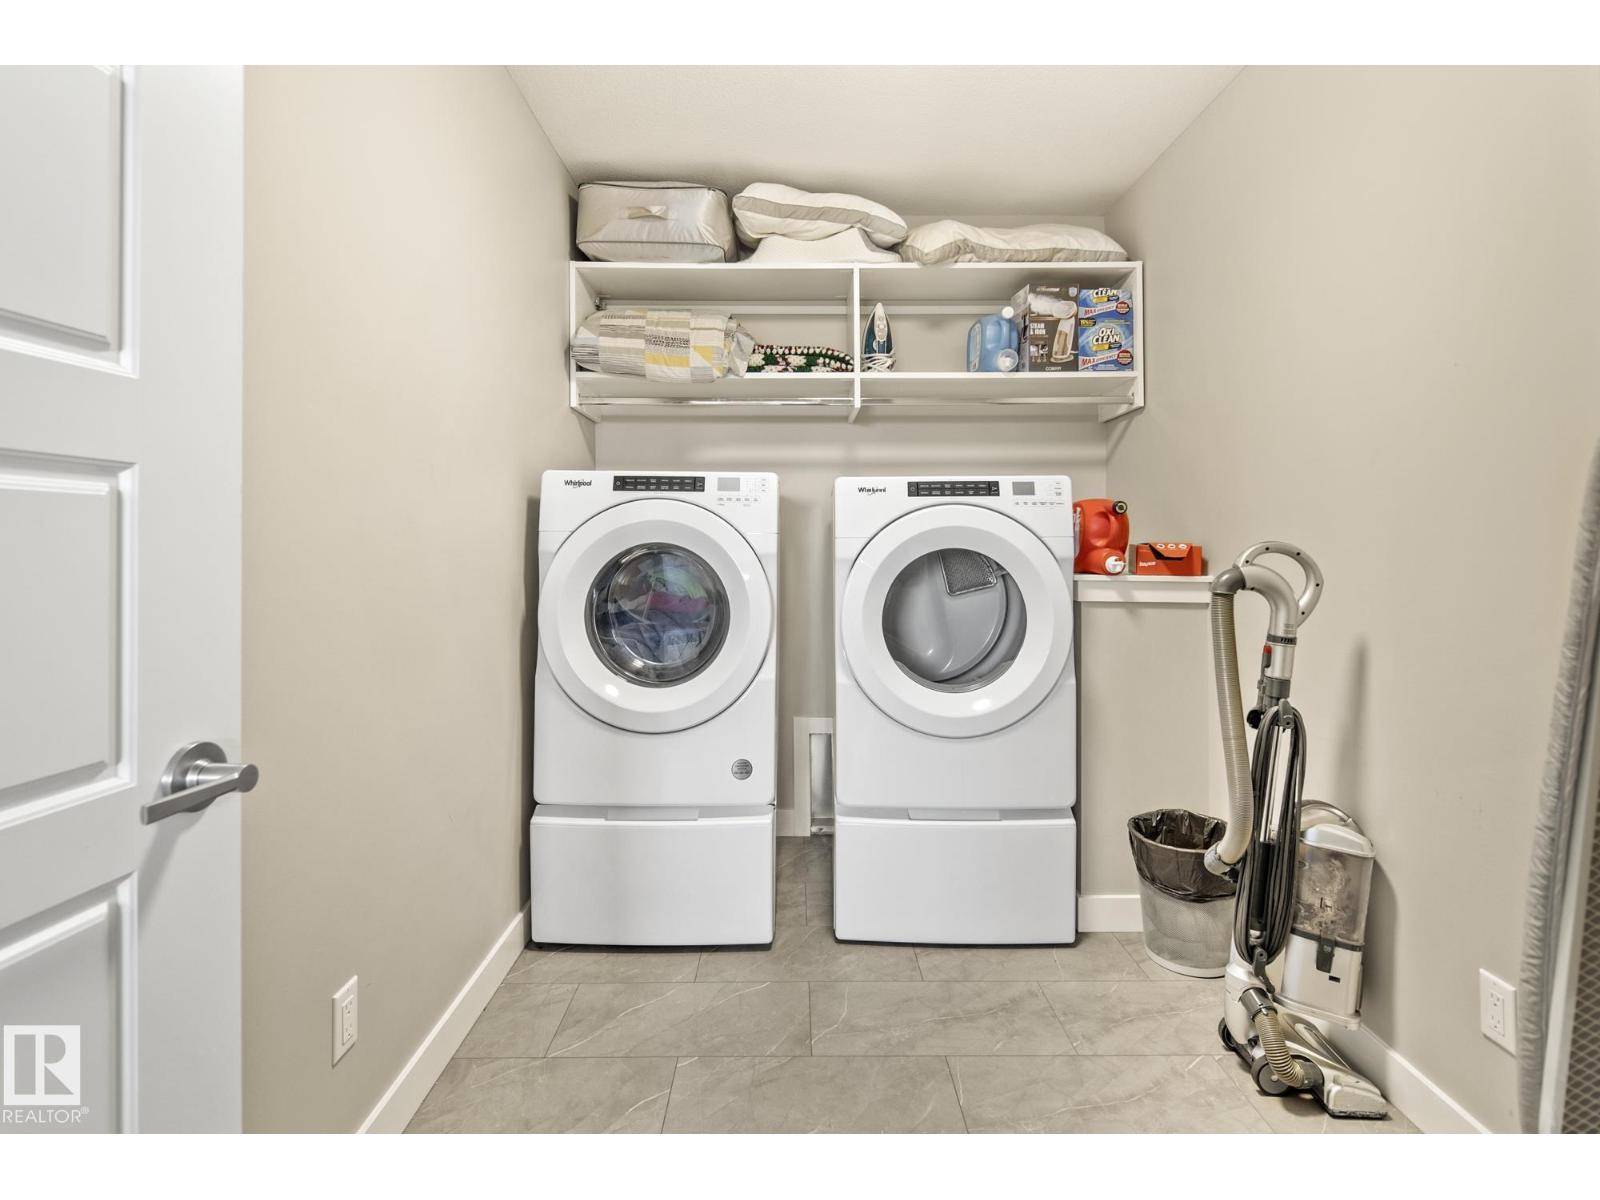
| Amenities | Ceiling - 9ft | Appliances | Dishwasher, Dryer, Garage Door Opener Remote(s), Garage Door Opener, Hood Fan, Microwave, Gas Stove(s), Washer, Window Coverings, Two Refrigerators |
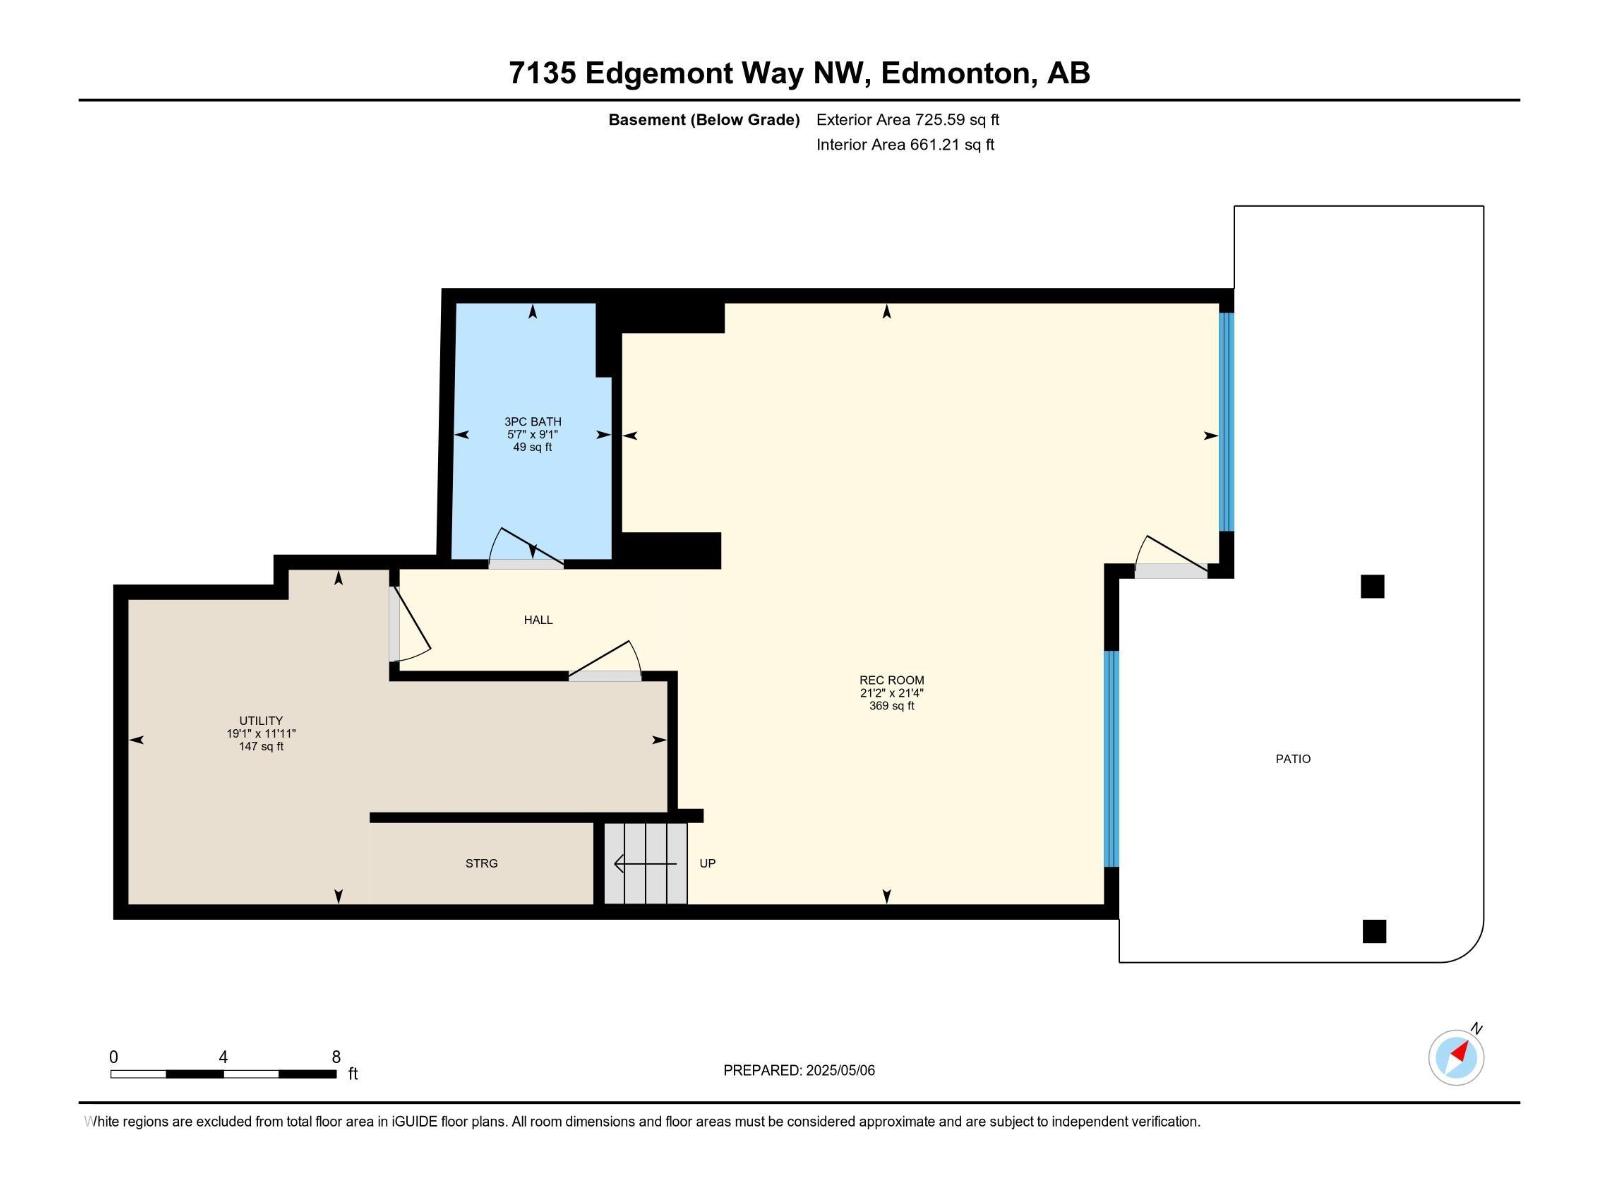
| Basement Development | Finished | Basement Features | Walk Out |
| Basement Type | Full (finished) | Constructed Date | 2022 |
| Construction Style Attachment | Detached | Cooling Type | Central Air Conditioning |
| Fireplace Fuel | Electric | Fireplace Present | Yes |
| Fireplace Type | Unknown | Half Bath Total | 1 |
| Heating Type | Forced Air | Stories Total | 2 |
| Size Interior | 2131 Sqft | Type | House |
| Attached Garage |
| Acreage | No | Size Irregular | 397.25 |
| Size Total | 397.25 M2 | Size Total Text | 397.25 M2 |
| Surface Water | Ponds |
| Level | Type | Dimensions |
|---|---|---|
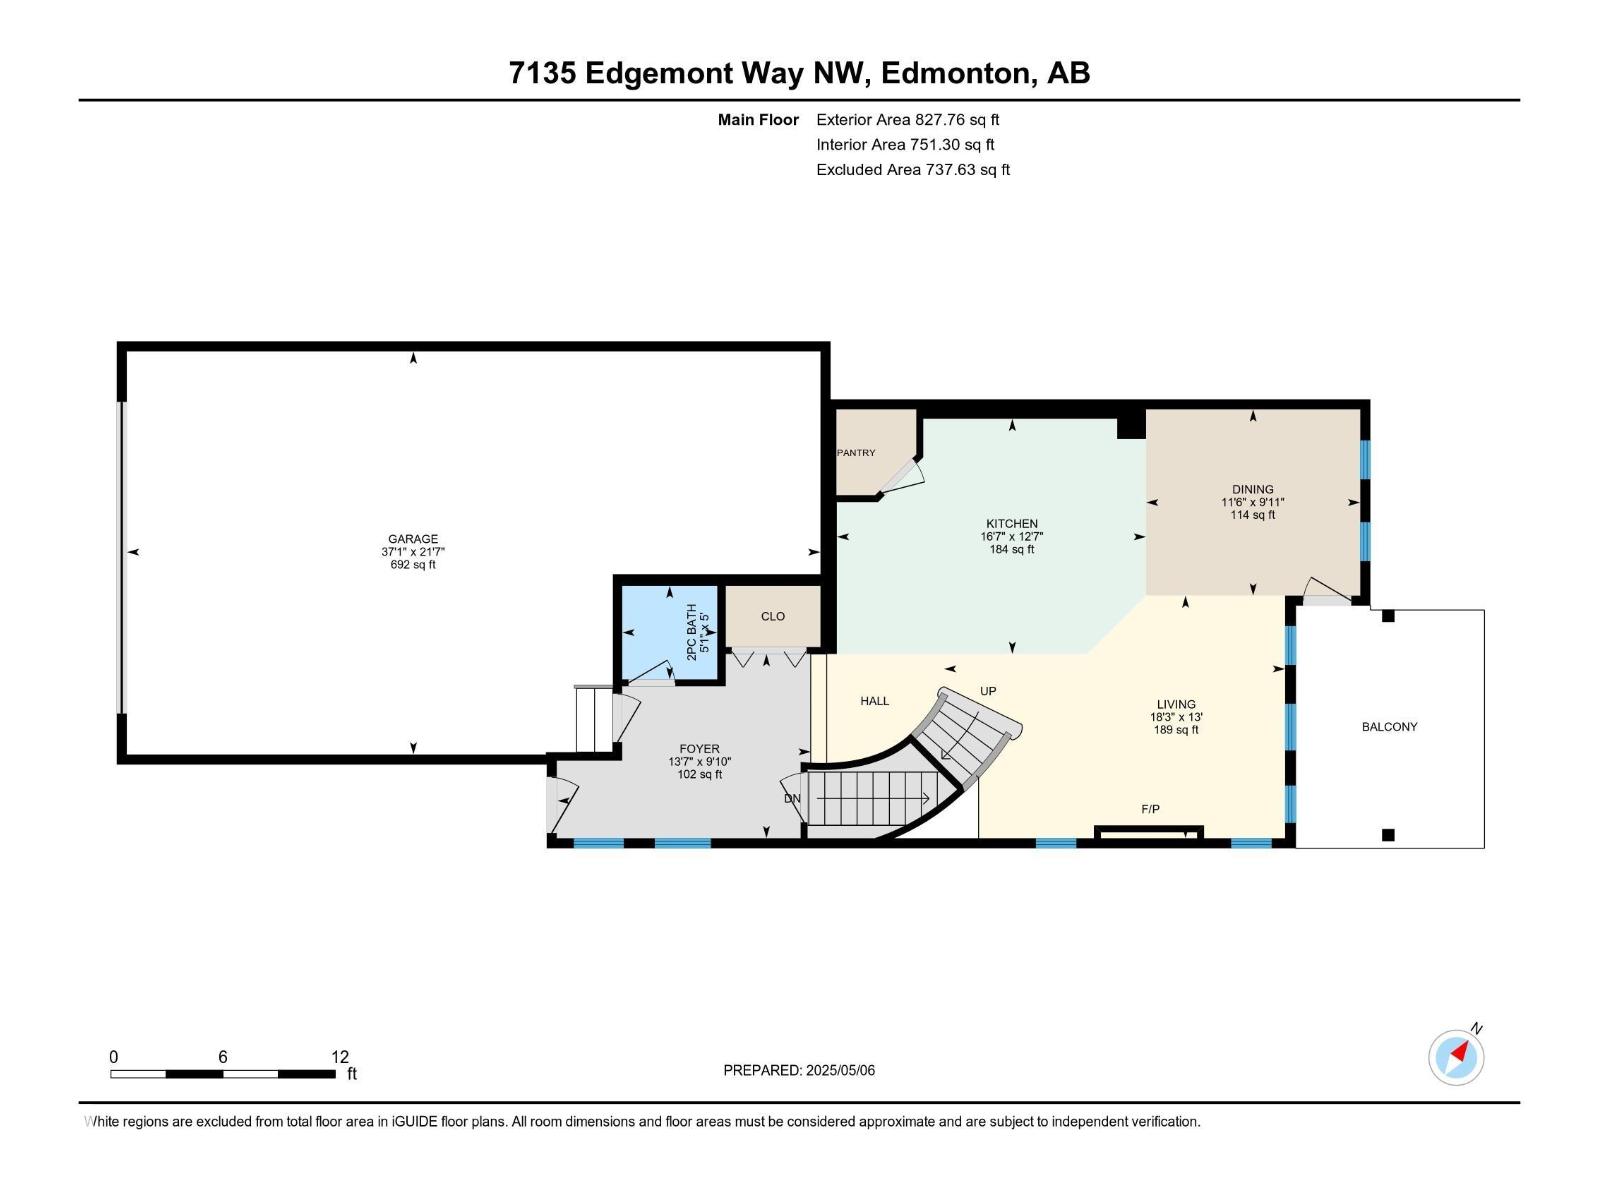
| Main Level | Living Room | 13' x 18'3" |
| Main Level | Dining Room | 9'11" x 11'6" |
| Main Level | Kitchen | 12'7" x 16'7" |
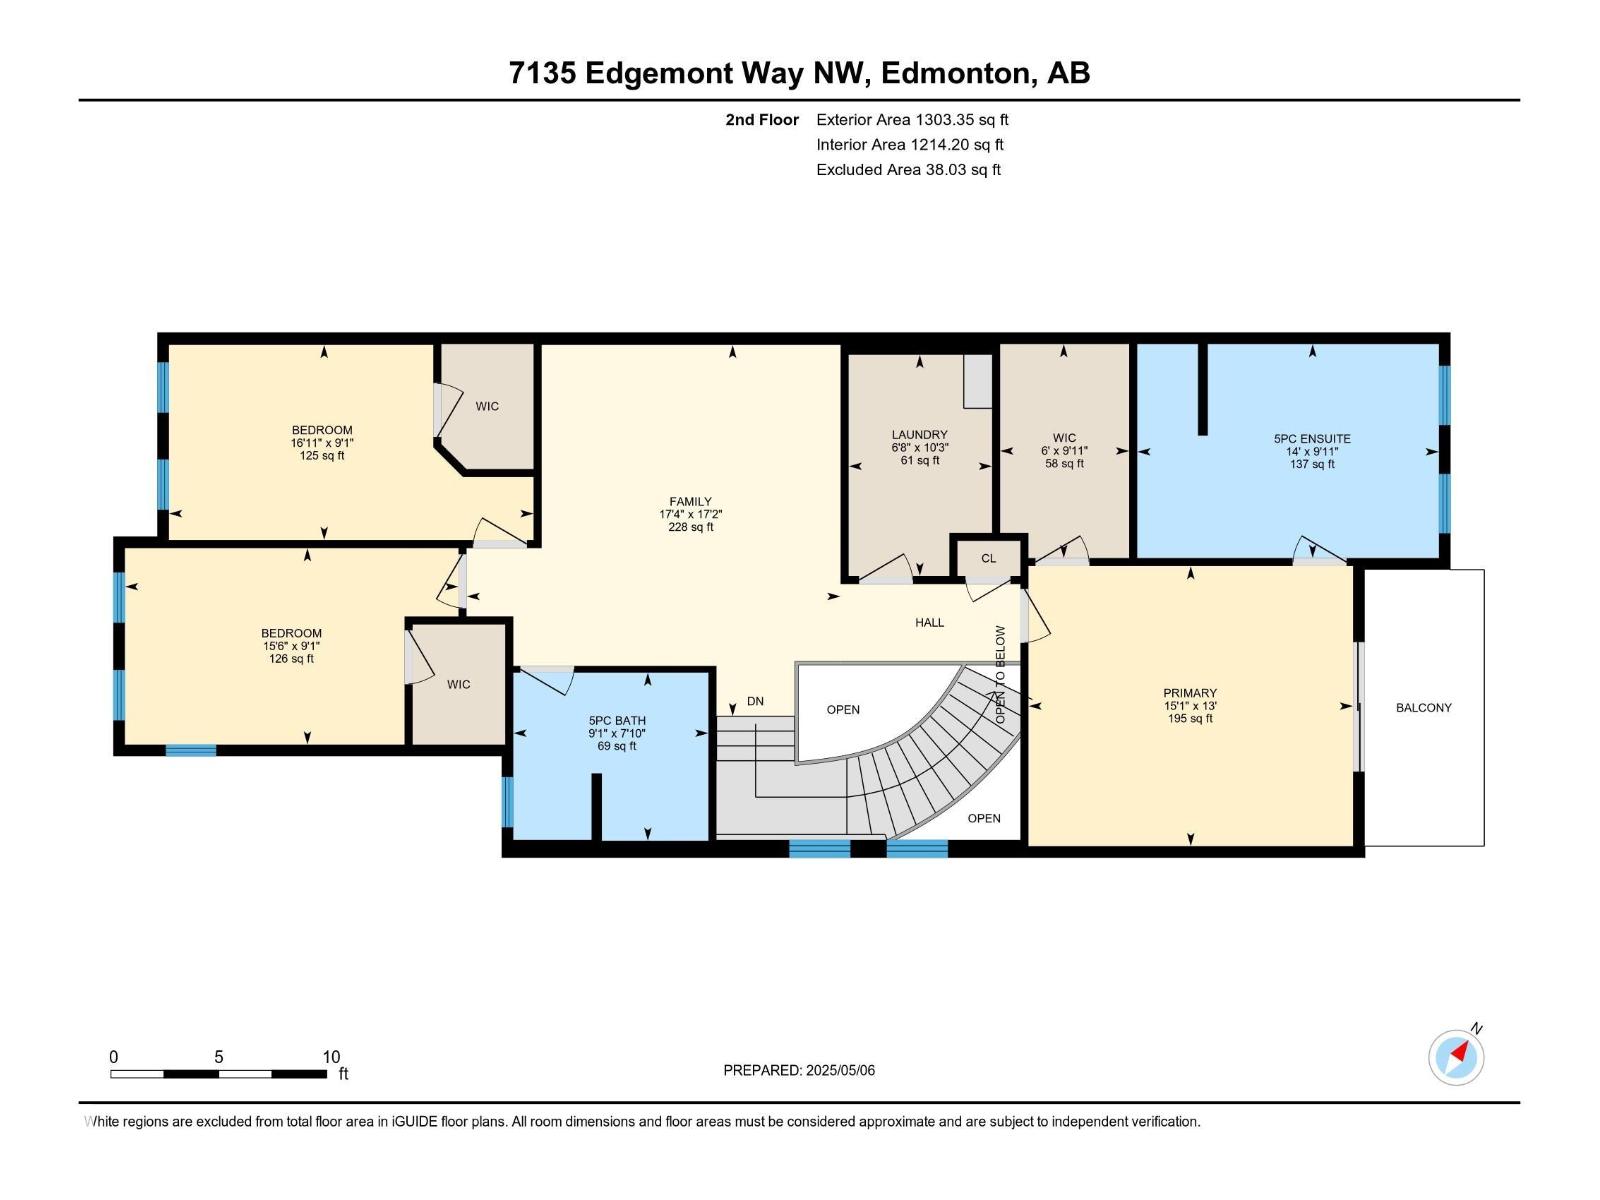
| Upper Level | Family Room | 17'2" x 17'4" |
| Upper Level | Primary Bedroom | 13' x 15'1" |
| Upper Level | Bedroom 2 | 9'1" x 15'6" |
| Upper Level | Bedroom 3 | 9'1" x 16'11" |

Start Your Mortgage Application
