
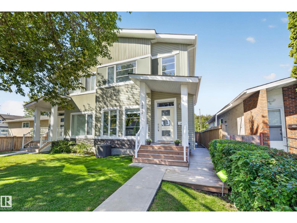
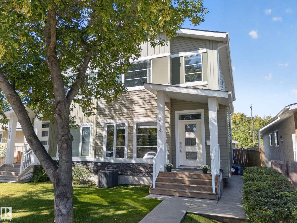
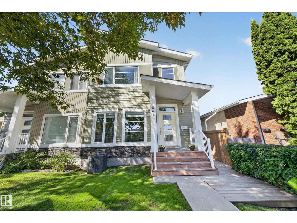
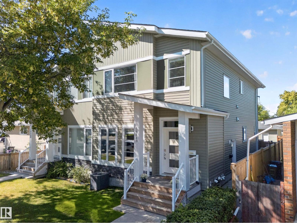
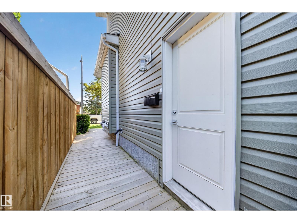
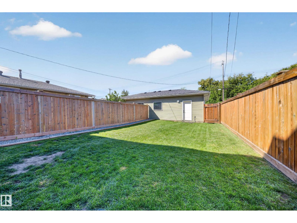
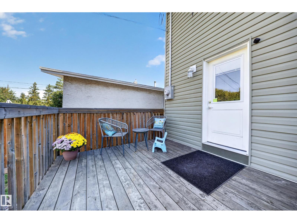
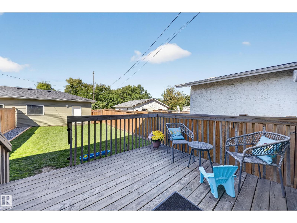
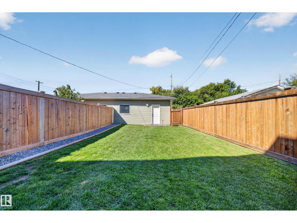
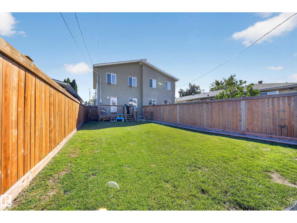
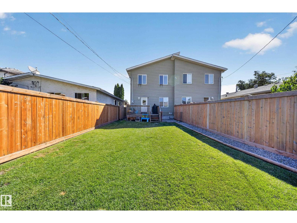
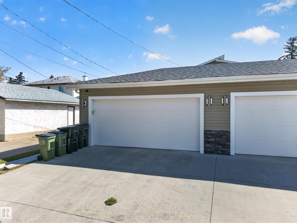
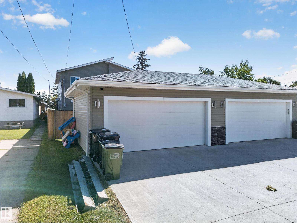
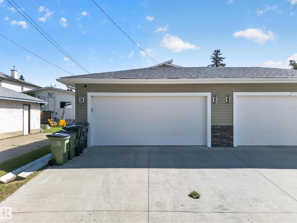
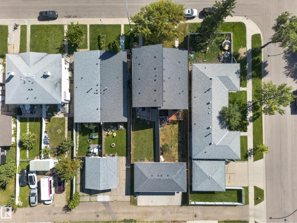
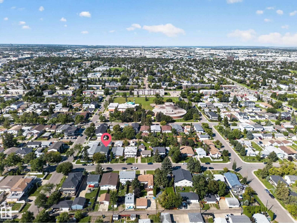
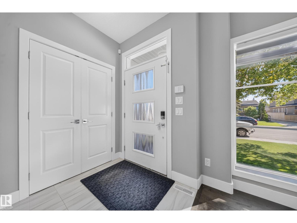
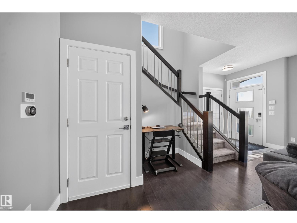
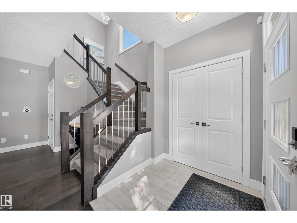
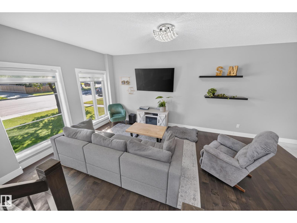
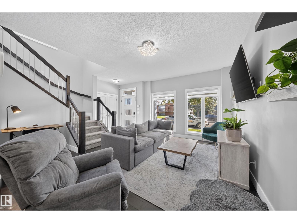
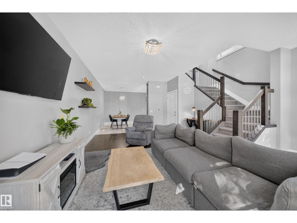
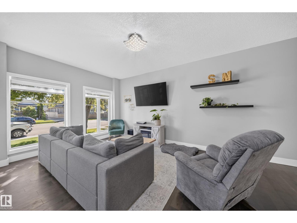
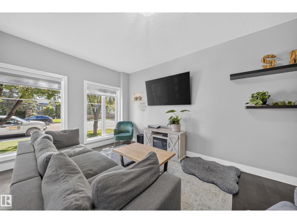
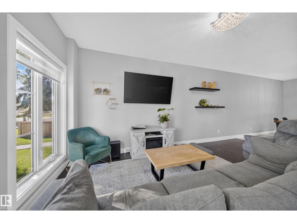
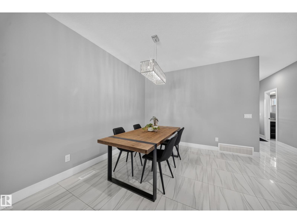
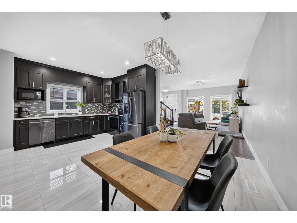
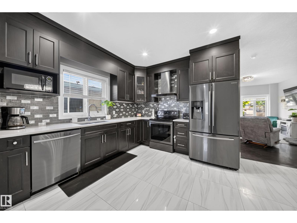
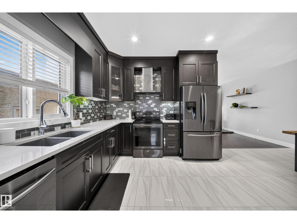
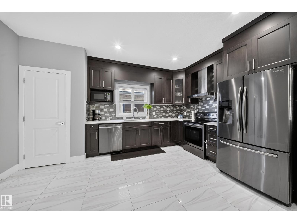
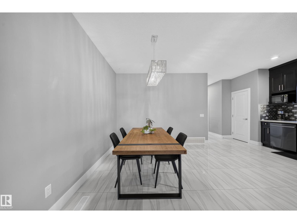
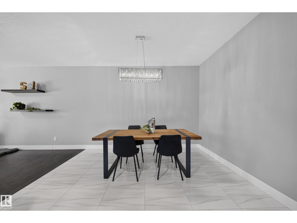
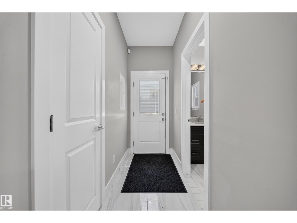
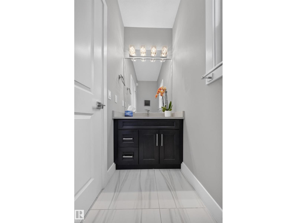
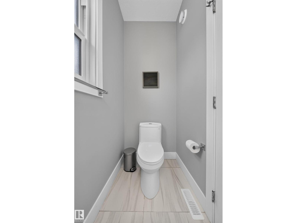
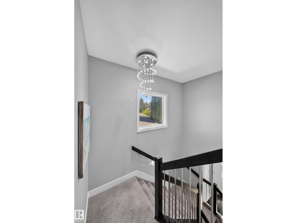
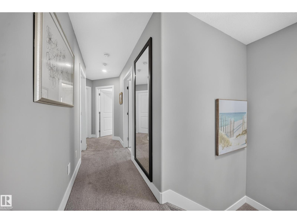
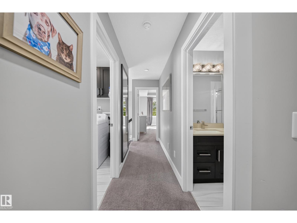
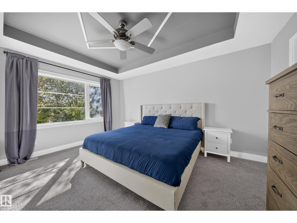
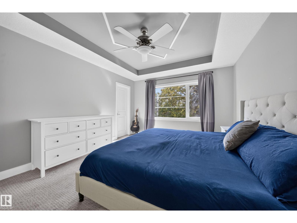
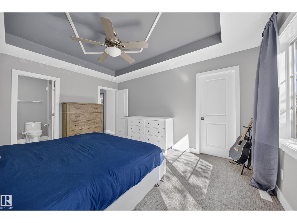
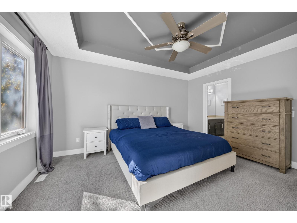
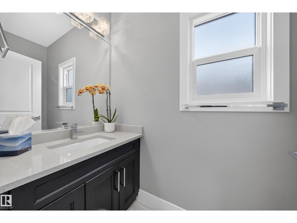
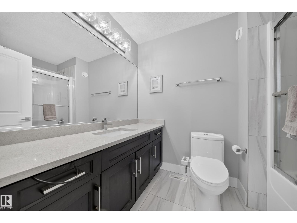
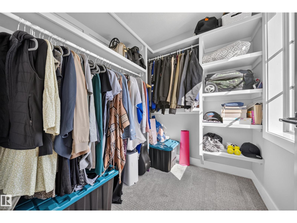
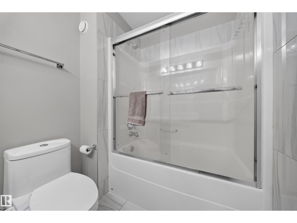
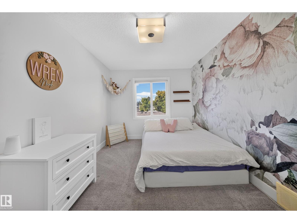
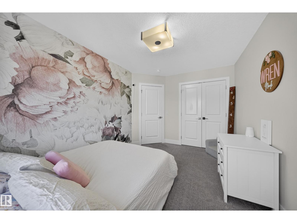

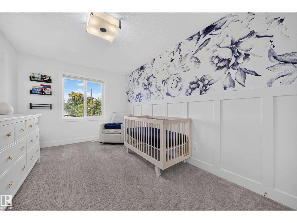
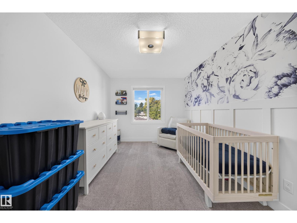
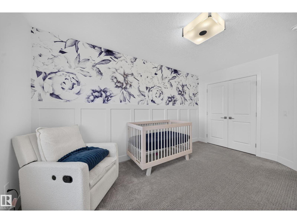
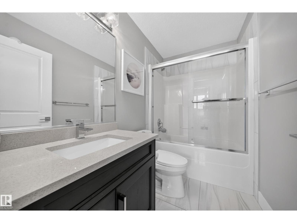
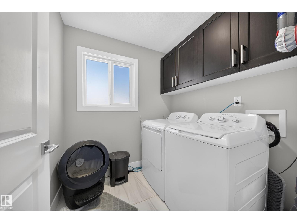
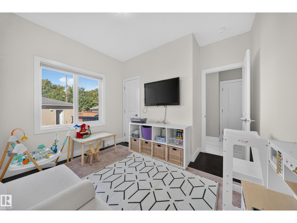
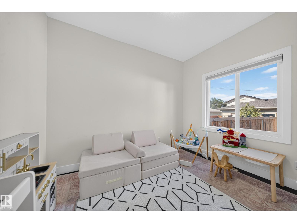
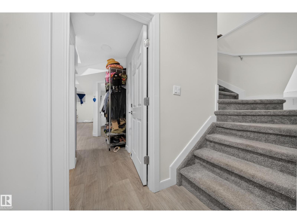
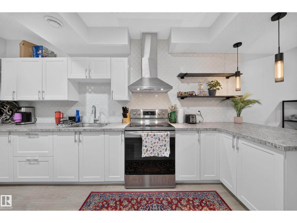
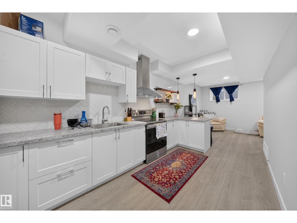
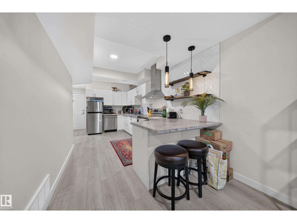
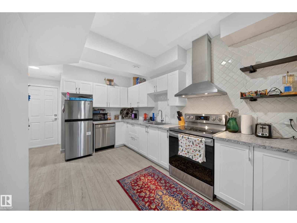
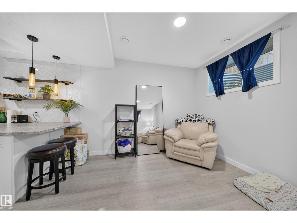
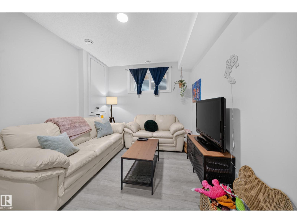
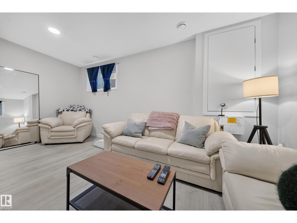
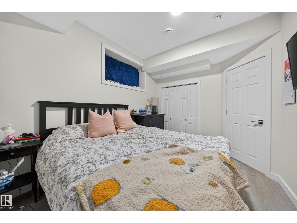
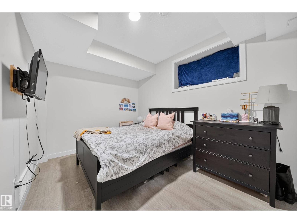

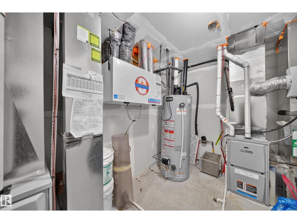
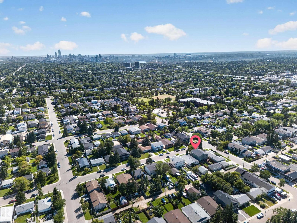
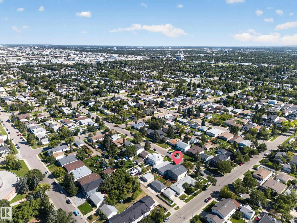
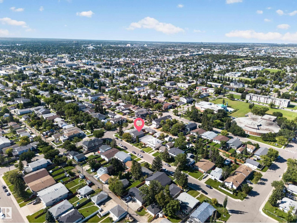
Beautiful large 5 Bedroom Half Duplex with 9 foot ceilings! Legal 1 bedroom Basement suite with 9 ft ceilings also! 3 bedrooms on the top floor. 1 bedroom on the main floor. 1 more bedroom in the Legal Basement suite. The primary bedroom boasting a walk in closet, coffered ceiling and four piece ensuite bathroom! Home has central air conditioning, Seperate side entrance for the basement suite. Basement suite has its own in suite laundry and the other laundry is on the top level! This home has a large West facing back yard and is fully fenced and a nice deck to enjoy the sunshine. Double garage that is insulated and drywalled and even parking for two more cars on the concrete pad! Main floor kitchen has Beautiful tall maple kitchen cabinets and Quartz countertops too! Close to transit, shopping and easy access to downtown. Great for a large family that needs 2 kitchens, 5 bedrooms or you can rent the basement suite to offset your mortgage? This is a smart investment and a wonderful place to call home! (id:53676)
| Bathroom Total | 4 | Bedrooms Total | 5 |
| Amenities | Ceiling - 9ft | Appliances | Dryer, Garage Door Opener Remote(s), Garage Door Opener, Washer/dryer Stack-up, Washer, Window Coverings, Two Stoves, Dishwasher |
| Basement Development | Finished | Basement Features | Suite |
| Basement Type | Full (finished) | Constructed Date | 2017 |
| Construction Style Attachment | Semi-detached | Cooling Type | Central Air Conditioning |
| Fire Protection | Smoke Detectors | Half Bath Total | 1 |
| Heating Type | Forced Air | Stories Total | 2 |
| Size Interior | 1758 Sqft | Type | Duplex |
| Detached Garage |
| Acreage | No | Fence Type | Fence |
| Land Amenities | Playground, Public Transit, Schools, Shopping | Size Irregular | 343.35 |
| Size Total | 343.35 M2 | Size Total Text | 343.35 M2 |
| Level | Type | Dimensions |
|---|---|---|
| Basement | Bedroom 5 | Measurements not available |
| Basement | Second Kitchen | Measurements not available |
| Main Level | Living Room | 5.87 m x 4.56 m |
| Main Level | Dining Room | 3.79 m x 2.62 m |
| Main Level | Kitchen | 3.78 m x 3.19 m |
| Main Level | Family Room | Measurements not available |
| Main Level | Bedroom 4 | 3.41 m x 3.29 m |
| Upper Level | Primary Bedroom | 4.55 m x 3.68 m |
| Upper Level | Bedroom 2 | 4.12 m x 2.85 m |
| Upper Level | Bedroom 3 | 4.36 m x 2.85 m |
| Upper Level | Laundry Room | 1.95 m x 2.01 m |

Start Your Mortgage Application
