
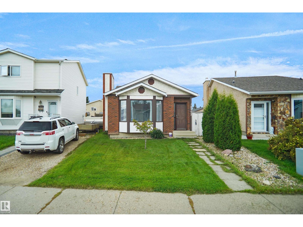
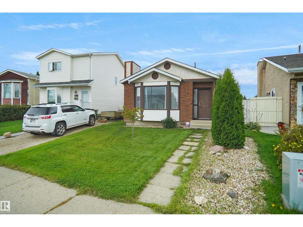
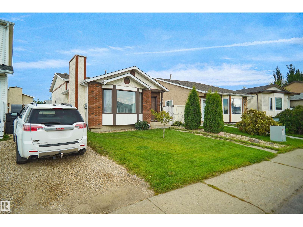
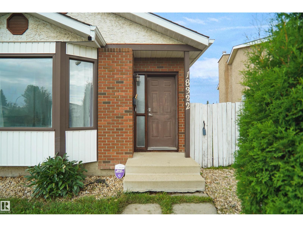
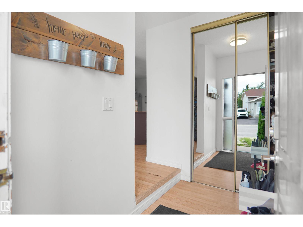
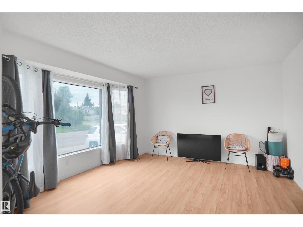
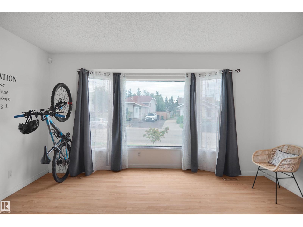
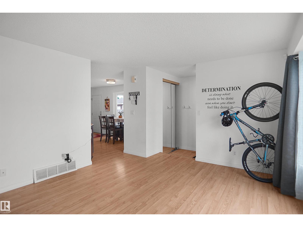
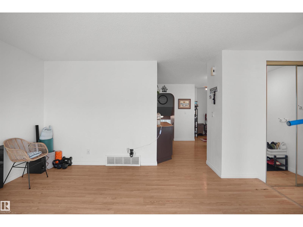
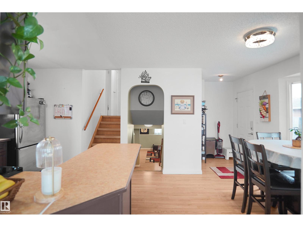
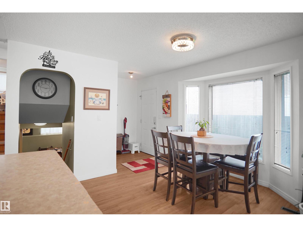
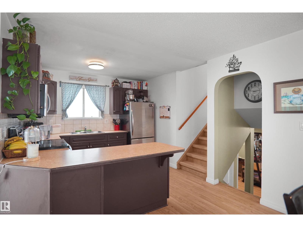
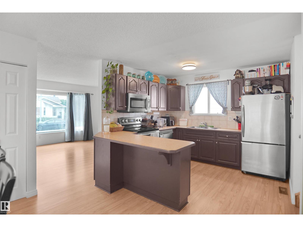
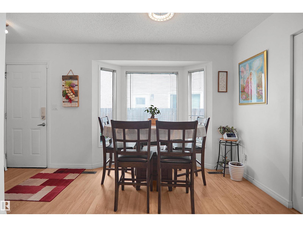
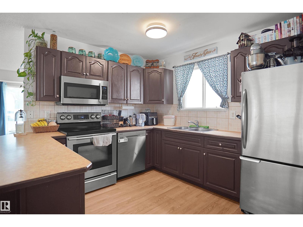
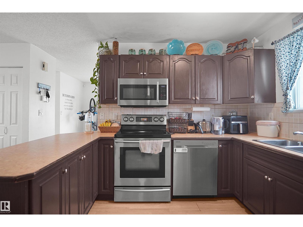
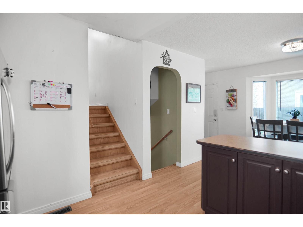
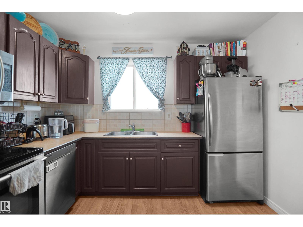
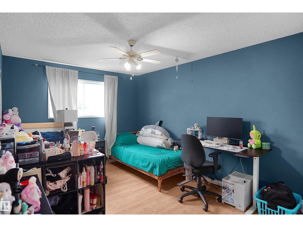
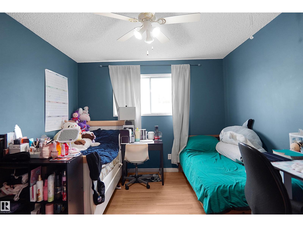
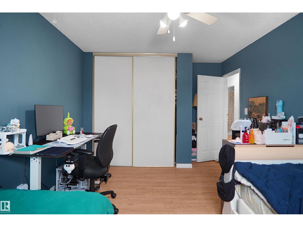
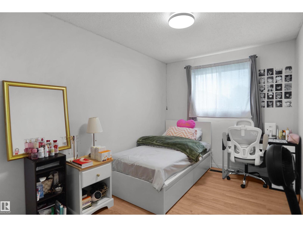
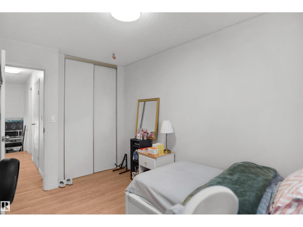
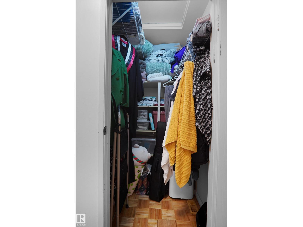
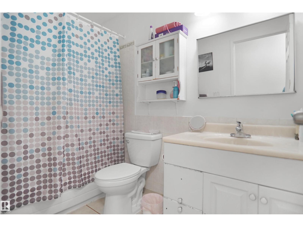
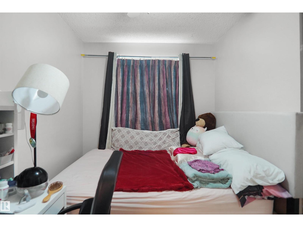
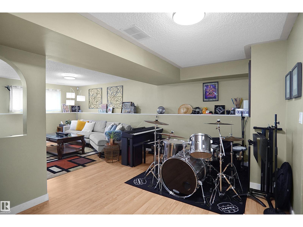
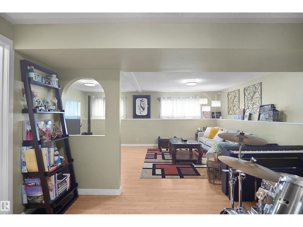
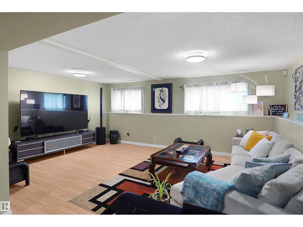
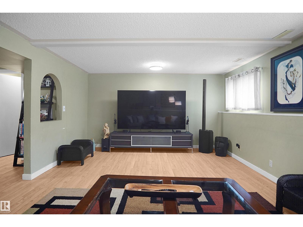
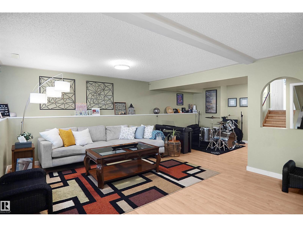
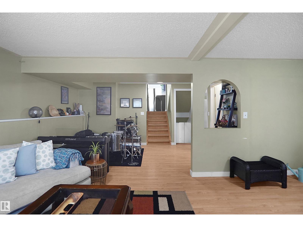
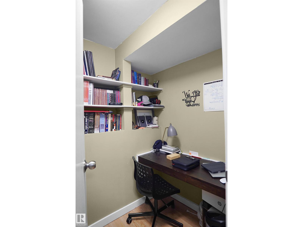
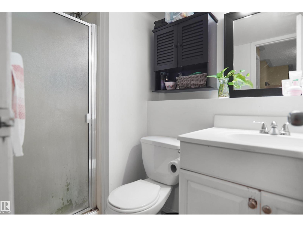
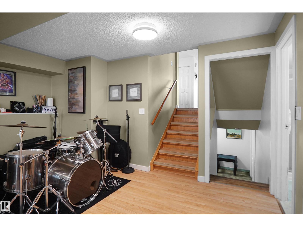
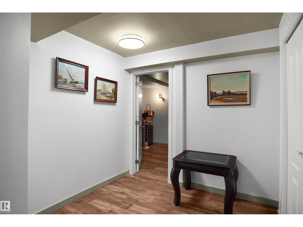
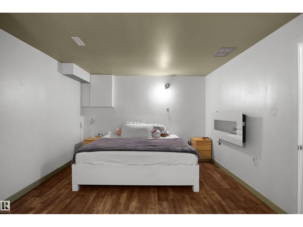
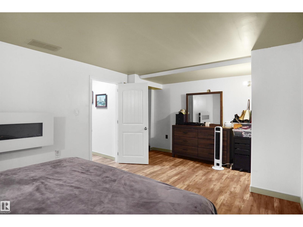
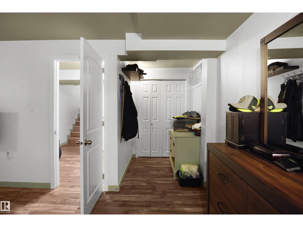
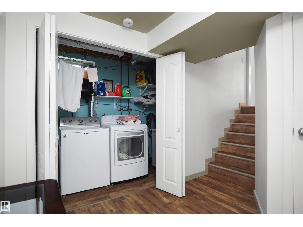
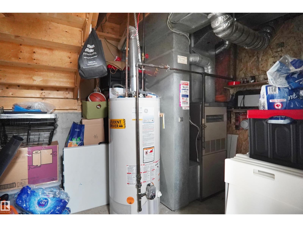
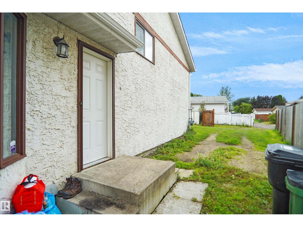
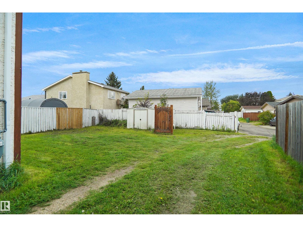
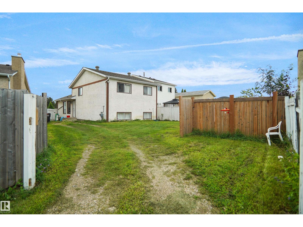
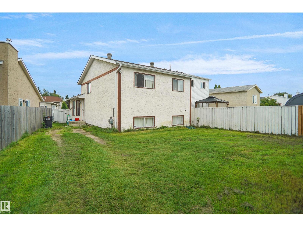
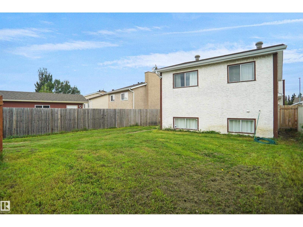
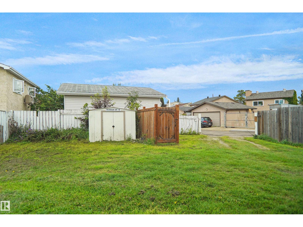
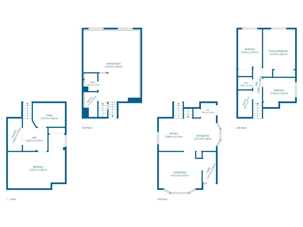
This bright 4 bedroom 4 level split has tons of functional living space & offers plenty of natural light. The kitchen has stainless appliances, a peninsula with seating & adjacent eating area surrounded by windows with access to a side deck for barbecuing. The sunny living room has a large picture window with a charming streetscape view. Upper level houses 3 bedrooms including a generous size master plus a 4pc bath. The lower level boasts the 4th bedroom, a spacious family room with big windows, storage, a modern 3pc bath, an additional recreation space plus laundry & storage. Walking distance to schools, parks, soccer fields & green spaces. Situated on a quiet street minutes from Callingwood Farmer's market, restaurants, amenities, transportation & the Jaime Platz YCMA. Come live in the heart of West Edmonton. New roof, flooring and bathroom renovations done in 2021. This is a place you will be proud to call home! (id:53676)
| Bathroom Total | 2 | Bedrooms Total | 4 |
| Appliances | Dishwasher, Dryer, Microwave Range Hood Combo, Refrigerator, Storage Shed, Stove, Washer, Window Coverings | Basement Development | Finished |
| Basement Type | Full (finished) | Constructed Date | 1985 |
| Construction Style Attachment | Detached | Heating Type | Forced Air |
| Size Interior | 1076 Sqft | Type | House |
| No Garage | |
| Rear | |
| R V |
| Acreage | No | Fence Type | Fence |
| Land Amenities | Golf Course, Playground, Public Transit, Schools, Shopping, Ski Hill | Size Irregular | 379.46 |
| Size Total | 379.46 M2 | Size Total Text | 379.46 M2 |
| Level | Type | Dimensions |
|---|---|---|
| Basement | Bedroom 4 | Measurements not available |
| Basement | Utility Room | Measurements not available |
| Basement | Recreation Room | Measurements not available |
| Lower Level | Family Room | Measurements not available |
| Main Level | Living Room | Measurements not available |
| Main Level | Dining Room | Measurements not available |
| Main Level | Kitchen | Measurements not available |
| Upper Level | Primary Bedroom | Measurements not available |
| Upper Level | Bedroom 2 | Measurements not available |
| Upper Level | Bedroom 3 | Measurements not available |

Start Your Mortgage Application
