
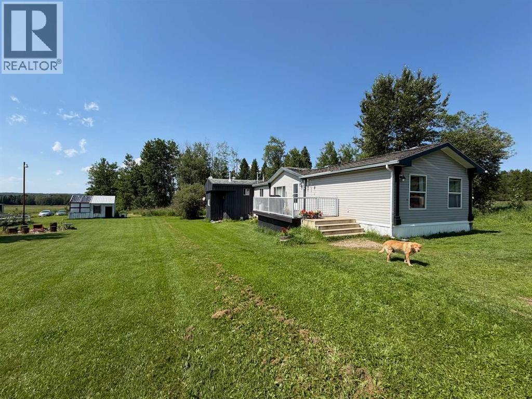
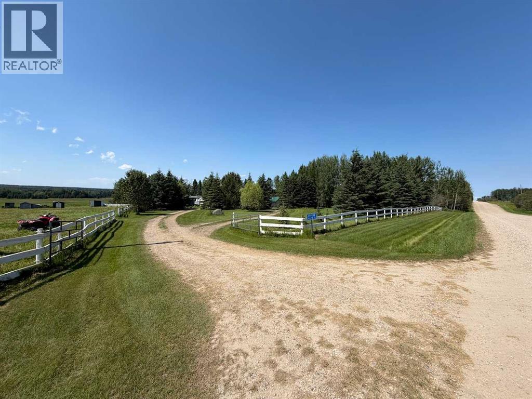
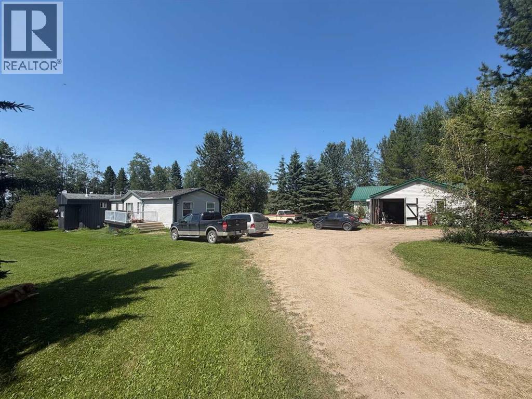
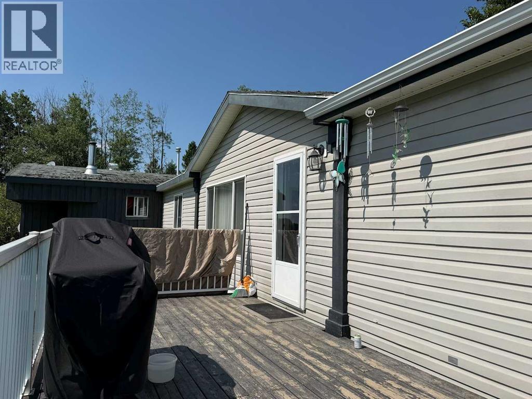
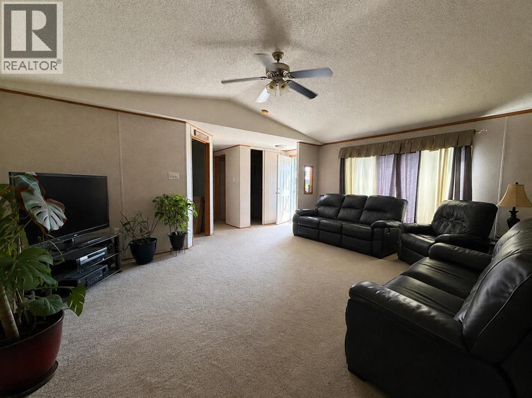
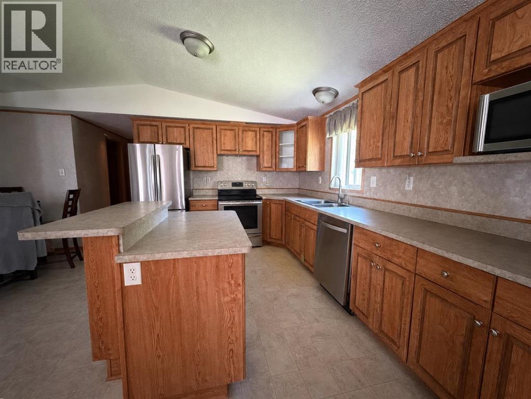
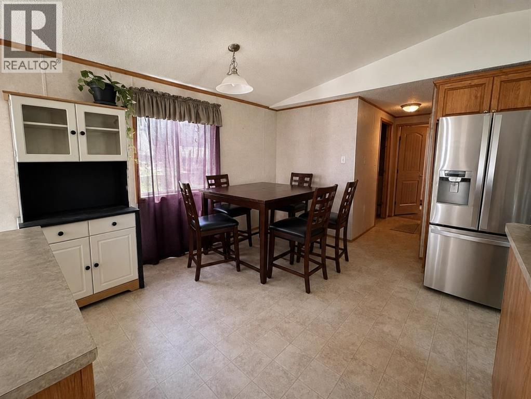
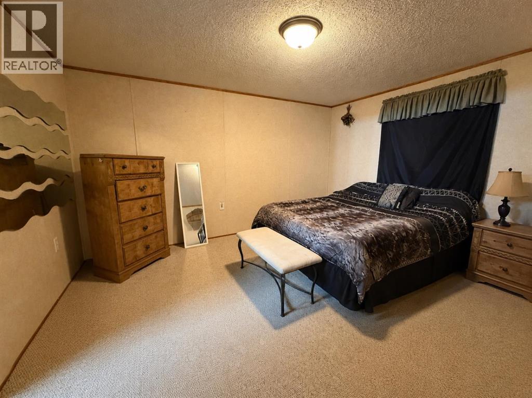
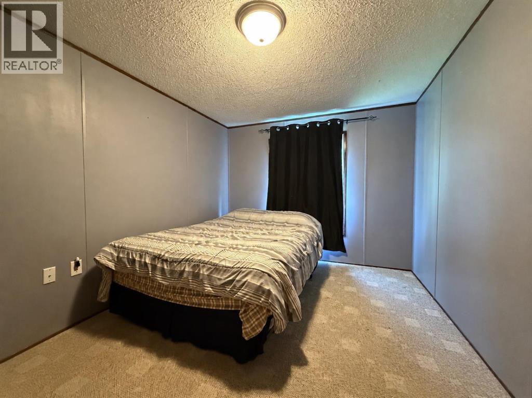
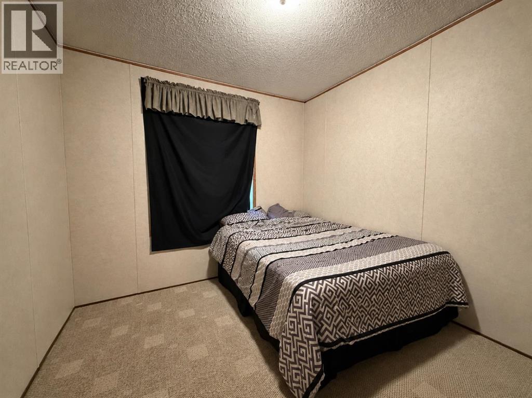
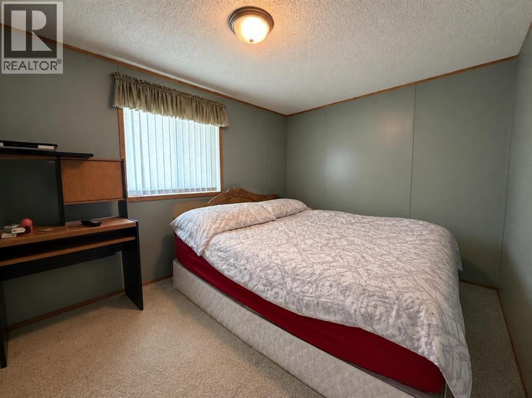
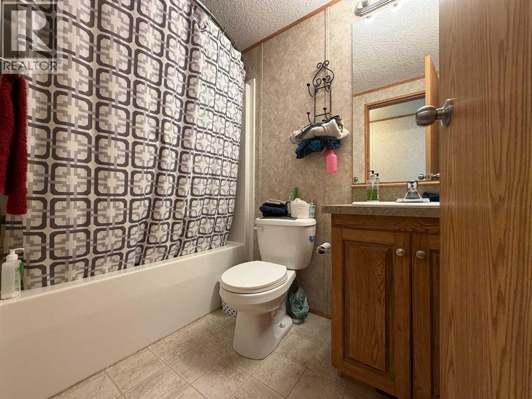
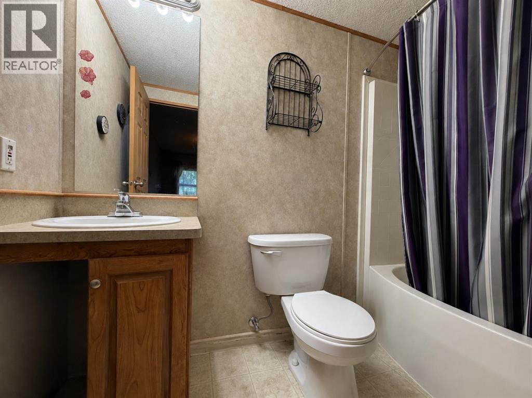
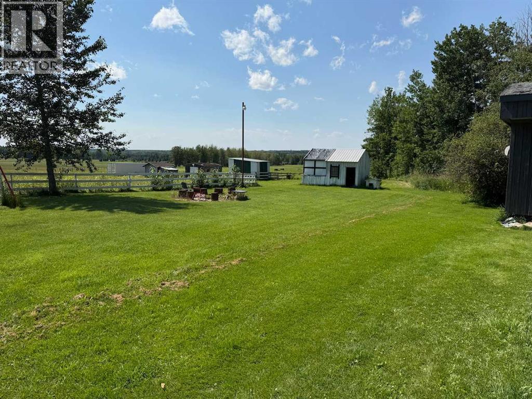
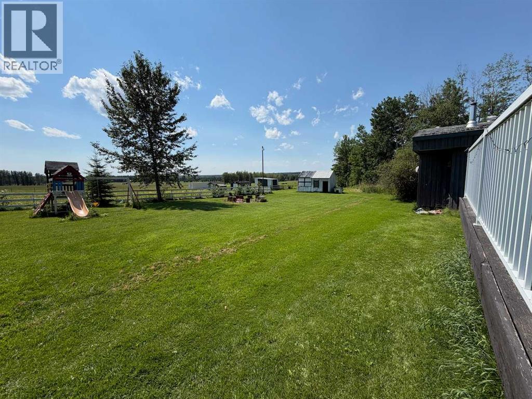
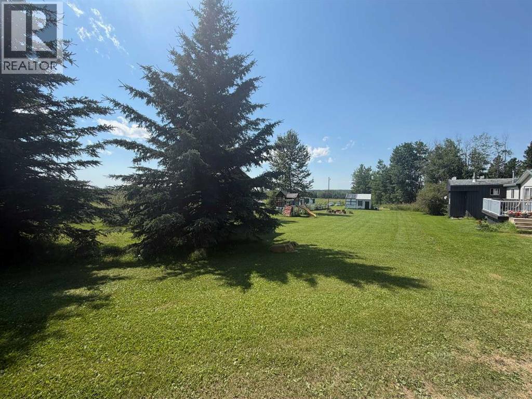
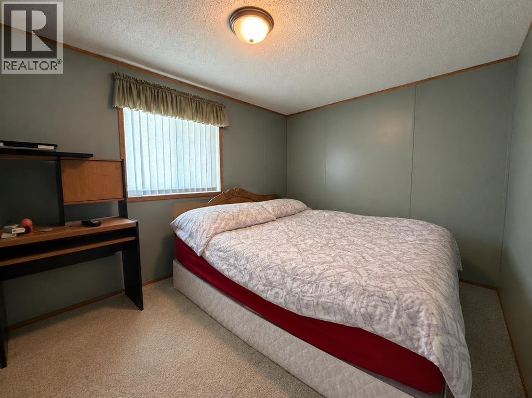
This acreage property features almost 5 acres of land and a spacious 4 bedroom, 3 bathroom home. The open concept property includes a bright living room, dining space, and island kitchen. The primary bedroom is at the back and features a 4pc. ensuite bathroom. The three other bedrooms share the main 4pc. bathroom. Plenty of storage and a laundry room off the hallway. There is an addition to the home with a wood stove for heat that has storage and an additional seasonal 3pc. bathroom. Enjoy the sunny deck and wide open spaces. An older garage structure also offers extra storage and parking. Close to Alder Flats with shopping and other amenities. (id:53676)
| Bathroom Total | 3 | Bedrooms Above Ground | 4 |
| Bedrooms Total | 4 | Appliances | See Remarks |
| Architectural Style | Mobile Home | Basement Type | Crawl Space |
| Constructed Date | 2005 | Construction Material | Steel Frame |
| Construction Style Attachment | Detached | Cooling Type | None |
| Exterior Finish | See Remarks, Vinyl Siding, Wood Siding | Fireplace Present | Yes |
| Fireplace Total | 1 | Flooring Type | Carpeted, Linoleum |
| Foundation Type | Piled | Heating Fuel | Natural Gas, Wood |
| Heating Type | Forced Air | Stories Total | 1 |
| Size Interior | 1525 Sqft | Total Finished Area | 1525.47 Sqft |
| Type | Manufactured Home | Utility Water | Well |
| Parking Pad |
| Acreage | Yes | Fence Type | Fence |
| Landscape Features | Fruit Trees, Landscaped | Sewer | Septic Tank |
| Size Irregular | 4.94 | Size Total | 4.94 Ac|2 - 4.99 Acres |
| Size Total Text | 4.94 Ac|2 - 4.99 Acres | Surface Water | Creek Or Stream |
| Zoning Description | Cr |
| Level | Type | Dimensions |
|---|---|---|
| Main Level | Living Room | 13.50 Ft x 19.00 Ft |
| Main Level | Other | 13.50 Ft x 19.00 Ft |
| Main Level | Primary Bedroom | 12.25 Ft x 13.17 Ft |
| Main Level | Bedroom | 11.00 Ft x 9.25 Ft |
| Main Level | Bedroom | 10.00 Ft x 9.83 Ft |
| Main Level | Bedroom | 10.00 Ft x 9.75 Ft |
| Main Level | Family Room | 10.75 Ft x 9.25 Ft |
| Main Level | 4pc Bathroom | .00 Ft x .00 Ft |
| Main Level | 4pc Bathroom | .00 Ft x .00 Ft |
| Main Level | 3pc Bathroom | .00 Ft x .00 Ft |
| Electricity | Available | Natural Gas | Available |
| Telephone | Available |

Start Your Mortgage Application
