
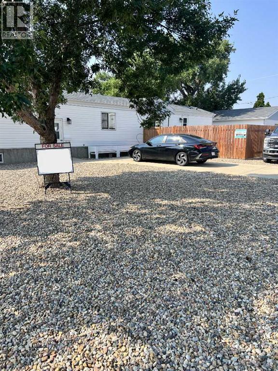
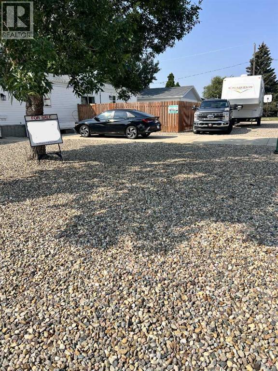
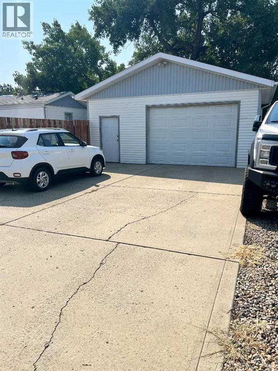
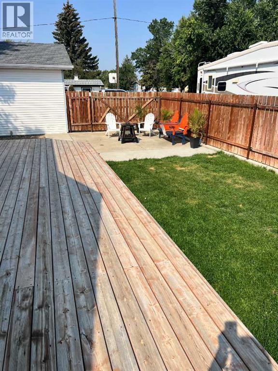
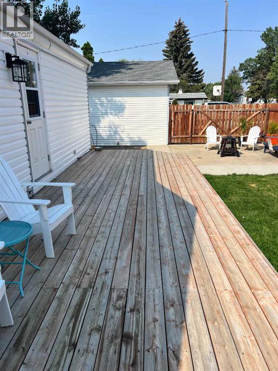
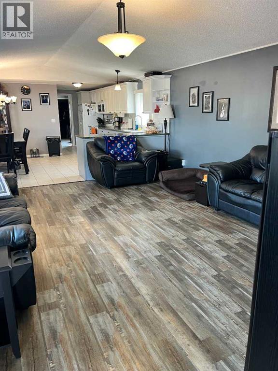
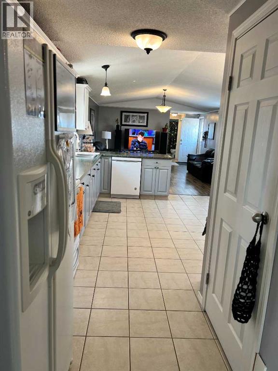
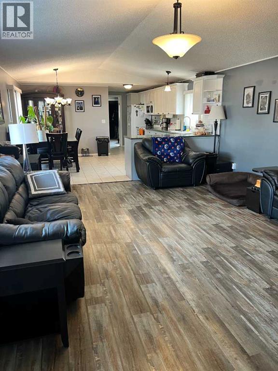
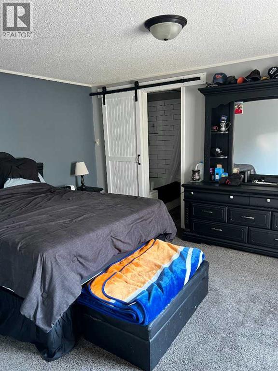
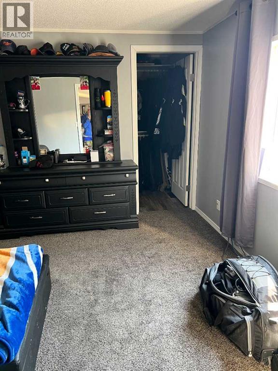
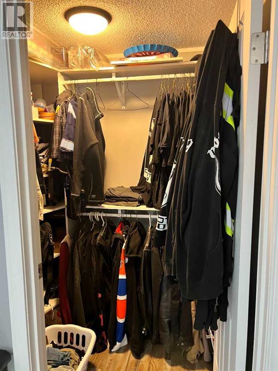
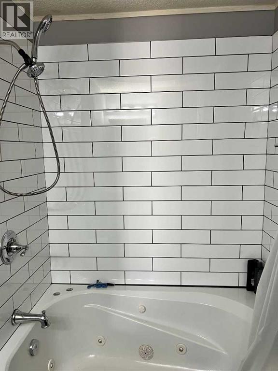
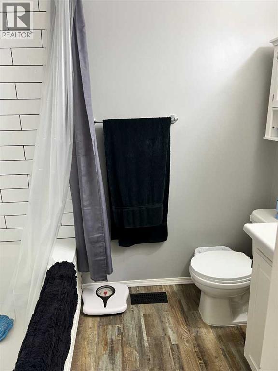
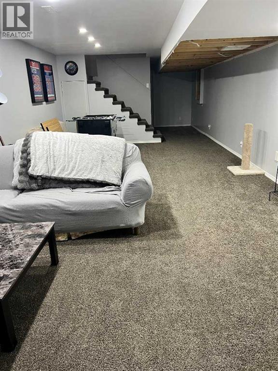
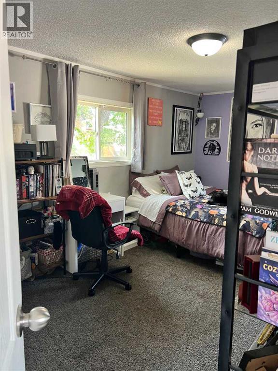
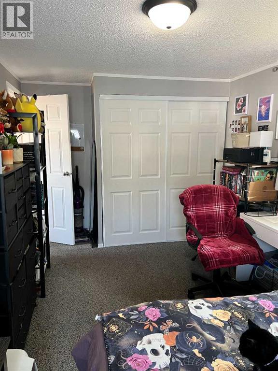
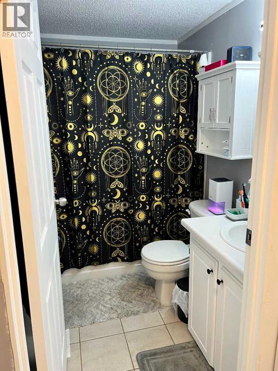
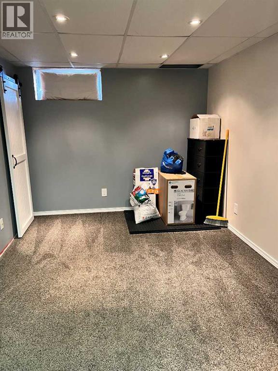
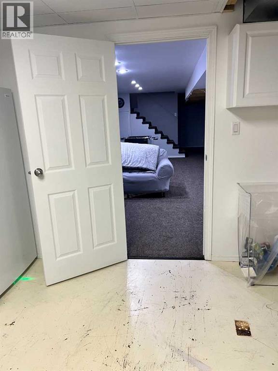
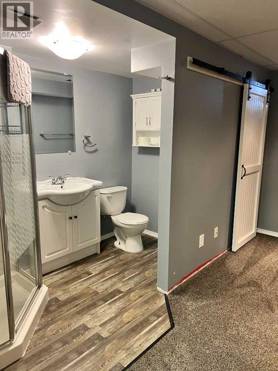
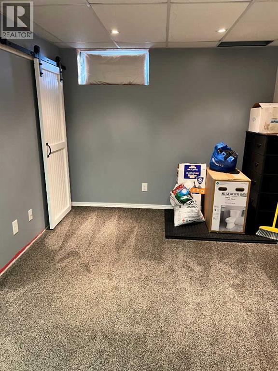
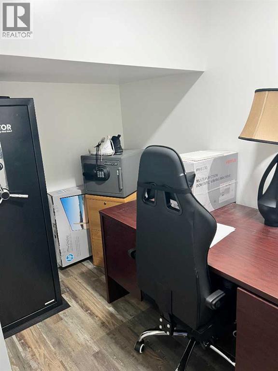
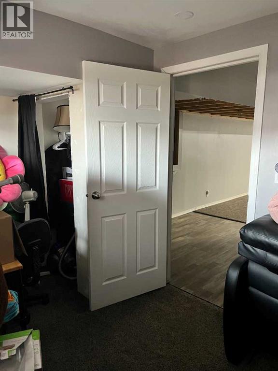
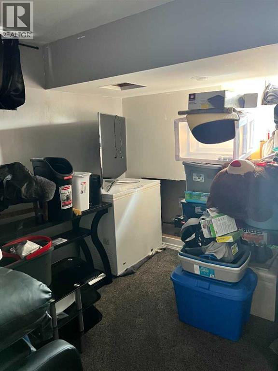
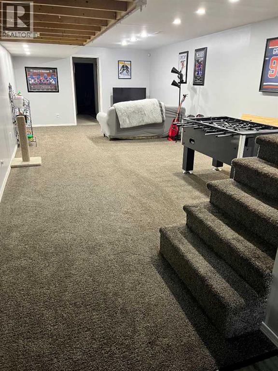
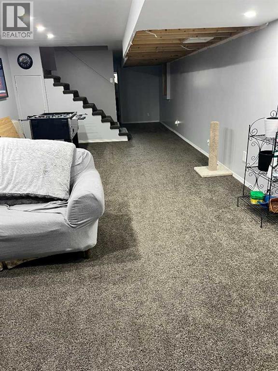
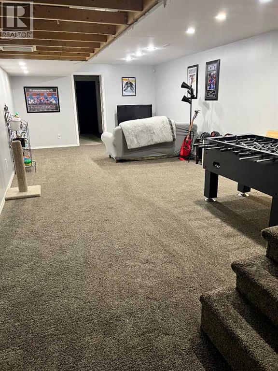
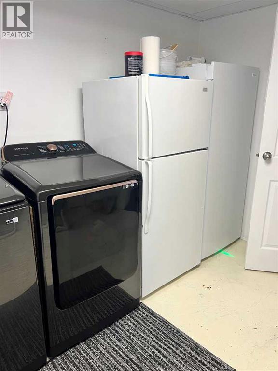
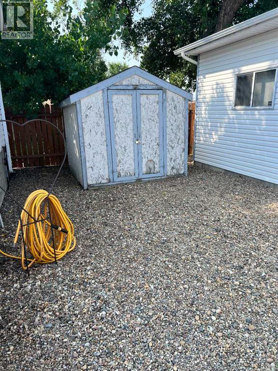
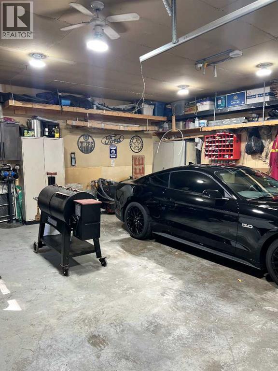
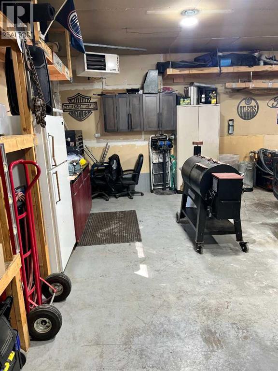
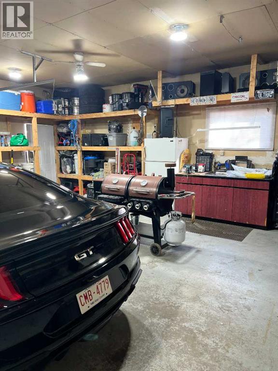
Welcome to this fabulous 4-bedroom home in Redcliff! Step inside and feel instantly at home. The spacious kitchen is designed with ease in mind — plenty of counter space, storage, and all the major appliances are already included. The adjoining eating area is perfect for family dinners around a generously sized table.When it's time to relax, the living room offers a cozy spot for gathering. Need even more room? Head downstairs to the huge family room — great for movie nights, game days, or just spreading out.Upstairs, you'll find two good-sized bedrooms, including a beautiful primary suite with a lovely ensuite and walk-in closet. There's also a full 4-piece bath on this level.Downstairs, the large family room continues, plus two more comfortable bedrooms — one with its own 3-piece ensuite. The laundry and utility area make daily life simple.Outside, enjoy a large front deck and a private, fully fenced grassy area. There's also a heated 24x24 finished garage, two paved parking spots, and a handy garden shed. Best of all, the lot features mostly maintenance-free landscaping — more time to enjoy, less time to maintain.This home truly has it all — come see for yourself! (id:53676)
| Bathroom Total | 3 | Bedrooms Above Ground | 2 |
| Bedrooms Below Ground | 2 | Bedrooms Total | 4 |
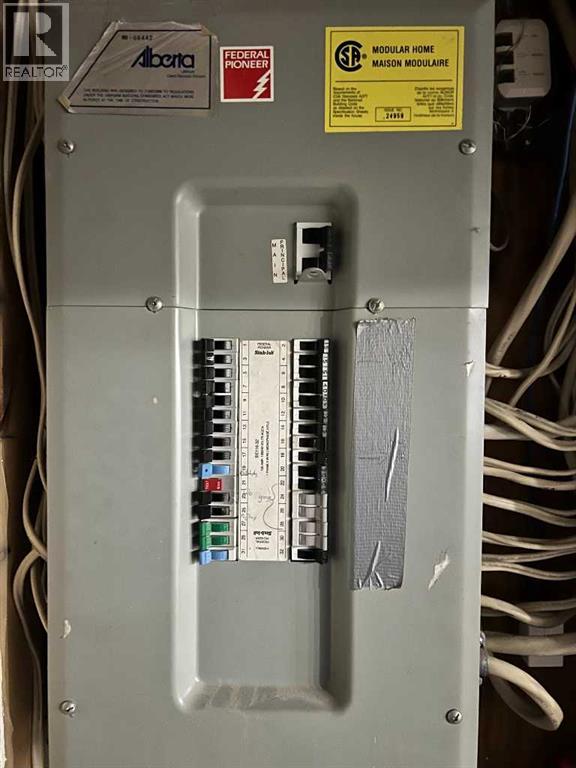
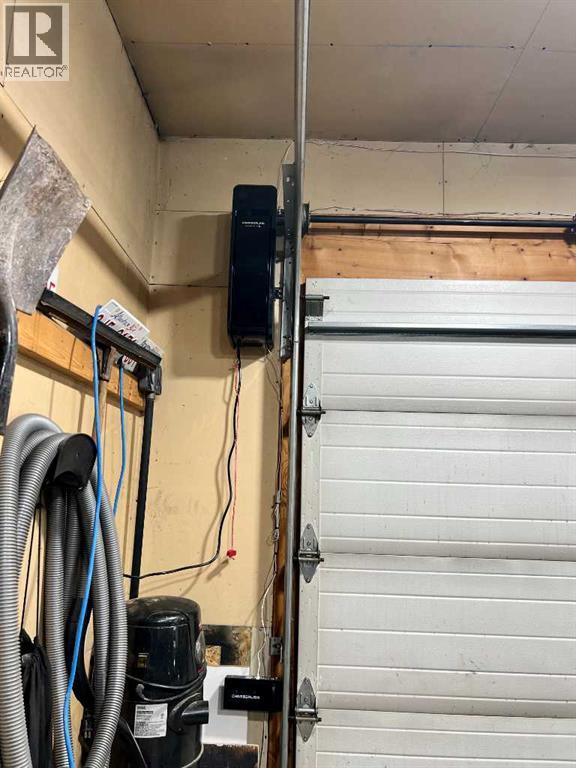
| Amperage | 100 Amp Service | Appliances | Refrigerator, Dishwasher, Stove, Microwave Range Hood Combo, Garage Door Opener |
| Architectural Style | Mobile Home | Basement Development | Finished |
| Basement Type | Full (finished) | Constructed Date | 1994 |
| Construction Material | Poured Concrete | Construction Style Attachment | Detached |
| Cooling Type | Central Air Conditioning | Exterior Finish | Concrete, Vinyl Siding |
| Flooring Type | Carpeted, Laminate, Tile, Vinyl | Foundation Type | Poured Concrete |
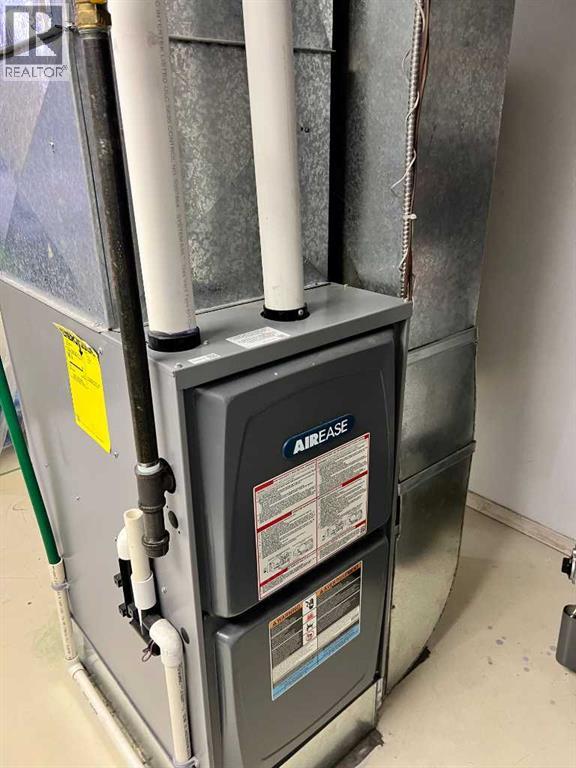
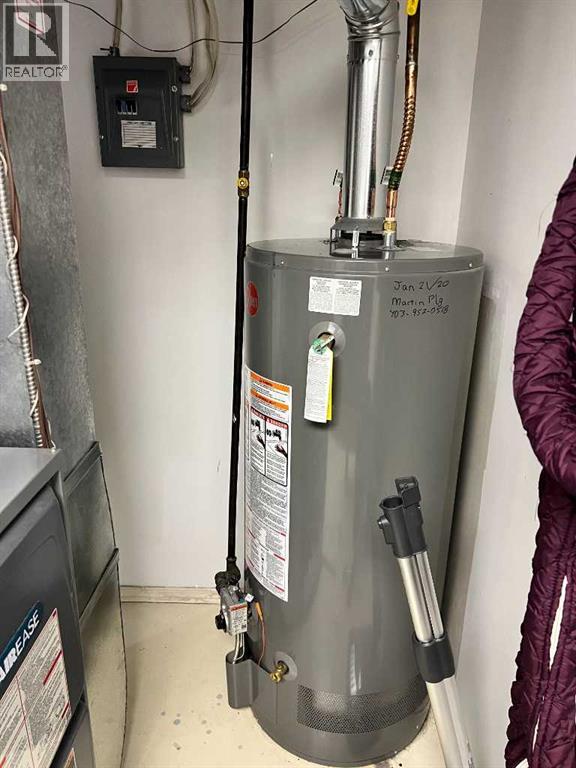
| Heating Fuel | Natural Gas | Heating Type | Forced Air |
| Stories Total | 1 | Size Interior | 1184 Sqft |
| Total Finished Area | 1184 Sqft | Type | Manufactured Home |
| Utility Power | 100 Amp Service | Utility Water | Municipal Water |
| Detached Garage | 2 |
| Other | |
| Parking Pad |
| Acreage | No | Fence Type | Partially Fenced |
| Landscape Features | Landscaped | Sewer | Municipal Sewage System |
| Size Depth | 15.24 M | Size Frontage | 39.62 M |
| Size Irregular | 6500.00 | Size Total | 6500 Sqft|4,051 - 7,250 Sqft |
| Size Total Text | 6500 Sqft|4,051 - 7,250 Sqft | Zoning Description | R4 |
| Level | Type | Dimensions |
|---|---|---|
| Lower Level | Bedroom | 13.25 Ft x 9.25 Ft |
| Lower Level | Bedroom | 13.75 Ft x 10.92 Ft |
| Lower Level | Family Room | 28.00 Ft x 13.67 Ft |
| Lower Level | 3pc Bathroom | .00 Ft x .00 Ft |
| Main Level | Living Room | 14.83 Ft x 13.33 Ft |
| Main Level | Other | 14.83 Ft x 13.33 Ft |
| Main Level | Primary Bedroom | 14.75 Ft x 11.67 Ft |
| Main Level | Bedroom | 16.67 Ft x 9.25 Ft |
| Main Level | 4pc Bathroom | .00 Ft x .00 Ft |
| Main Level | 4pc Bathroom | .00 Ft x .00 Ft |
| Electricity | Connected | Natural Gas | Connected |
| Sewer | Connected | Water | Connected |

Start Your Mortgage Application


