
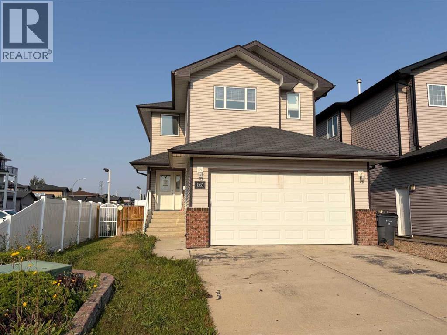
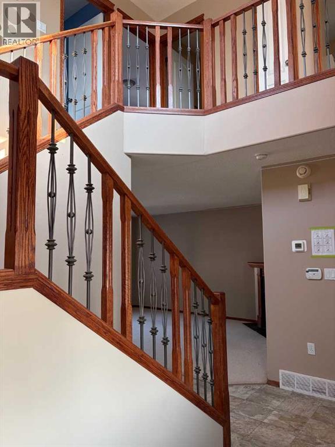
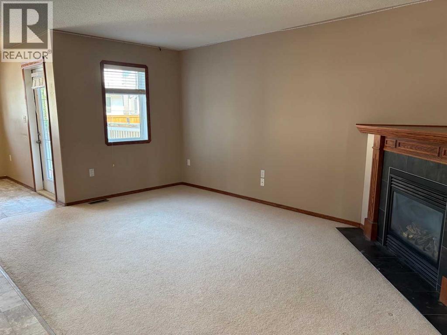
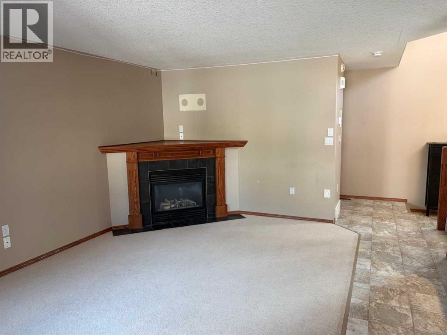
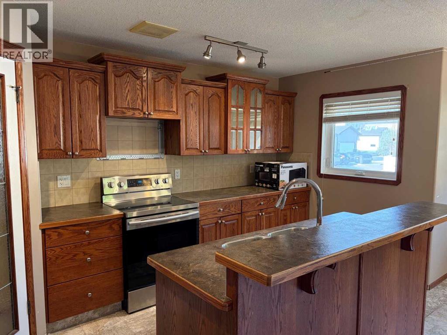
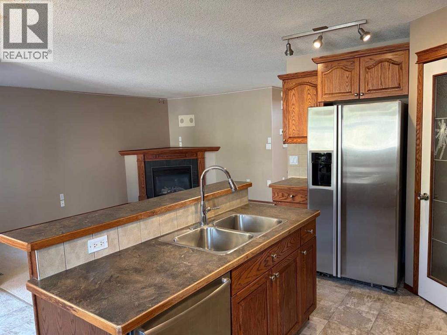
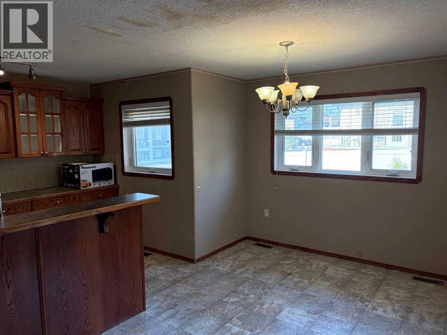
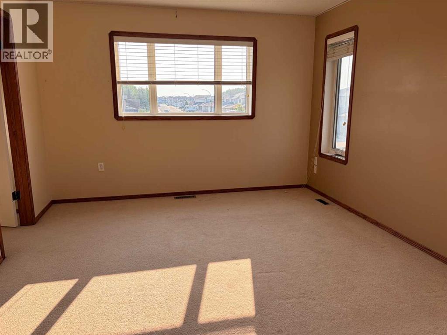
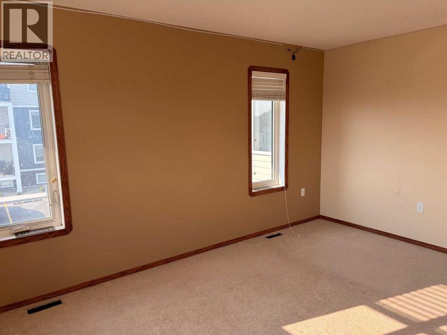
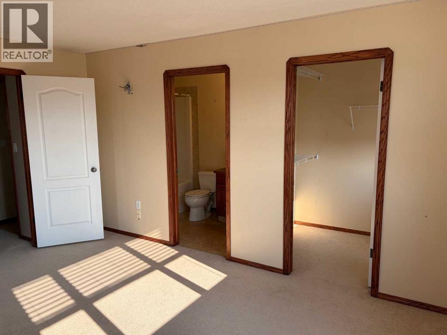
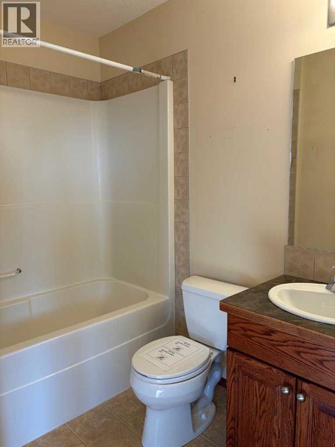
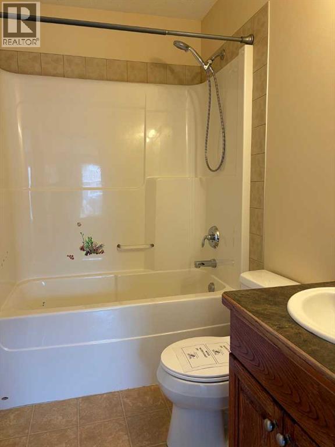
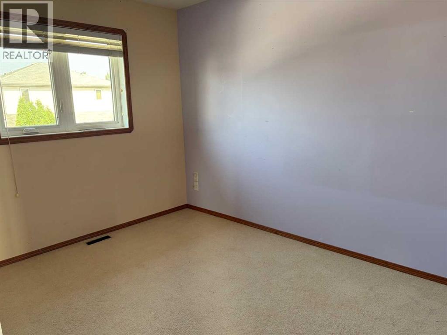
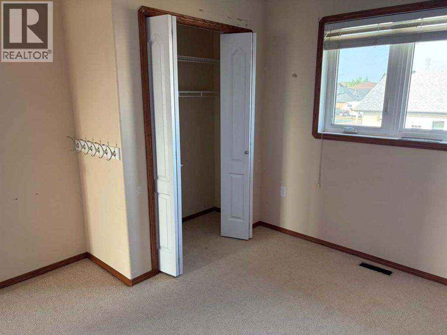
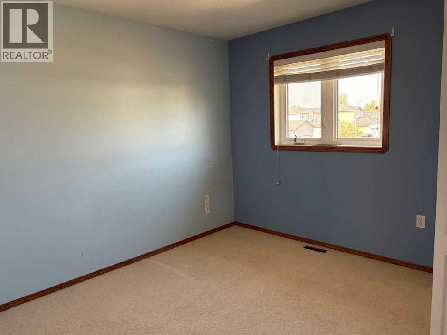
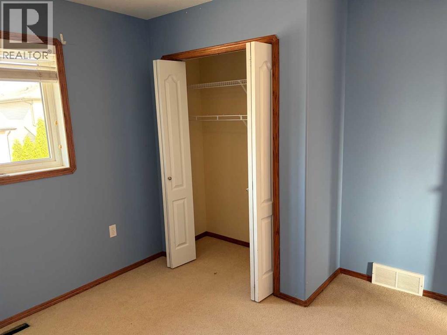
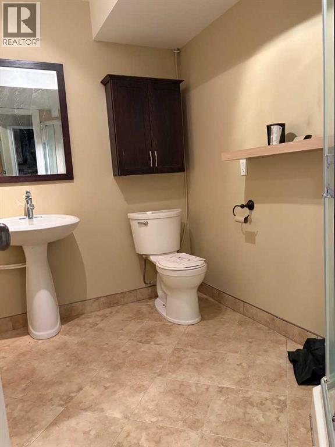
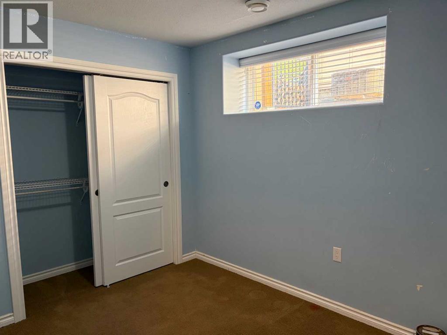
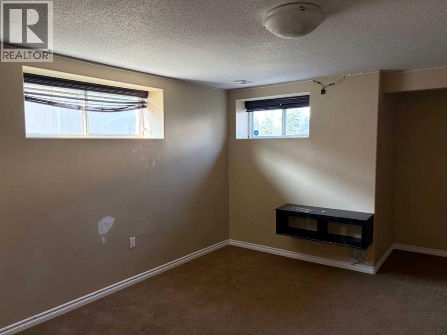
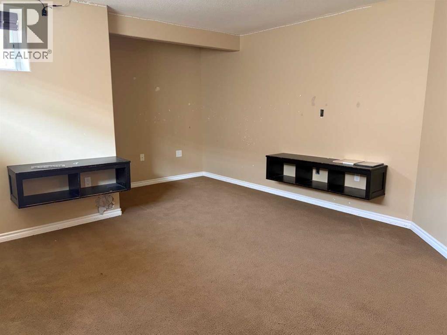
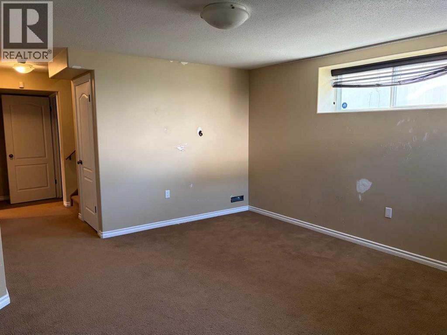
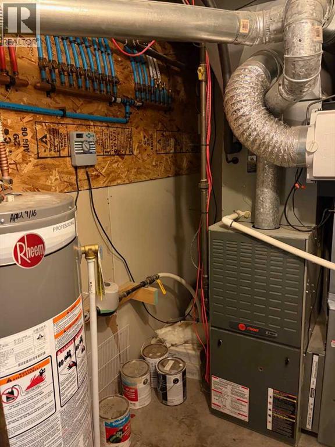
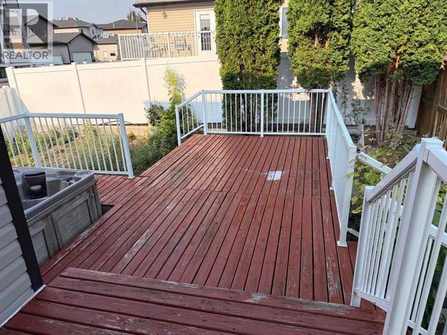
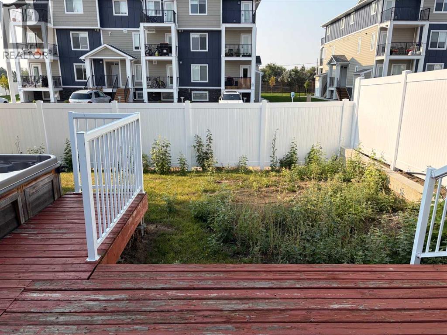
Welcome to this 4-bedroom, 3.5-bathroom two-storey home offering a functional layout and plenty of opportunity to make it your own. The welcoming main floor features an open-concept design with a bright living area, gas fireplace, functional kitchen with island and corner pantry, and a convenient 2-piece bathroom. Upstairs, you'll find three bedrooms, including a generously sized primary suite with an abundance of natural light, walk-in closet, and 4-piece ensuite. A second full bathroom and conveniently located laundry room complete the upper level. The fully finished basement provides additional living space with a comfortable family room, fourth bedroom, and 3-piece bathroom. An attached garage adds everyday convenience and storage. With its spacious floor plan, multiple living areas, and versatile bedroom configuration, this home presents an excellent opportunity to create a space that suits your vision and lifestyle. Property is being sold "as is". (id:53676)
| Bathroom Total | 4 | Bedrooms Above Ground | 3 |
| Bedrooms Below Ground | 1 | Bedrooms Total | 4 |
| Appliances | See Remarks | Basement Development | Finished |
| Basement Type | Full (finished) | Constructed Date | 2006 |
| Construction Style Attachment | Detached | Cooling Type | Central Air Conditioning |
| Exterior Finish | Vinyl Siding | Fireplace Present | Yes |
| Fireplace Total | 1 | Flooring Type | Carpeted, Ceramic Tile, Linoleum |
| Foundation Type | Poured Concrete | Half Bath Total | 1 |
| Heating Type | Forced Air | Stories Total | 2 |
| Size Interior | 1468 Sqft | Total Finished Area | 1468 Sqft |
| Type | House |
| Attached Garage | 2 |
| Acreage | No | Fence Type | Fence |
| Size Depth | 29.73 M | Size Frontage | 14.33 M |
| Size Irregular | 4397.00 | Size Total | 4397 Sqft|4,051 - 7,250 Sqft |
| Size Total Text | 4397 Sqft|4,051 - 7,250 Sqft | Zoning Description | R-ld |
| Level | Type | Dimensions |
|---|---|---|
| Basement | 3pc Bathroom | .00 Ft x .00 Ft |
| Basement | Bedroom | 11.58 Ft x 8.75 Ft |
| Basement | Family Room | 14.25 Ft x 14.17 Ft |
| Main Level | 2pc Bathroom | .00 Ft x .00 Ft |
| Main Level | Living Room | 15.92 Ft x 10.83 Ft |
| Main Level | Dining Room | 7.67 Ft x 9.00 Ft |
| Main Level | Kitchen | 15.00 Ft x 9.08 Ft |
| Upper Level | Bedroom | 11.17 Ft x 11.67 Ft |
| Upper Level | Bedroom | 11.17 Ft x 10.92 Ft |
| Upper Level | Laundry Room | 7.67 Ft x 5.83 Ft |
| Upper Level | Primary Bedroom | 14.58 Ft x 11.67 Ft |
| Upper Level | 4pc Bathroom | .00 Ft x .00 Ft |
| Upper Level | 4pc Bathroom | .00 Ft x .00 Ft |

Start Your Mortgage Application


