
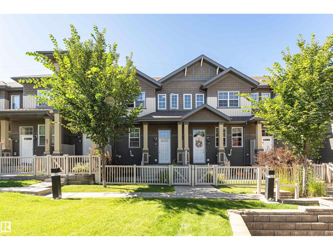
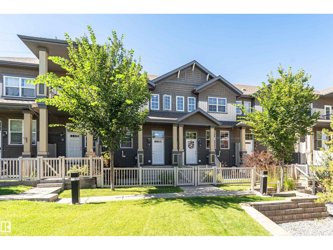
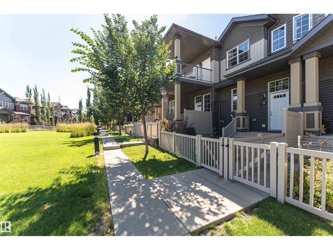
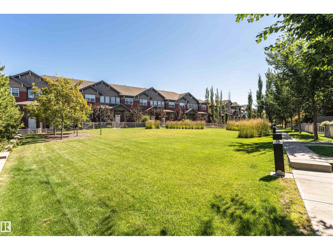
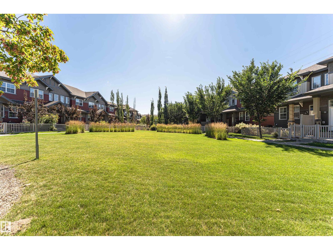
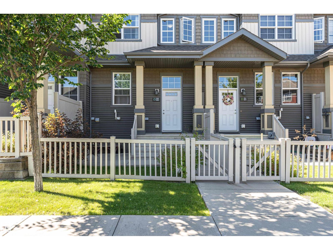
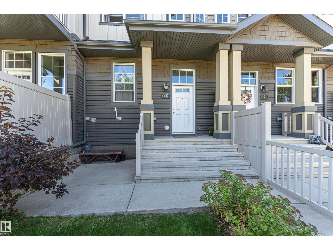
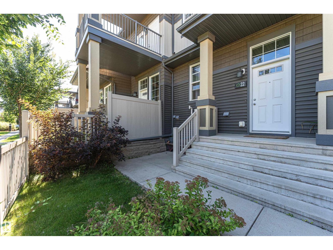
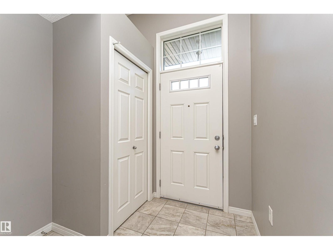
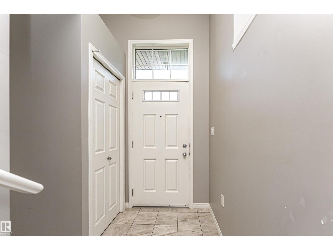
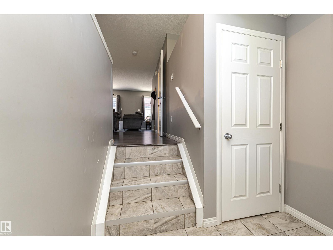
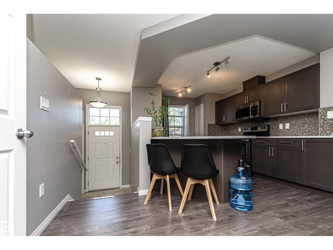
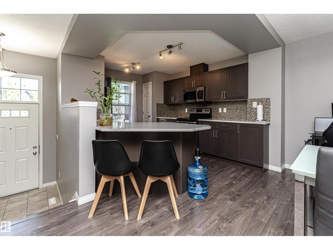
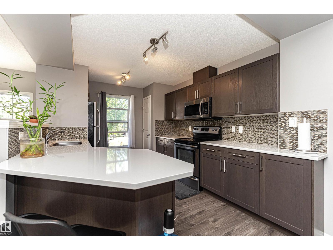
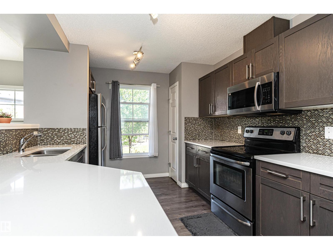
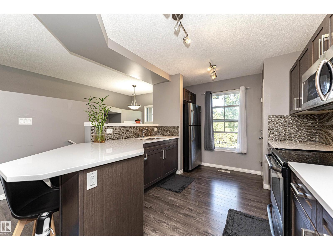
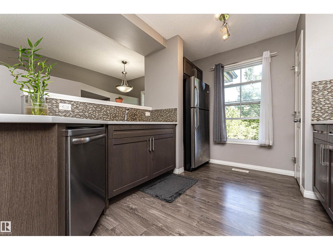
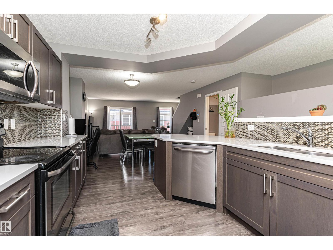
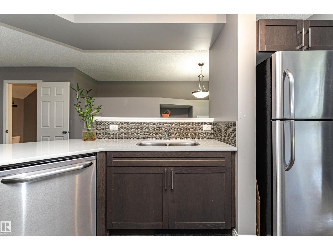
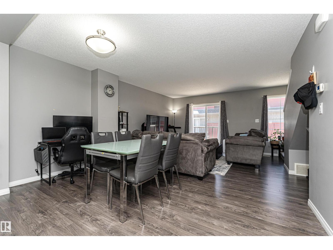
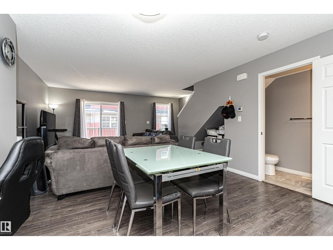
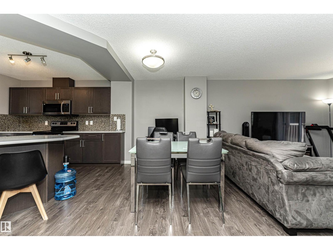
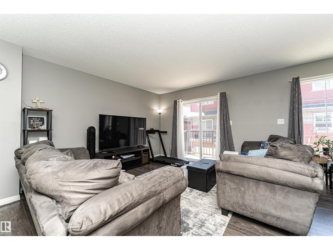
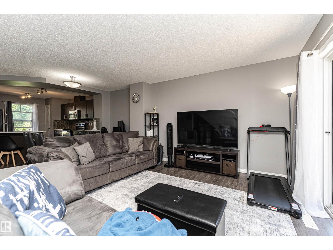
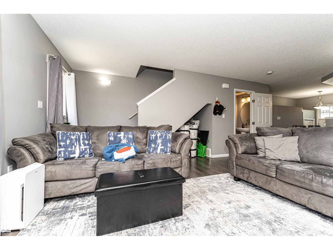
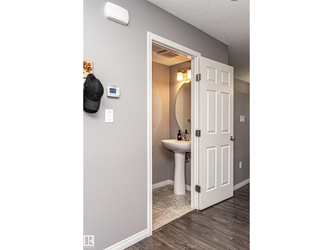
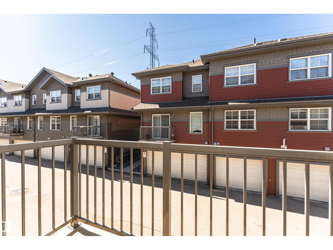
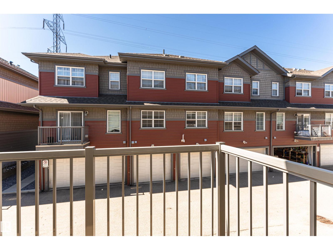
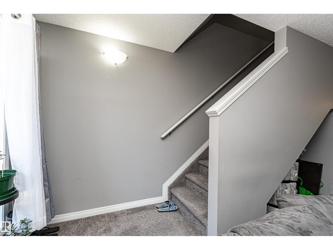
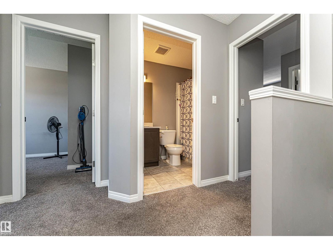
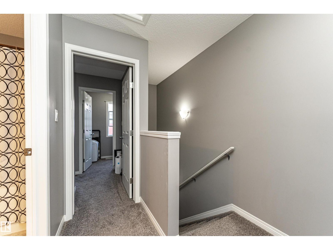
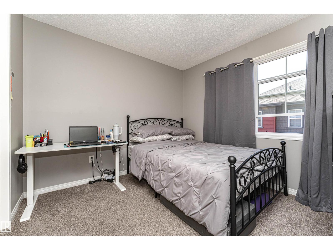
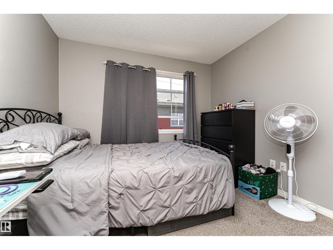
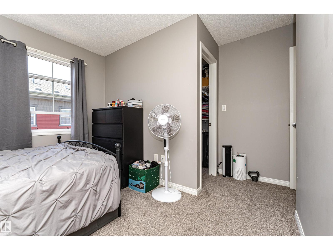
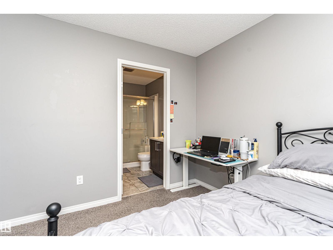
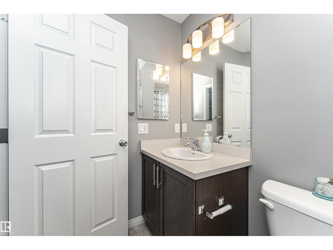
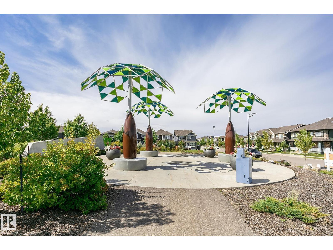
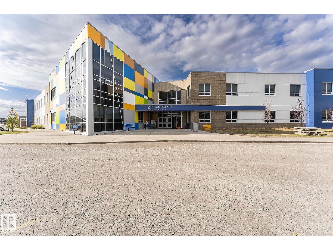
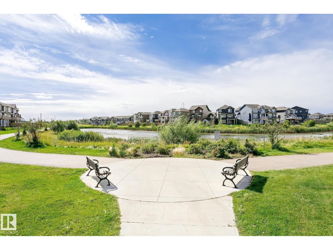
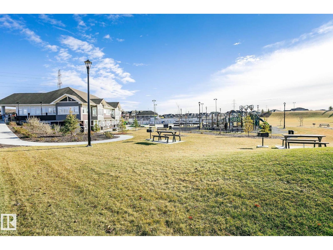
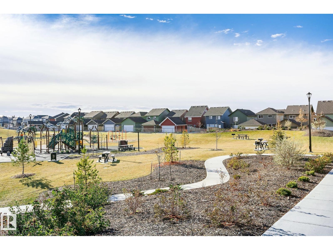
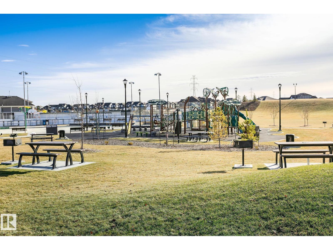
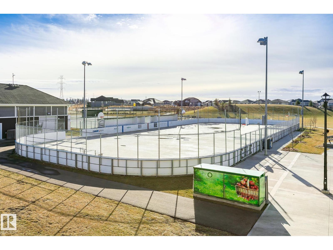
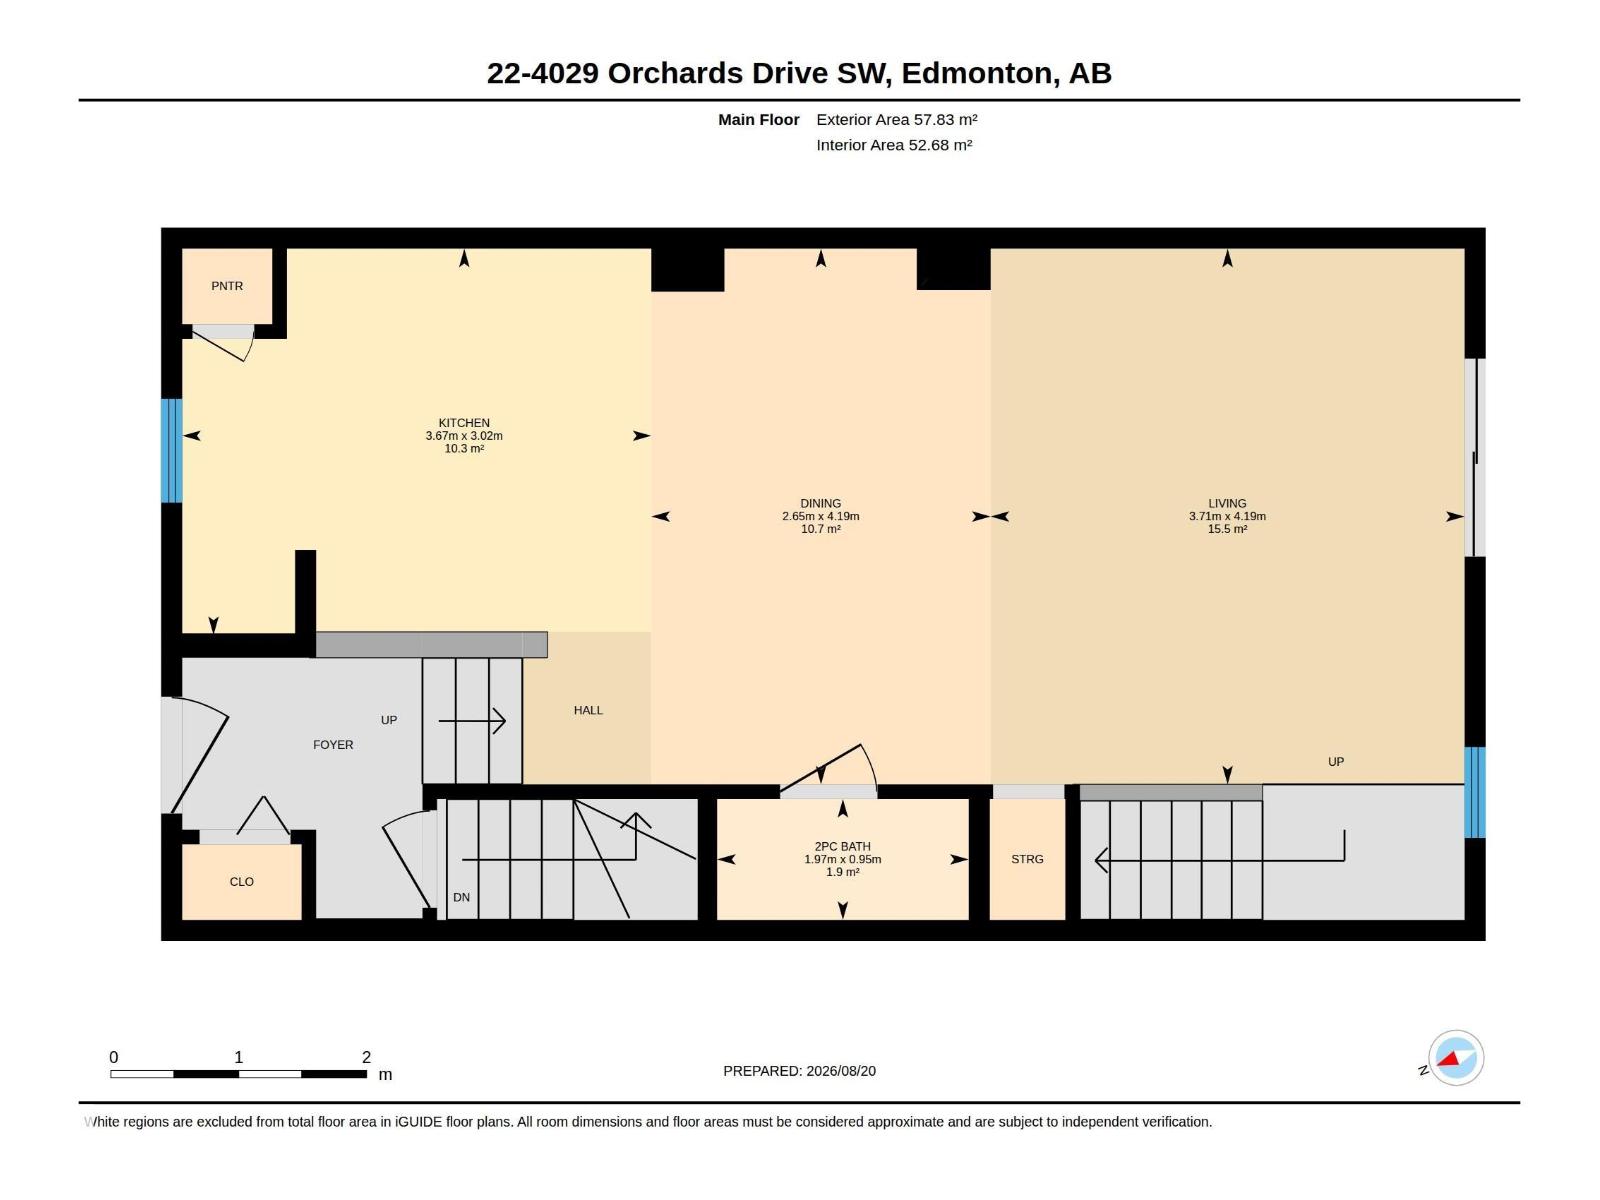
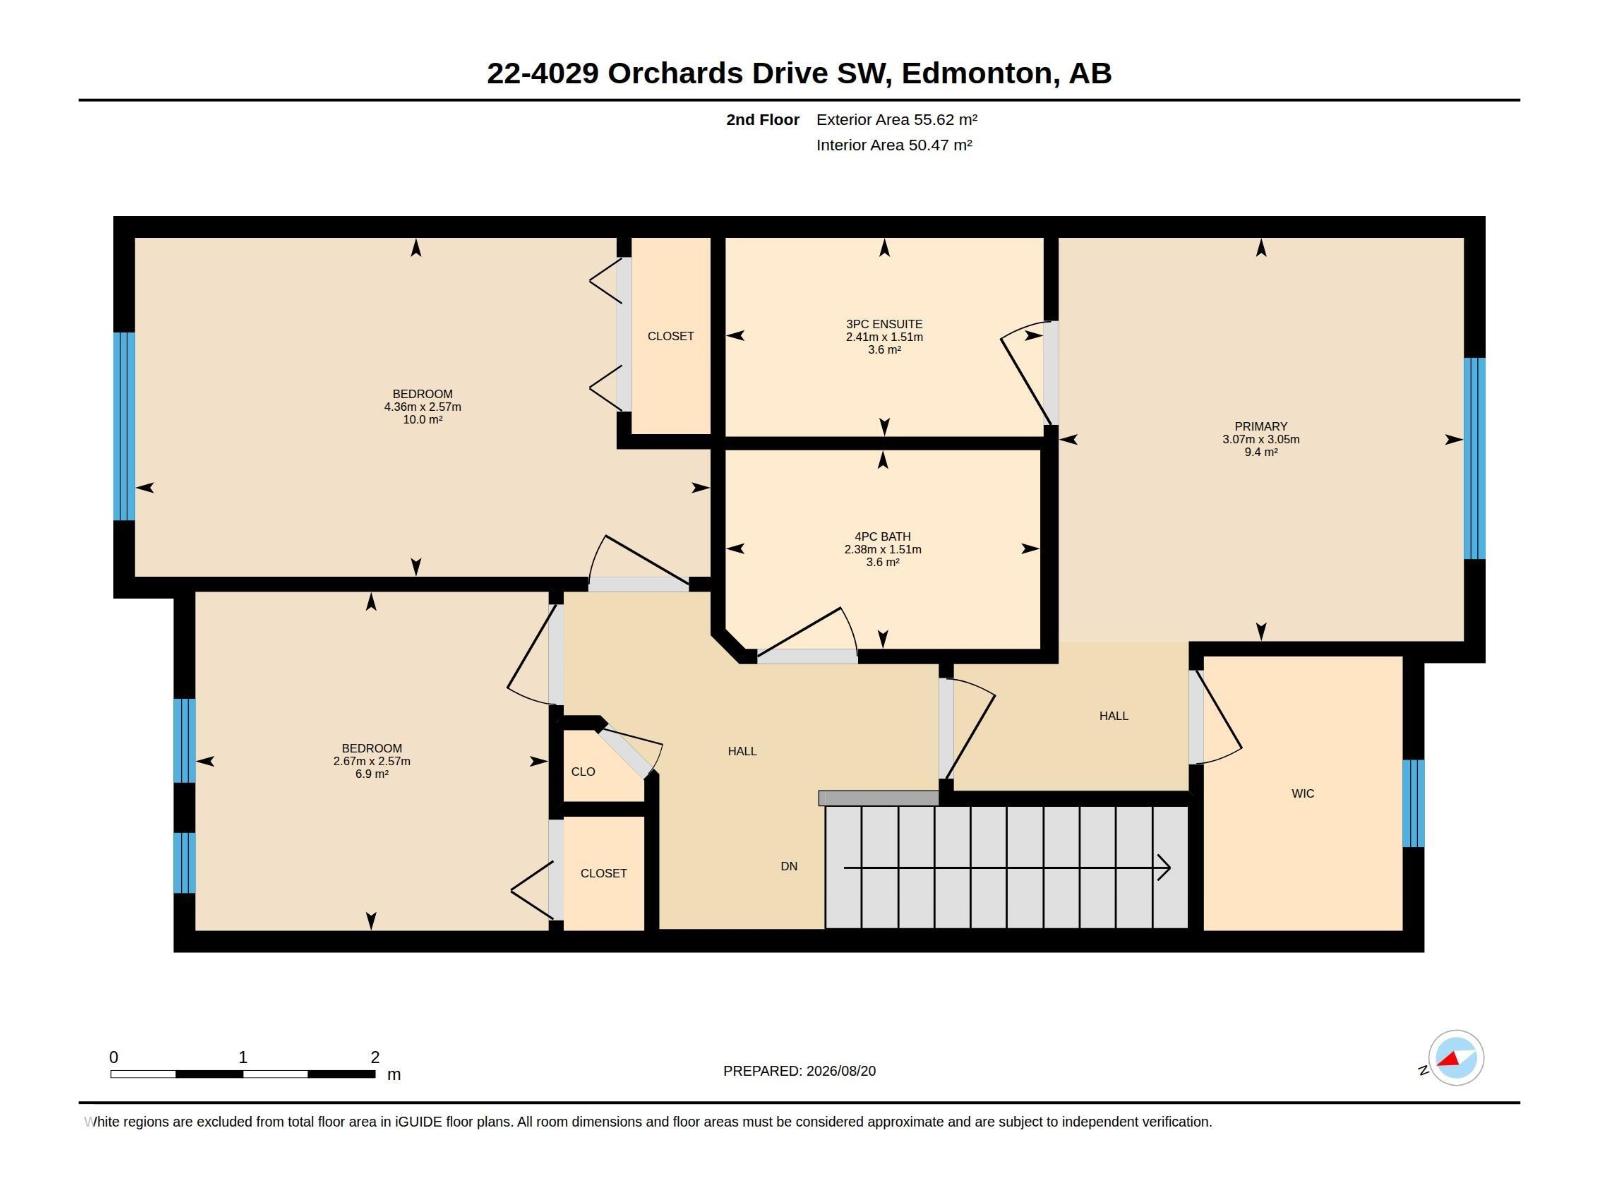
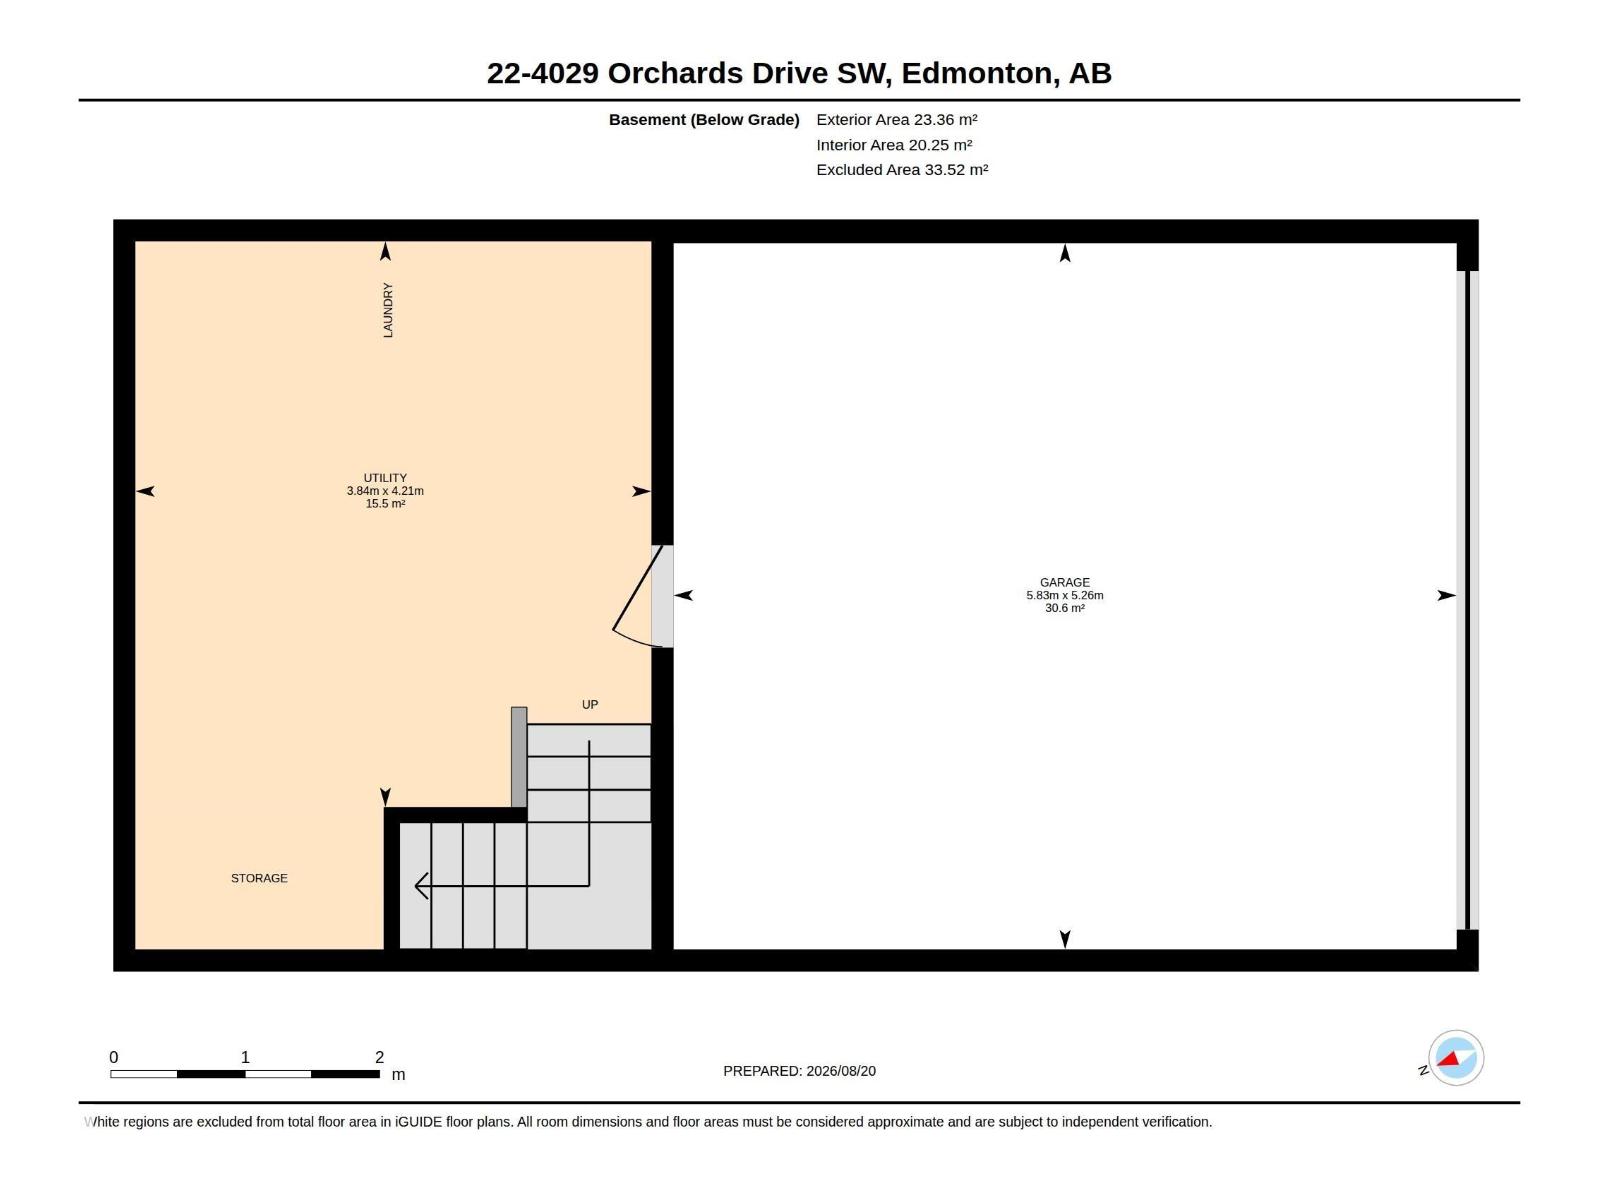
Welcome to a community where luxury meets convenience! This beautifully designed home features an open-concept layout, upgraded kitchen countertops and appliances, a bright living area with large glass doors leading to a veranda, and 3 spacious bedrooms, including a primary suite with ensuite. Enjoy an attached double garage with flexible extra space, close proximity to all amenities, and exclusive access to the recreation club. Welcome home! (id:53676)
| Bathroom Total | 3 | Bedrooms Total | 3 |
| Appliances | Dishwasher, Dryer, Garage Door Opener Remote(s), Garage Door Opener, Refrigerator, Stove, Washer | Basement Development | Finished |
| Basement Type | See Remarks (finished) | Constructed Date | 2016 |
| Construction Style Attachment | Attached | Half Bath Total | 1 |
| Heating Type | Forced Air | Stories Total | 2 |
| Size Interior | 1221 Sqft | Type | Row / Townhouse |
| Attached Garage |
| Acreage | No | Size Irregular | 151.59 |
| Size Total | 151.59 M2 | Size Total Text | 151.59 M2 |
| Level | Type | Dimensions |
|---|---|---|
| Main Level | Living Room | 13.74 m x 12.91 m |
| Main Level | Dining Room | 13.74 m x 8.69 m |
| Main Level | Kitchen | 12.67 m x 9.9 m |
| Upper Level | Primary Bedroom | 10.07 m x 10.01 m |
| Upper Level | Bedroom 2 | 14.3 m x 8.43 m |
| Upper Level | Bedroom 3 | 8.75 m x 8.43 m |

Start Your Mortgage Application
