
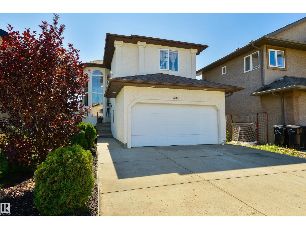
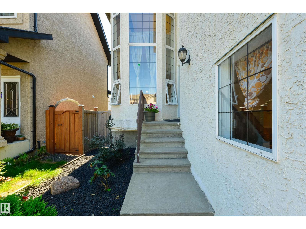
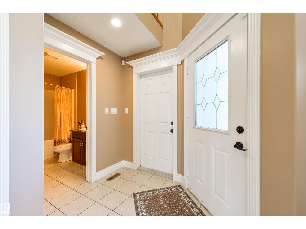
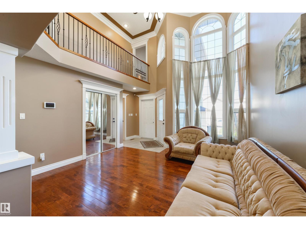
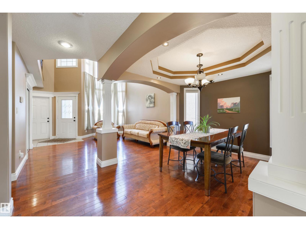
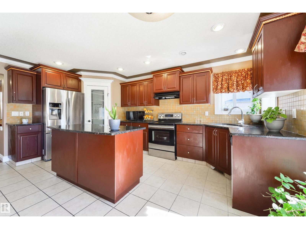
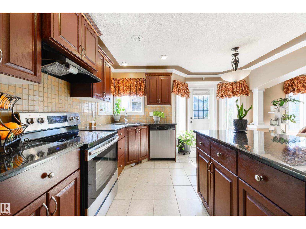
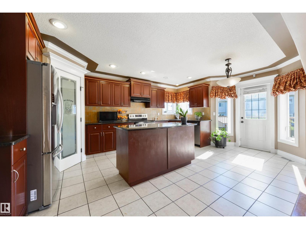
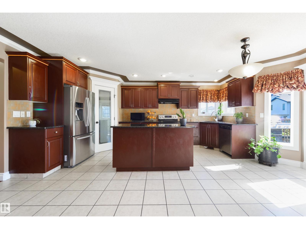
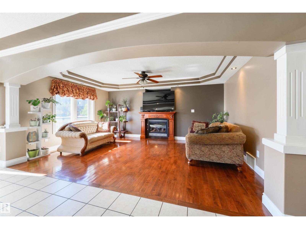
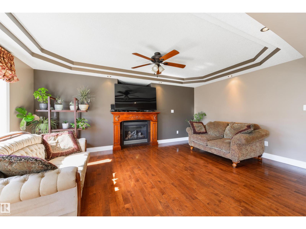
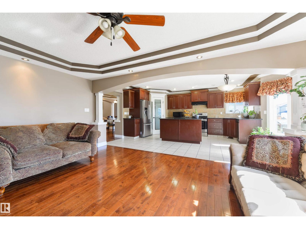
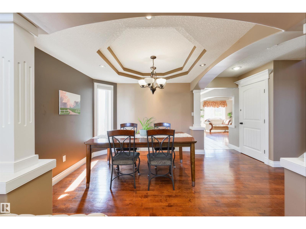
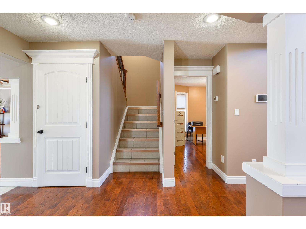
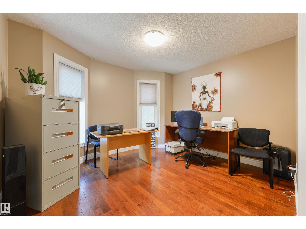
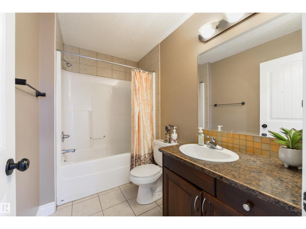
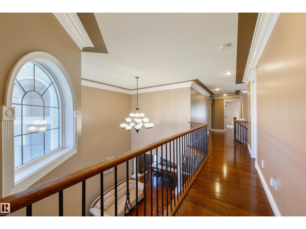
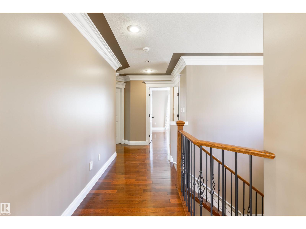
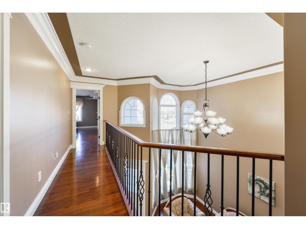
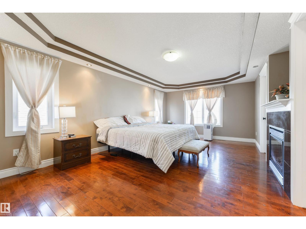
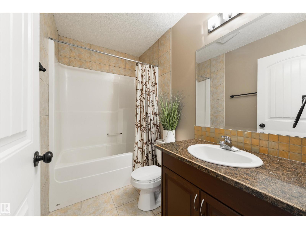
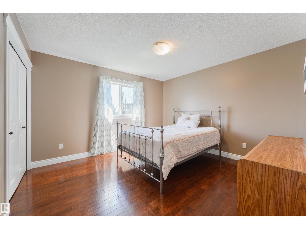
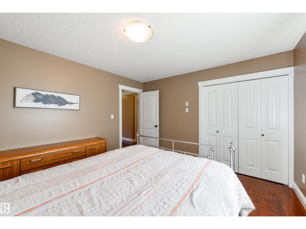
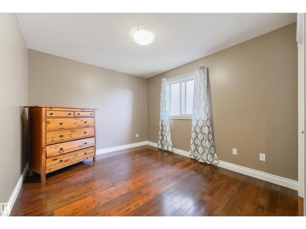
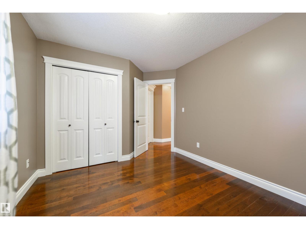
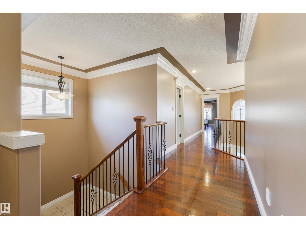
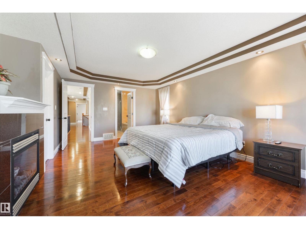
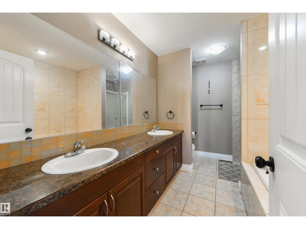
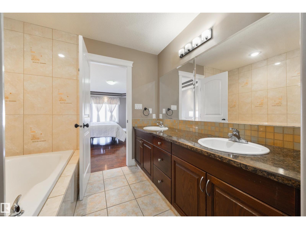
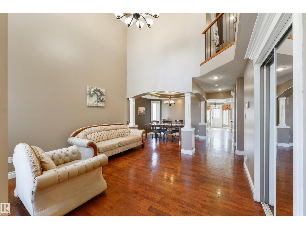
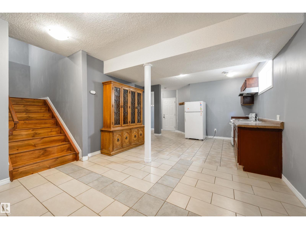
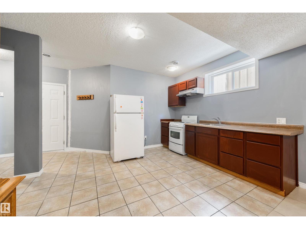
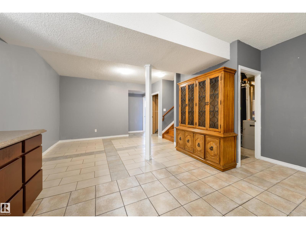
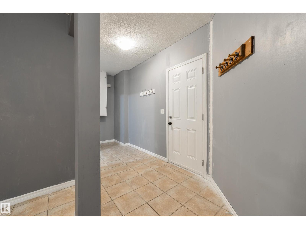
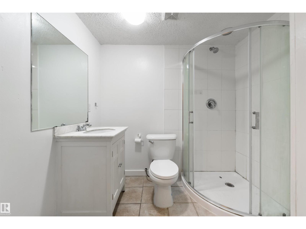
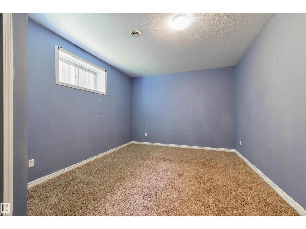
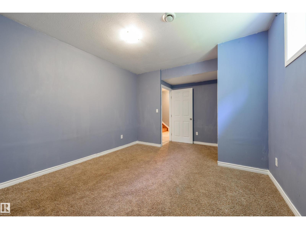
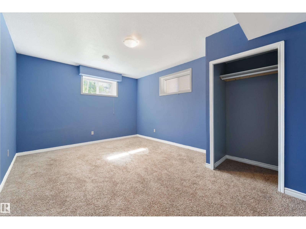
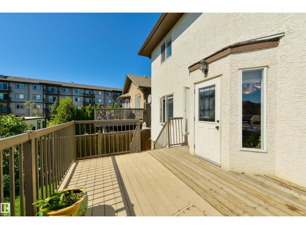
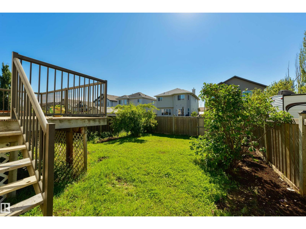
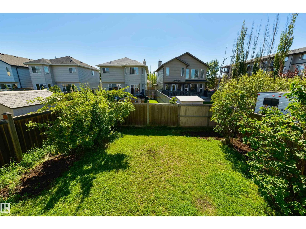
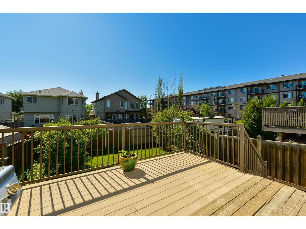
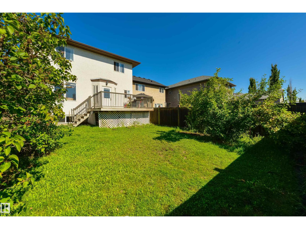
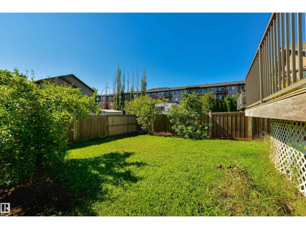
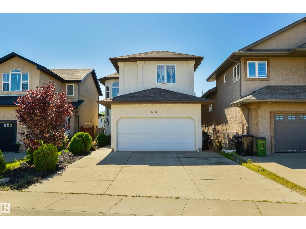
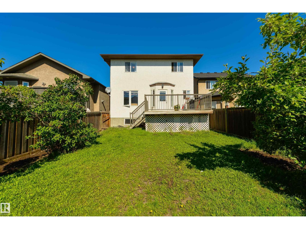
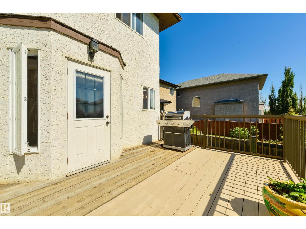
Welcome to this beautiful 2,500-square-foot home in Hollick Kenyon, a family-oriented neighbourhood. It offers 7 bedrooms and 4 bathrooms, including 4 bedrooms on the upper level, one bedroom on the main floor, and a fully finished basement with a separate entrance, including 2 bedrooms, a full bathroom, and a large recreation area. Extras include hardwood floors on the main floor and upstairs bedrooms, a railing with iron spindles and crown mouldings in all open areas, 2 fireplaces (the living room and a primary bedroom), and a primary bedroom with 2 walk-in closets. The large garage is 18 x 26 ft with a separate entrance to the basement. Conveniently located close to public transportation, shopping, and schools, with quick access to Manning Crossing and Anthony Henday; it’s a rare opportunity to own a home offering this much space in such a convenient location. (id:53676)
| Bathroom Total | 4 | Bedrooms Total | 7 |
| Appliances | Dishwasher, Garage Door Opener, Hood Fan, Dryer, Two Refrigerators, Two Stoves, Two Washers | Basement Development | Finished |
| Basement Type | Full (finished) | Ceiling Type | Vaulted |
| Constructed Date | 2008 | Construction Style Attachment | Detached |
| Fire Protection | Smoke Detectors | Fireplace Fuel | Gas |
| Fireplace Present | Yes | Fireplace Type | Unknown |
| Heating Type | Forced Air | Stories Total | 2 |
| Size Interior | 2507 Sqft | Type | House |
| Attached Garage |
| Acreage | No | Fence Type | Fence |
| Land Amenities | Playground, Public Transit, Schools, Shopping | Size Irregular | 429.15 |
| Size Total | 429.15 M2 | Size Total Text | 429.15 M2 |
| Level | Type | Dimensions |
|---|---|---|
| Basement | Bedroom 6 | 3.63 m x 5.12 m |
| Basement | Additional Bedroom | 3.54 m x 5.12 m |
| Main Level | Living Room | 4.08 m x 4.32 m |
| Main Level | Dining Room | 3.0 2.90 |
| Main Level | Kitchen | 3.97 m x 5.8 m |
| Main Level | Family Room | 3.33 m x 5.26 m |
| Main Level | Bedroom 5 | 3.28 m x 3.63 m |
| Upper Level | Primary Bedroom | 4.23 m x 5.83 m |
| Upper Level | Bedroom 2 | 3.04 m x 4.24 m |
| Upper Level | Bedroom 3 | 3.04 m x 4.12 m |
| Upper Level | Bedroom 4 | 3.77 m x 3.65 m |
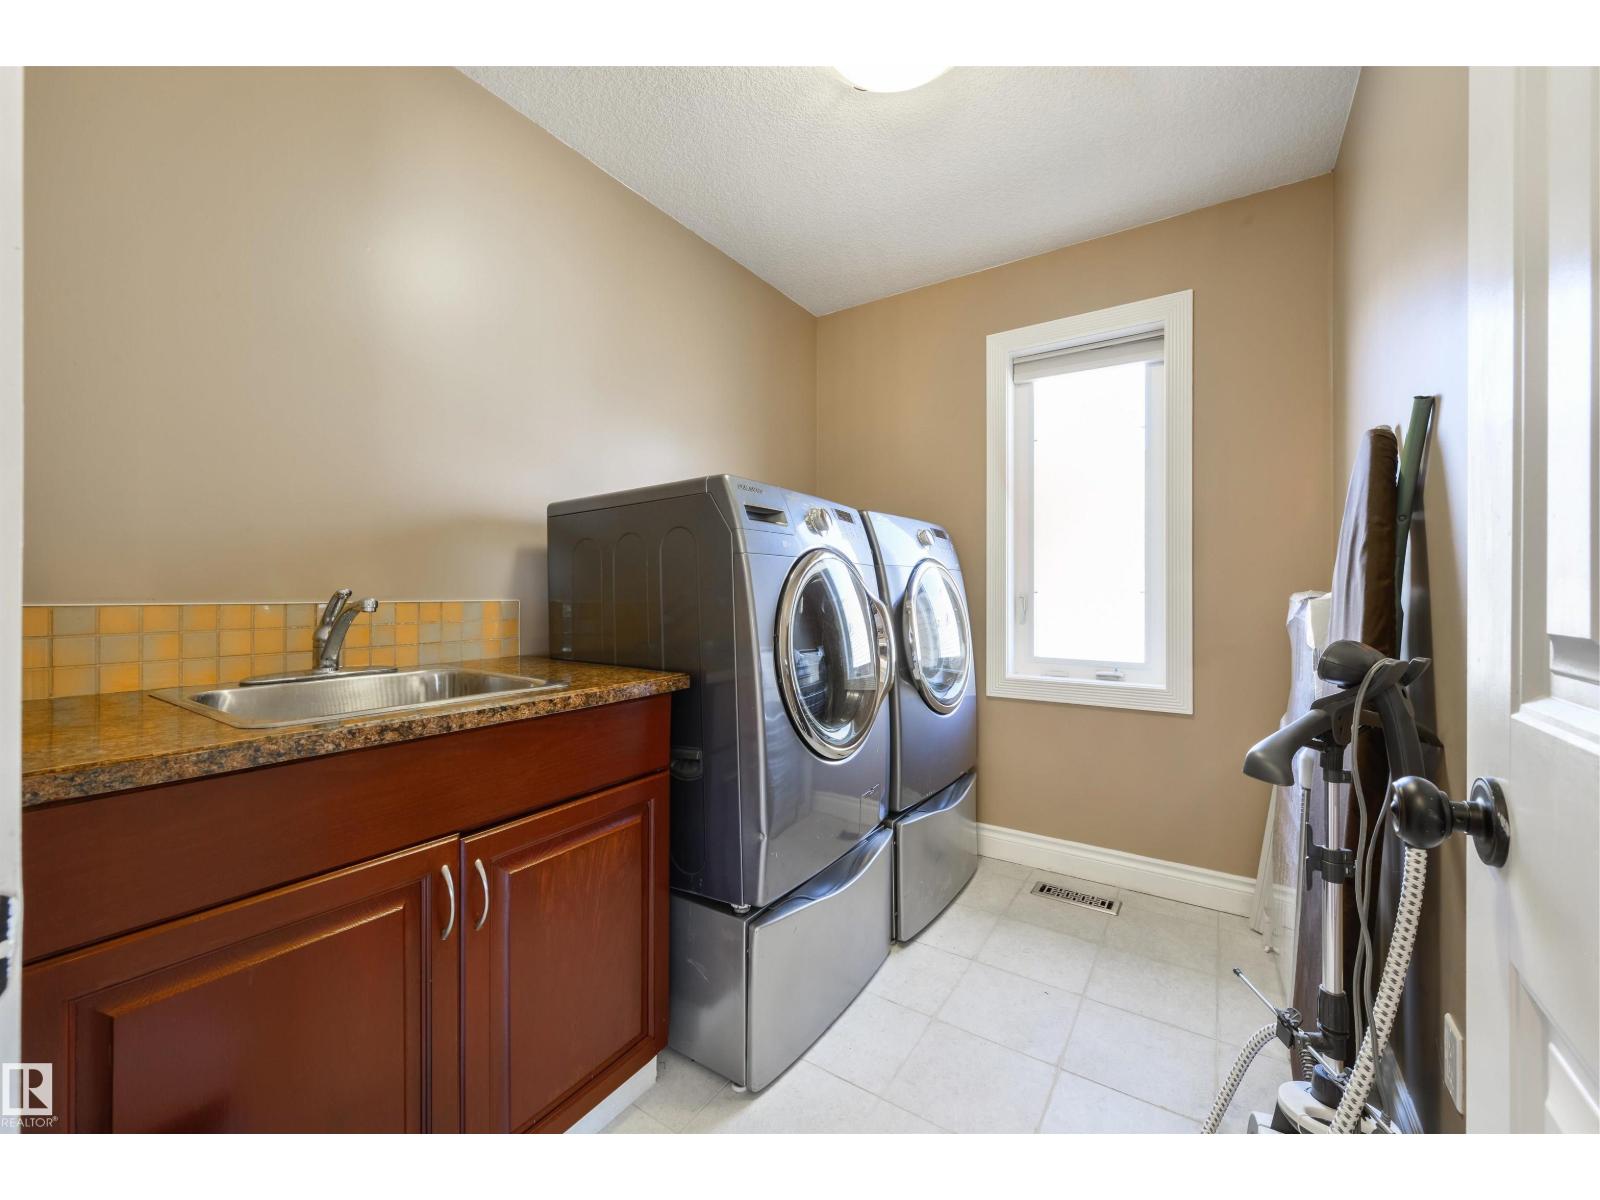
| Upper Level | Laundry Room | 2.57 m x 1.96 m |

Start Your Mortgage Application
