
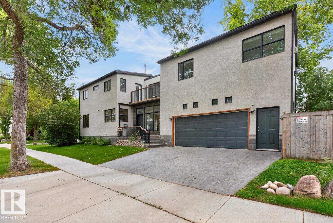
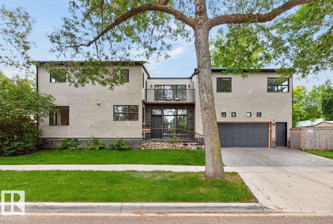
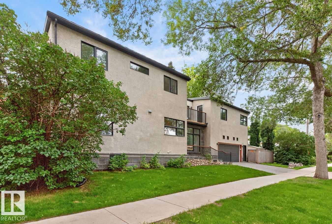
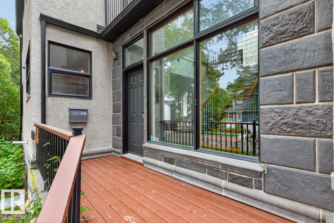
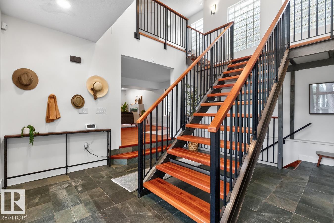
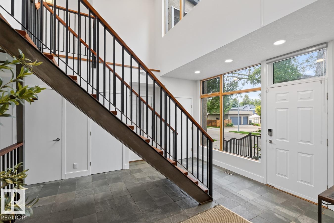
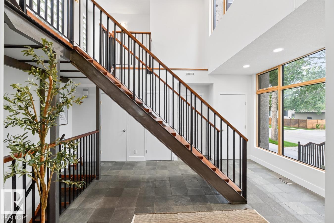
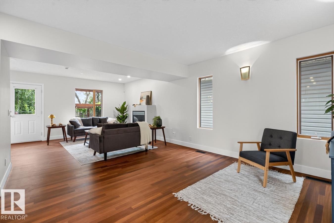
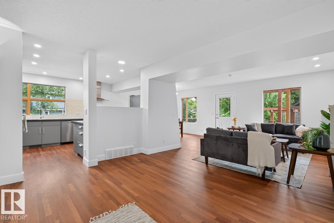
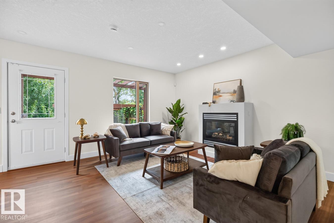
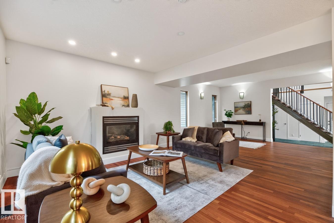
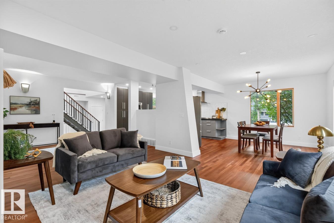
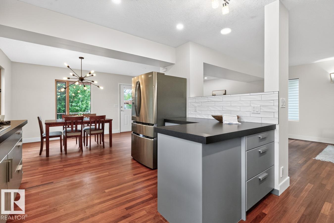
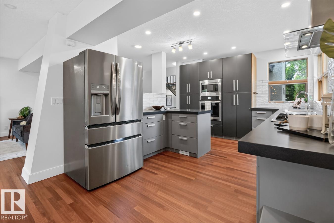
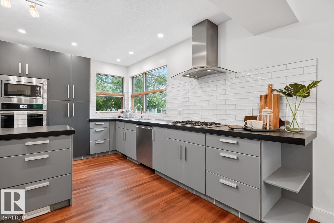
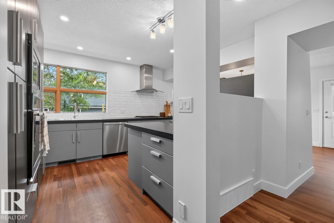
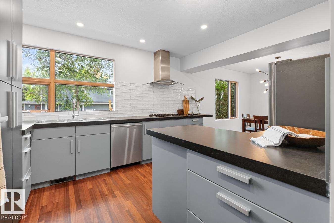
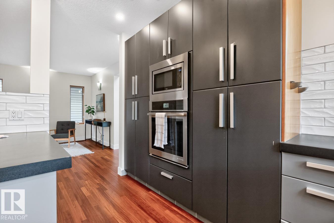
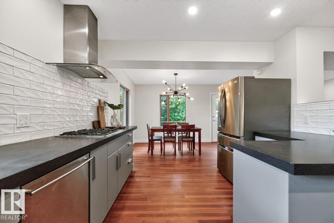
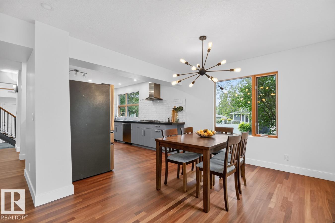
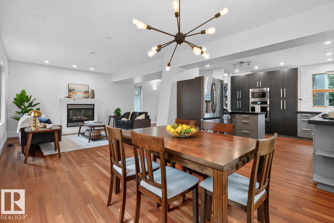
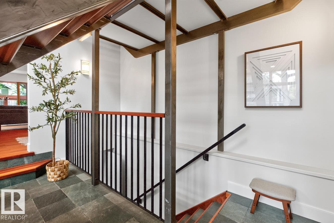
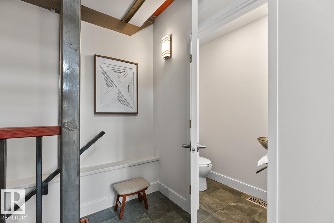
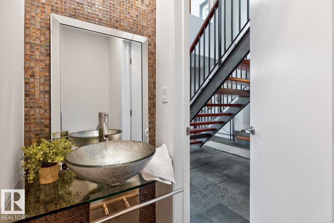
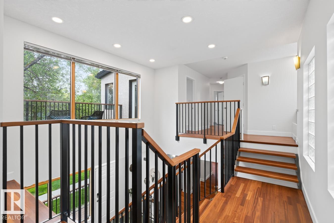
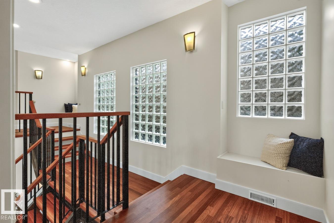
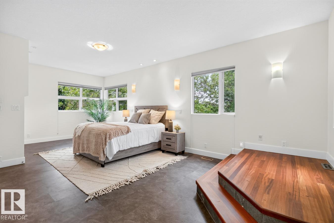
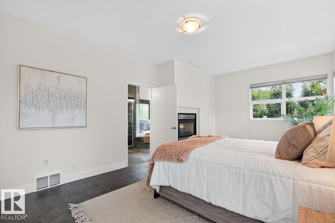
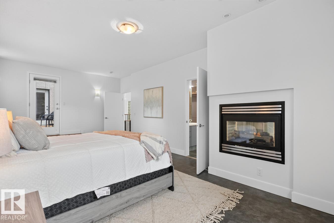
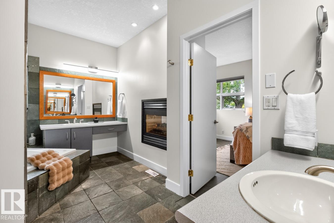
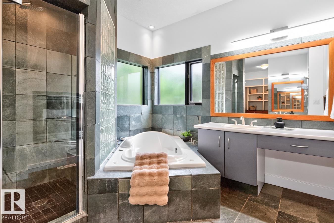
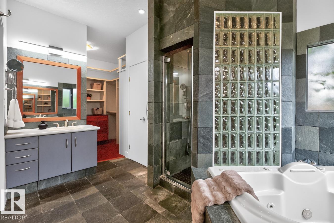
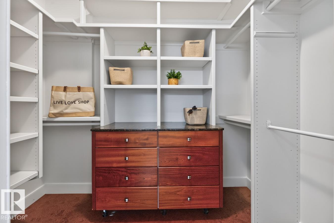
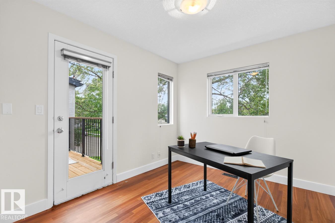
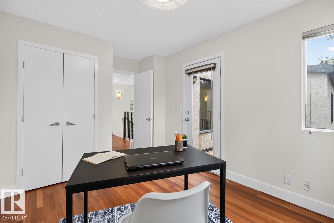
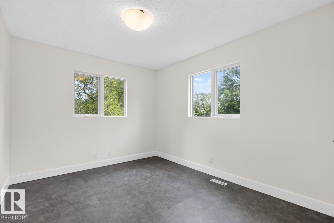
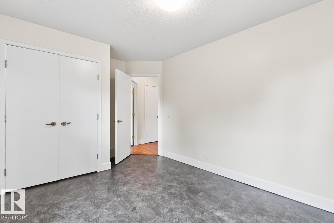
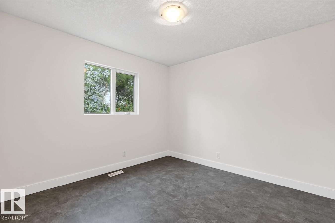
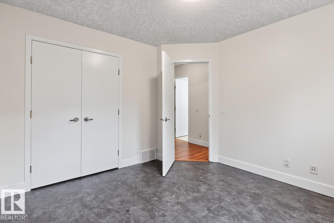
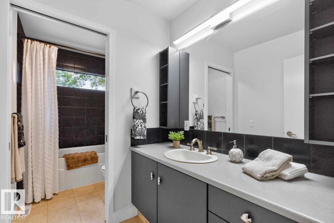
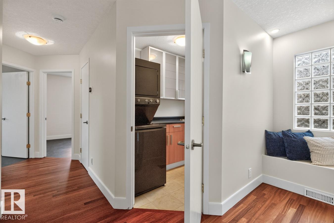
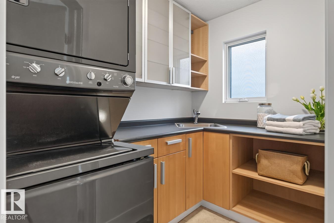
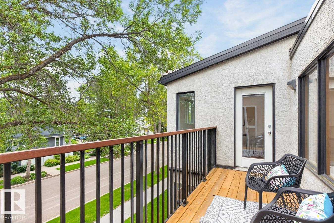
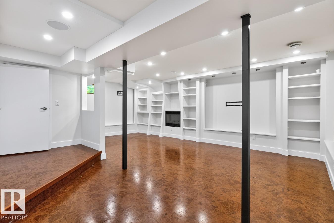
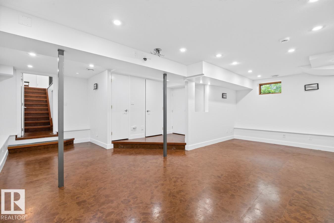
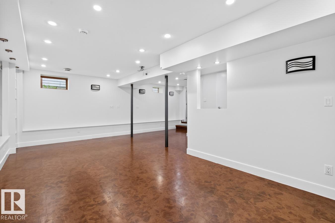
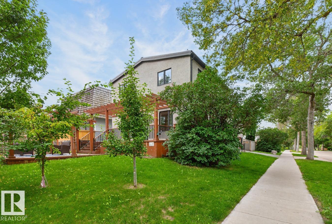
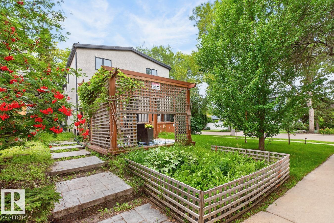
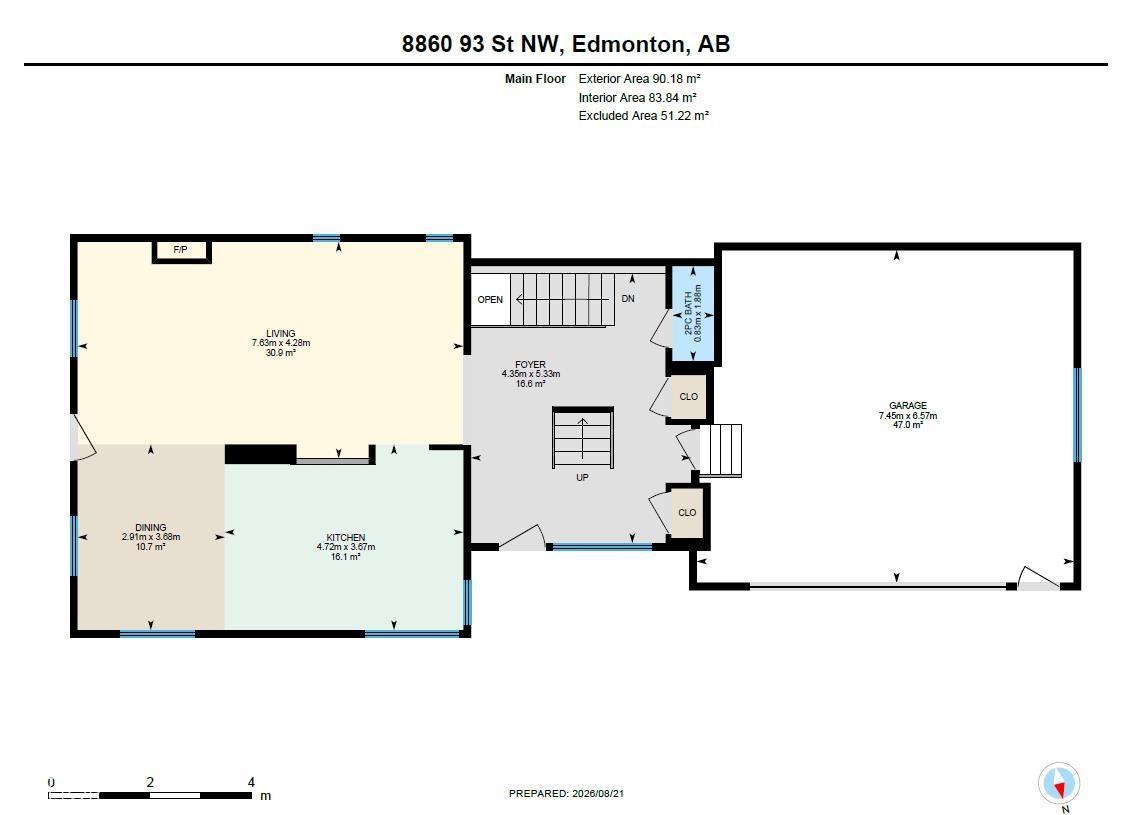
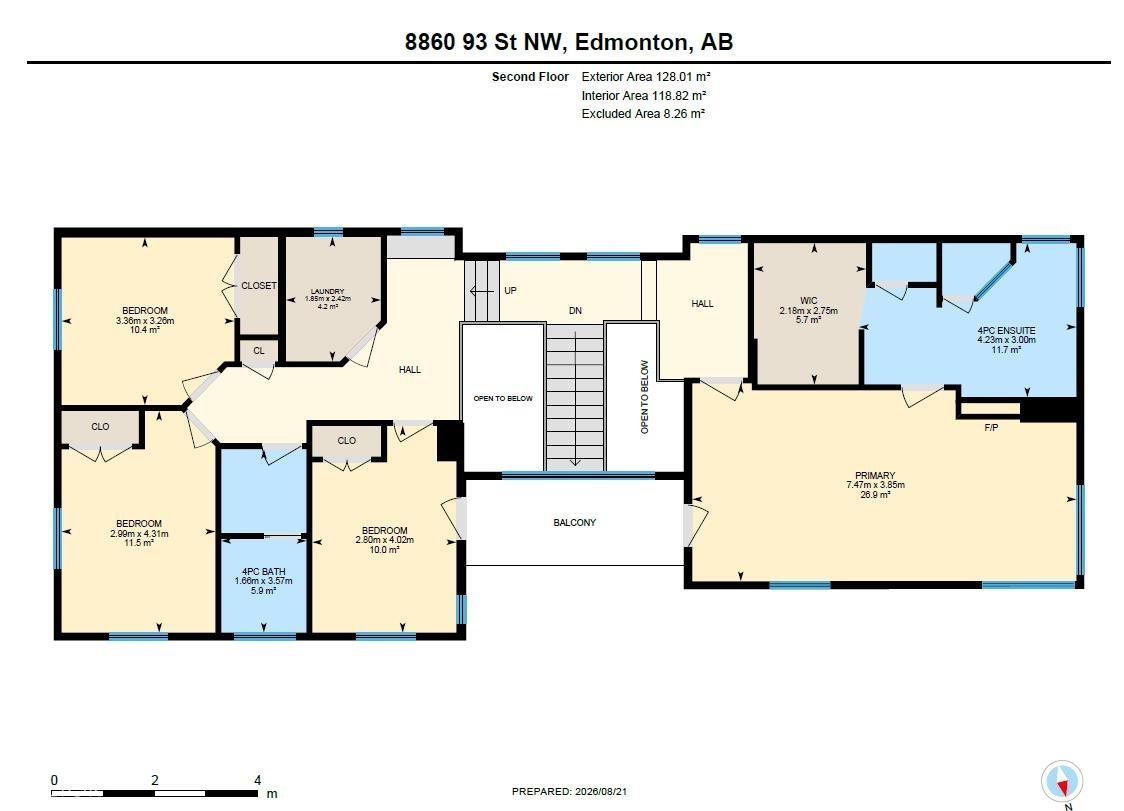
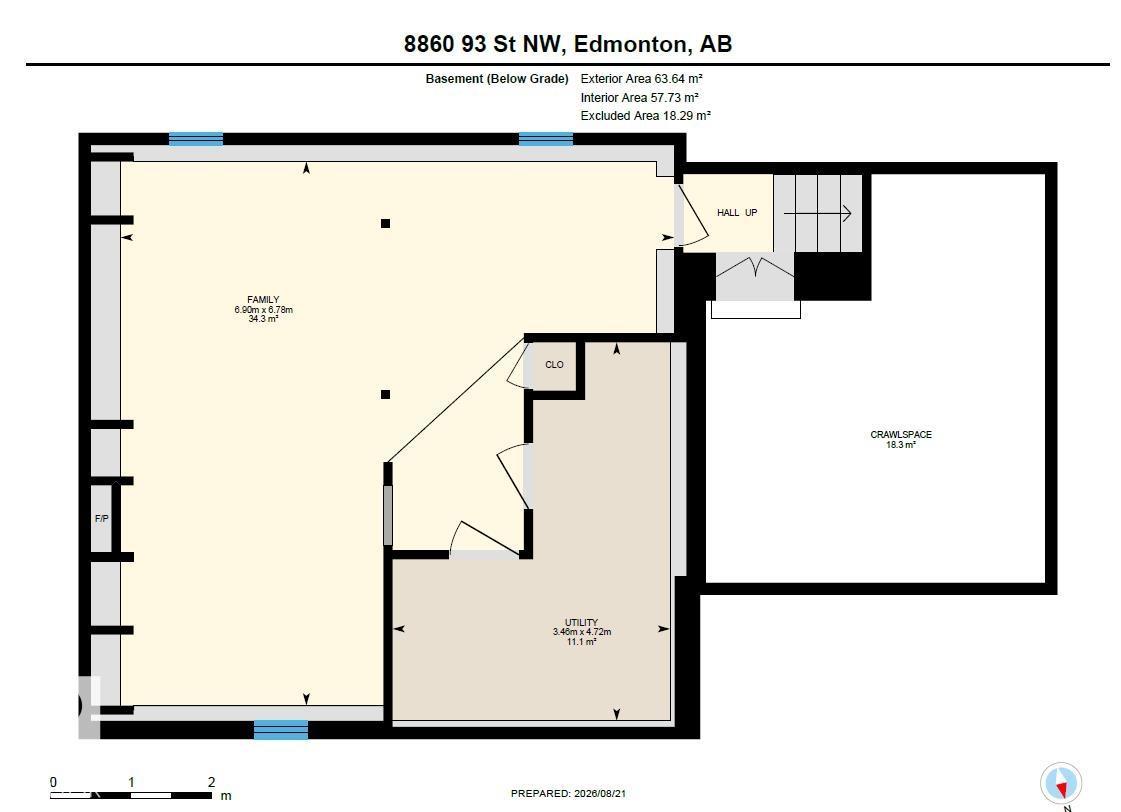
A standout home in the heart of Bonnie Doon, offering almost 2,400 sq. ft. above grade plus a fully finished basement. Designed with space and separation in mind, the upper level features three secondary bedrooms in the east wing, while the impressive primary retreat occupies the west with a 5-pc ensuite, walk-in closet and private gas fireplace. Striking metalwork and Brazilian hardwood stairs make an immediate impression, complemented by newly refinished hardwood throughout the main floor. The sun-filled kitchen is surrounded by windows and flows into the dining area with access to the deck. Three gas fireplaces add warmth throughout the home. Downstairs, enjoy a spacious media room with cork flooring and fireplace. An oversized heated double attached garage with epoxy flooring completes the package. All just minutes from Mill Creek Ravine, Whyte Ave, downtown and nearby schools. (id:53676)
| Bathroom Total | 3 | Bedrooms Total | 4 |
| Appliances | Dishwasher, Dryer, Oven - Built-in, Microwave, Refrigerator, Stove, Washer, Window Coverings | Basement Development | Finished |
| Basement Type | Partial (finished) | Constructed Date | 1946 |
| Construction Style Attachment | Detached | Cooling Type | Central Air Conditioning |
| Half Bath Total | 1 | Heating Type | Forced Air |
| Stories Total | 2 | Size Interior | 2349 Sqft |
| Type | House |
| Attached Garage | |
| Heated Garage | |
| Oversize |
| Acreage | No | Size Irregular | 473.37 |
| Size Total | 473.37 M2 | Size Total Text | 473.37 M2 |
| Level | Type | Dimensions |
|---|---|---|
| Basement | Family Room | 6.78 m x 6.9 m |
| Basement | Utility Room | 4.72 m x 3.46 m |
| Main Level | Living Room | 4.28 m x 7.63 m |
| Main Level | Dining Room | 3.68 m x 2.91 m |
| Main Level | Kitchen | 3.67 m x 4.72 m |
| Upper Level | Primary Bedroom | 3.85 m x 7.47 m |
| Upper Level | Bedroom 2 | 4.31 m x 2.99 m |
| Upper Level | Bedroom 3 | 4.02 m x 2.8 m |
| Upper Level | Bedroom 4 | 3.26 m x 3.36 m |
| Upper Level | Laundry Room | 2.42 m x 1.85 m |

Start Your Mortgage Application
