
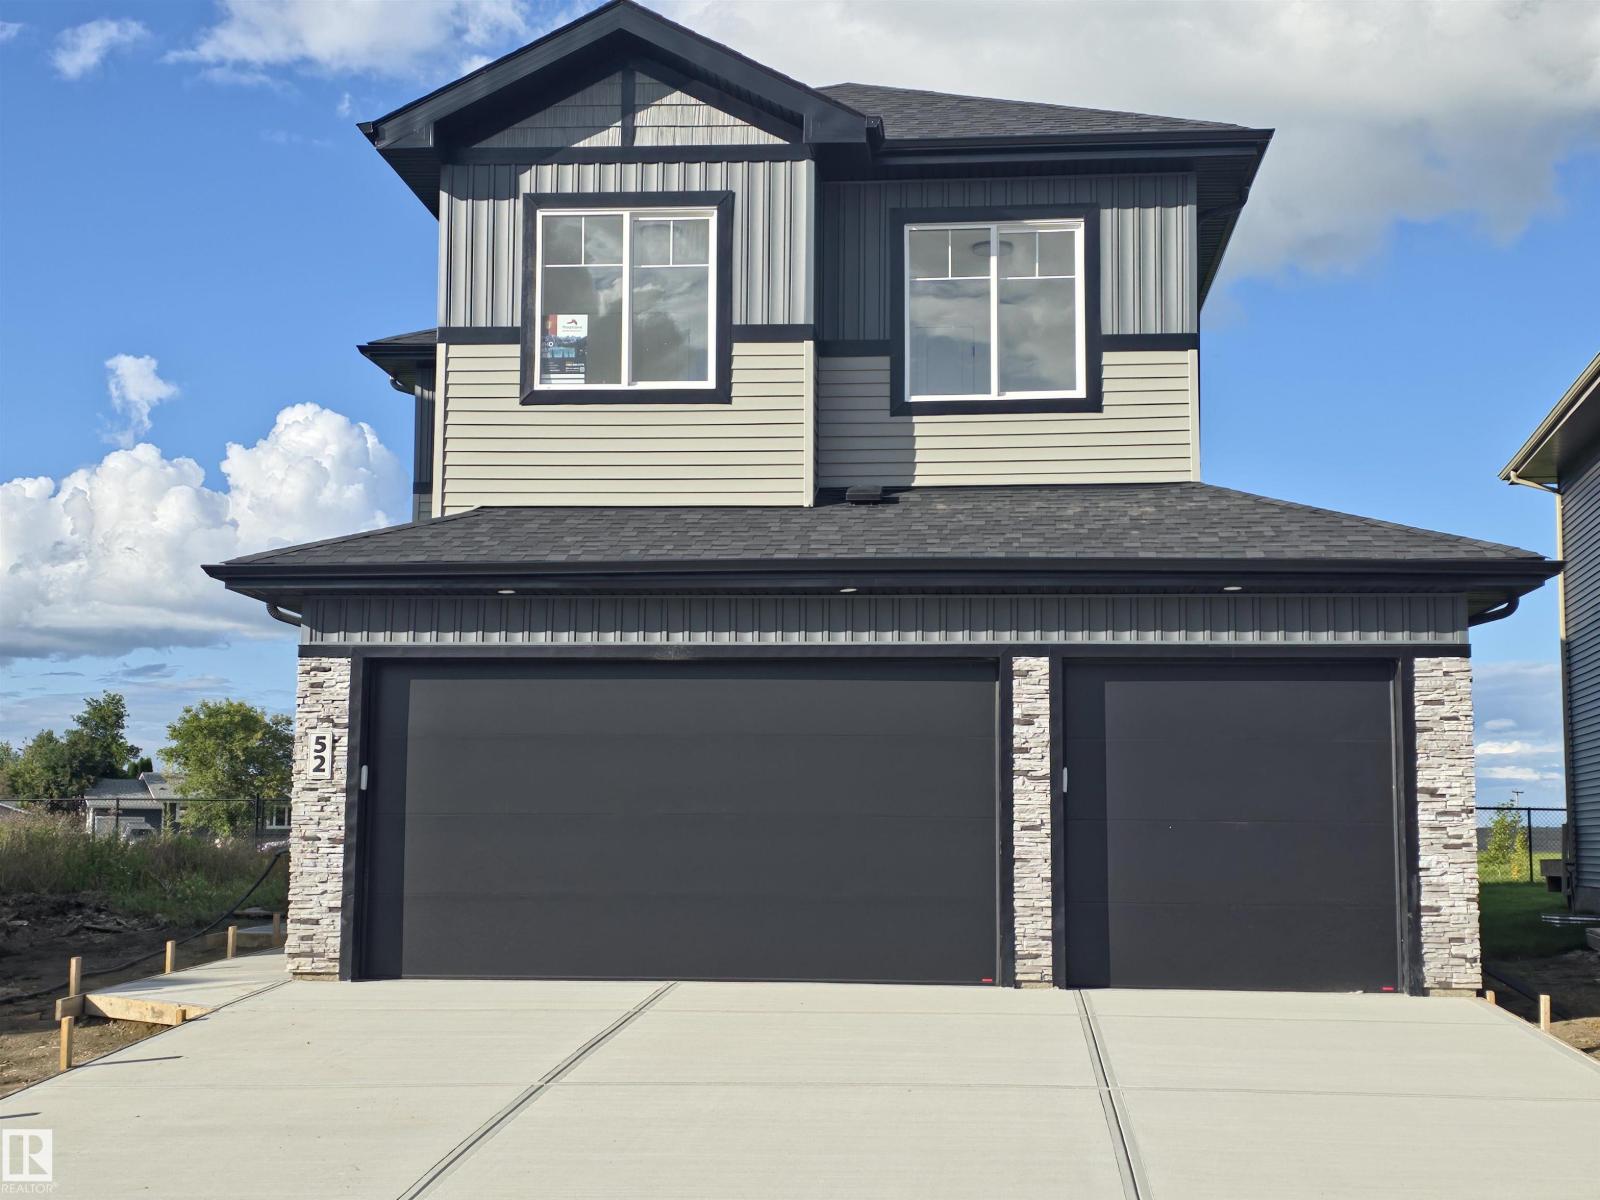
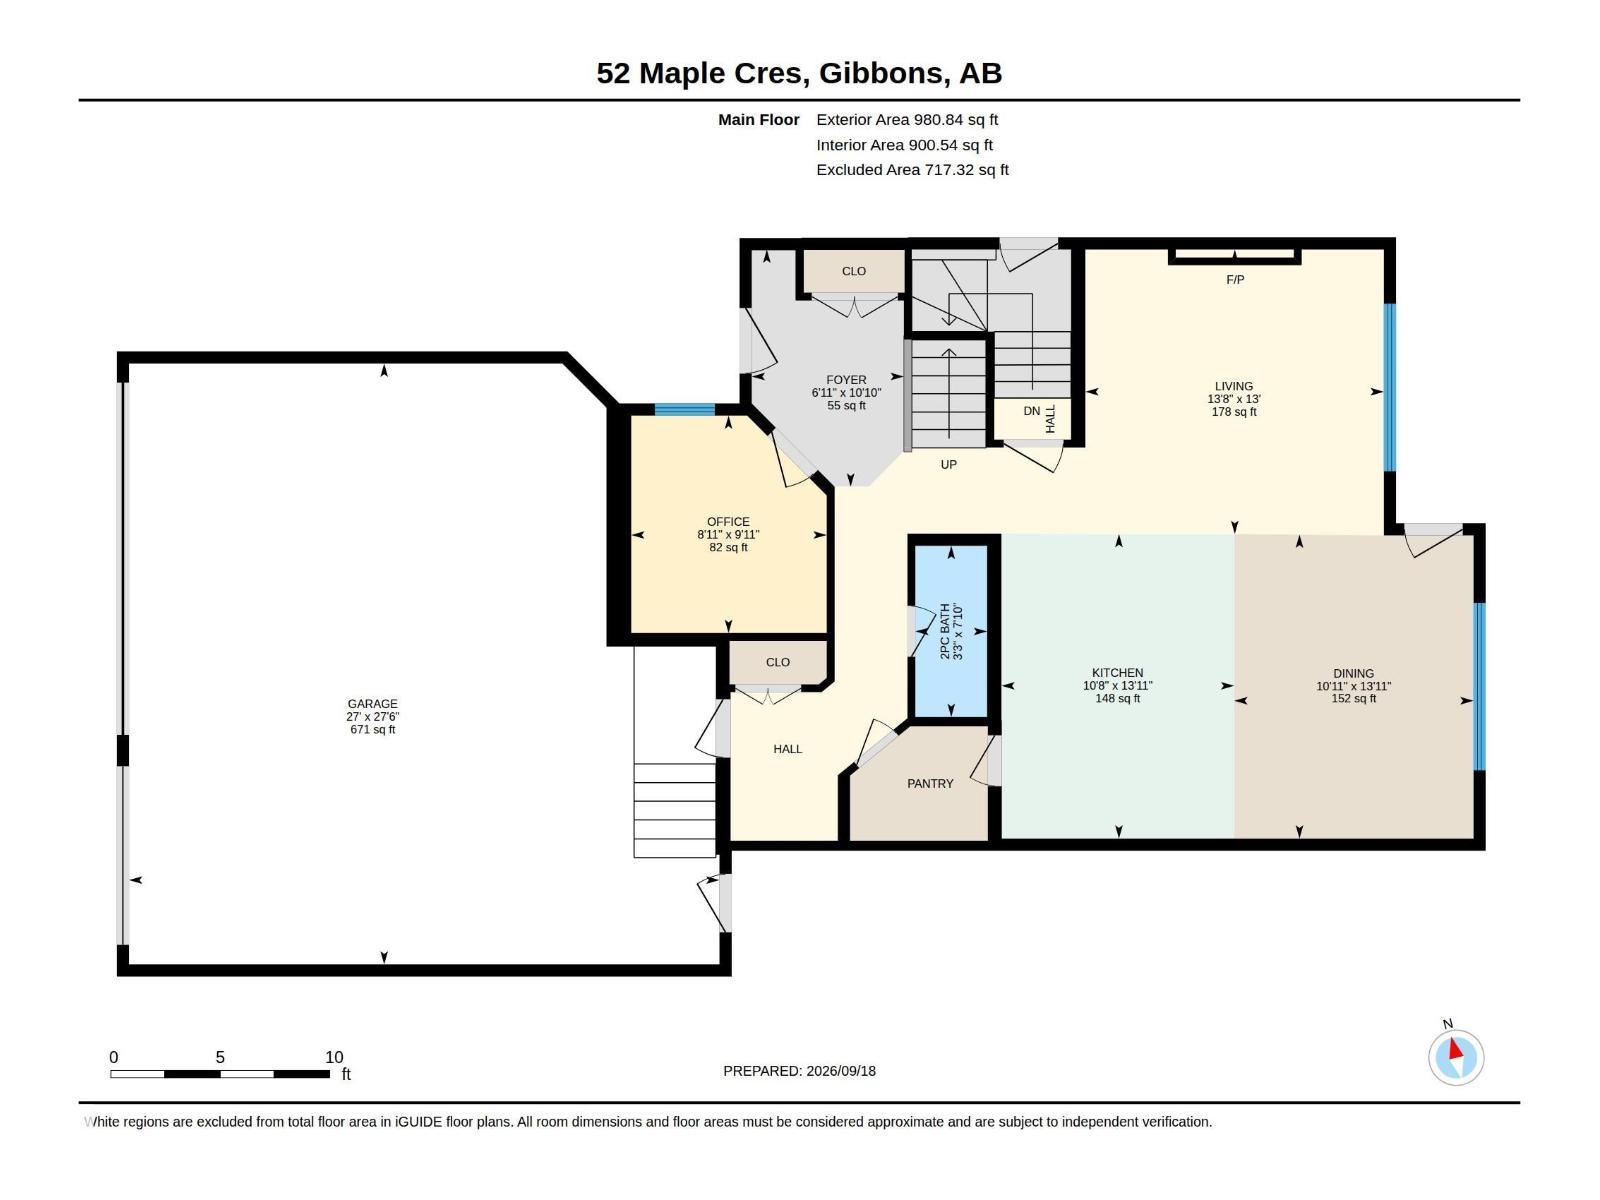
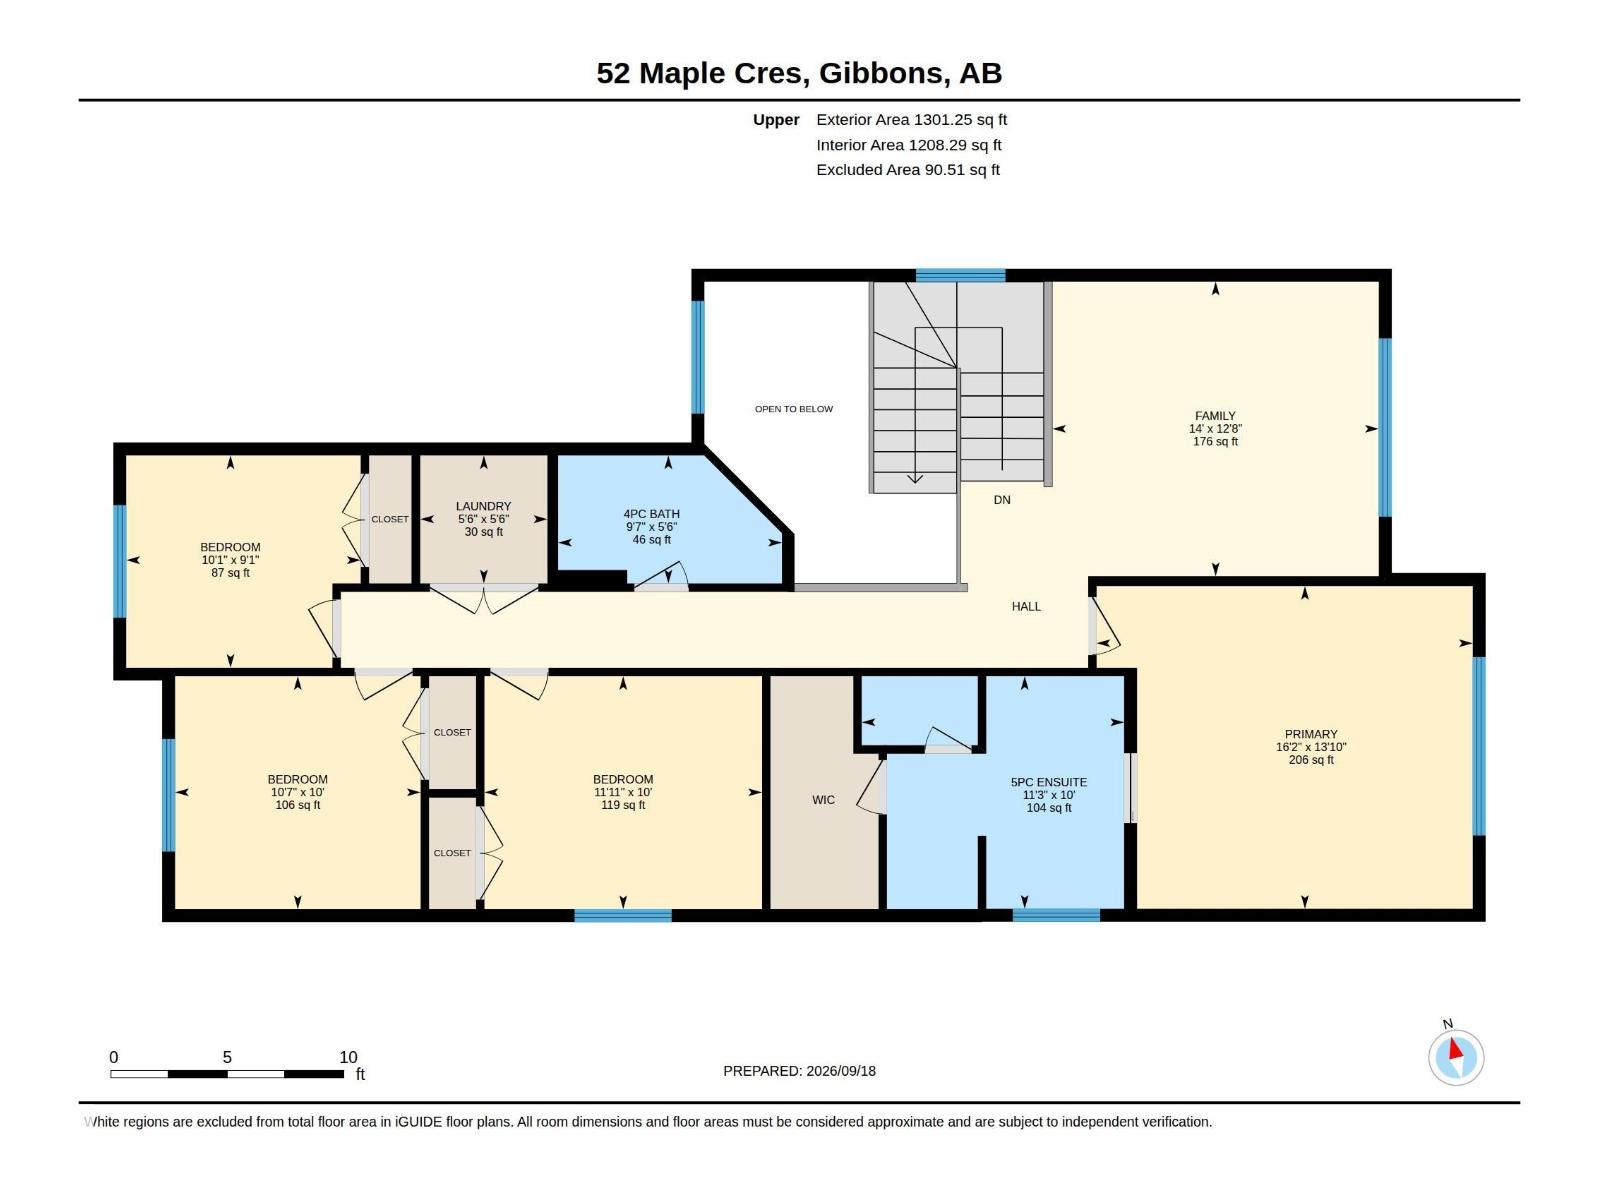
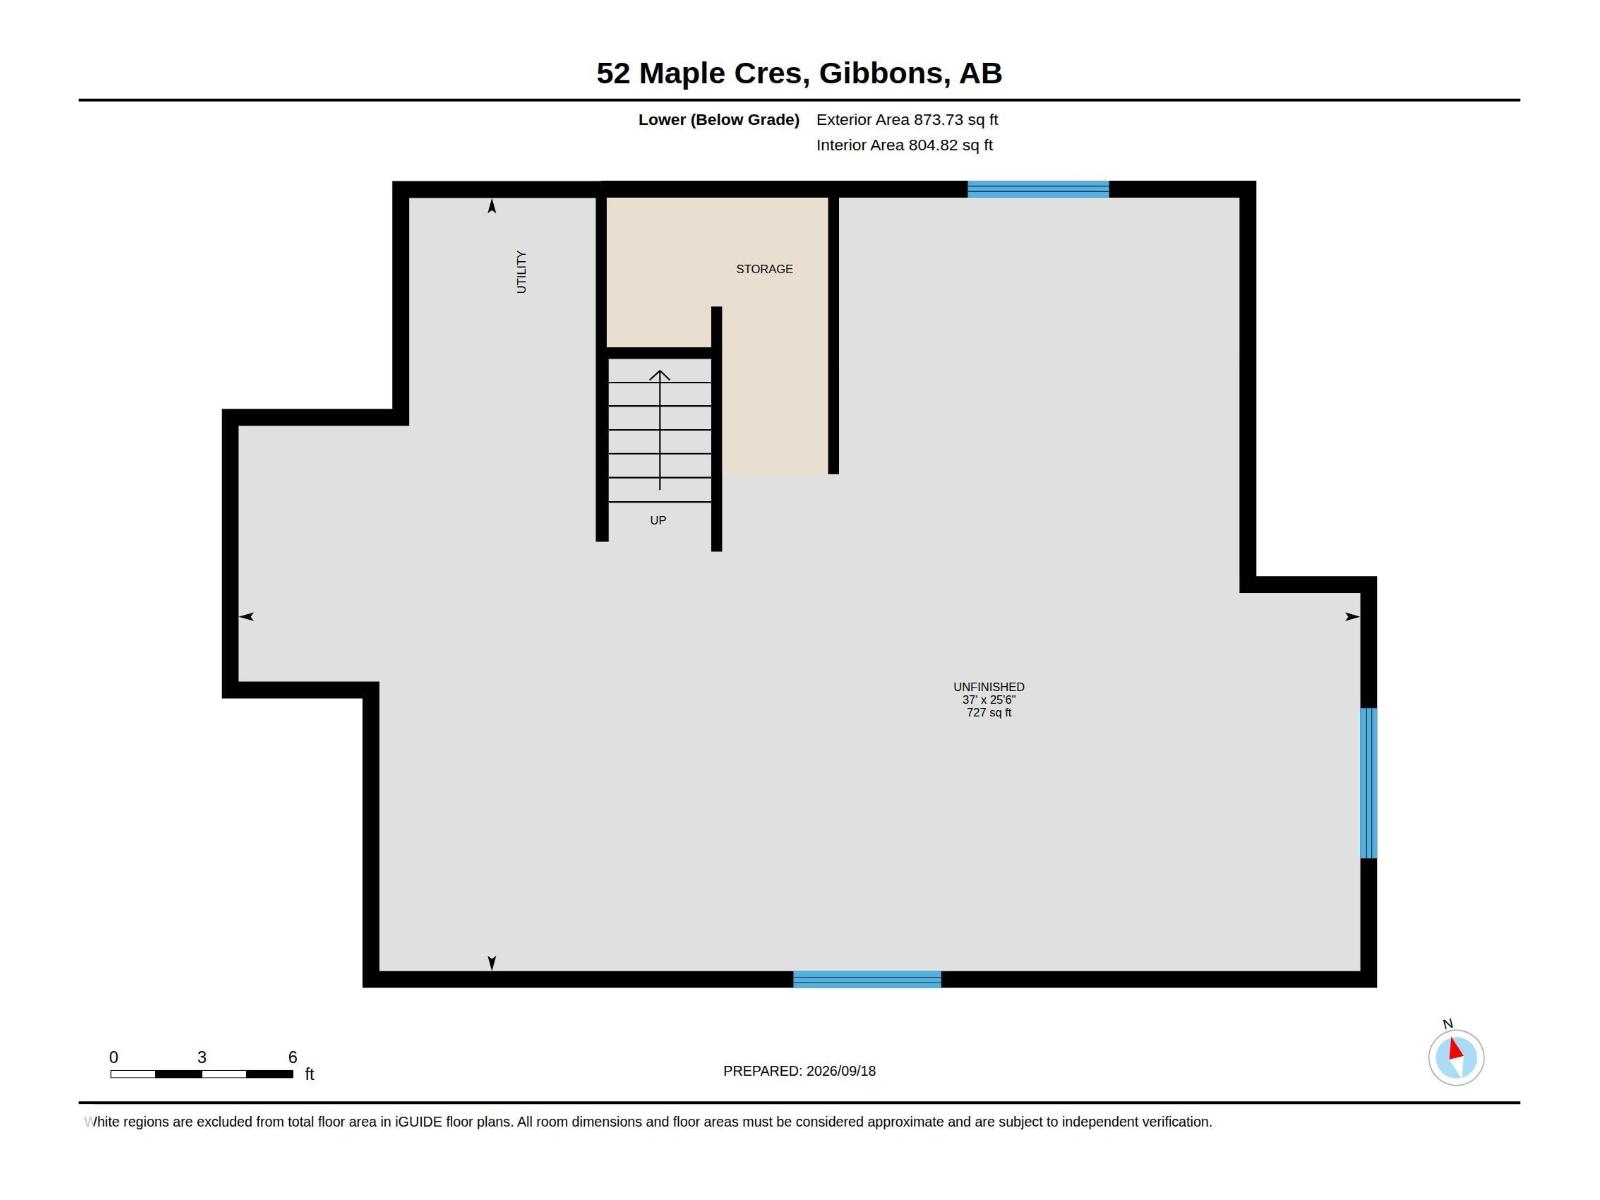
Welcome to The Meadows in Gibbons! This beautifully finished Roma Homes two-storey offers over 2,110 sq. ft. of thoughtfully designed living space with 4 bedrooms and an attached triple garage. The main floor features a versatile den/office, 2-piece bath, mudroom and walk-through pantry leading to a bright open-concept kitchen, dining and living area. Stainless steel appliances, upgraded LVP flooring and ceramic tile add style and durability throughout. Step outside to the 10' x 13' maintenance-free deck with gas line. Upstairs offers 4 spacious bedrooms, a large bonus room and convenient laundry. The primary suite features a walk-in closet and beautiful 5-piece ensuite. A separate side entrance provides access to the full unfinished basement, offering excellent potential for future development or a secondary suite. Modern finishes, exceptional functionality and room for the whole family! (id:53676)
| Bathroom Total | 3 | Bedrooms Total | 4 |
| Amenities | Ceiling - 9ft | Appliances | Dishwasher, Dryer, Garage Door Opener Remote(s), Garage Door Opener, Oven - Built-in, Microwave, Refrigerator, Stove |
| Basement Development | Unfinished | Basement Type | Full (unfinished) |
| Constructed Date | 2026 | Construction Style Attachment | Detached |
| Fireplace Fuel | Electric | Fireplace Present | Yes |
| Fireplace Type | Unknown | Half Bath Total | 1 |
| Heating Type | Forced Air | Stories Total | 2 |
| Size Interior | 2109 Sqft | Type | House |
| Attached Garage |
| Acreage | No | Land Amenities | Park, Schools, Shopping |
| Level | Type | Dimensions |
|---|---|---|
| Main Level | Dining Room | 13'11 x 10'11 |
| Main Level | Kitchen | 13'11 x 10'8 |
| Main Level | Family Room | 13" x 13'8 |
| Main Level | Den | 9'11 x 8'11 |
| Upper Level | Primary Bedroom | 13'10 x 16'2 |
| Upper Level | Bedroom 2 | 10' x 11'11 |
| Upper Level | Bedroom 3 | 10' x 10'7 |
| Upper Level | Bedroom 4 | 9'1 x 10'1 |
| Upper Level | Bonus Room | 12'8 x 14' |

Start Your Mortgage Application
