
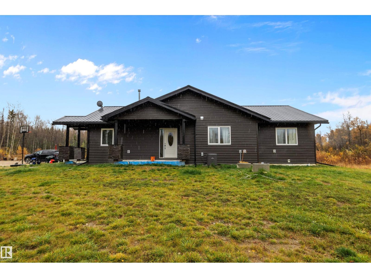
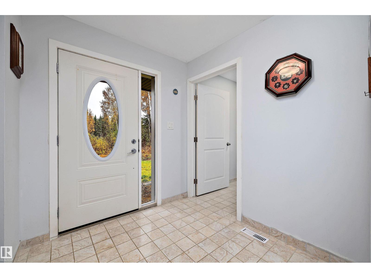
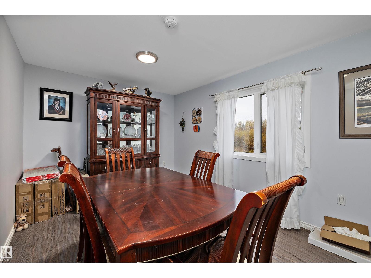
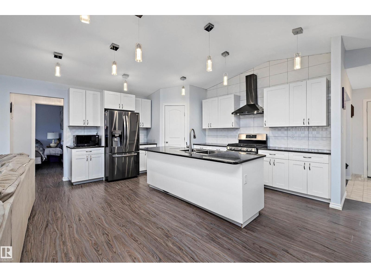
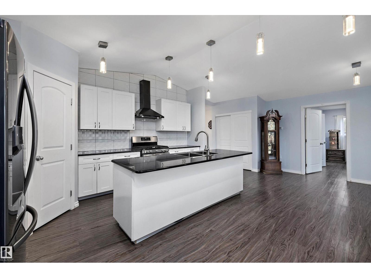
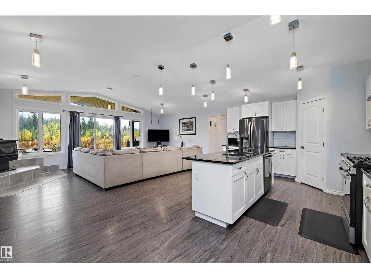
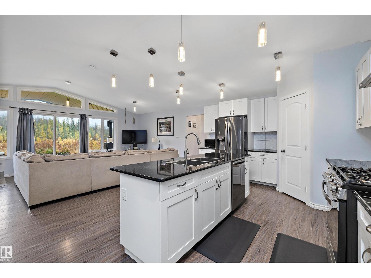
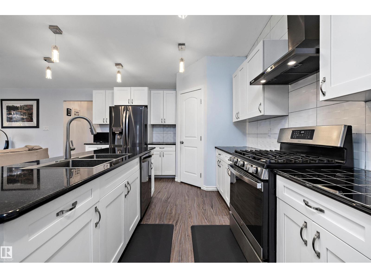
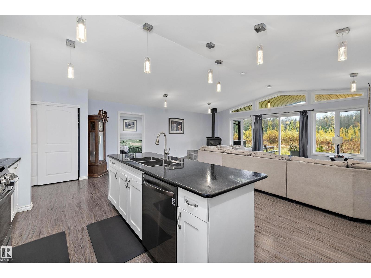
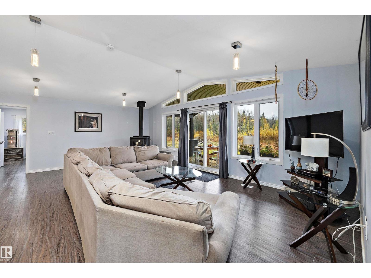
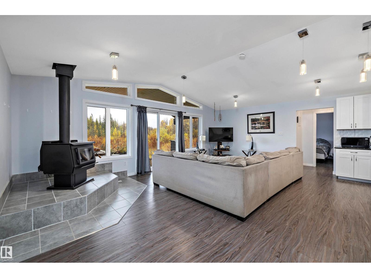
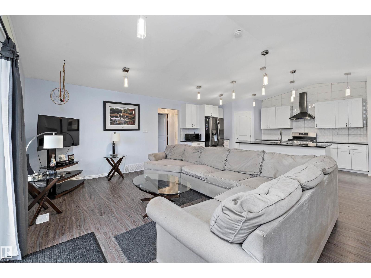
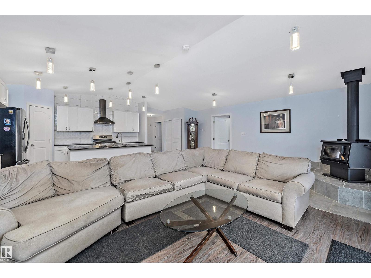
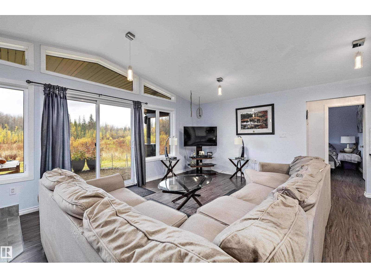
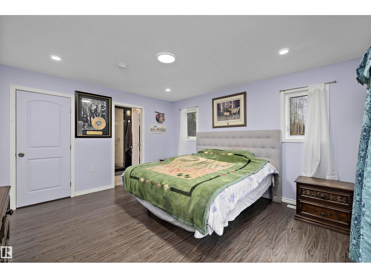
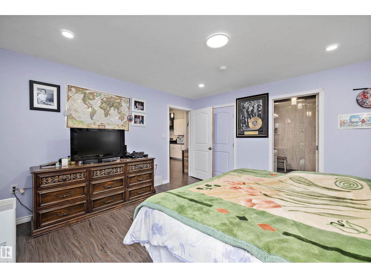
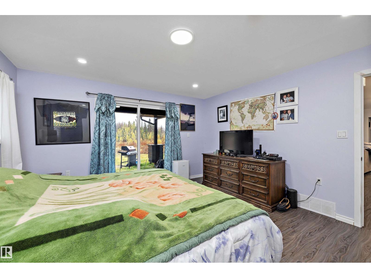
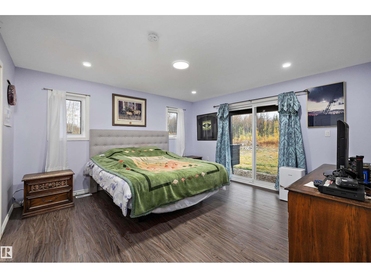
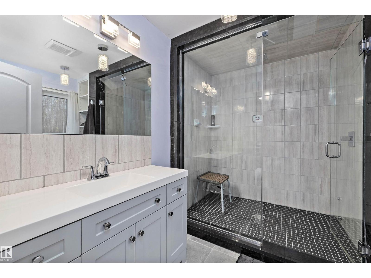
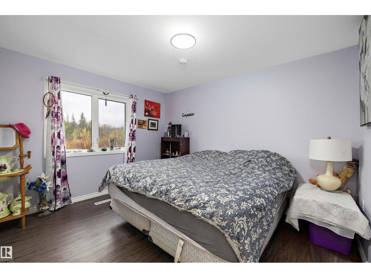
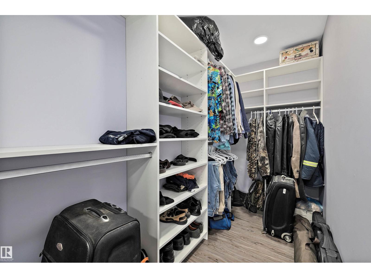
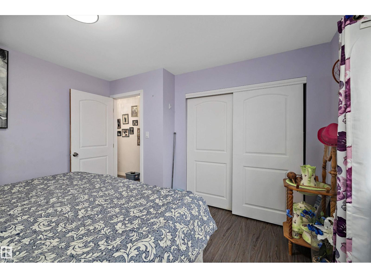
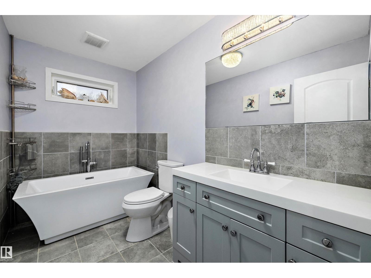
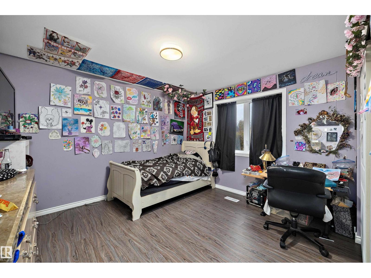
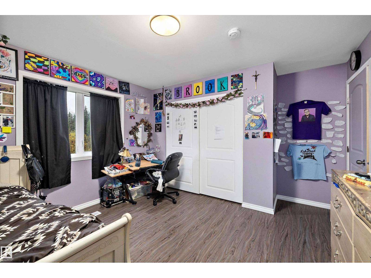
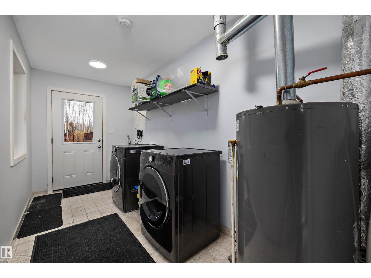
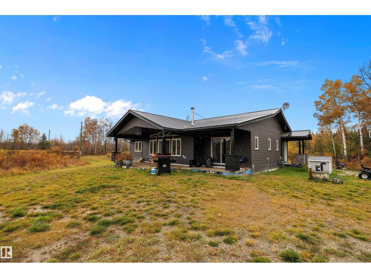
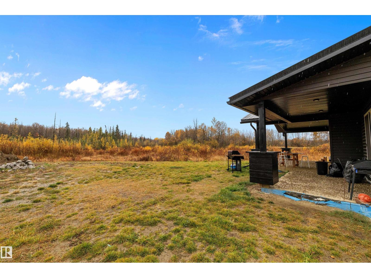
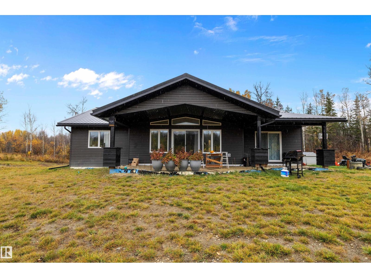
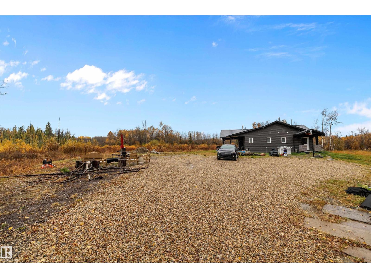
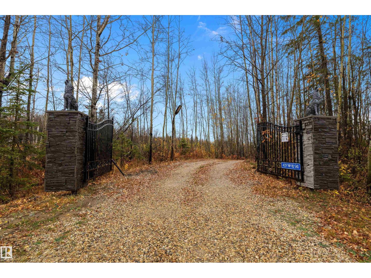
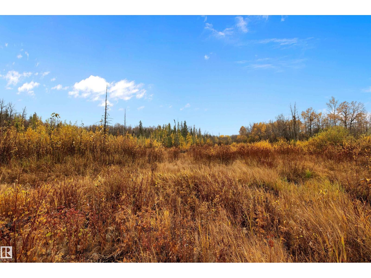
Welcome to your private country retreat! Set on 15.99 beautifully treed acres near Wabamun Lake in Lac Ste. Anne County, this 1,791 sq. ft. bungalow offers the perfect blend of privacy, comfort & natural beauty. A gated entrance & wind tree-lined driveway set the stage. Inside, vaulted ceilings & an open-concept design create a bright, inviting space. The impressive kitchen features a large granite island & stainless-steel appliances, overlooking the spacious living room. Large windows capture the treed views, while the corner wood-burning fireplace adds warmth & character. A dedicated dining area is ideal for entertaining. The spacious primary bedroom features a patio door to the future patio & a luxurious ensuite with steam shower. Two additional bedrooms & a 4-piece bathroom complete the home. Outside, 15.99 acres of mature trees provide plenty of room to explore, relax & enjoy the privacy of acreage living. A rare opportunity to own your own piece of paradise! (id:53676)
| Bathroom Total | 2 | Bedrooms Total | 3 |
| Appliances | Dryer, Hood Fan, Refrigerator, Gas Stove(s), Washer | Architectural Style | Bungalow |
| Basement Development | Other, See Remarks | Basement Type | See Remarks (other, See Remarks) |
| Ceiling Type | Vaulted | Constructed Date | 2020 |
| Construction Style Attachment | Detached | Cooling Type | Central Air Conditioning |
| Fire Protection | Smoke Detectors | Fireplace Fuel | Wood |
| Fireplace Present | Yes | Fireplace Type | Unknown |
| Heating Type | Forced Air | Stories Total | 1 |
| Size Interior | 1791 Sqft | Type | House |
| No Garage |
| Acreage | Yes | Size Irregular | 15.99 |
| Size Total | 15.99 Ac | Size Total Text | 15.99 Ac |
| Level | Type | Dimensions |
|---|---|---|
| Main Level | Living Room | 3.8 m x 7 m |
| Main Level | Dining Room | 3.08 m x 4.75 m |
| Main Level | Kitchen | 3.85 m x 4.94 m |
| Main Level | Primary Bedroom | 4.33 m x 4.16 m |
| Main Level | Bedroom 2 | 3.74 m x 3.42 m |
| Main Level | Bedroom 3 | 3.71 m x 4.17 m |

Start Your Mortgage Application
