
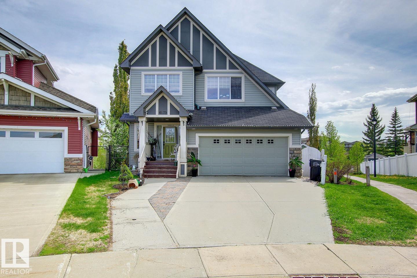
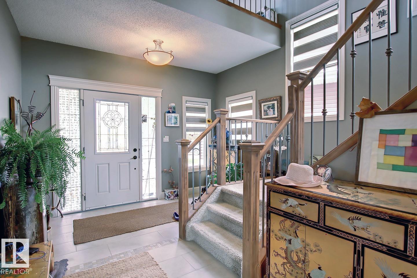
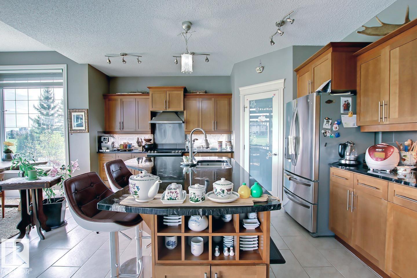
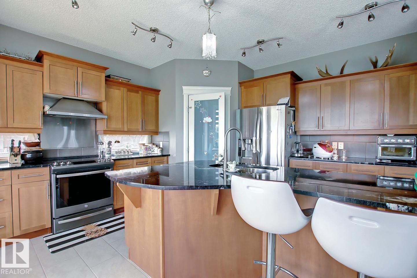
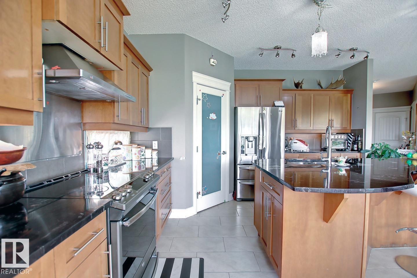
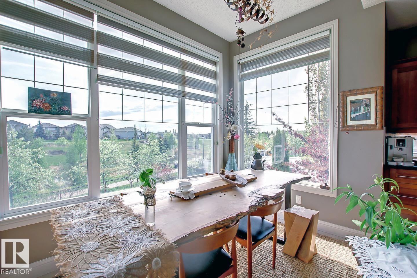
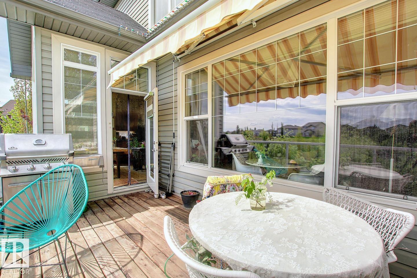
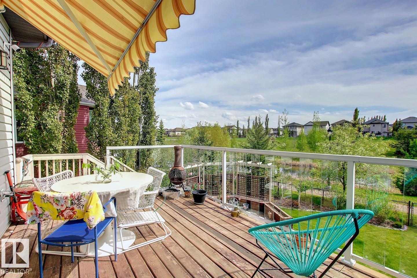
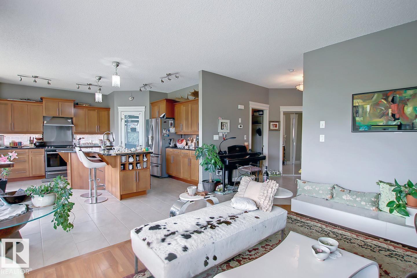
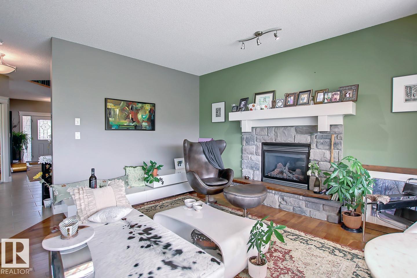
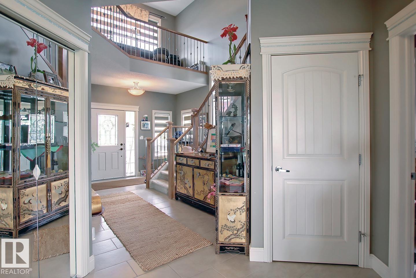
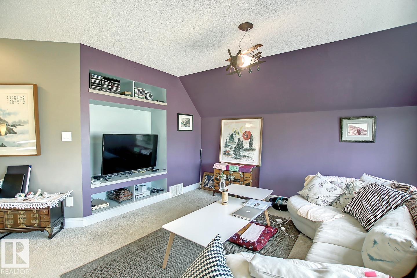
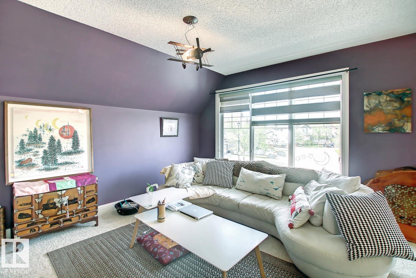
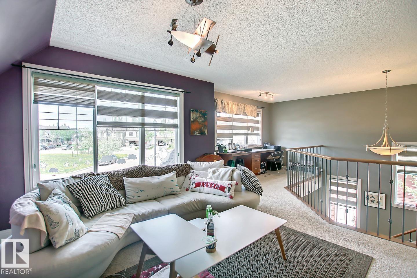
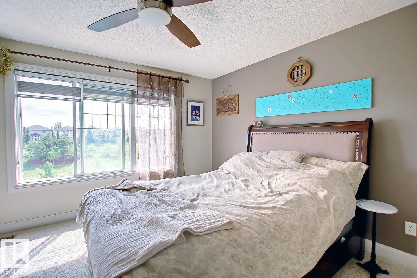
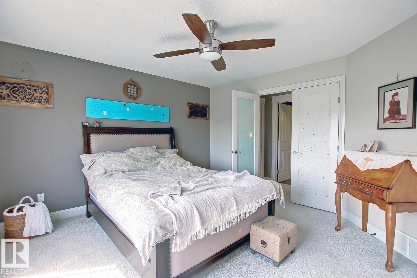
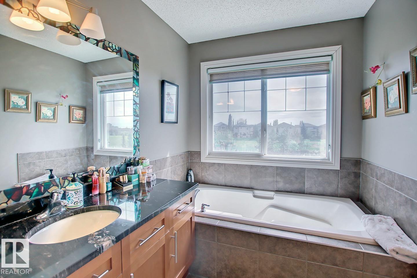
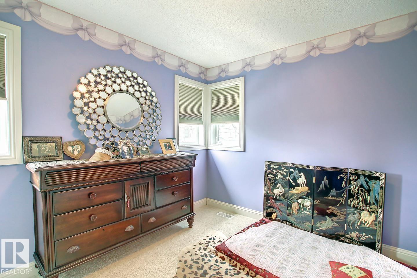
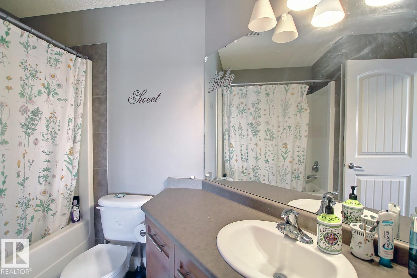
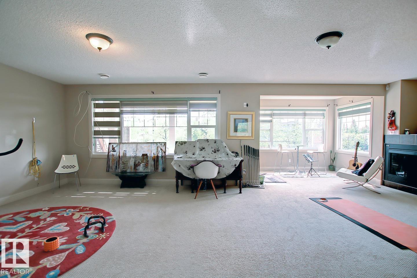
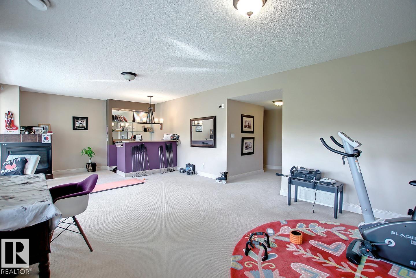
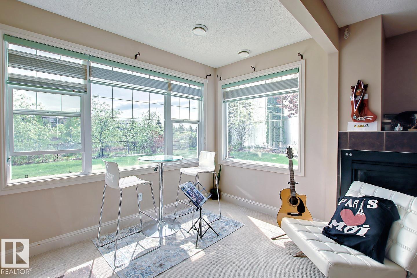
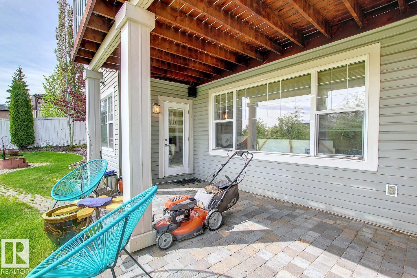
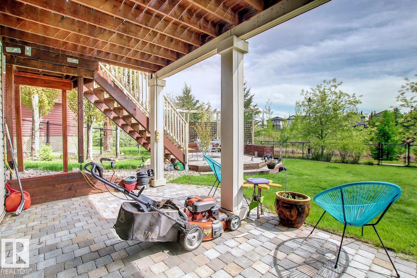
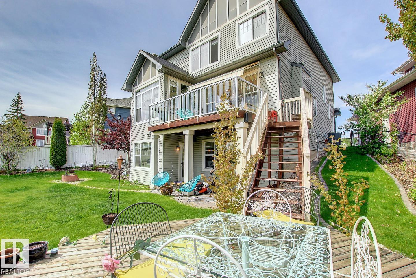
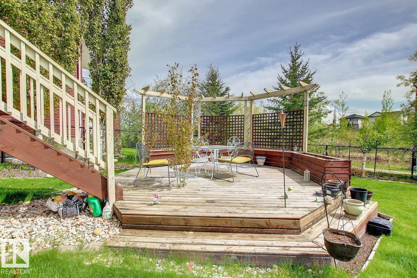
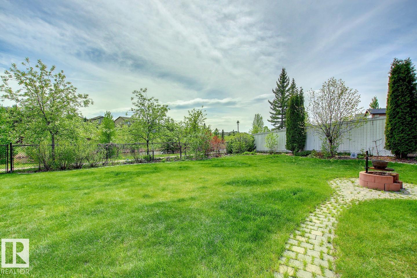
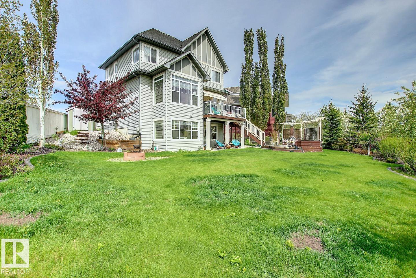
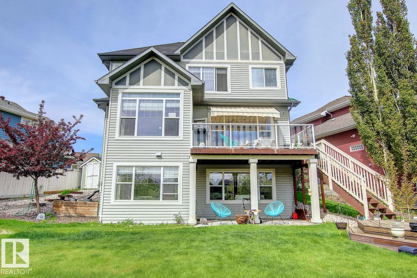
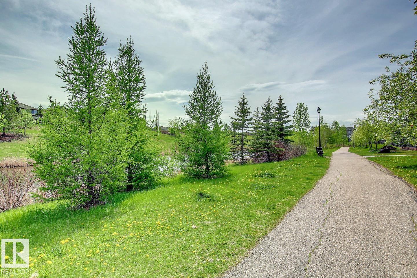
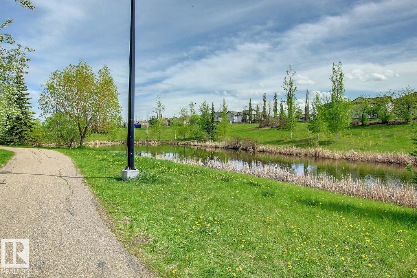
Perfectly positioned in a quiet South Terwillegar cul-de-sac backing a serene pond and walking trails, this absolutely stunning 2-story walkout home boasts a giant southwest-facing open floor plan with a grand staircase, a gourmet kitchen with rich wood cabinetry, and a fully finished entertainer's basement with a wet bar, while featuring a brand-new roof replaced just last year for ultimate peace of mind and a meticulously landscaped, park-like pie lot with two decks—making this move-in ready masterpiece a true 10 out of 10! (id:53676)
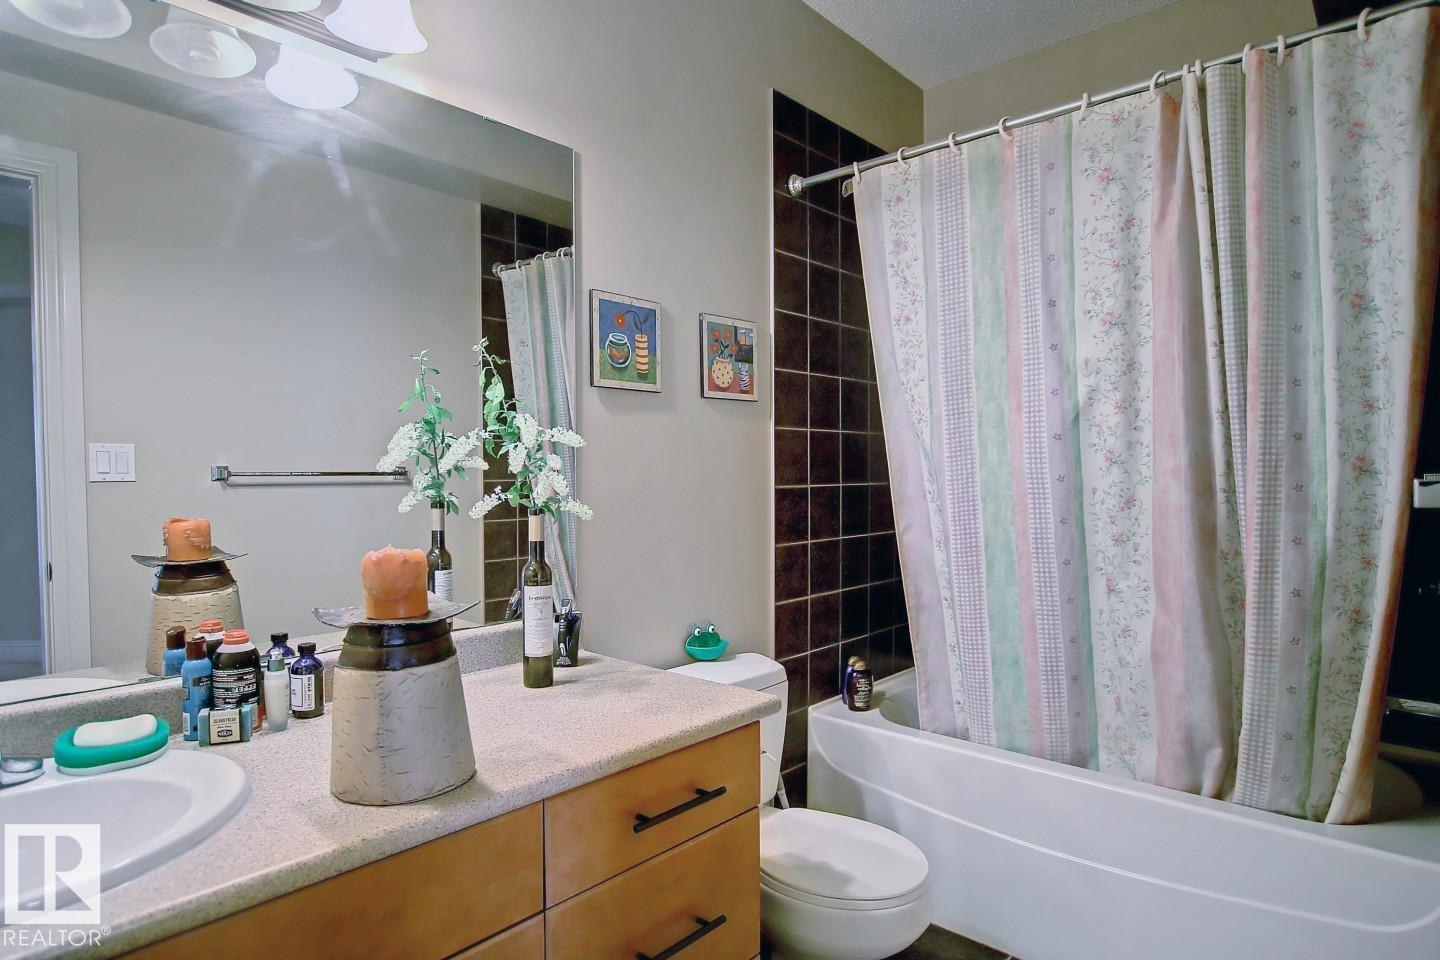
| Bathroom Total | 4 | Bedrooms Total | 4 |
| Appliances | Dishwasher, Dryer, Garage Door Opener Remote(s), Garage Door Opener, Hood Fan, Refrigerator, Storage Shed, Stove, Central Vacuum, Washer, Window Coverings | Basement Development | Finished |
| Basement Features | Walk Out | Basement Type | Full (finished) |
| Constructed Date | 2008 | Construction Style Attachment | Detached |
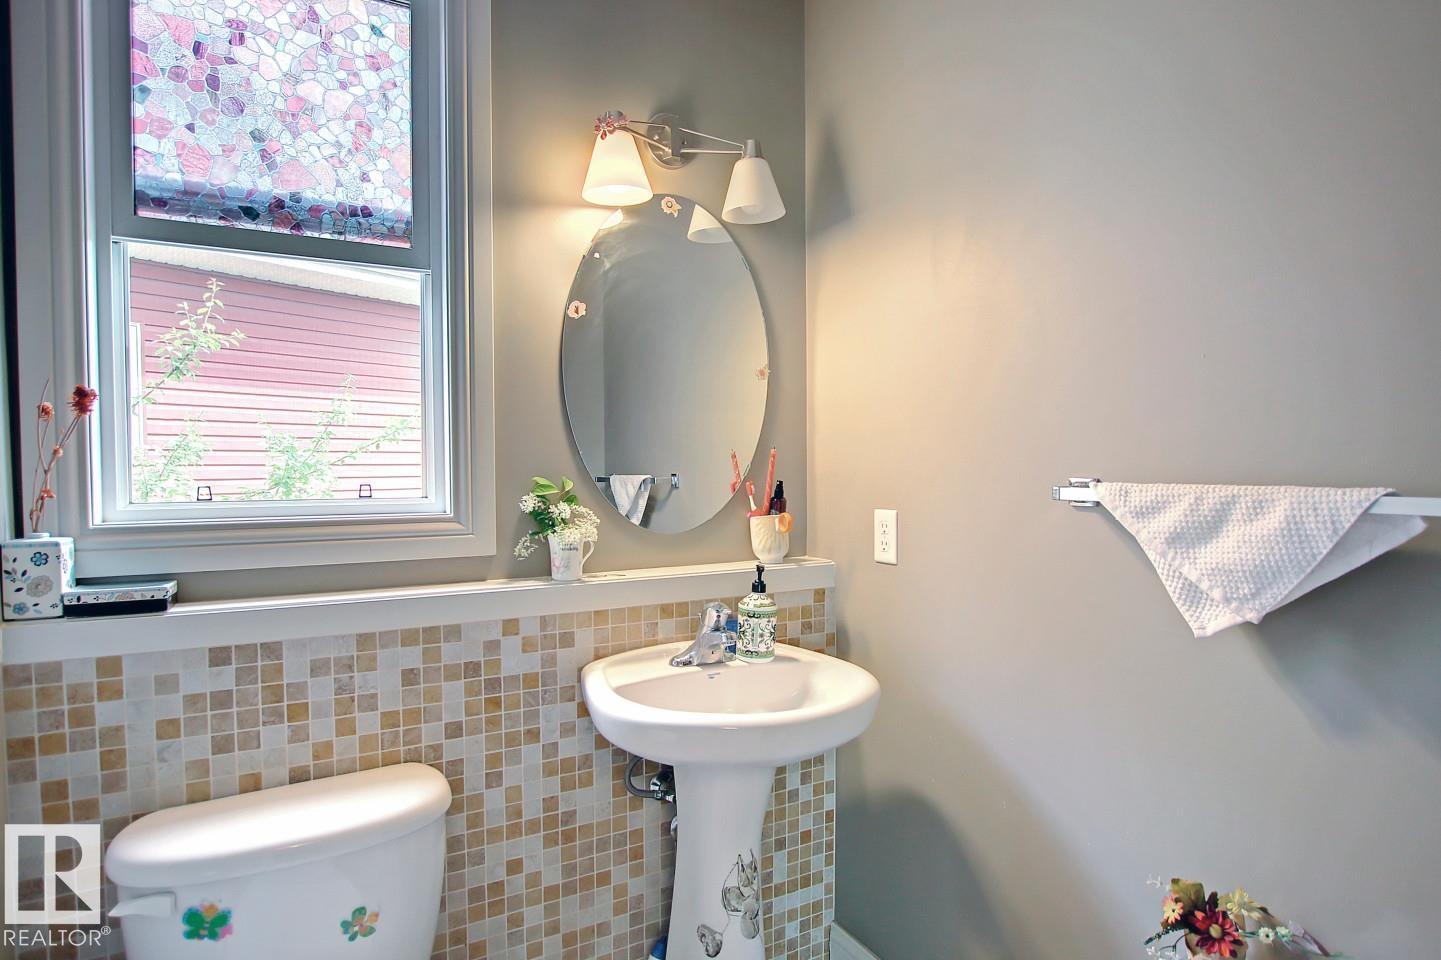
| Cooling Type | Central Air Conditioning | Half Bath Total | 1 |
| Heating Type | Forced Air | Stories Total | 2 |
| Size Interior | 2292 Sqft | Type | House |
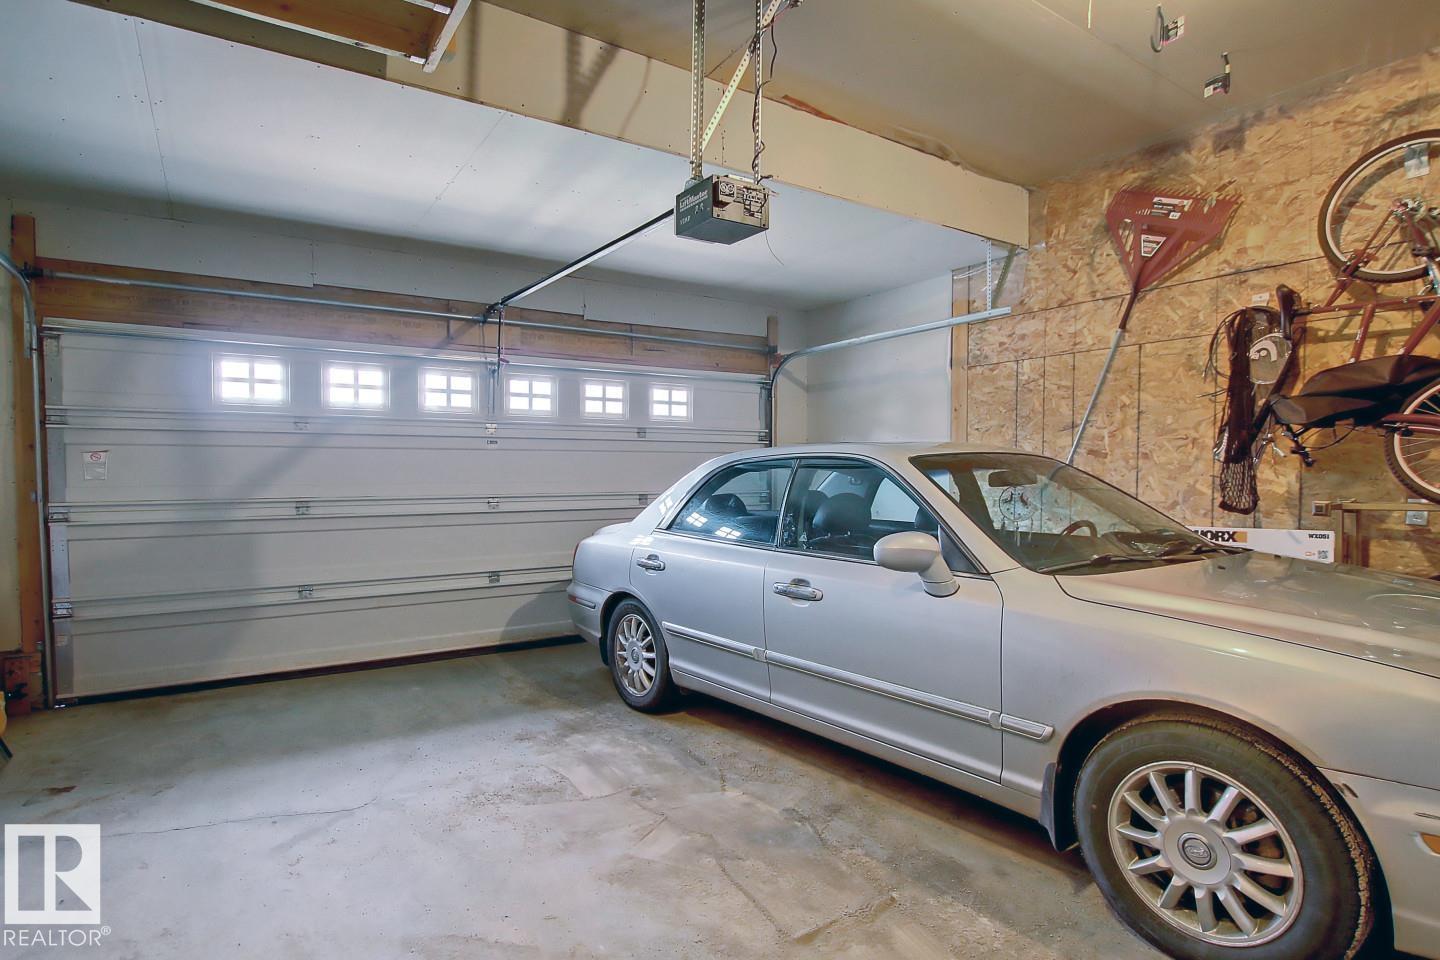
| Attached Garage |
| Acreage | No | Fence Type | Fence |
| Land Amenities | Park, Golf Course, Playground, Public Transit, Schools, Shopping | Size Irregular | 741.78 |
| Size Total | 741.78 M2 | Size Total Text | 741.78 M2 |
| Level | Type | Dimensions |
|---|---|---|
| Basement | Family Room | Measurements not available |
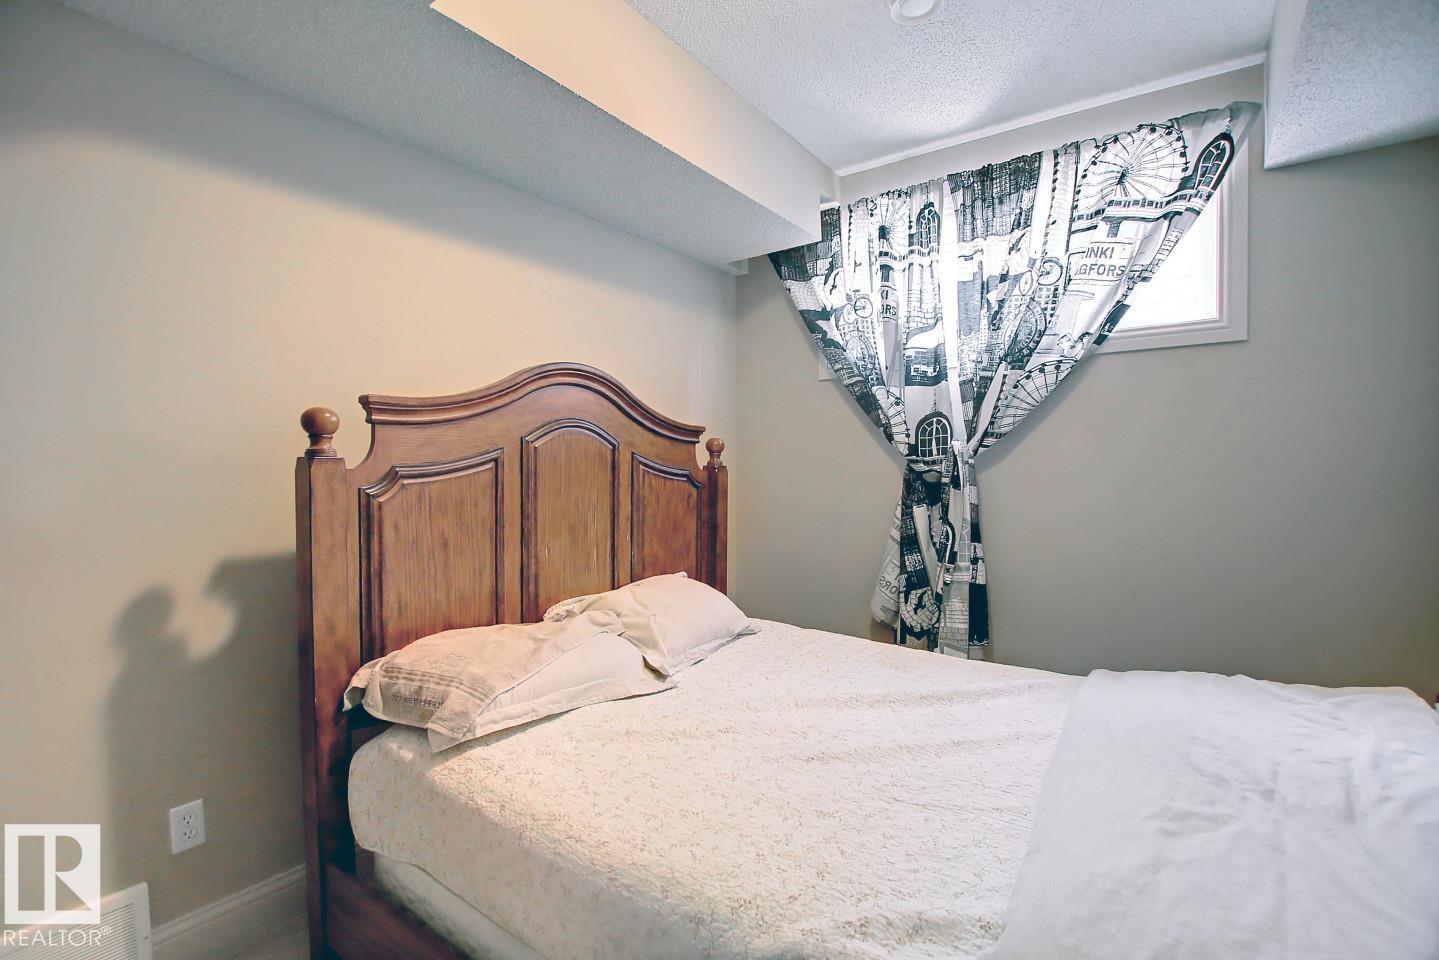
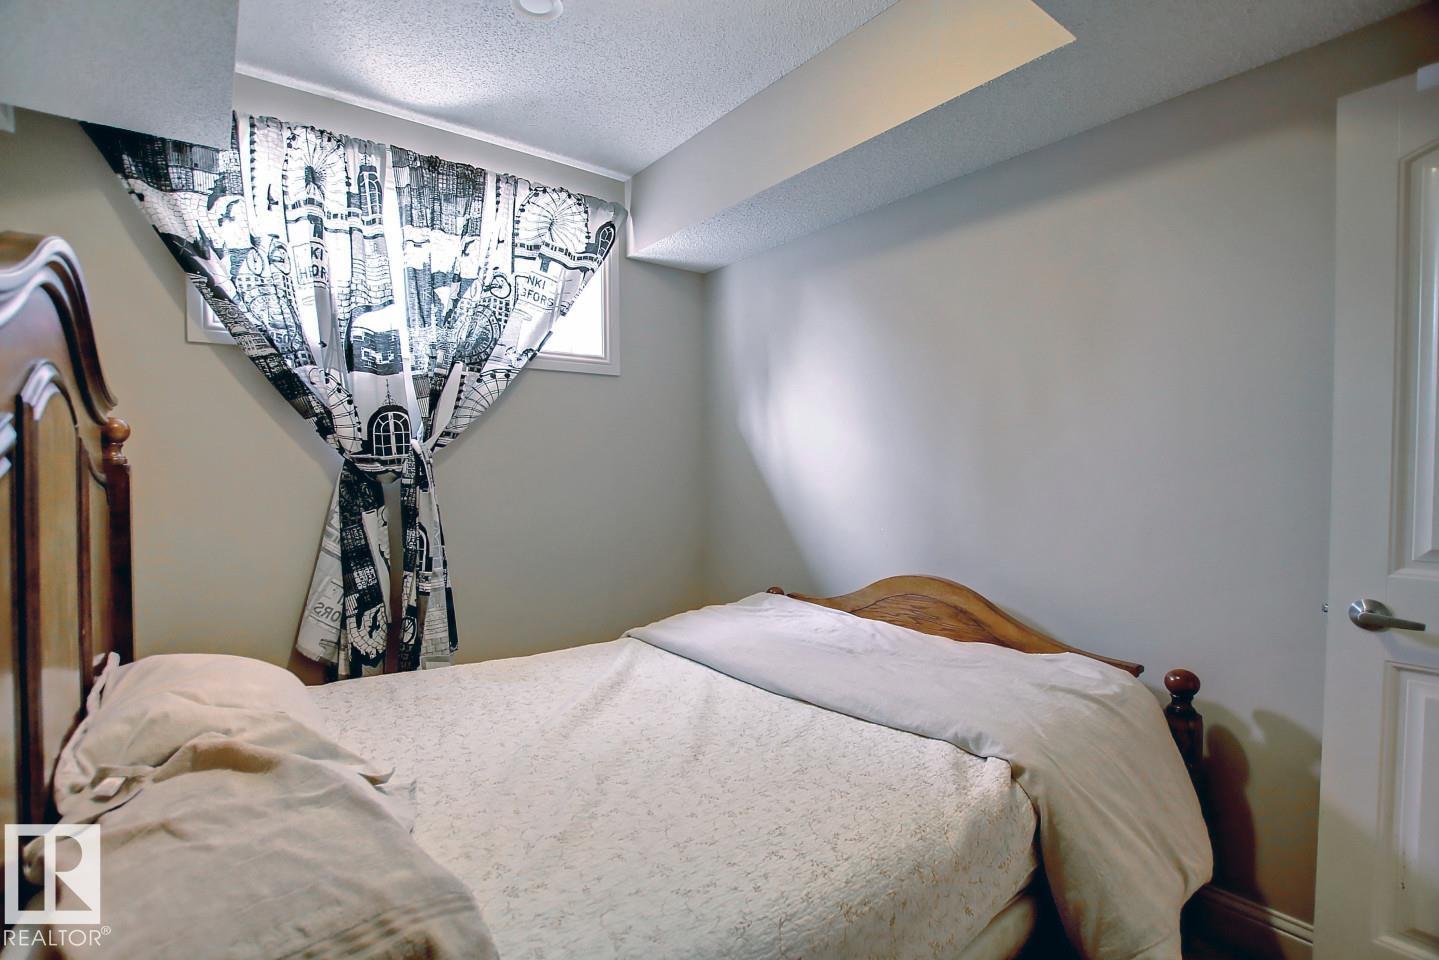
| Basement | Bedroom 4 | 3.26 m x 2.65 m |
| Main Level | Living Room | 3.45 m x 4.54 m |
| Main Level | Dining Room | 2.19 m x 3.31 m |
| Main Level | Kitchen | 4.51 m x 4.43 m |
| Upper Level | Primary Bedroom | 4.03 m x 4.08 m |
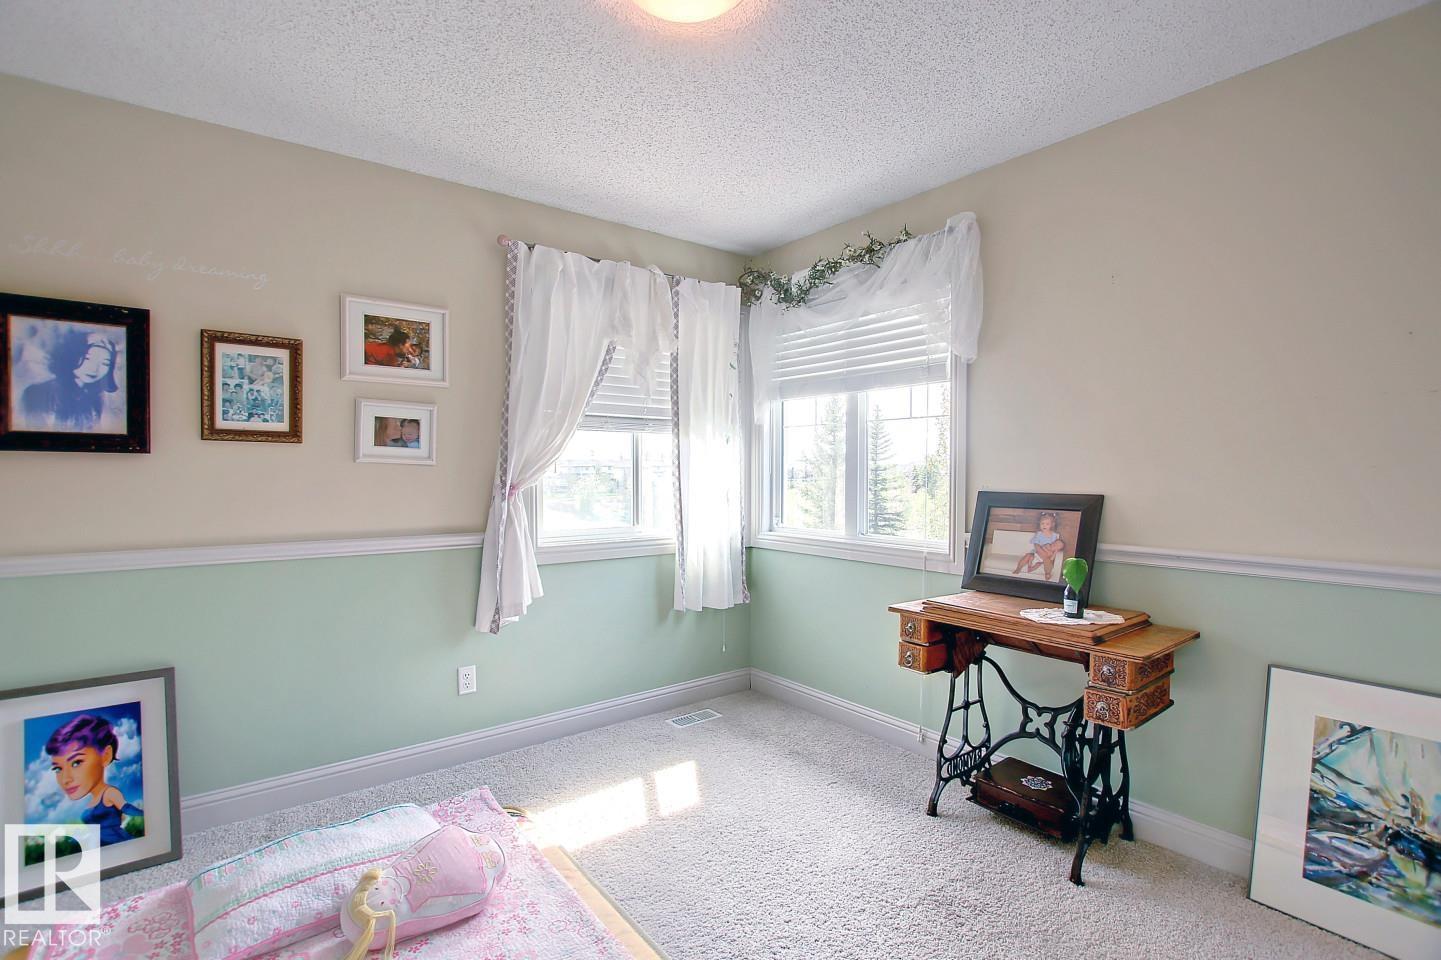
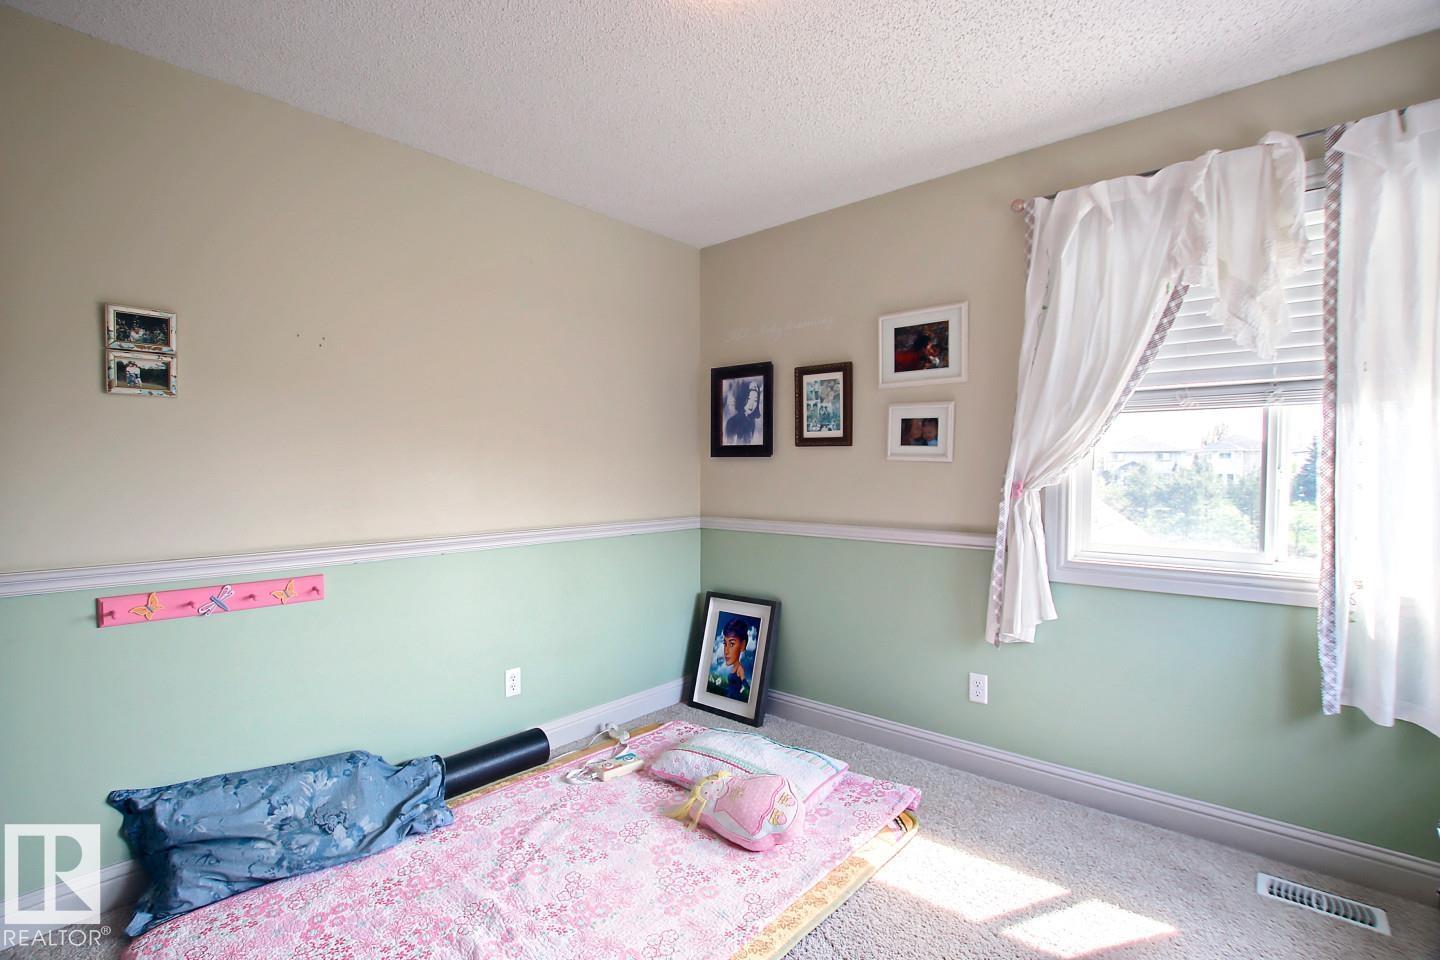
| Upper Level | Bedroom 2 | 3.25 m x 3.11 m |
| Upper Level | Bedroom 3 | 3.11 m x 3.61 m |
| Upper Level | Bonus Room | 3.7 m x 3.53 m |

Start Your Mortgage Application
