
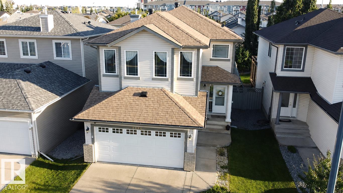
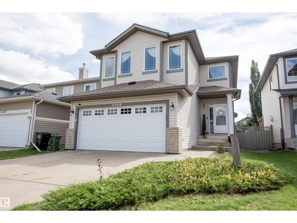
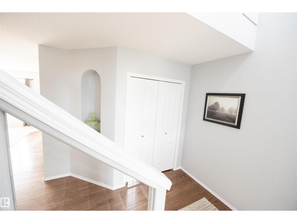
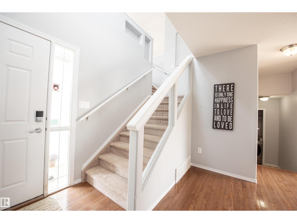
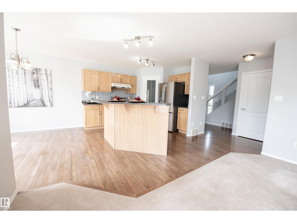
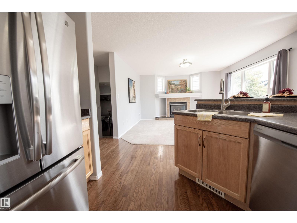
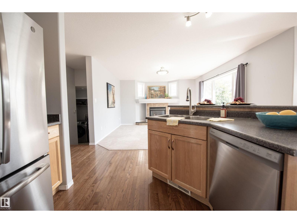
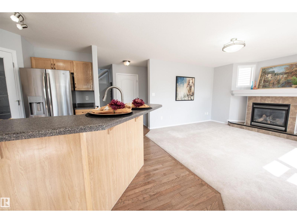
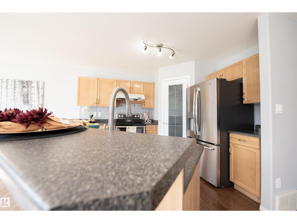
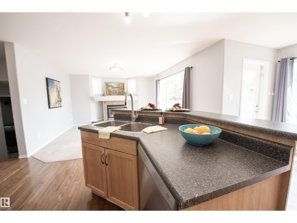
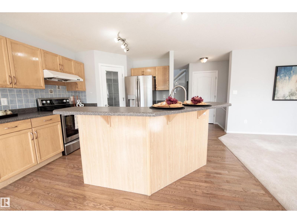
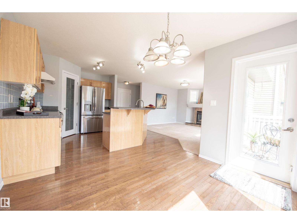
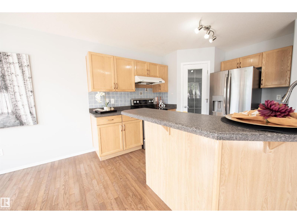
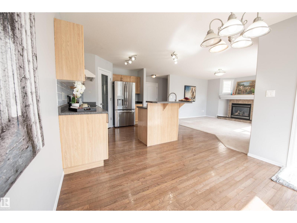
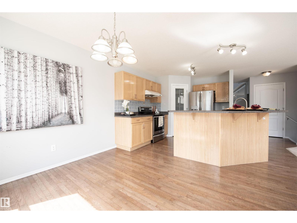
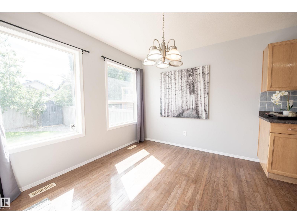
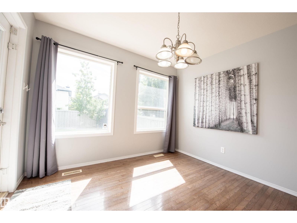
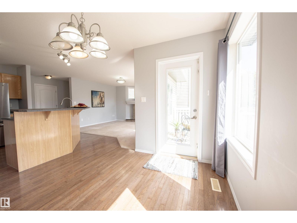
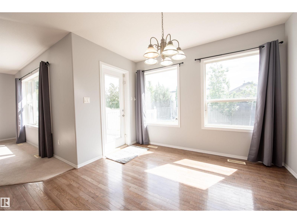
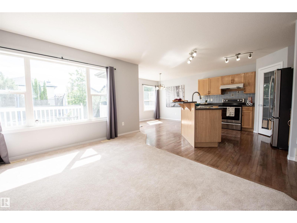
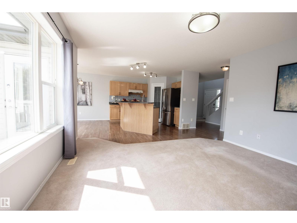
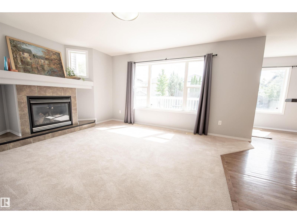
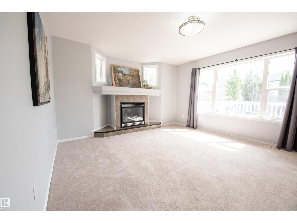
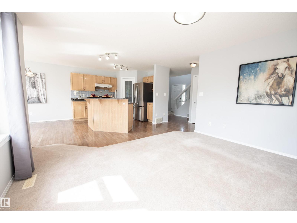
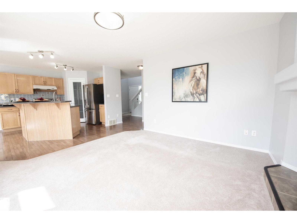
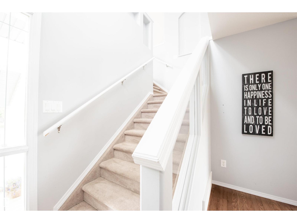
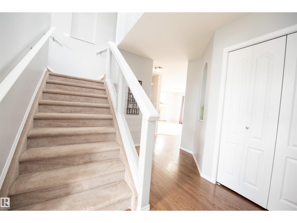
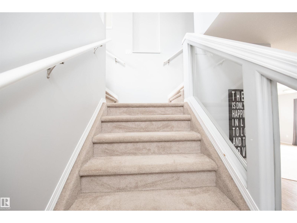
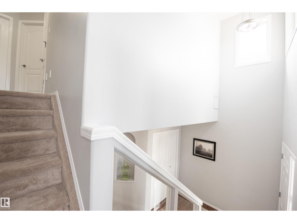
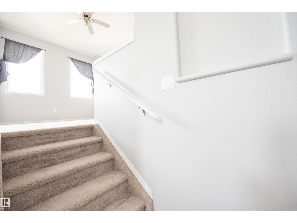
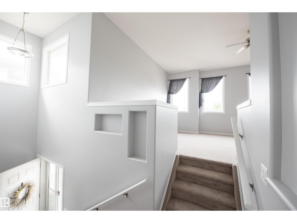
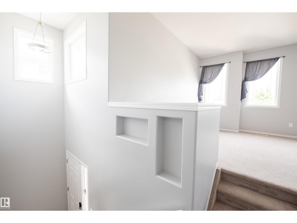
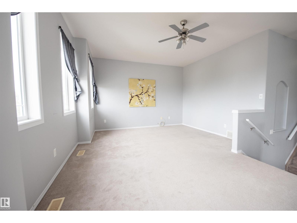
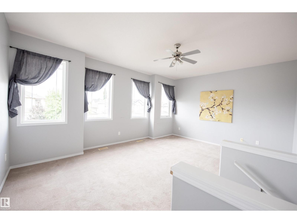

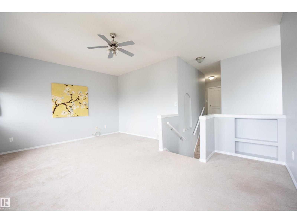
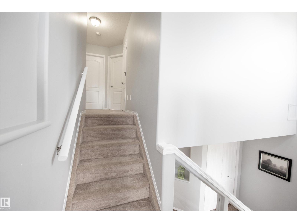
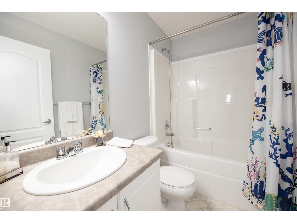
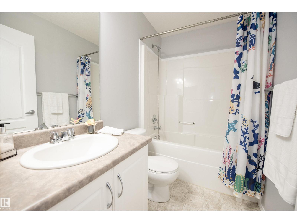
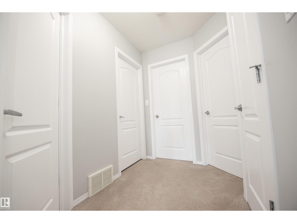
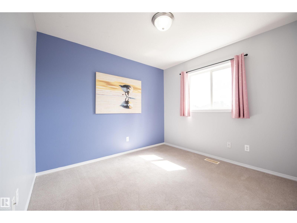
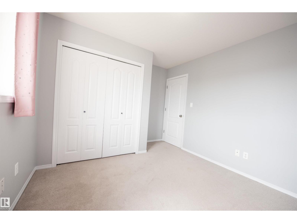
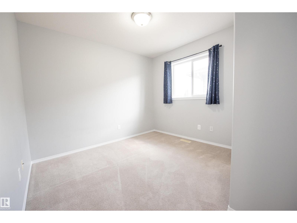
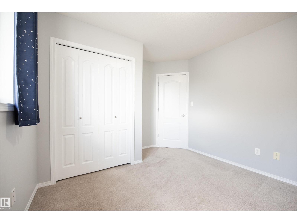
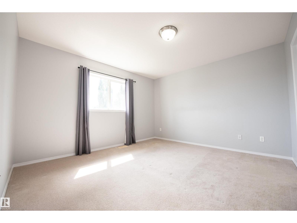
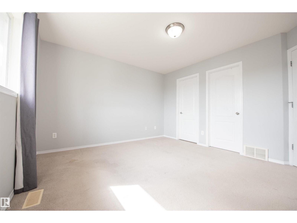
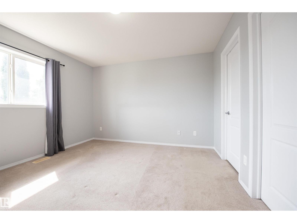
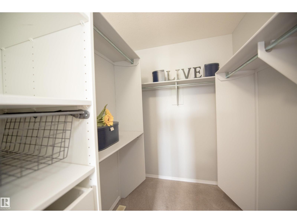
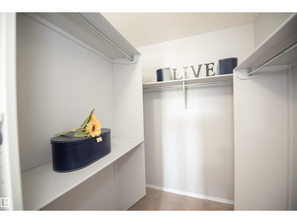
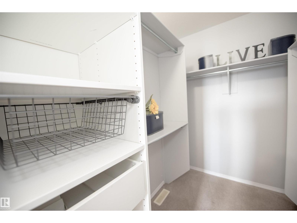
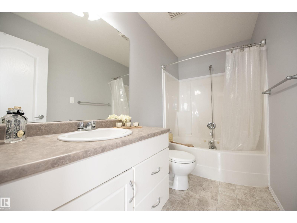
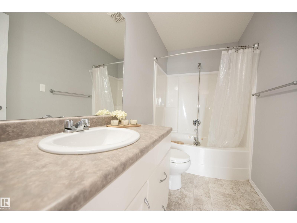
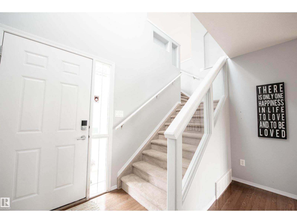
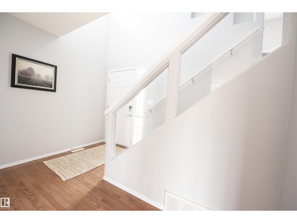
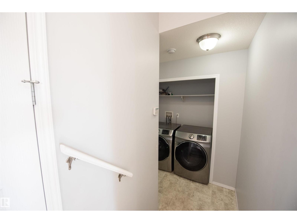
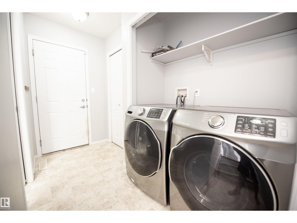
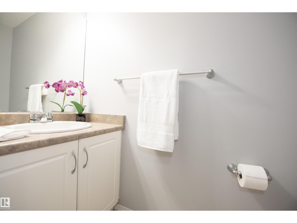
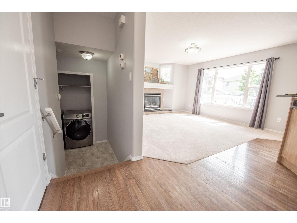
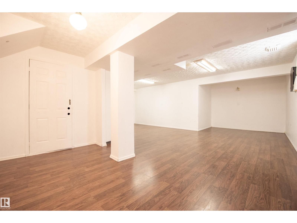
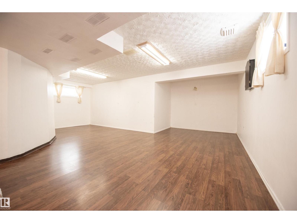
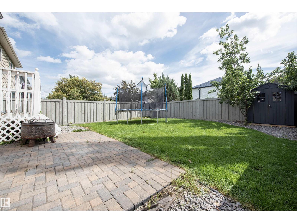
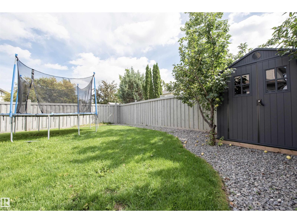
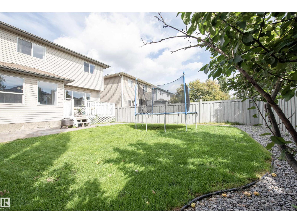
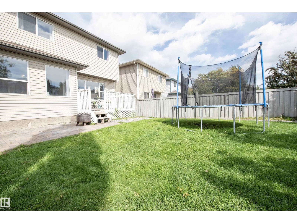
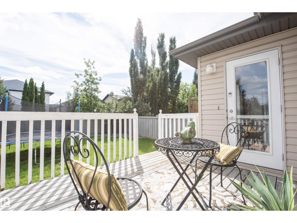
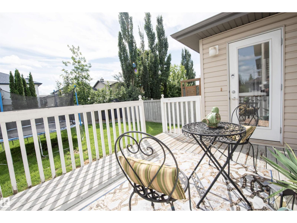
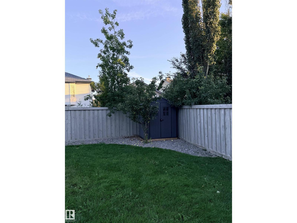
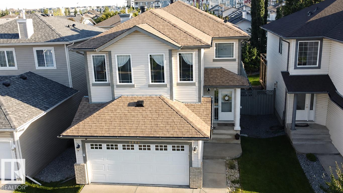
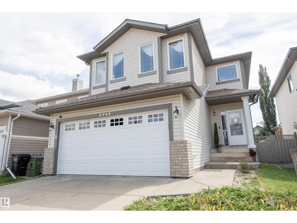
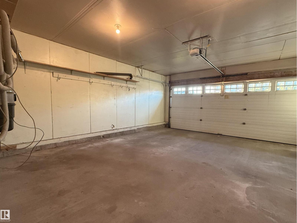
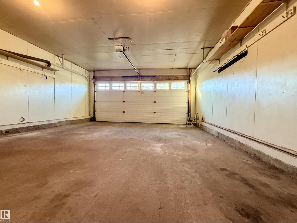
Amazing MacEwan location for this beautifully designed three-bedroom, three-bath two-storey! Thoughtfully laid out with plenty of space to live, gather and grow, this bright home features an open-concept main floor filled with natural light and overlooking the backyard. The dining area opens to the deck and south-facing yard; perfect for morning coffee, summer entertaining, keeping an eye on the kids or letting the dog out. At the heart of the home, the well-designed kitchen opens to a spacious family room with a cozy gas fireplace. A private half bath and convenient mudroom/laundry area just off the double attached garage complete the main level. Upstairs, enjoy a large bonus room, generous primary bedroom with walk-in closet and ensuite, two additional bedrooms and a second full bath. The finished basement provides even more flexible living space for a family room, play area, home gym or office. Enjoy sunny summer days on the deck and stay cool inside with central A/C. This is the perfect family home! (id:53676)
| Bathroom Total | 3 | Bedrooms Total | 3 |
| Appliances | Dishwasher, Dryer, Garage Door Opener Remote(s), Garage Door Opener, Storage Shed, Stove, Central Vacuum, Washer | Basement Development | Finished |
| Basement Type | Full (finished) | Constructed Date | 2004 |
| Construction Style Attachment | Detached | Cooling Type | Central Air Conditioning |
| Fireplace Fuel | Gas | Fireplace Present | Yes |
| Fireplace Type | Unknown | Half Bath Total | 1 |
| Heating Type | Forced Air | Stories Total | 2 |
| Size Interior | 1726 Sqft | Type | House |
| Attached Garage |
| Acreage | No | Fence Type | Fence |
| Land Amenities | Golf Course, Public Transit, Schools, Shopping, Ski Hill | Size Irregular | 366.4 |
| Size Total | 366.4 M2 | Size Total Text | 366.4 M2 |
| Level | Type | Dimensions |
|---|---|---|
| Basement | Family Room | Measurements not available |
| Main Level | Living Room | Measurements not available |
| Main Level | Dining Room | Measurements not available |
| Main Level | Kitchen | Measurements not available |
| Upper Level | Primary Bedroom | Measurements not available |
| Upper Level | Bedroom 2 | Measurements not available |
| Upper Level | Bedroom 3 | Measurements not available |
| Upper Level | Bonus Room | Measurements not available |

Start Your Mortgage Application
