
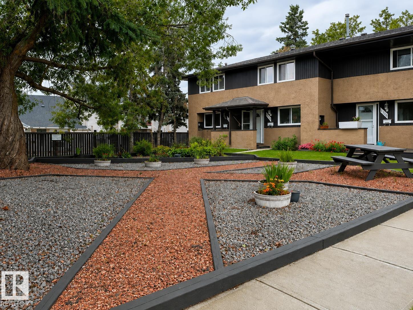
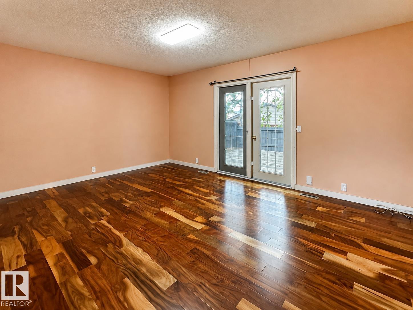
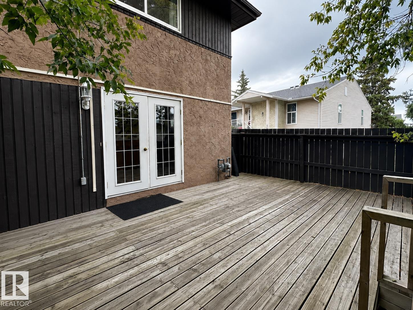
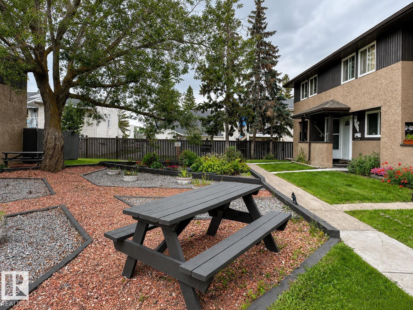
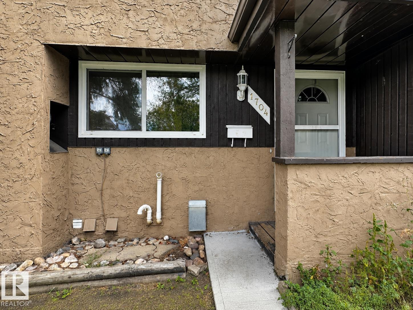
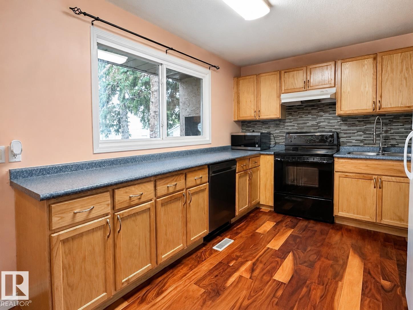
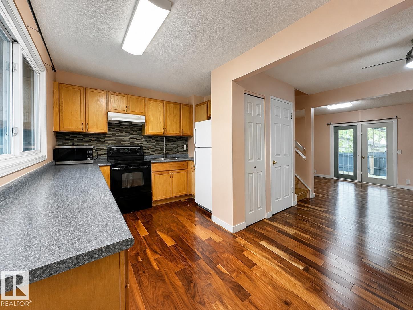
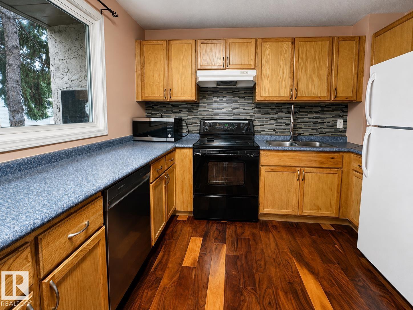
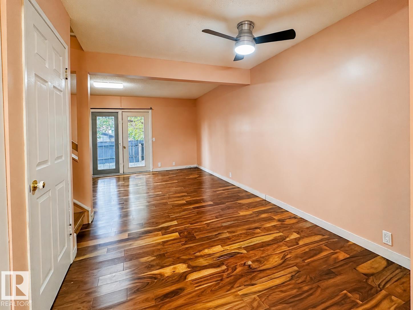
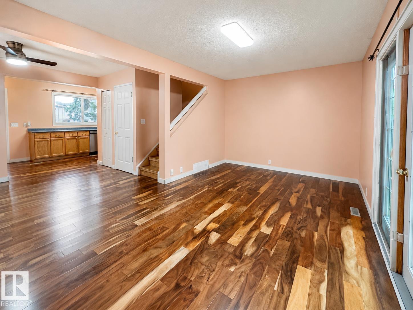
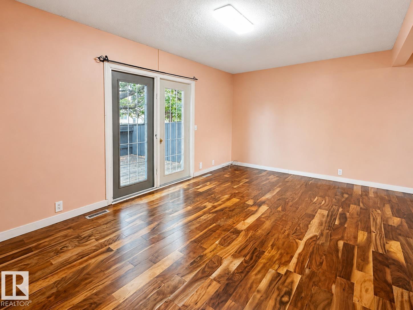
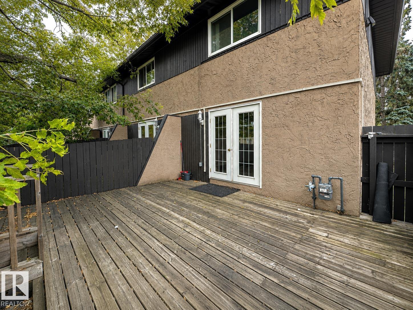
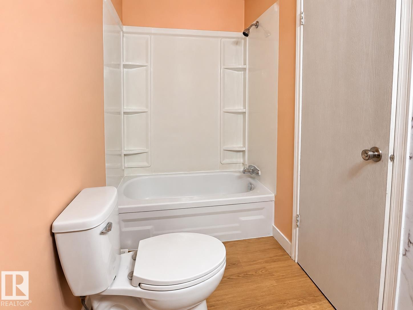
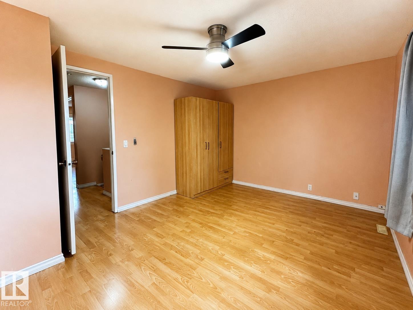
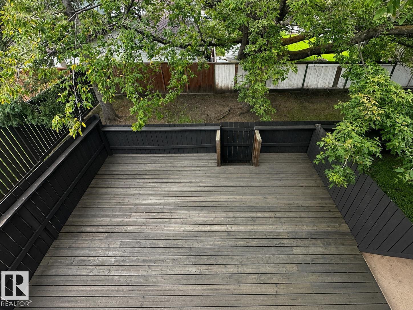
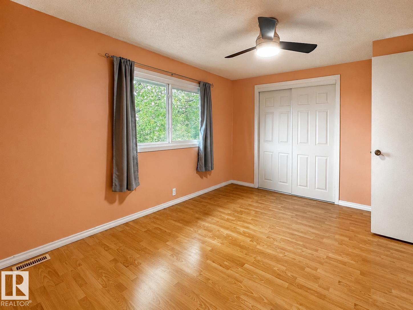
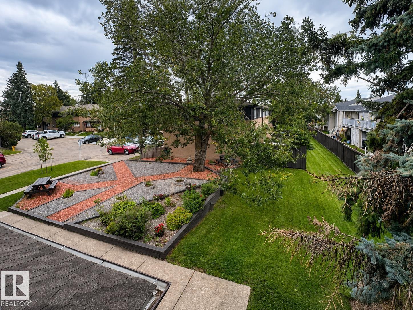
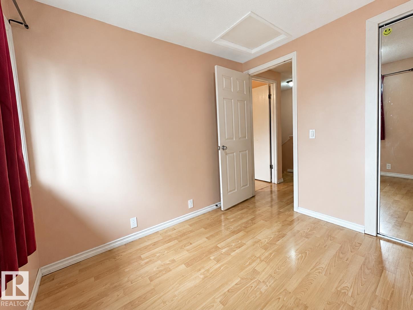
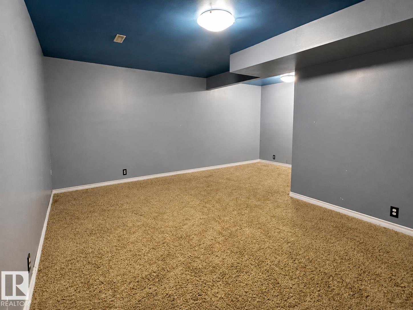
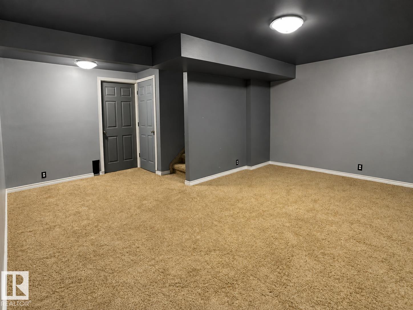
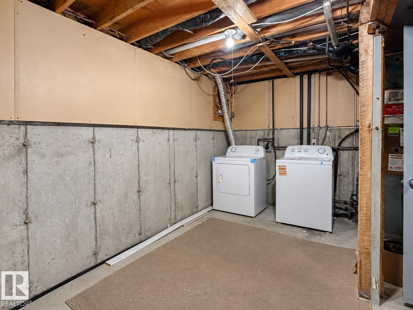
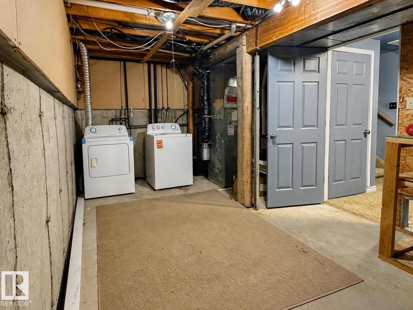
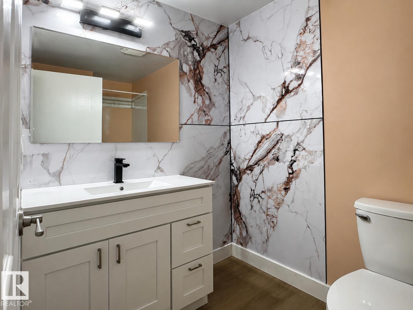
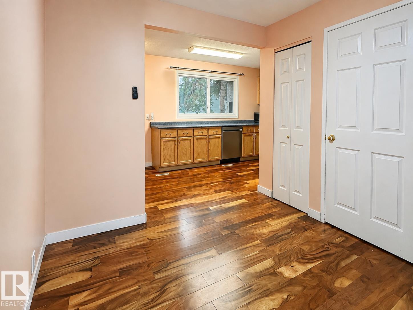
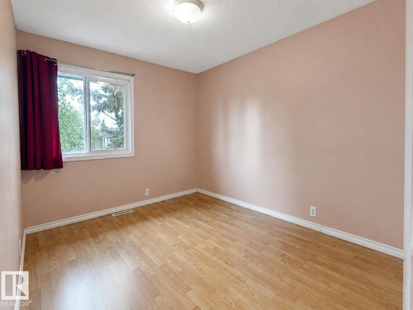
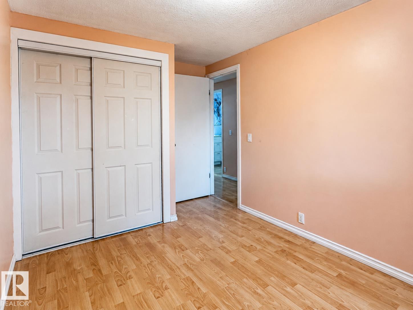
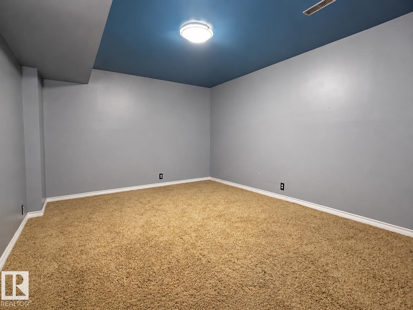
Prime end-unit in the sought-after family-friendly community of Daly Grove! This well-kept home features a bright, updated kitchen with ample cabinetry, sleek countertops, and a stylish backsplash. The adjacent dining area seamlessly flows into a spacious living room, where patio doors open to a private, fenced backyard backing onto tranquil green space. Upstairs, you will find three generous bedrooms and a full 4-piece bathroom, complemented by a fully finished basement for extra living space. Tucked away from traffic, this home enjoys green space on two sides and overlooks a quiet courtyard. Daly Grove is renowned for its welcoming vibe, extensive park system, and strong neighborhood feel. Ideally located within walking distance to four elementary and junior high schools, shopping centers, and public transit, plus quick access to the Anthony Henday Drive for an effortless commute. (id:53676)
| Bathroom Total | 1 | Bedrooms Total | 3 |
| Appliances | Dishwasher, Dryer, Hood Fan, Refrigerator, Stove, Washer | Basement Development | Finished |
| Basement Type | Full (finished) | Constructed Date | 1980 |
| Construction Style Attachment | Attached | Heating Type | Forced Air |
| Stories Total | 2 | Size Interior | 1159 Sqft |
| Type | Row / Townhouse |
| Stall |
| Acreage | No | Size Irregular | 242.08 |
| Size Total | 242.08 M2 | Size Total Text | 242.08 M2 |
| Level | Type | Dimensions |
|---|---|---|
| Basement | Recreation Room | Measurements not available |
| Basement | Laundry Room | Measurements not available |
| Main Level | Living Room | Measurements not available |
| Main Level | Dining Room | Measurements not available |
| Main Level | Kitchen | Measurements not available |
| Upper Level | Primary Bedroom | Measurements not available |
| Upper Level | Bedroom 2 | Measurements not available |
| Upper Level | Bedroom 3 | Measurements not available |

Start Your Mortgage Application
