
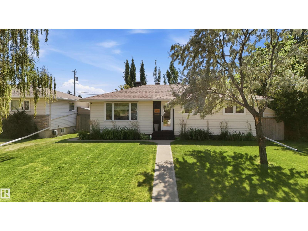
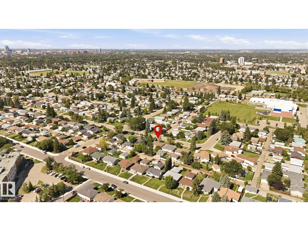
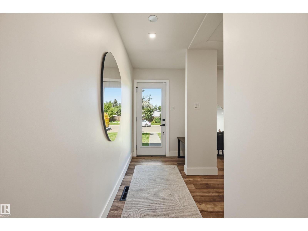
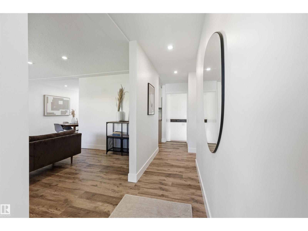
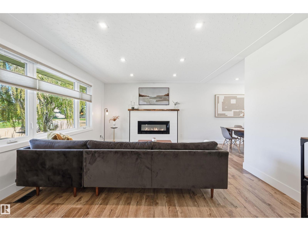
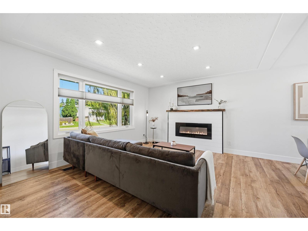
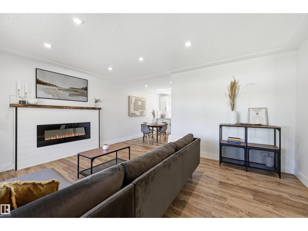
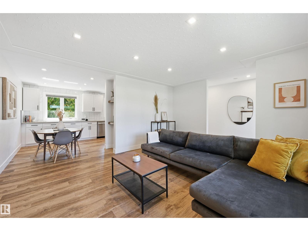
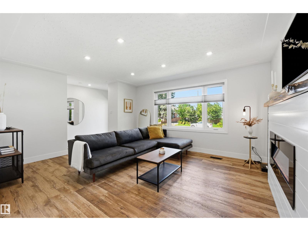
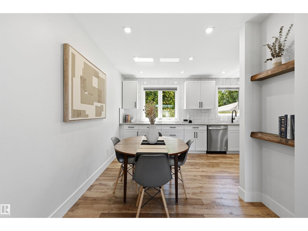
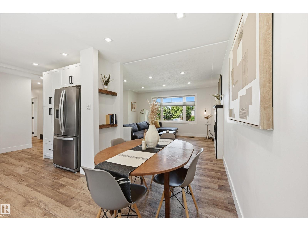
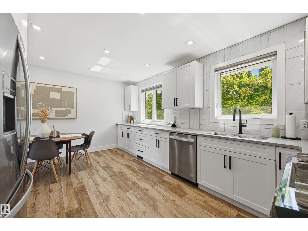
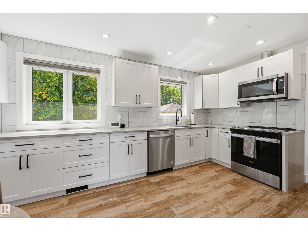
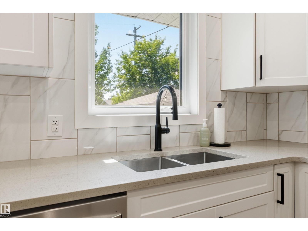
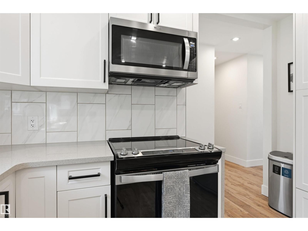
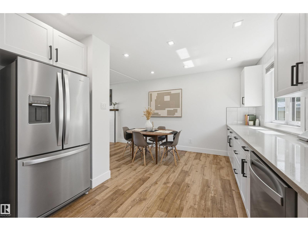
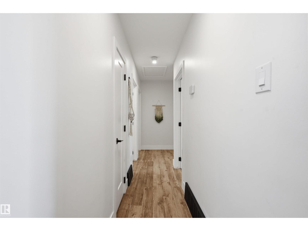
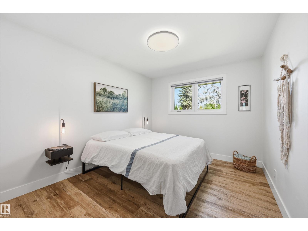
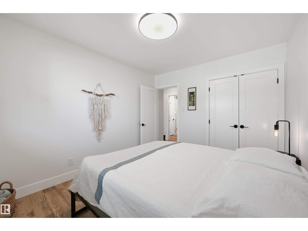
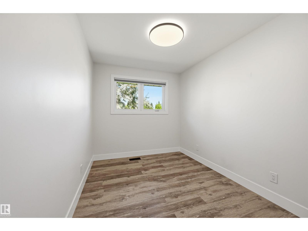
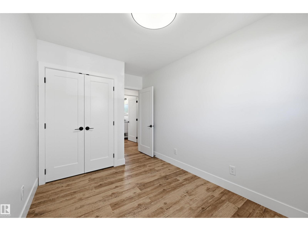
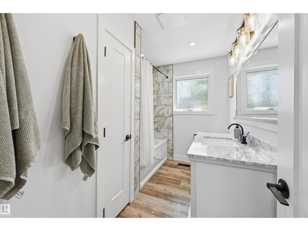
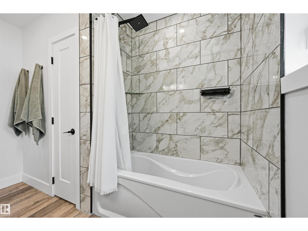
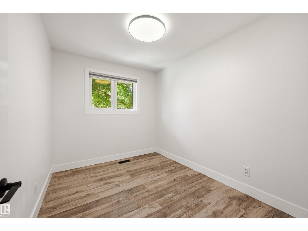
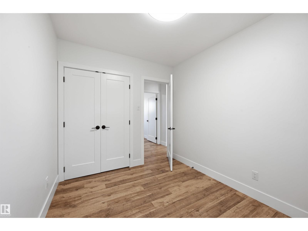
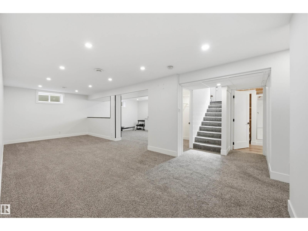
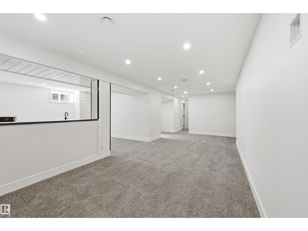
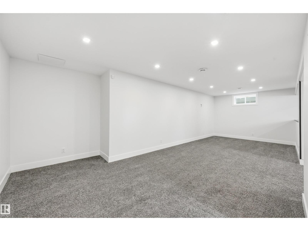
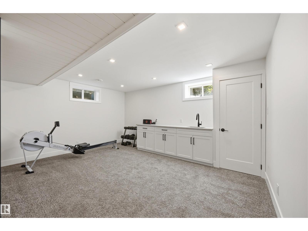
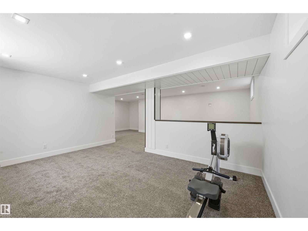
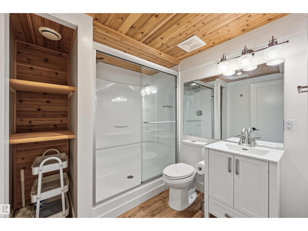
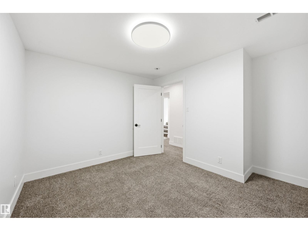
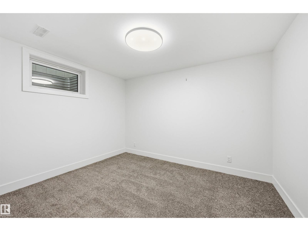
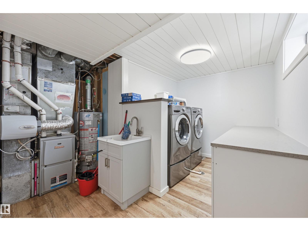
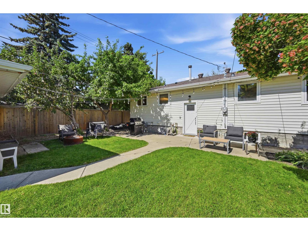
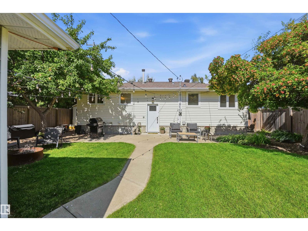
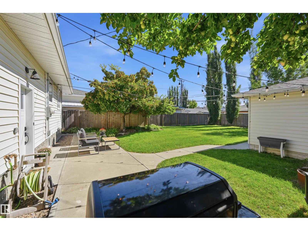
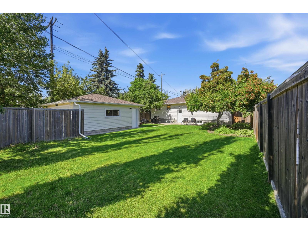

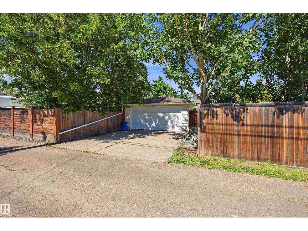
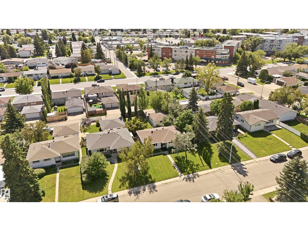
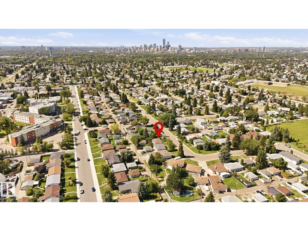
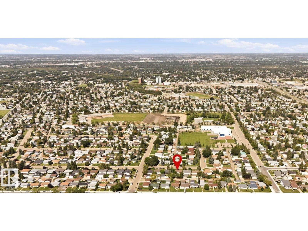
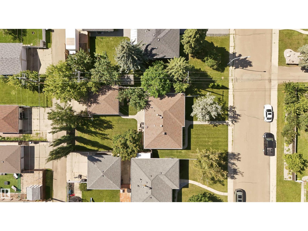
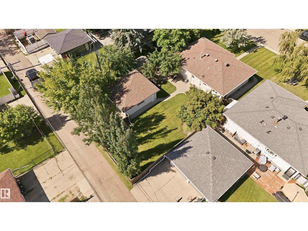
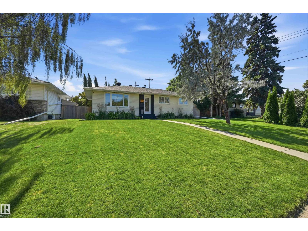
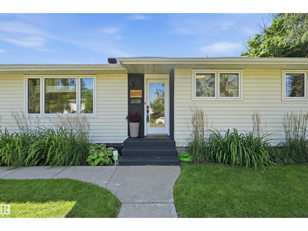
Turn-key ready in a sought-after family-friendly neighborhood! W/ a south rear exposure, light fills this home throughout & invokes a sense of warmth & tranquility. Enjoy privacy from the living rm (well-appointed on a quiet street & facing a corner lot). Warm wood tones run throughout the home w/ modern lighting, cabinetry & tiling. 3 well-sized bedrooms on the main level+ large 4pc bthrm w/ storage. Downstairs find a massive family/recreation room, wet bar, 3pc bthrm, 4th bdrm & laundry room. Features incl newer furnace, arch shingles, upgraded plumbing/electrical, triple pane windows & storage. The massive yard has space for kids, lawn games or additional seating areas + mature perennials, an apple-tree that produces full-sized, sweet apples & a massive storage shed. Oversized double garage w/ cabinetry & fully insulated/drywalled. Plus full driveway & addtl street parking. Great location literally around the corner from K-9, community rec centre, farmer's market & groceries/shops a few min away! (id:53676)
| Bathroom Total | 2 | Bedrooms Total | 4 |
| Appliances | Dishwasher, Dryer, Microwave Range Hood Combo, Refrigerator, Storage Shed, Stove, Washer | Architectural Style | Bungalow |
| Basement Development | Finished | Basement Type | Full (finished) |
| Constructed Date | 1961 | Construction Style Attachment | Detached |
| Fireplace Fuel | Electric | Fireplace Present | Yes |
| Fireplace Type | Unknown | Heating Type | Forced Air |
| Stories Total | 1 | Size Interior | 1077 Sqft |
| Type | House |
| Detached Garage | |
| Oversize |
| Acreage | No | Fence Type | Fence |
| Land Amenities | Golf Course, Playground, Public Transit, Schools, Shopping, Ski Hill | Size Irregular | 612.61 |
| Size Total | 612.61 M2 | Size Total Text | 612.61 M2 |
| Level | Type | Dimensions |
|---|---|---|
| Lower Level | Family Room | 7.92 m x 3.11 m |
| Lower Level | Bedroom 4 | 3.51 m x 2.9 m |
| Lower Level | Recreation Room | Measurements not available |
| Lower Level | Laundry Room | 4.08 m x 3.66 m |
| Main Level | Living Room | 5.034.08 |
| Main Level | Dining Room | 2.93 m x 2.32 m |
| Main Level | Kitchen | 3.47 m x 2.77 m |
| Main Level | Primary Bedroom | 3.57 m x 3.02 m |
| Main Level | Bedroom 2 | 3.26 m x 2.5 m |
| Main Level | Bedroom 3 | 3.08 m x 2.47 m |

Start Your Mortgage Application
