
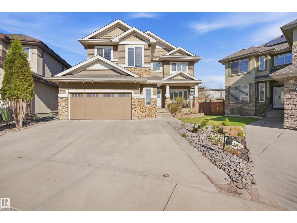
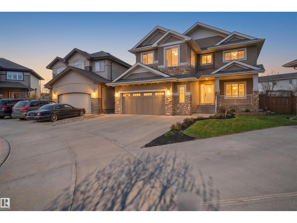
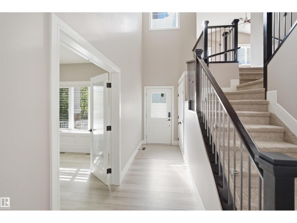
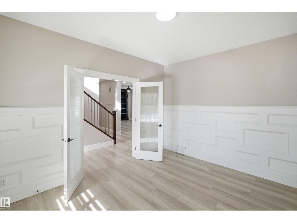
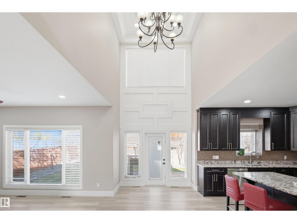
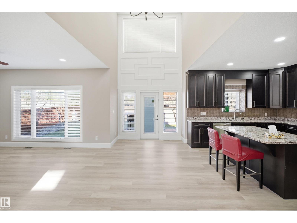
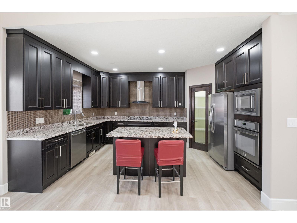
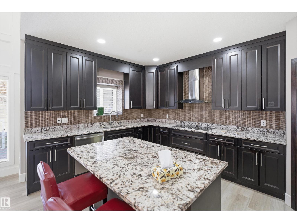
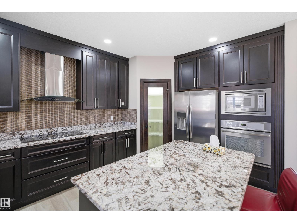
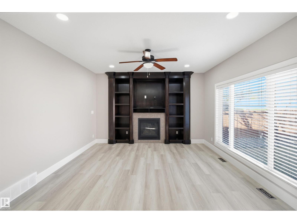
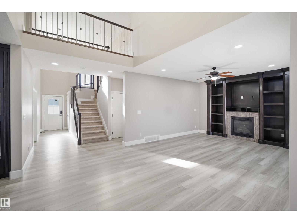
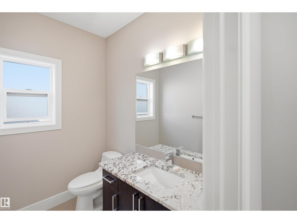
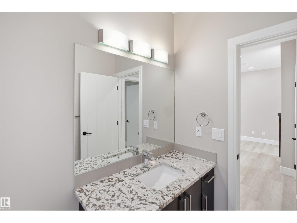
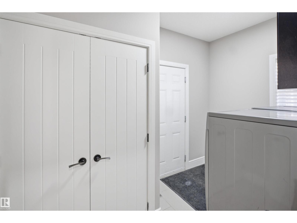
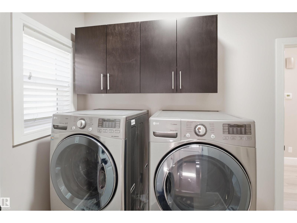
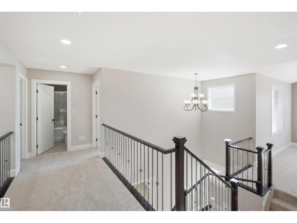
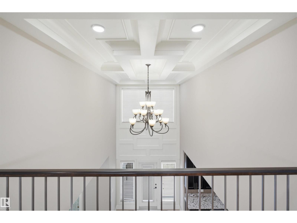
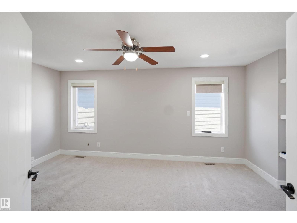
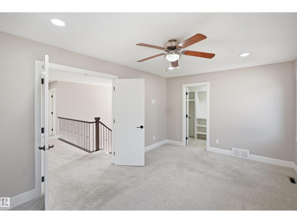
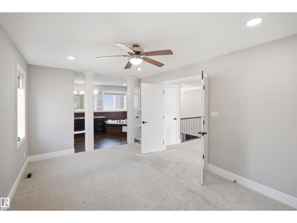
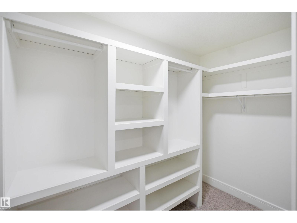
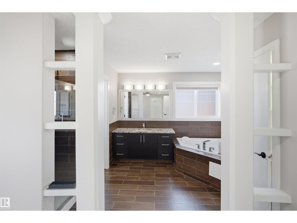
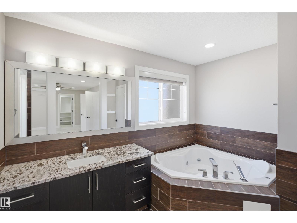
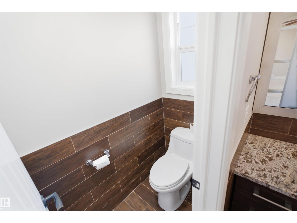
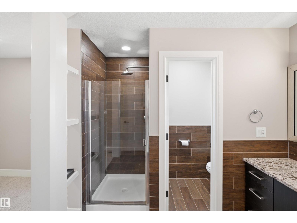
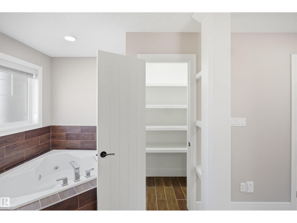
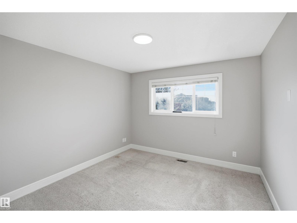
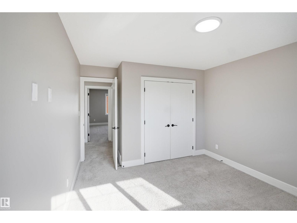
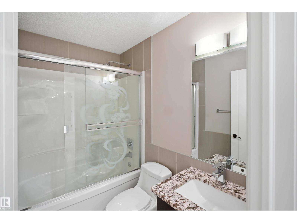
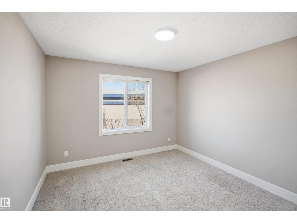
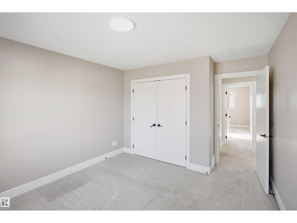
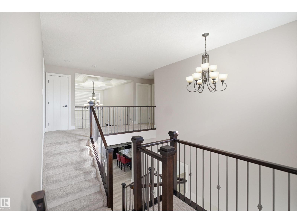
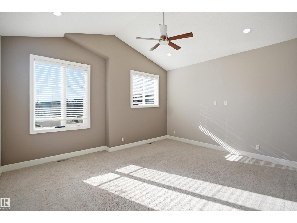
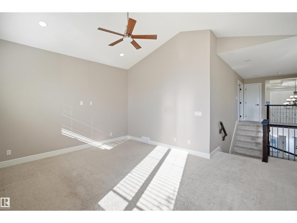
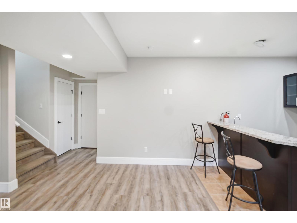
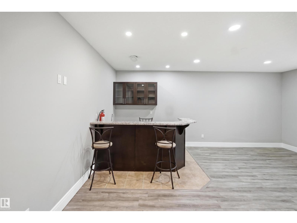
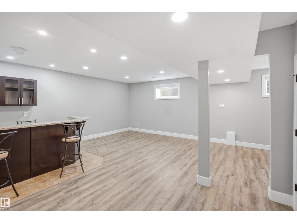
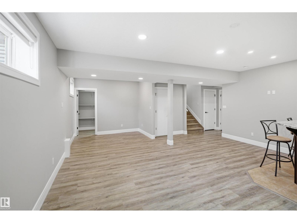
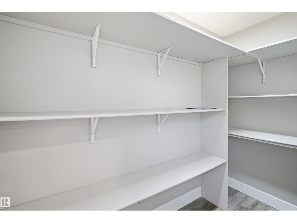
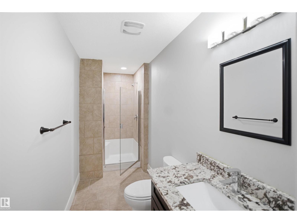
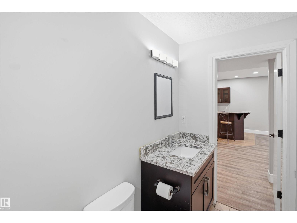
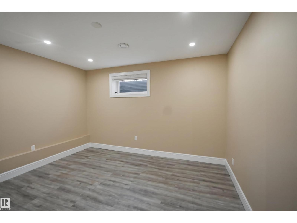
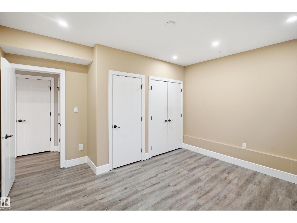
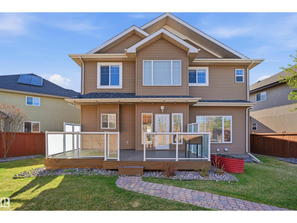
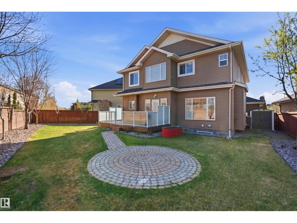
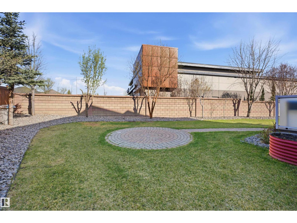
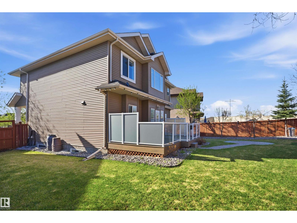
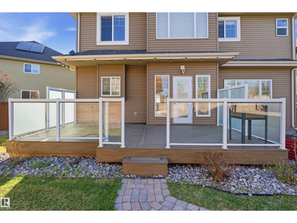
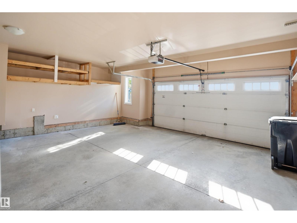
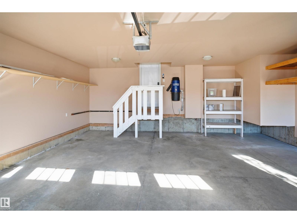
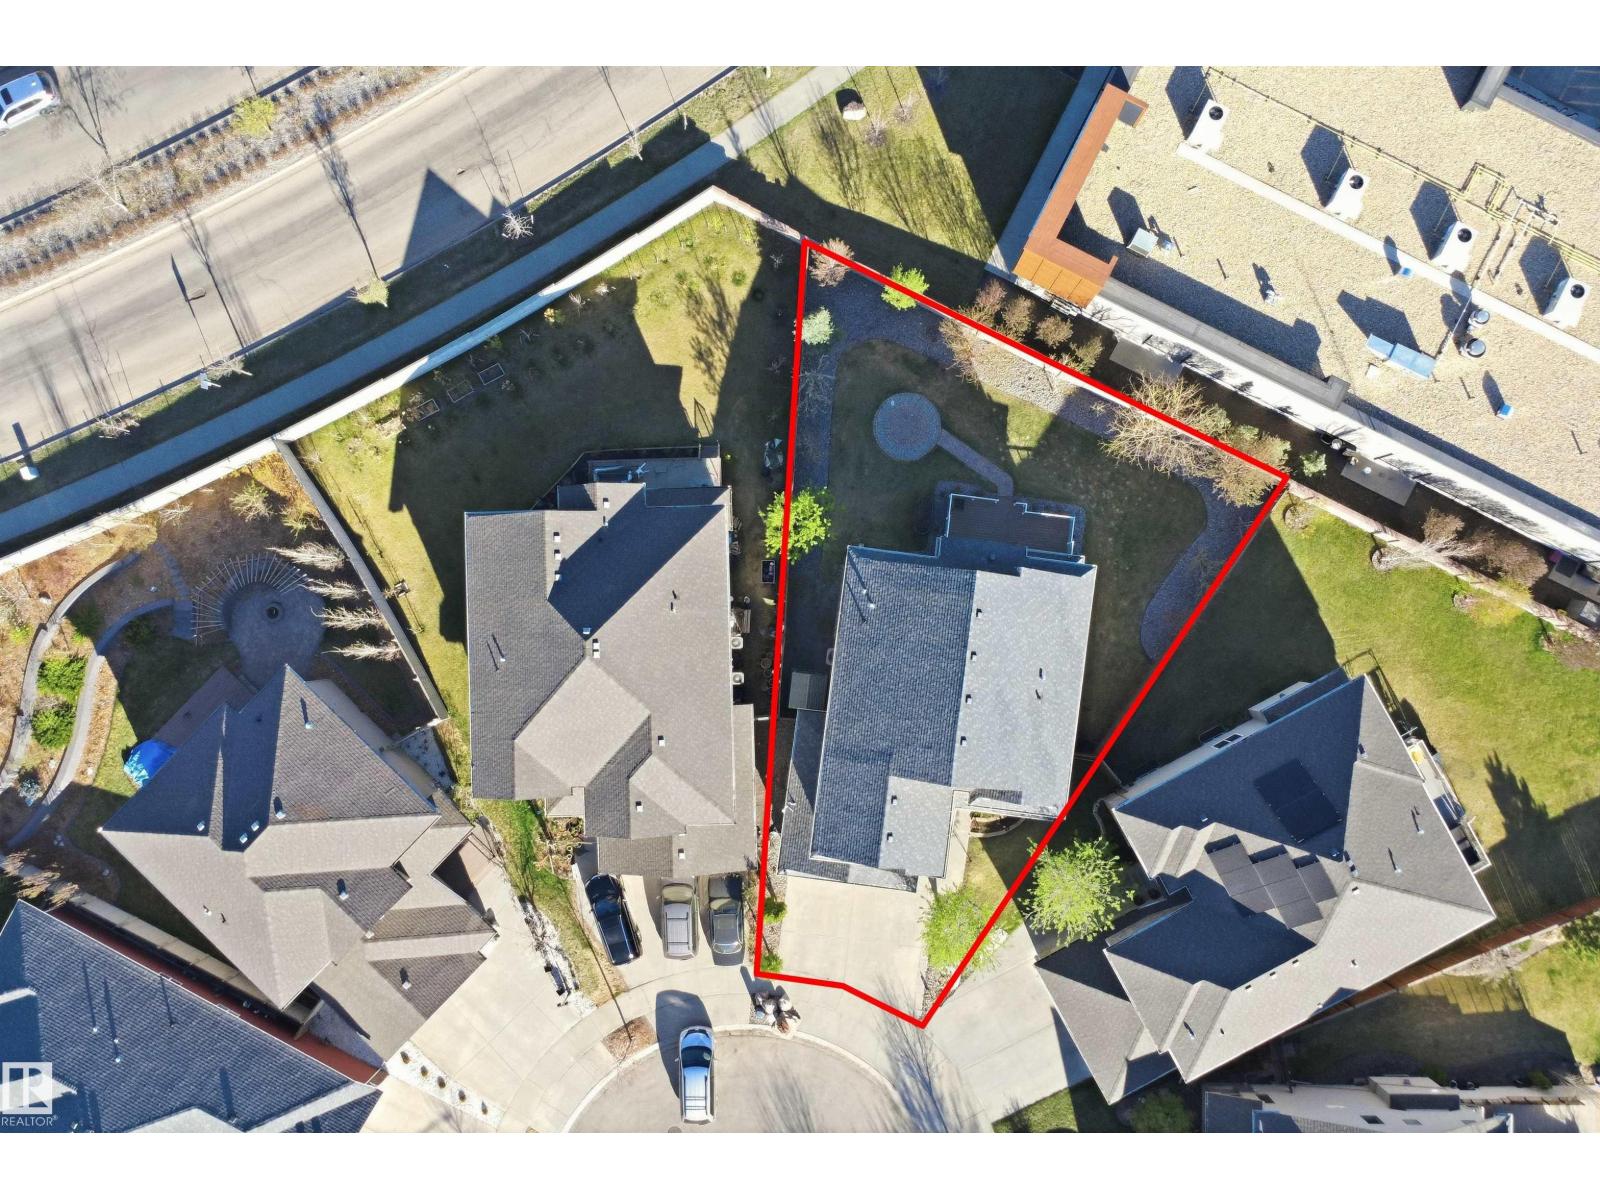
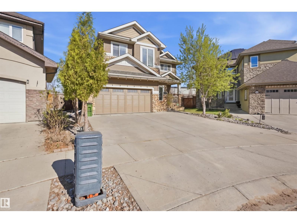
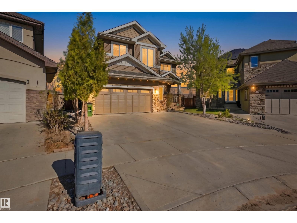
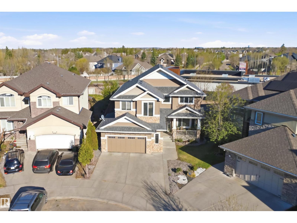
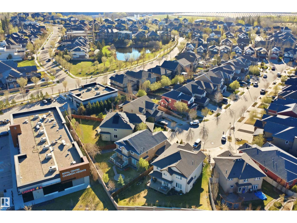
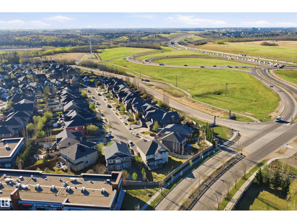
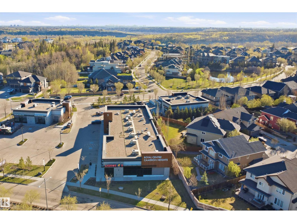
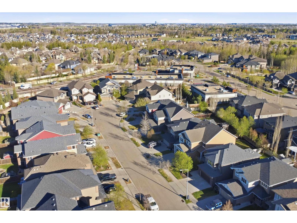
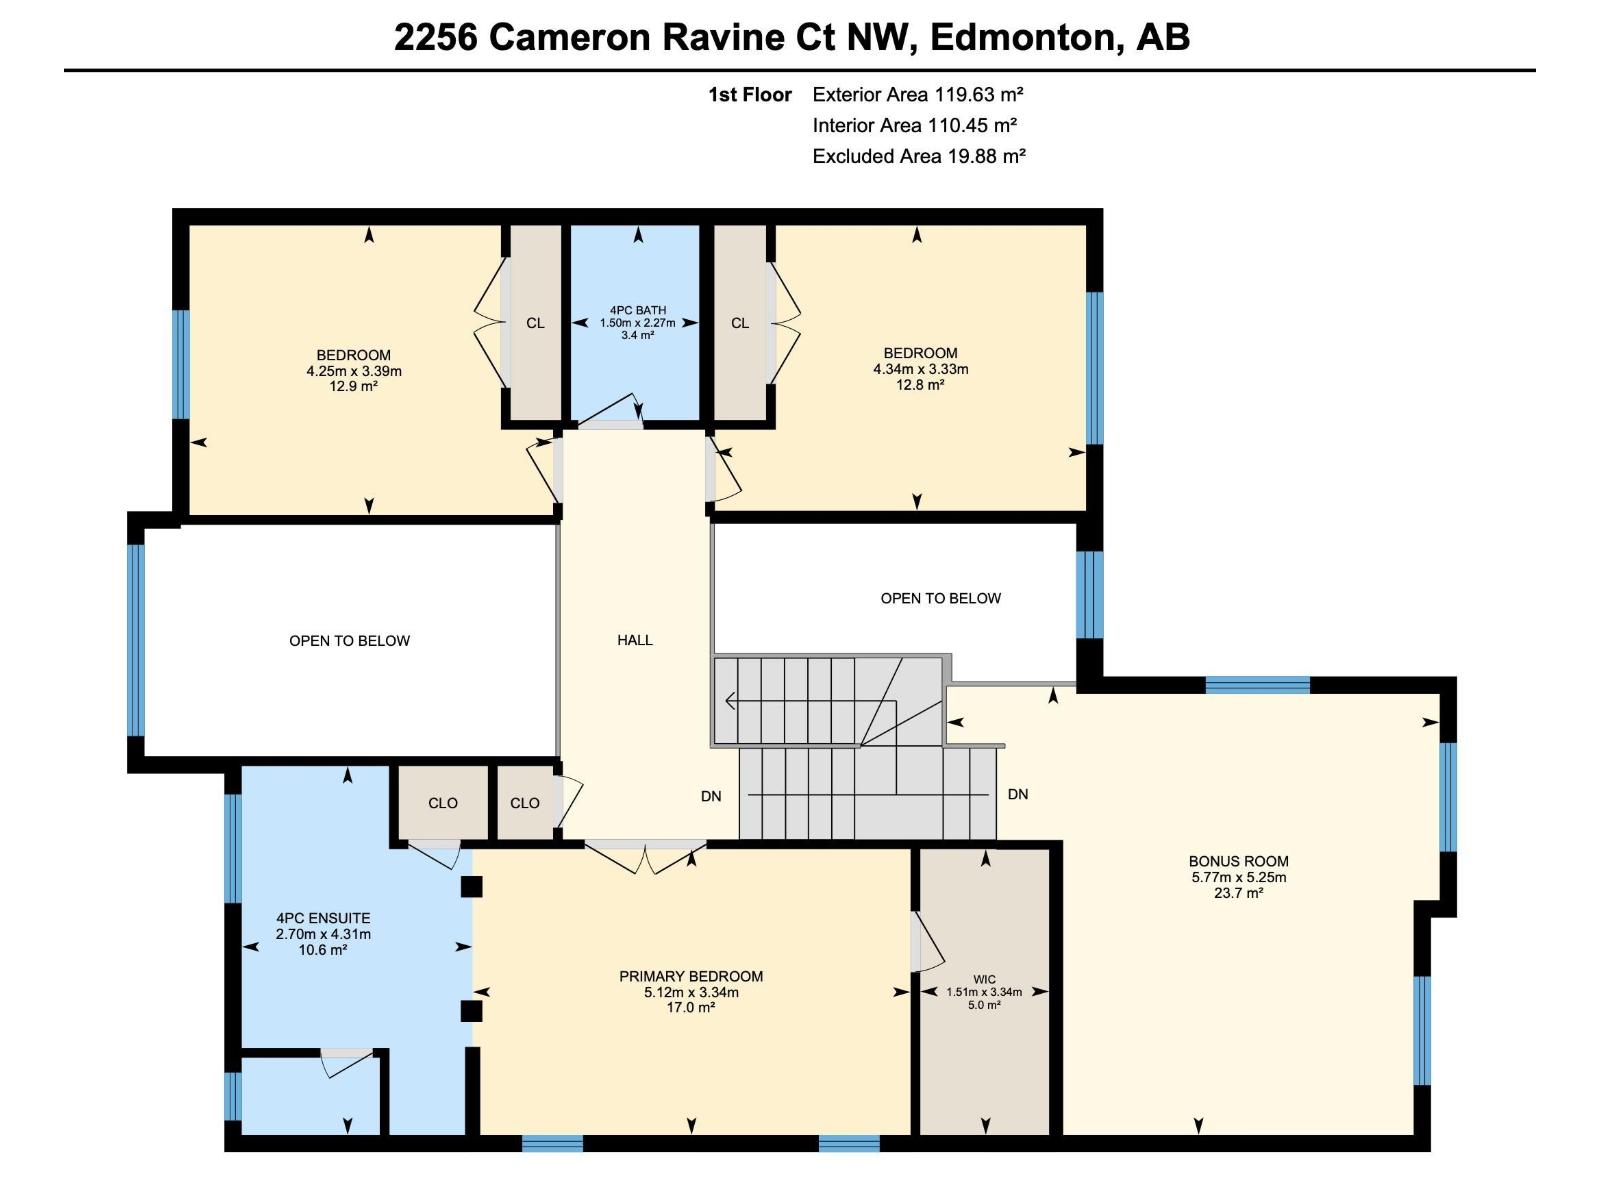
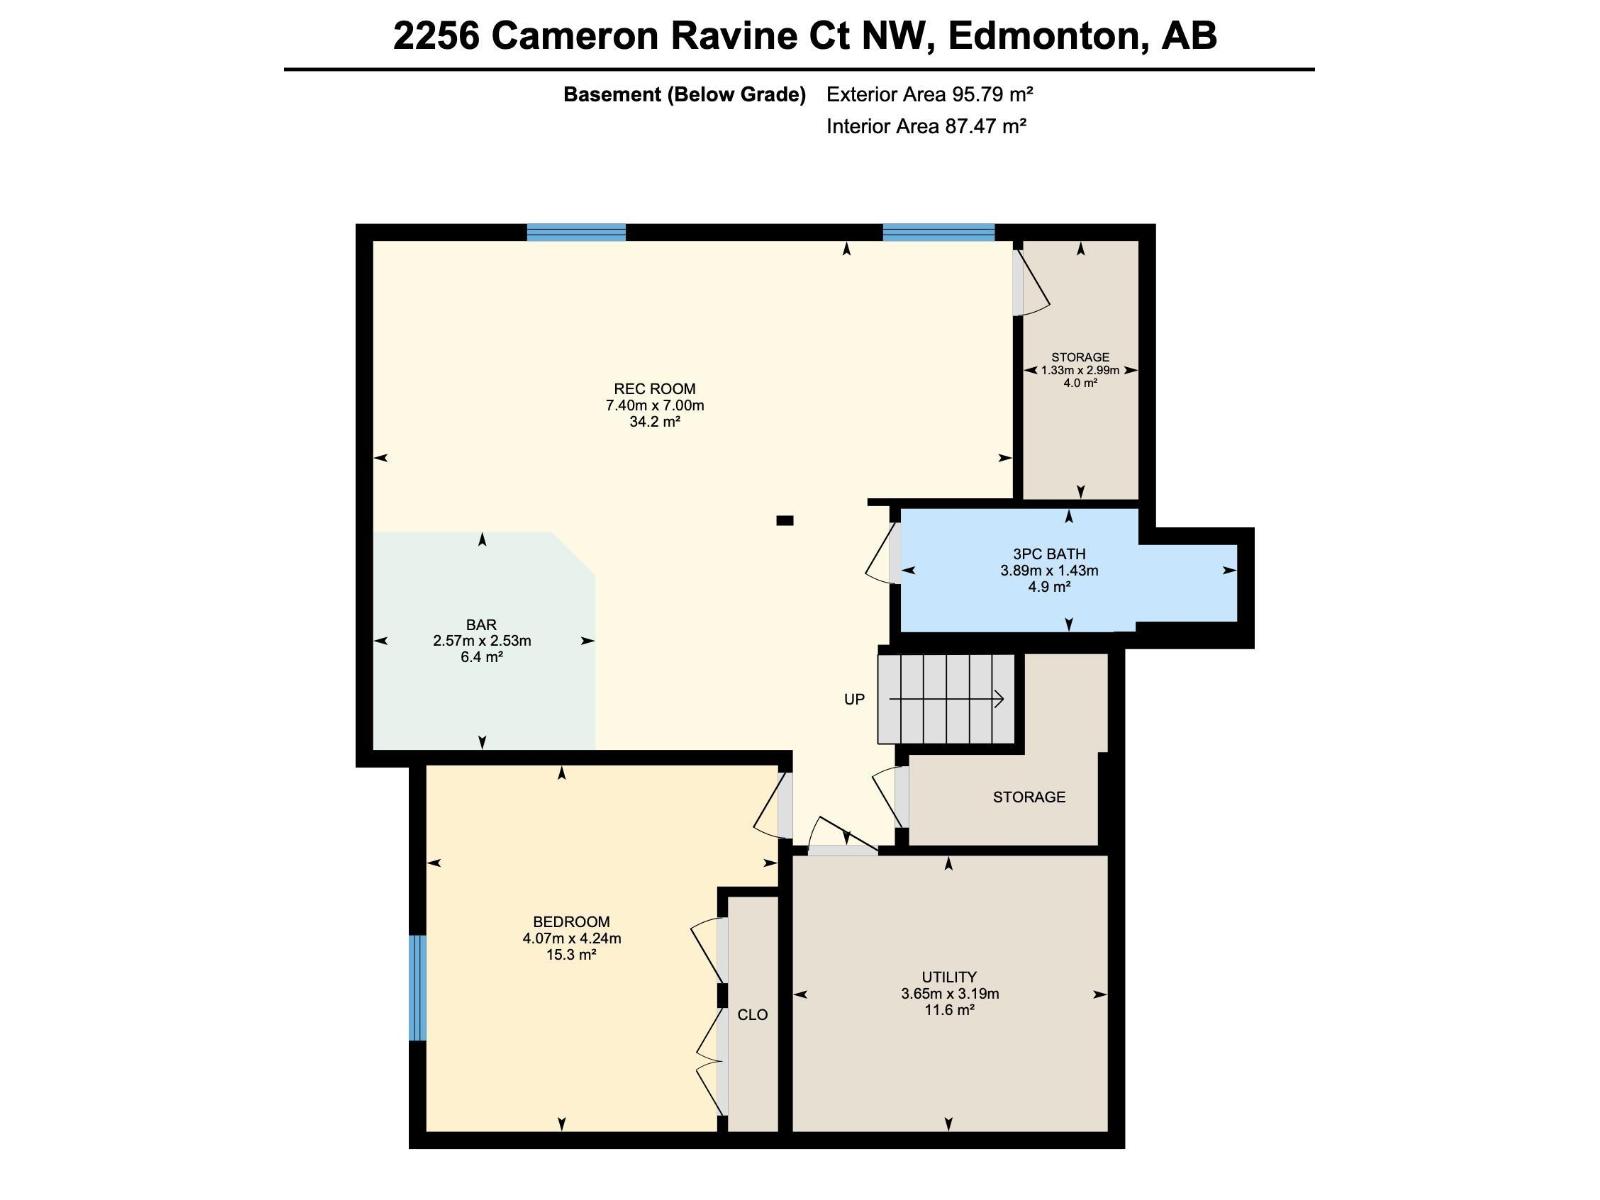
Priced to Sell! Welcome to this exceptional Cameron Heights home, beautifully situated on a massive pie-shaped lot in a prestigious neighbourhood. Offering approximately 2,436 sq. ft., this 4-bedroom, 4-bathroom home features a spacious bonus room and extended attached double garage. The main floor boasts new flooring, a cozy fireplace, convenient laundry, and a gourmet kitchen with maple cabinetry, granite countertops, stainless steel appliances, and reverse osmosis filtration. Upstairs, the impressive primary suite features a walk-in closet and luxurious 5-piece ensuite with jetted tub and separate shower, plus two additional bedrooms and a full bath. The fully finished basement adds a bedroom, full bathroom, recreation room, wet bar, and storage. Enjoy central A/C, a maintenance-free deck, and a professionally landscaped backyard with a private orchard featuring approximately 15 trees and bushes, including mature apples, and plums. Competitively priced for a quick sale! (id:53676)
| Bathroom Total | 4 | Bedrooms Total | 4 |
| Appliances | Dishwasher, Dryer, Hood Fan, Oven - Built-in, Refrigerator, Stove, Washer | Basement Development | Finished |
| Basement Type | Full (finished) | Constructed Date | 2011 |
| Construction Style Attachment | Detached | Fire Protection | Smoke Detectors |
| Fireplace Fuel | Gas | Fireplace Present | Yes |
| Fireplace Type | Unknown | Half Bath Total | 1 |
| Heating Type | Forced Air | Stories Total | 2 |
| Size Interior | 2436 Sqft | Type | House |
| Attached Garage | |
| Oversize |
| Acreage | No | Land Amenities | Playground, Public Transit, Shopping |
| Level | Type | Dimensions |
|---|---|---|
| Basement | Bedroom 4 | 4.07 m x 4.24 m |
| Basement | Recreation Room | Measurements not available x 7 m |
| Basement | Hobby Room | 2.57 m x 2.53 m |
| Basement | Storage | 1.33 m x 2.99 m |
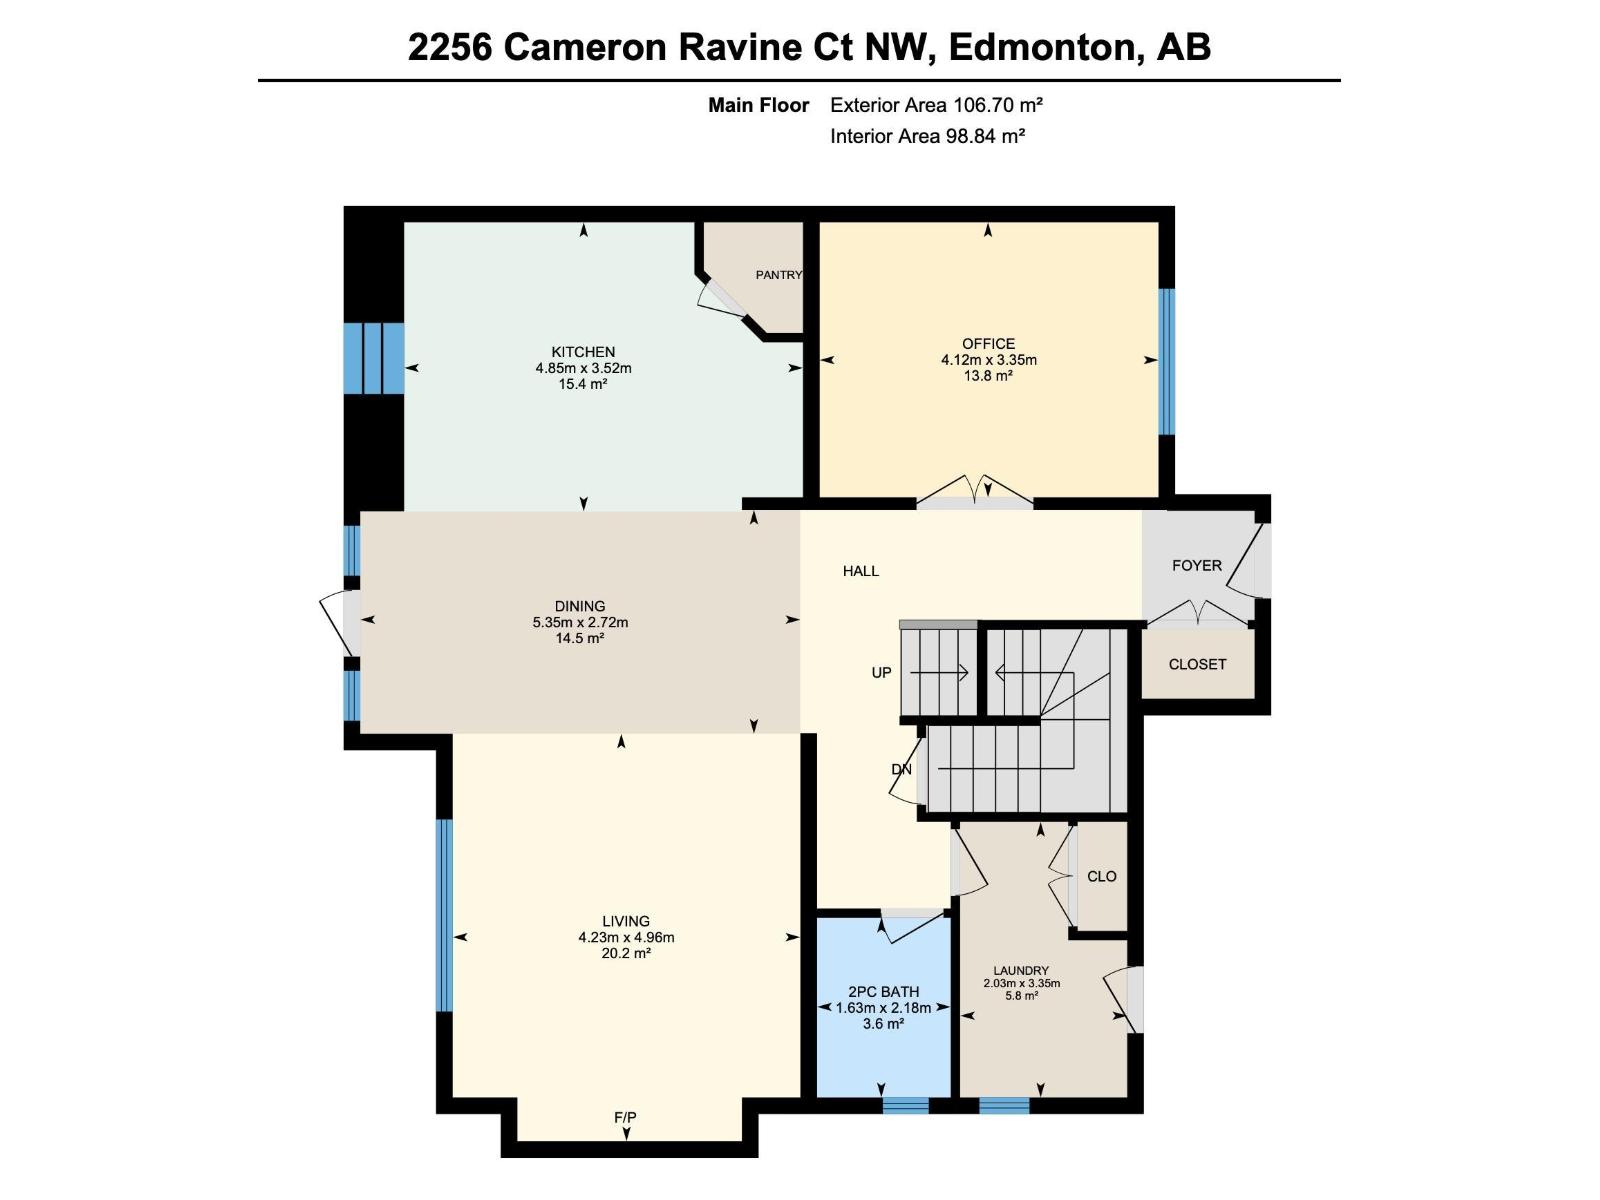
| Main Level | Living Room | 4.23 m x 4.96 m |
| Main Level | Dining Room | 5.35 m x 2.72 m |
| Main Level | Kitchen | 4.85 m x 3.52 m |
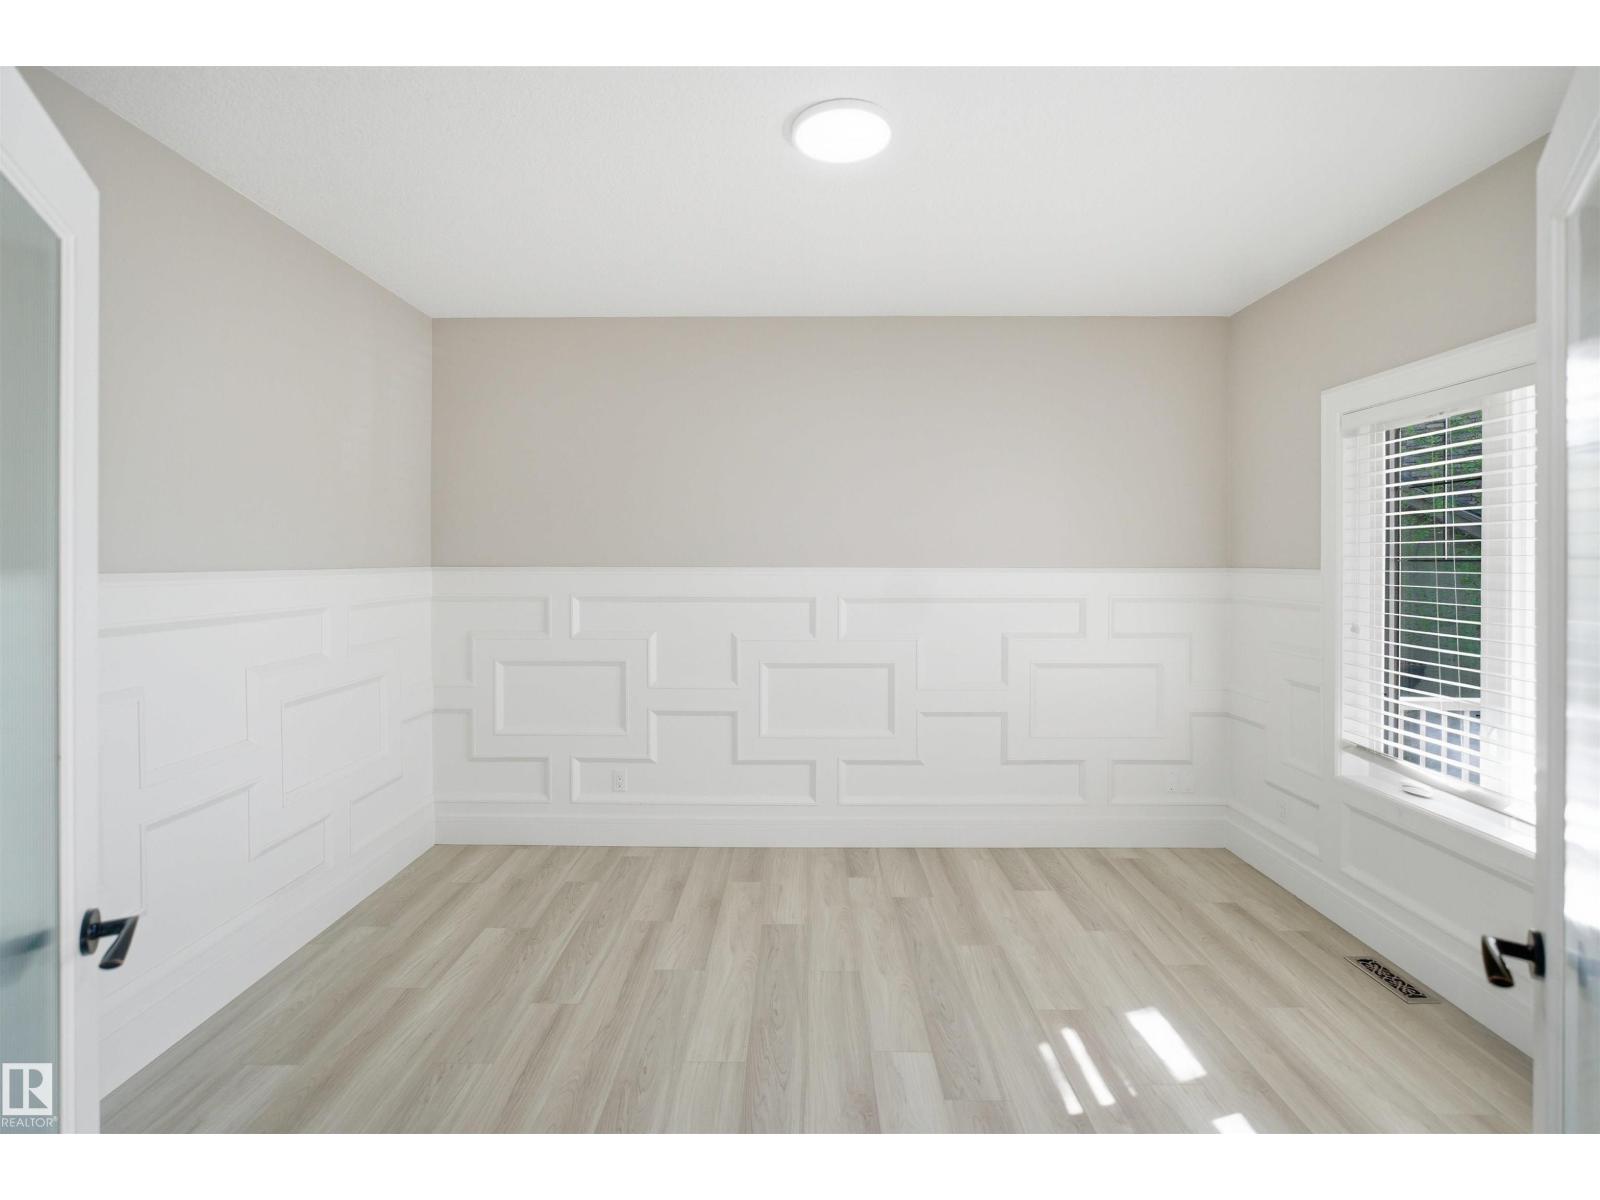
| Main Level | Den | 4.12 m x 3.35 m |
| Main Level | Laundry Room | 3.35 m x 2.03 m |
| Upper Level | Primary Bedroom | 5.12 m x 3.34 m |
| Upper Level | Bedroom 2 | 4.25 m x 3.39 m |
| Upper Level | Bedroom 3 | 4.34 m x 3.33 m |
| Upper Level | Bonus Room | 5.77 m x 5.25 m |

Start Your Mortgage Application
